

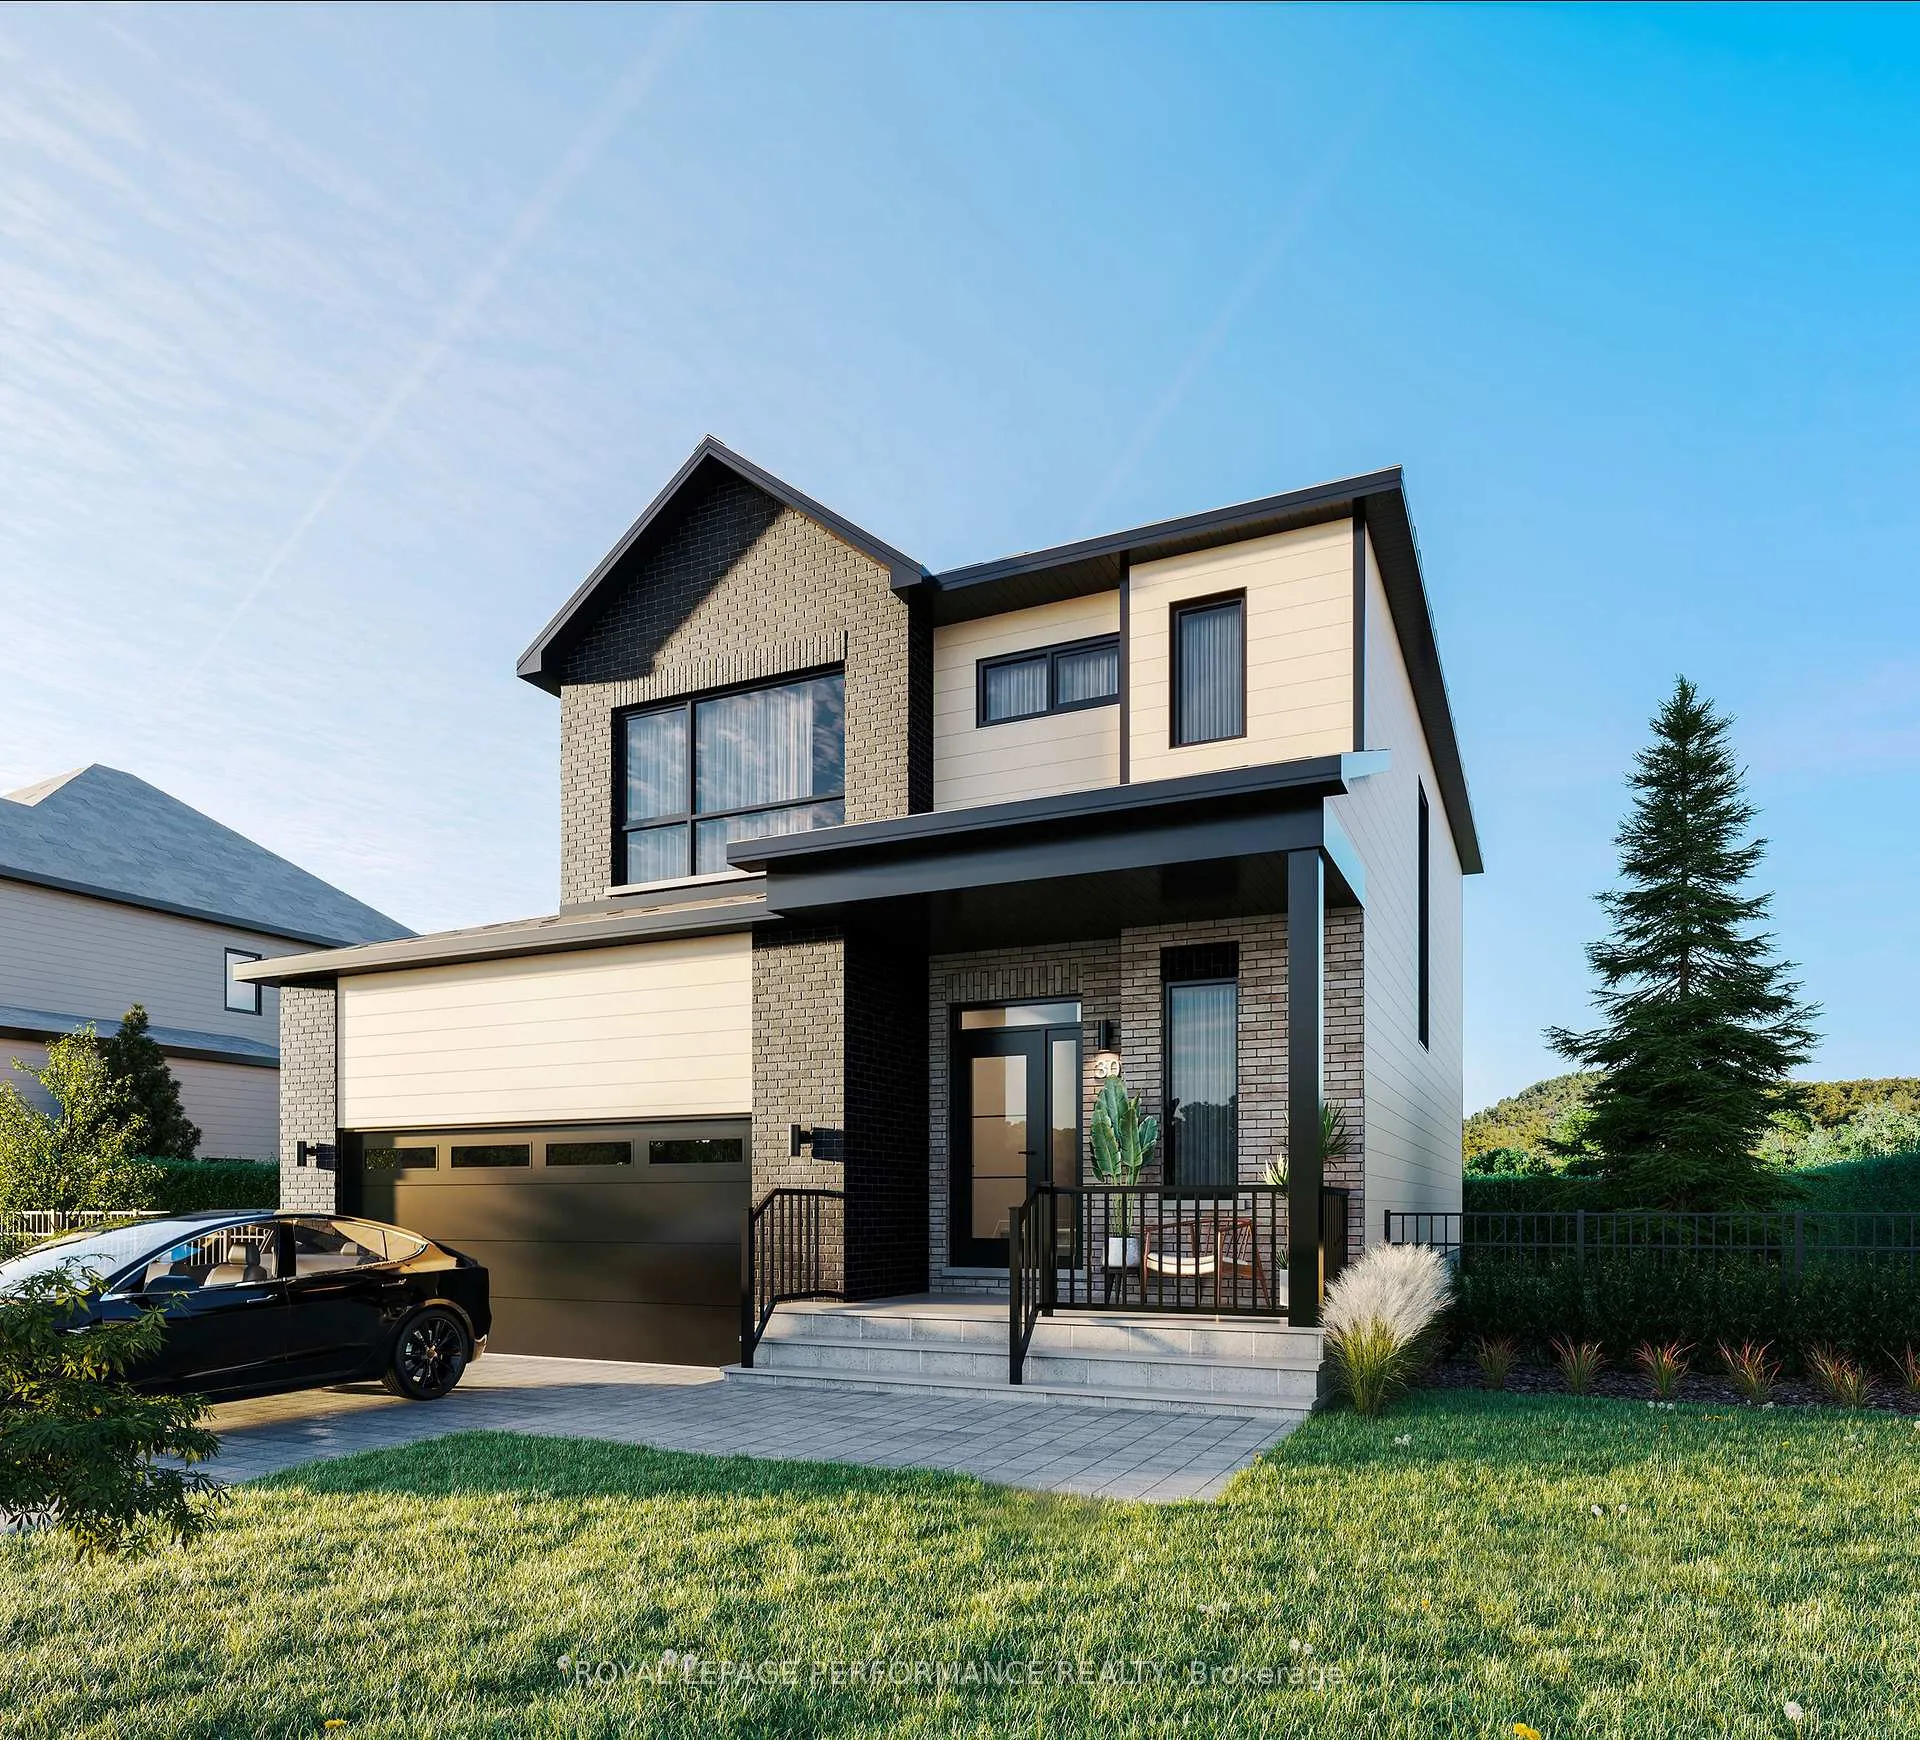
98 Rutile Street
98 Rutile Street
 See all 9 photos
Property history
Facts and features
- BasementFinished
- Age of homeNew
- Water, sewerMunicipal
- HeatingForced air
- Second kitchen
The homeMultiplex, 2-storey, New
- Type: Multiplex
- Style: 2-storey
- Age: New
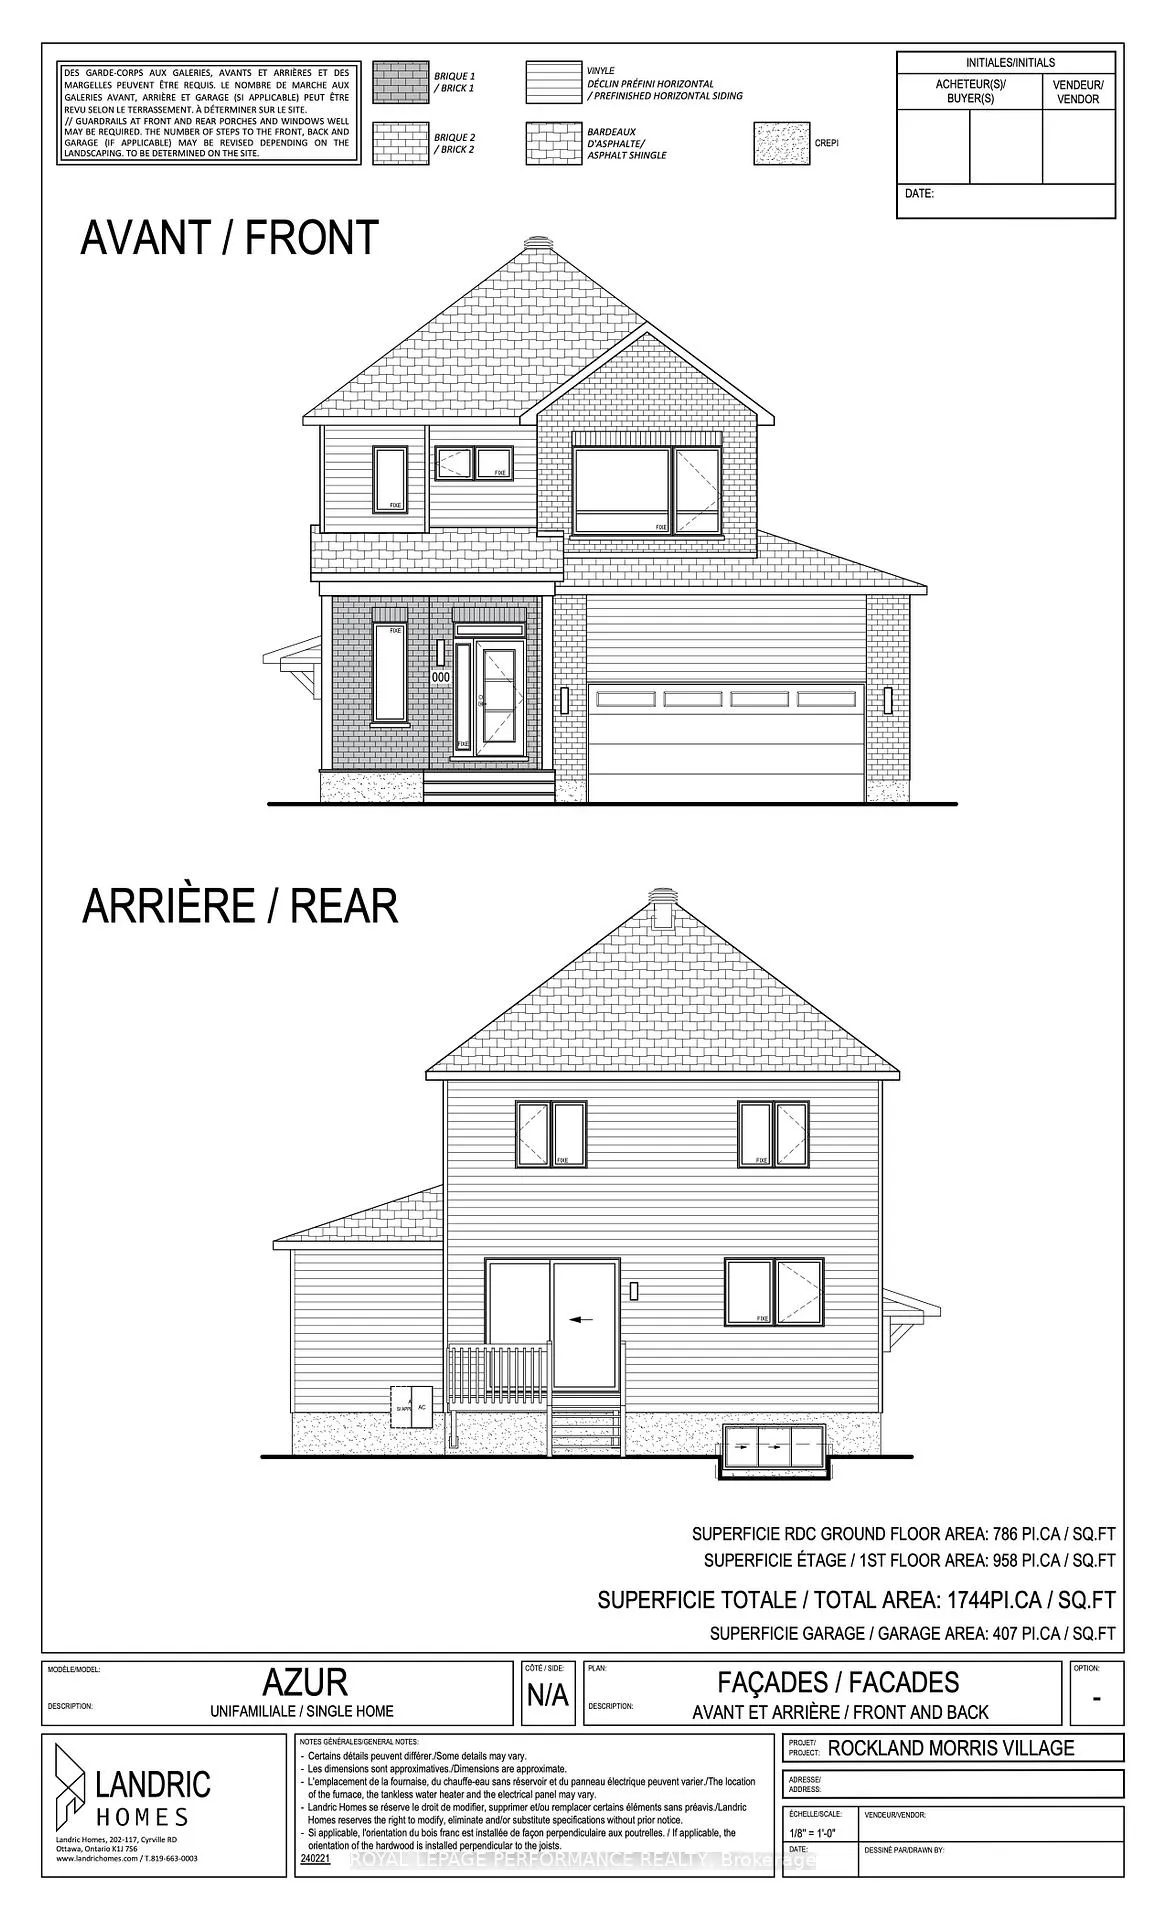
- Living space: 1,500–2,000 sq ft
- Basement: Full, finished
InsideAir exchanger, on demand water heater, Rooms above ground 10, Rooms in the basement 4
- Features: Air exchanger, on demand water heater
- Rooms above ground: 10
- Rooms in the basement: 4
- Bedrooms: 3 + 1 in the basement
- Bathrooms: 3
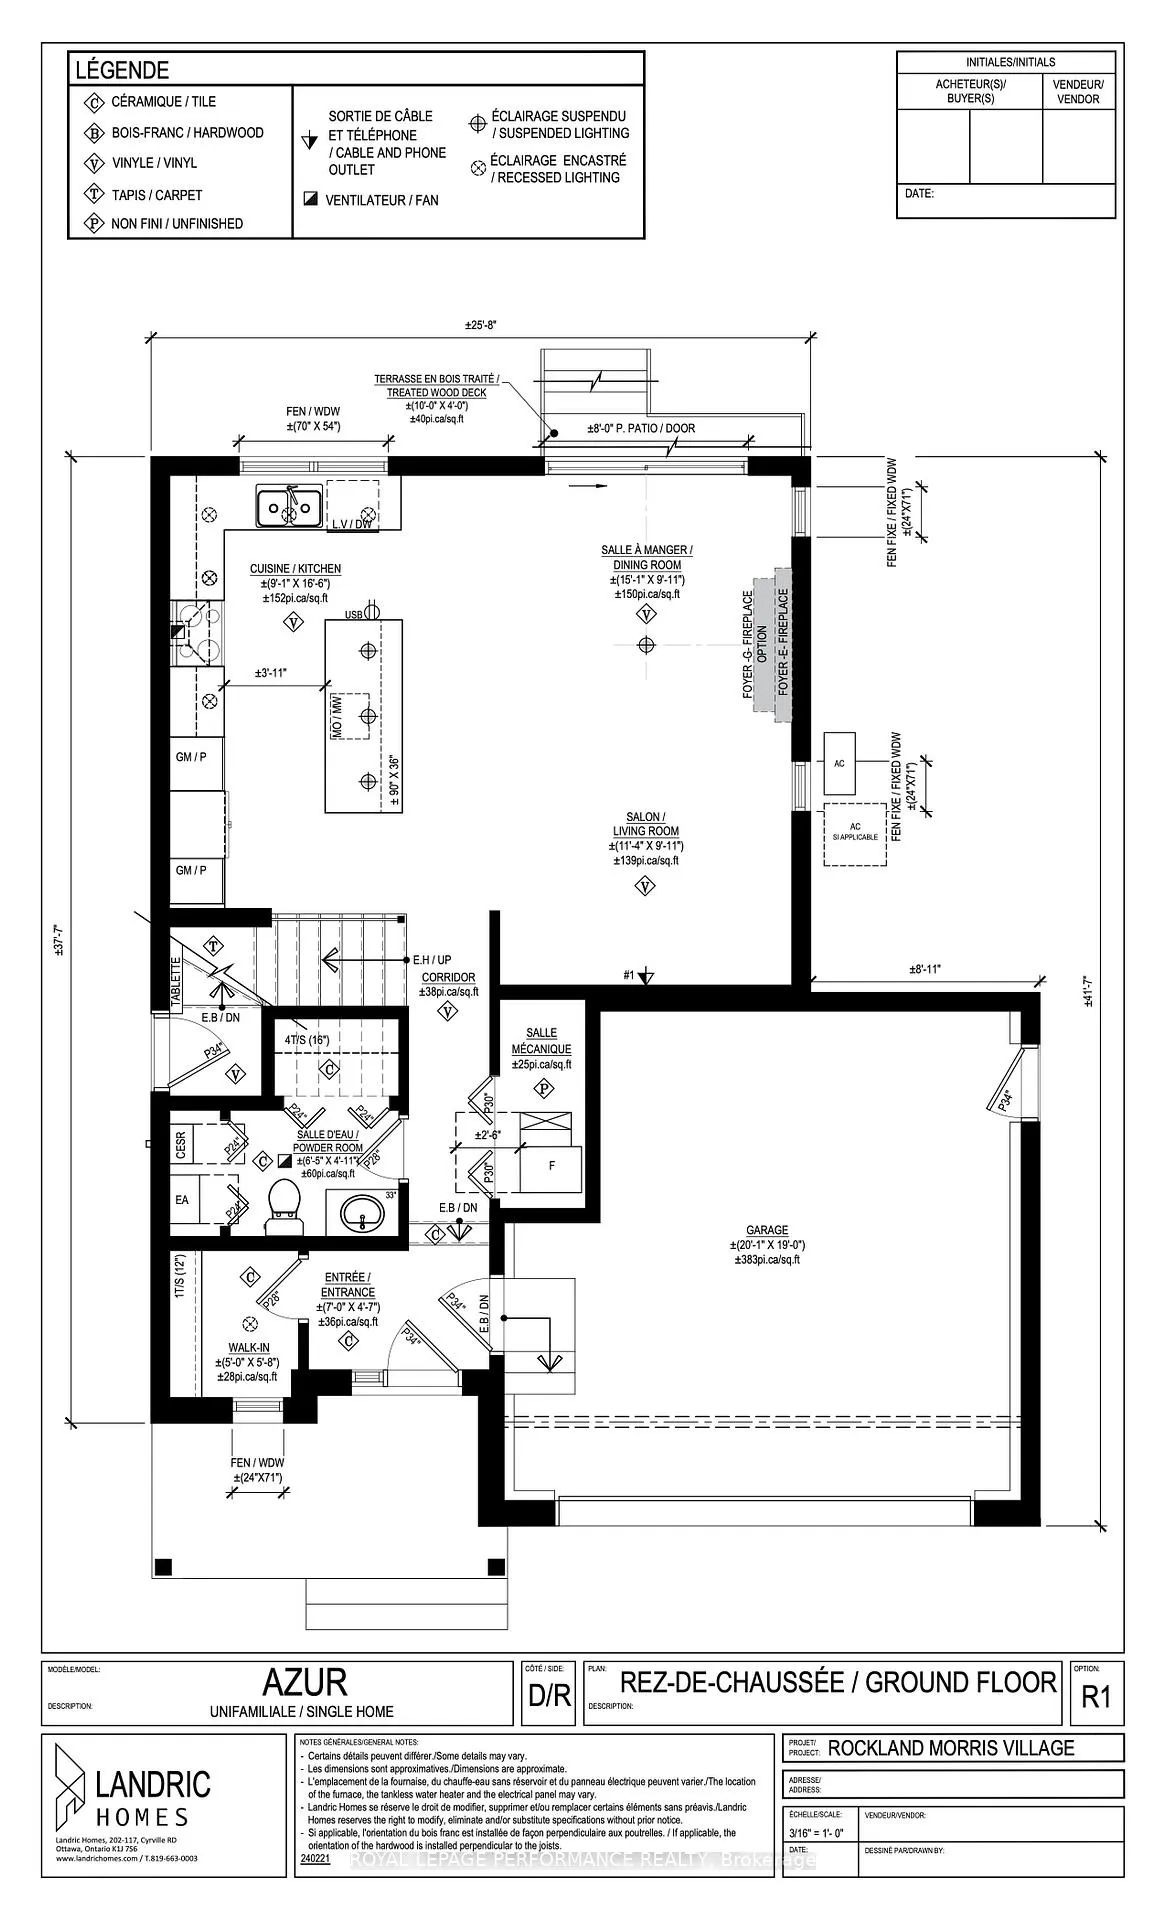
- Kitchens: 2
- Family room: Yes
Outside and lotBrick, other, Asphalt shingle, Poured concrete
- Exterior: Brick, other
- Roof: Asphalt shingle
- Foundation: Poured concrete
- Size: 60 × 99.58 ft
- Zoning: Residential
Parking6 Parking (2 garage + 4 drive), Attached, Private
- Spaces: 6 Parking (2 garage + 4 drive)
- Garage: Attached
- Driveway: Private
Heating, water and powerForced air, gas, Municipal water, Municipal sewer
- Heating: Forced air, gas
- Water: Municipal water
- Sewer: Municipal sewer
- Natural gas: Yes
- Hydro: Yes
- Cable: Yes
- Telephone: Yes
Costs and taxesHST No HST, On demand water heater
- HST: No HST
- Rental items: On demand water heater
Included in the saleHood fan, Not included None
- Included: Hood fan
- Not included: None
Listing detailsX13149248, Sold, May 19, 2026
- MLS® number: X13149248
- Status: Sold
- Listed on: May 19, 2026
- Days on market: 31
- Updated: Jun 19, 2026
- Possession: Other
- Occupied by: Vacant
- Listing brokerage: ROYAL LEPAGE PERFORMANCE REALTY
About this home
98 Rutile Street, Clarence-Rockland (Clarence/Rockland Twp), ON K4K 0M6
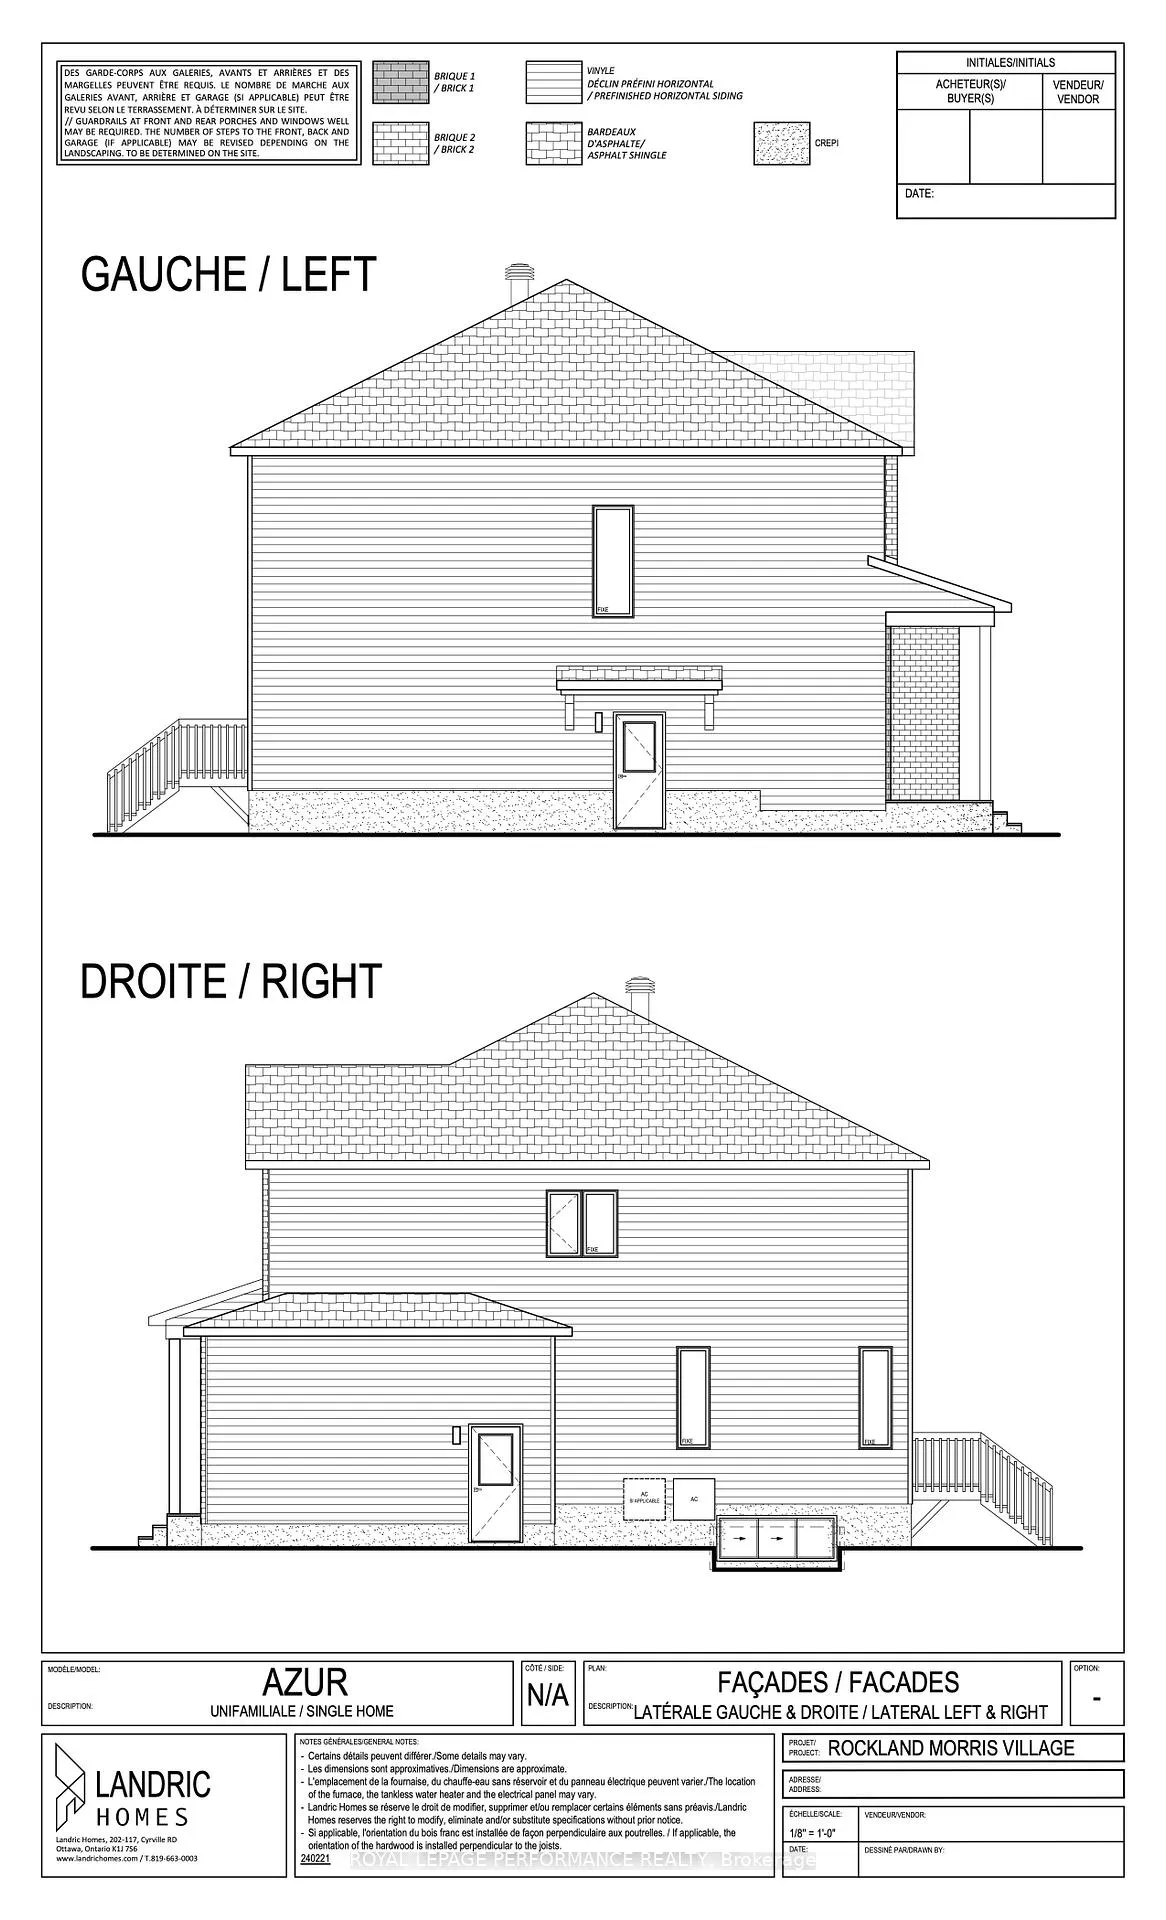
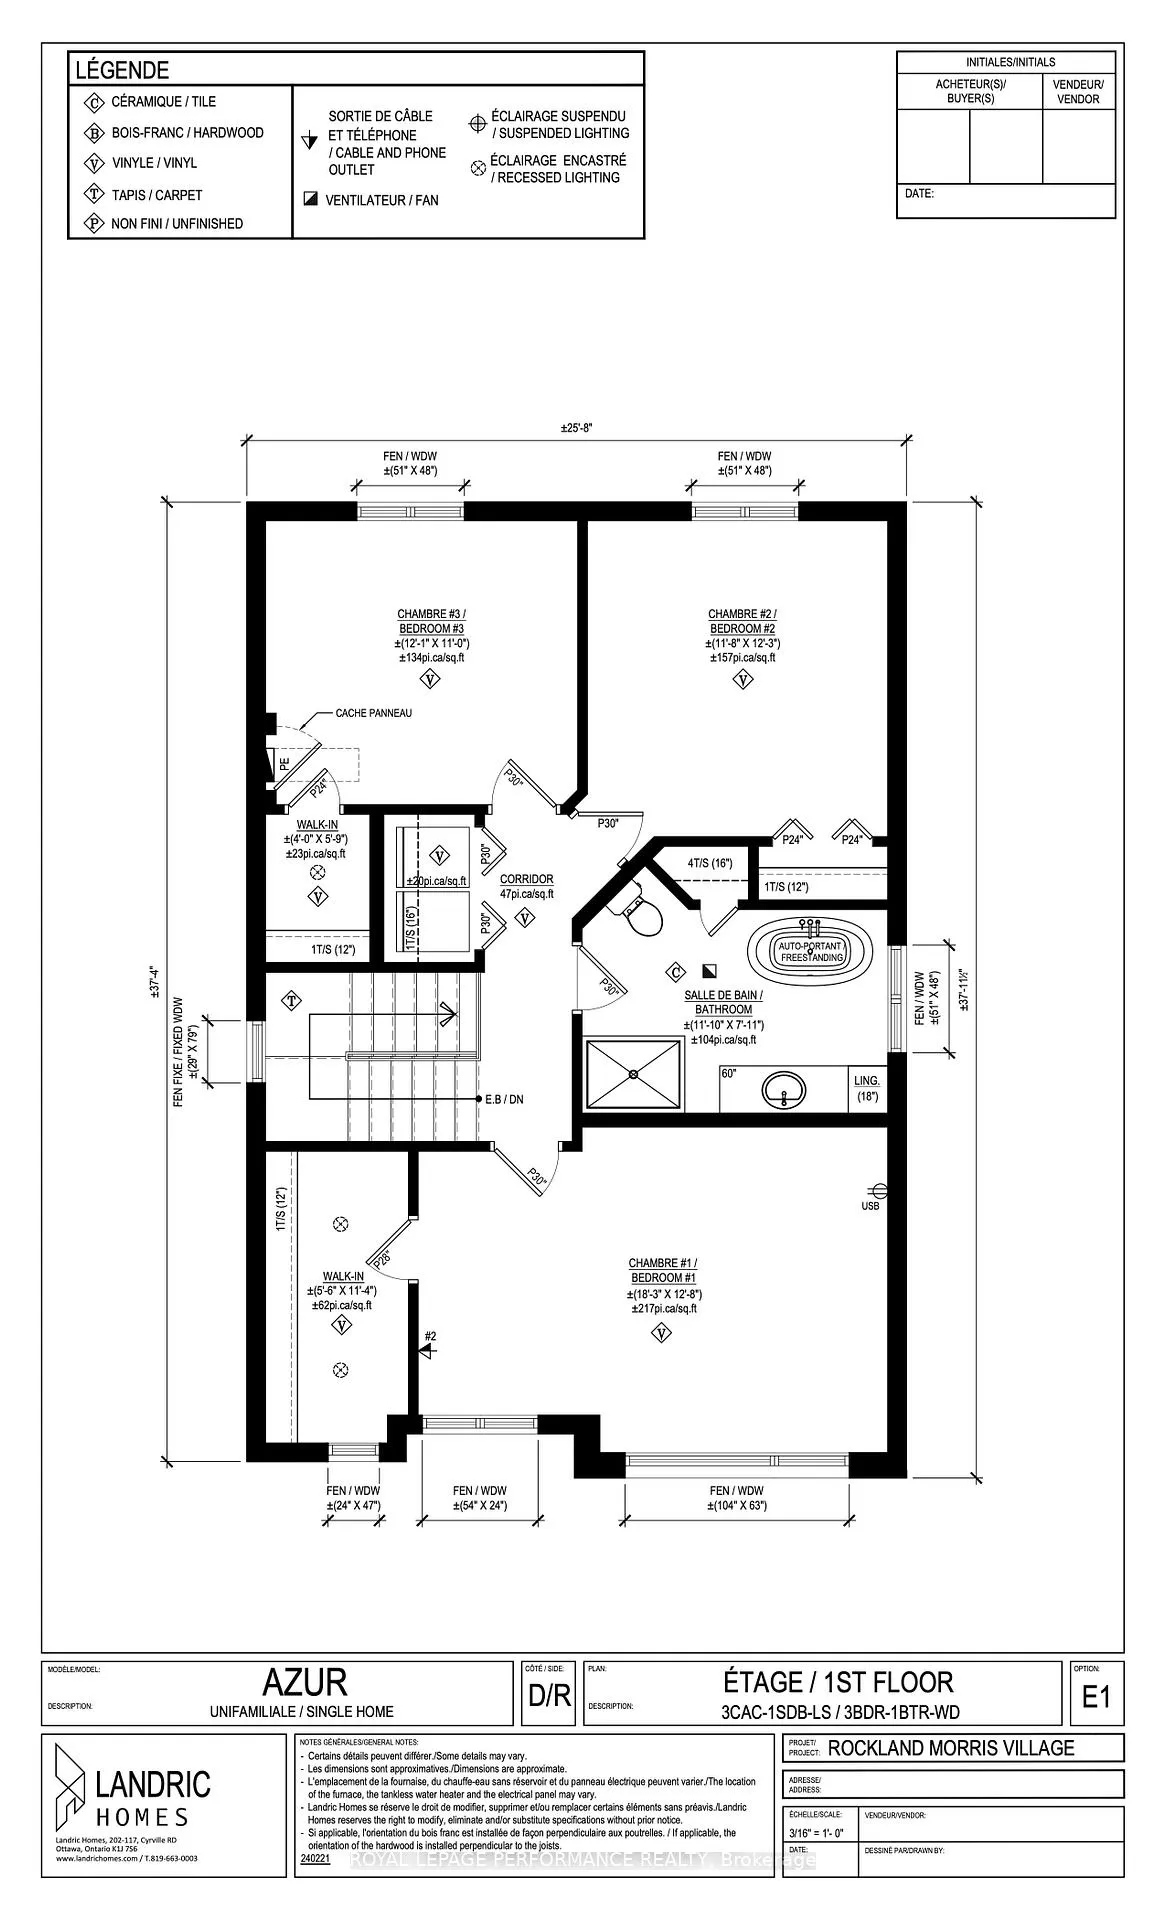
Thoughtfully designed, to be built home on a corner lot! This 'The Azur' model is a purpose-built 2-story home featuring a LEGAL SECONDARY DWELLING UNIT! The main unit boasts 1744 sq/ft of living space, 3 bedrooms, 1.5 baths, a 2-car garage, open concept living & fantastic finishes throughout. The basementt unit features 1 bedroom, 1 bath, a separate entrance & is fully legal/separate from the main unit. 1367 Diamond sits on a premium corner lot, offering an oversized backyard. Welcome to Morris Village, where you'll discover this newly developed community strategically located to offer a harmonious blend of tranquility, access to amenities & a convenient 25-minute drive to Ottawa. Crafted by Landric Homes (aka the multi-award-winning Construction LaVerendrye in QC), this purpose-built 2-story home will leave you in awe. Construction LaVerendrye, renowned for their expertise, reliability, dedication to excellence & timely project delivery, consistently upholds these standards in every community they develop. Home is under construction, closing date: set for Summer/Fall 2026. Model home tours now available, in Limoges ON. Price, specs & details may be subject to change without notice. *Price shown is net of New Rebates, such New Rebates are subject to the enactment of federal and provincial legislation and the purchase price is at all times subject to the terms of any APS between the builder and the buyer.*
Ask about this home
A HOMEH agent will answer your questions about this home.
Around this home
Daily convenience, out of 100, from the distances below
Schools nearby
School rating, out of 10.
Helpful calculators
Your HOMEH agent

"Priced 5% under the Hestimate. I would see it this week."