

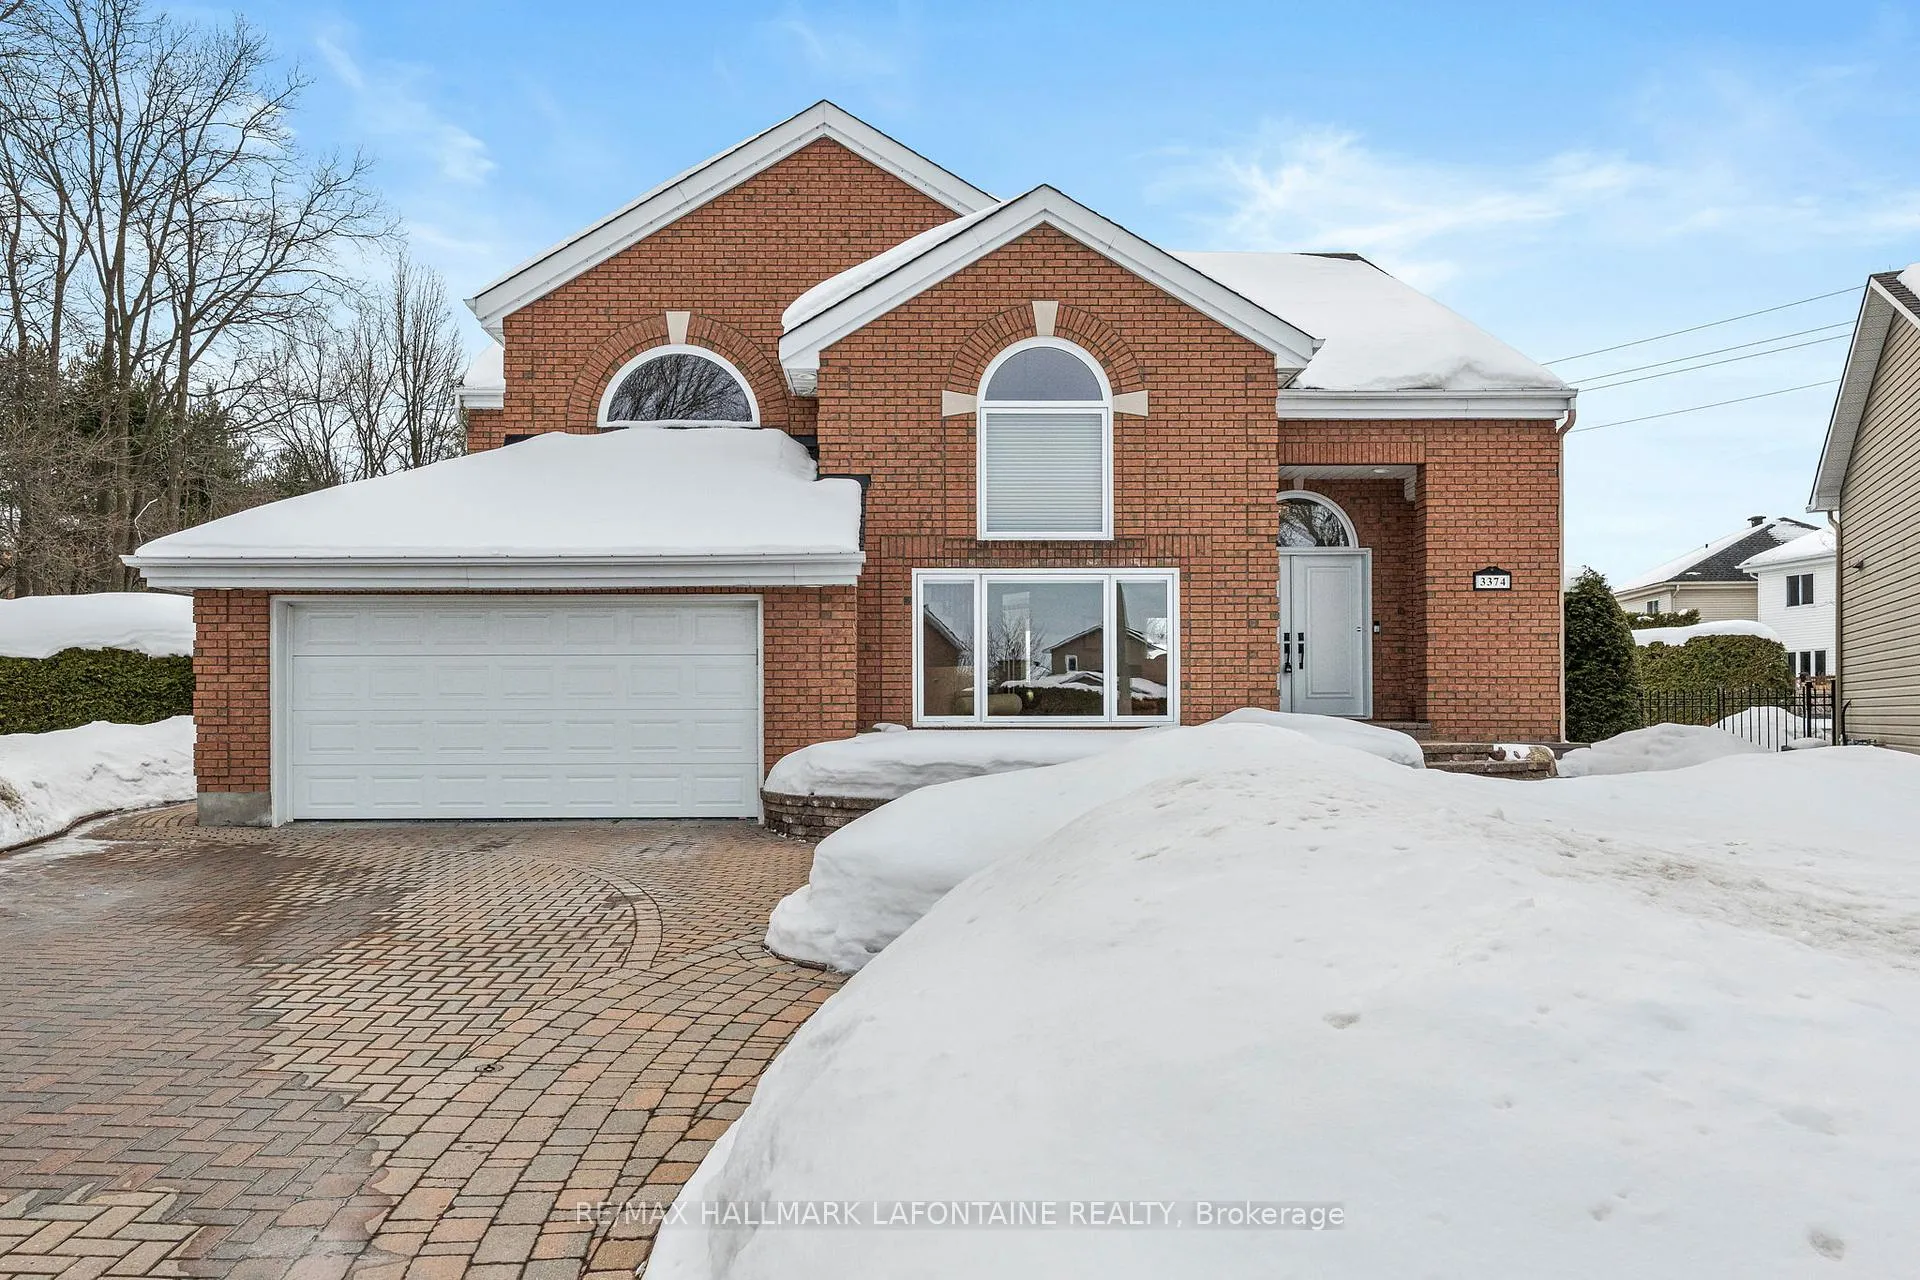
3374 Descotes Circle
3374 Descotes Circle
 See all 50 photos
Property history
Facts and features
- BasementFinished
- Water, sewerMunicipal
- HeatingForced air
- CoolingCentral air
- Fireplace
- Central air
- Inground pool
The homeDetached, 2-storey, 2,500–3,000 sq ft
- Type: Detached
- Style: 2-storey
- Living space: 2,500–3,000 sq ft
- Basement: Finished, full
InsideFireplace Yes, natural gas, Heated, Main level
- Fireplace: Yes, natural gas
- Flooring: Heated
- Laundry: Main level
- Features: Auto garage door remote, water heater owned, workbench, central vacuum, air exchanger
- Rooms above ground: 18
- Bedrooms: 3
- Bathrooms: 3
- Kitchens: 1
- Family room: Yes
Outside and lotBrick, vinyl siding, Asphalt shingle, Poured concrete
- Exterior: Brick, vinyl siding
- Roof: Asphalt shingle
- Foundation: Poured concrete
- Pool: Salt, inground
- Size: 42 × 118 ft
Parking2 Garage, Attached
- Spaces: 2 Garage
- Garage: Attached
Heating, water and powerForced air, gas, Central air, Municipal water
- Heating: Forced air, gas
- Cooling: Central air
- Water: Municipal water
- Sewer: Municipal sewer
Costs and taxesTaxes $5,929 a year, HST included in the price, Rental items None
- Taxes, 2025: $5,929 a year
- HST: HST included in the price
- Rental items: None
Included in the saleFridge, oven, microwave,, dishwasher, cook-top, hood-fan, garage door opener + 1 remote, washer, dryer, all light fixtures, drapes and drape tracks and pool equipment, fridge in pool shed, pool shed, * please see features sheet for additional inclusion/ pool equipment., Sauna, tv bracket in basement, safe in closet (2nd level)
- Included: Fridge, oven, microwave,, dishwasher, cook-top, hood-fan, garage door opener + 1 remote, washer, dryer, all light fixtures, drapes and drape tracks and pool equipment, fridge in pool shed, pool shed, * please see features sheet for additional inclusion/ pool equipment.
- Not included: Sauna, tv bracket in basement, safe in closet (2nd level)
Listing detailsX12811352, Sold, Feb 23, 2026
- MLS® number: X12811352
- Status: Sold
- Listed on: Feb 23, 2026
- Days on market: 54
- Updated: Apr 18, 2026
- Possession: Flexible
- Occupied by: Owner
- Listing brokerage: RE/MAX HALLMARK LAFONTAINE REALTY
About this home
3374 Descotes Circle, Clarence-Rockland (Town of Rockland), ON K4K 1A8
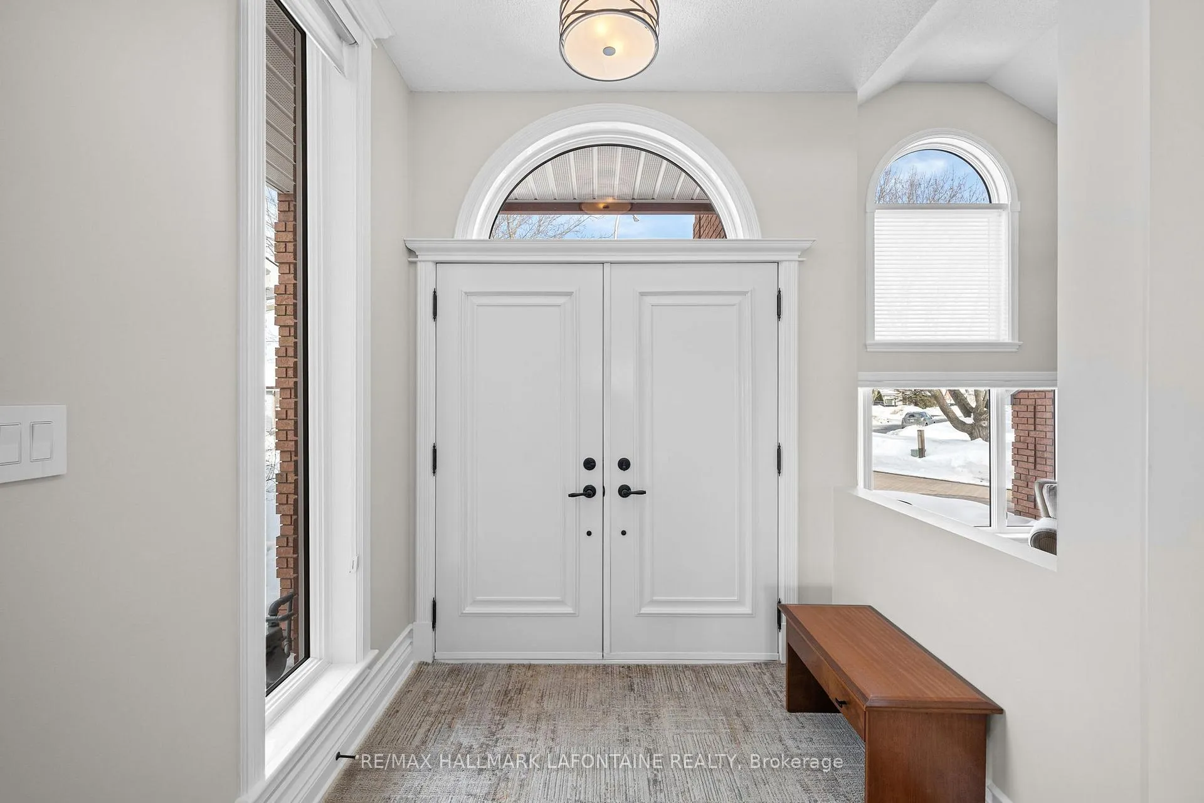
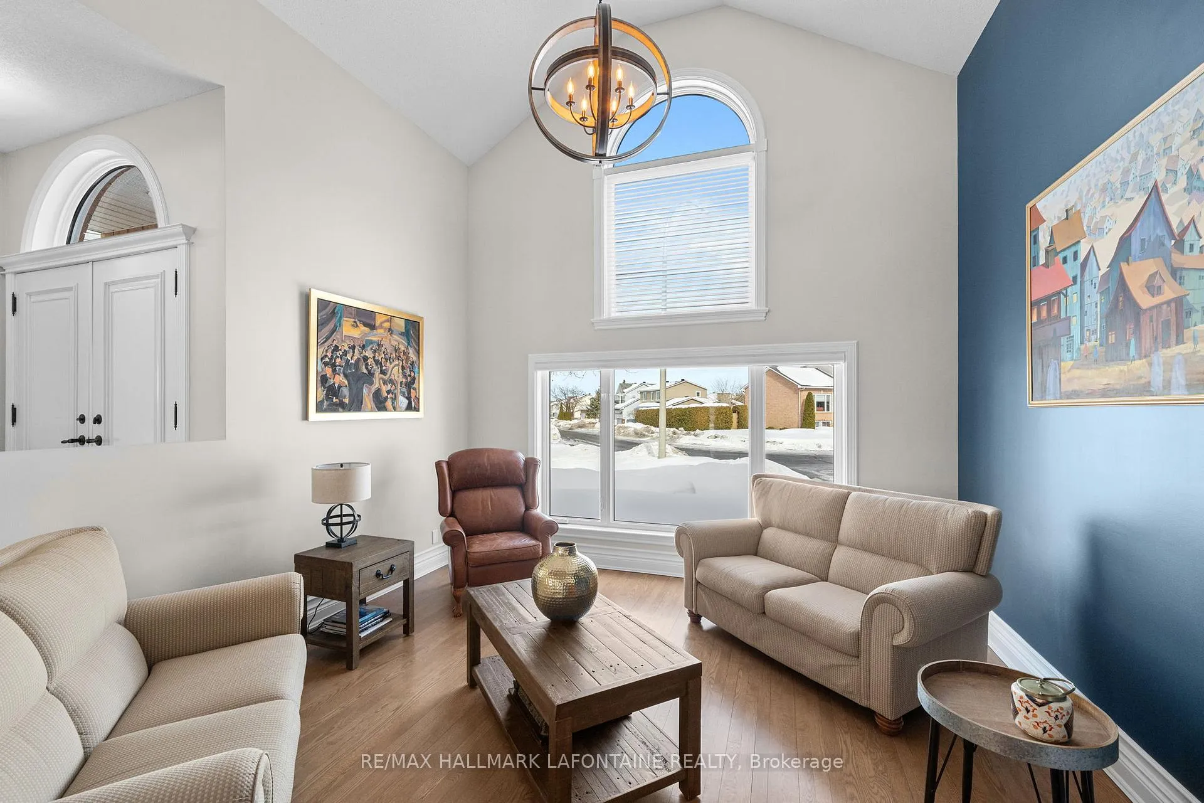
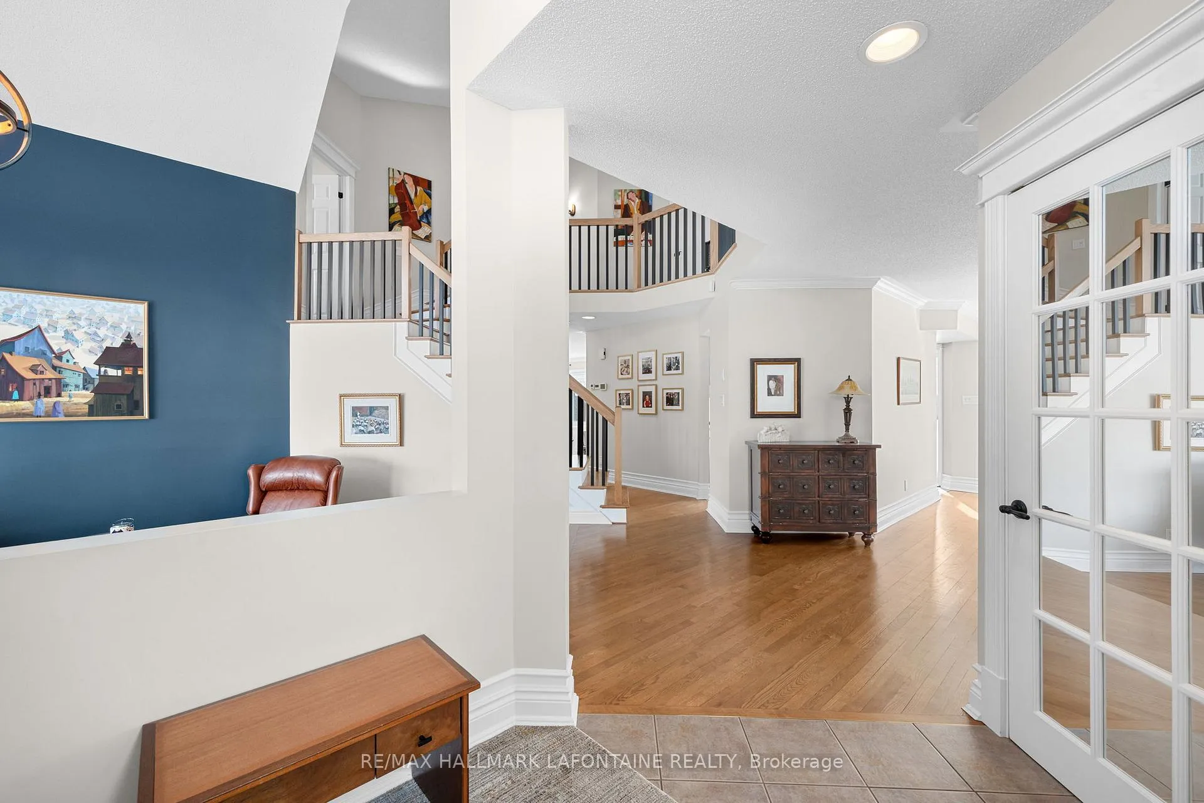
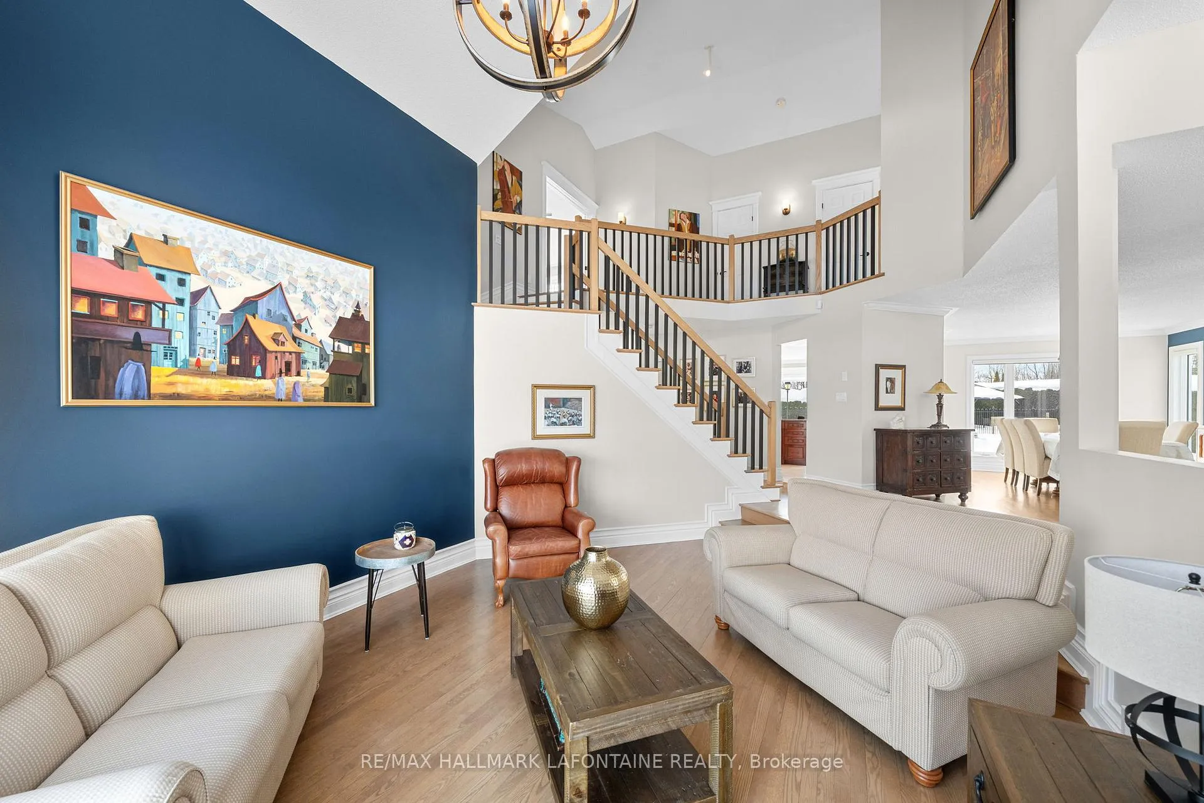
There are homes you visit-and then there are homes that quietly set the standard. Offering over 3,800 sq. ft. of finished living space, this unique, immaculately maintained residence pairs architectural presence with real-world functionality. The soaring foyer and open-to-above staircase create an immediate impression, while warm hardwood and natural light carry through principal rooms designed with intention-no wasted space, no awkward transitions, just a layout that works beautifully.The kitchen is as refined as it is practical, featuring rich cabinetry, granite counters and a full suite of Miele appliances. Sightlines connect you to the family room and backyard, keeping everyone part of the conversation. A true main-level laundry room adds everyday convenience exactly where it should be. Upstairs, the primary suite feels like a retreat rather than just a bedroom.The ensuite offers heated floors, a freestanding tub, glass shower and refined finishes that feel straight out of a boutique hotel.. Generously sized secondary bedrooms and the open-to-below design enhance the sense of light and scale.The finished basement expands the possibilities: a spacious recreation room, dedicated gym area, a meticulously organized workshop and abundant storage. Whether movie nights, workouts or hands-on projects, this level adapts with ease and then there's the backyard. Private. Expansive. Designed to be used. A saltwater pool anchors the space, complemented by two gas lines for effortless outdoor cooking and heating. A half pickleball court, shuffleboard and a 4-hole putting green create a setting designed to be enjoyed. Ideally located in Rockland with convenient access to the 174, commuting is simple while everyday amenities, schools and green space remain close at hand. A rare opportunity to own a home that is not only impeccably kept, but genuinely exceptional
Ask about this home
A HOMEH agent will answer your questions about this home.
Around this home
Daily convenience, out of 100, from the distances below
Schools nearby
School rating, out of 10.
Helpful calculators
Your HOMEH agent

"Priced 1% over the Hestimate. I would see it this week."