

1691-1695 Saint-Laurent Street
1691-1695 Saint-Laurent Street
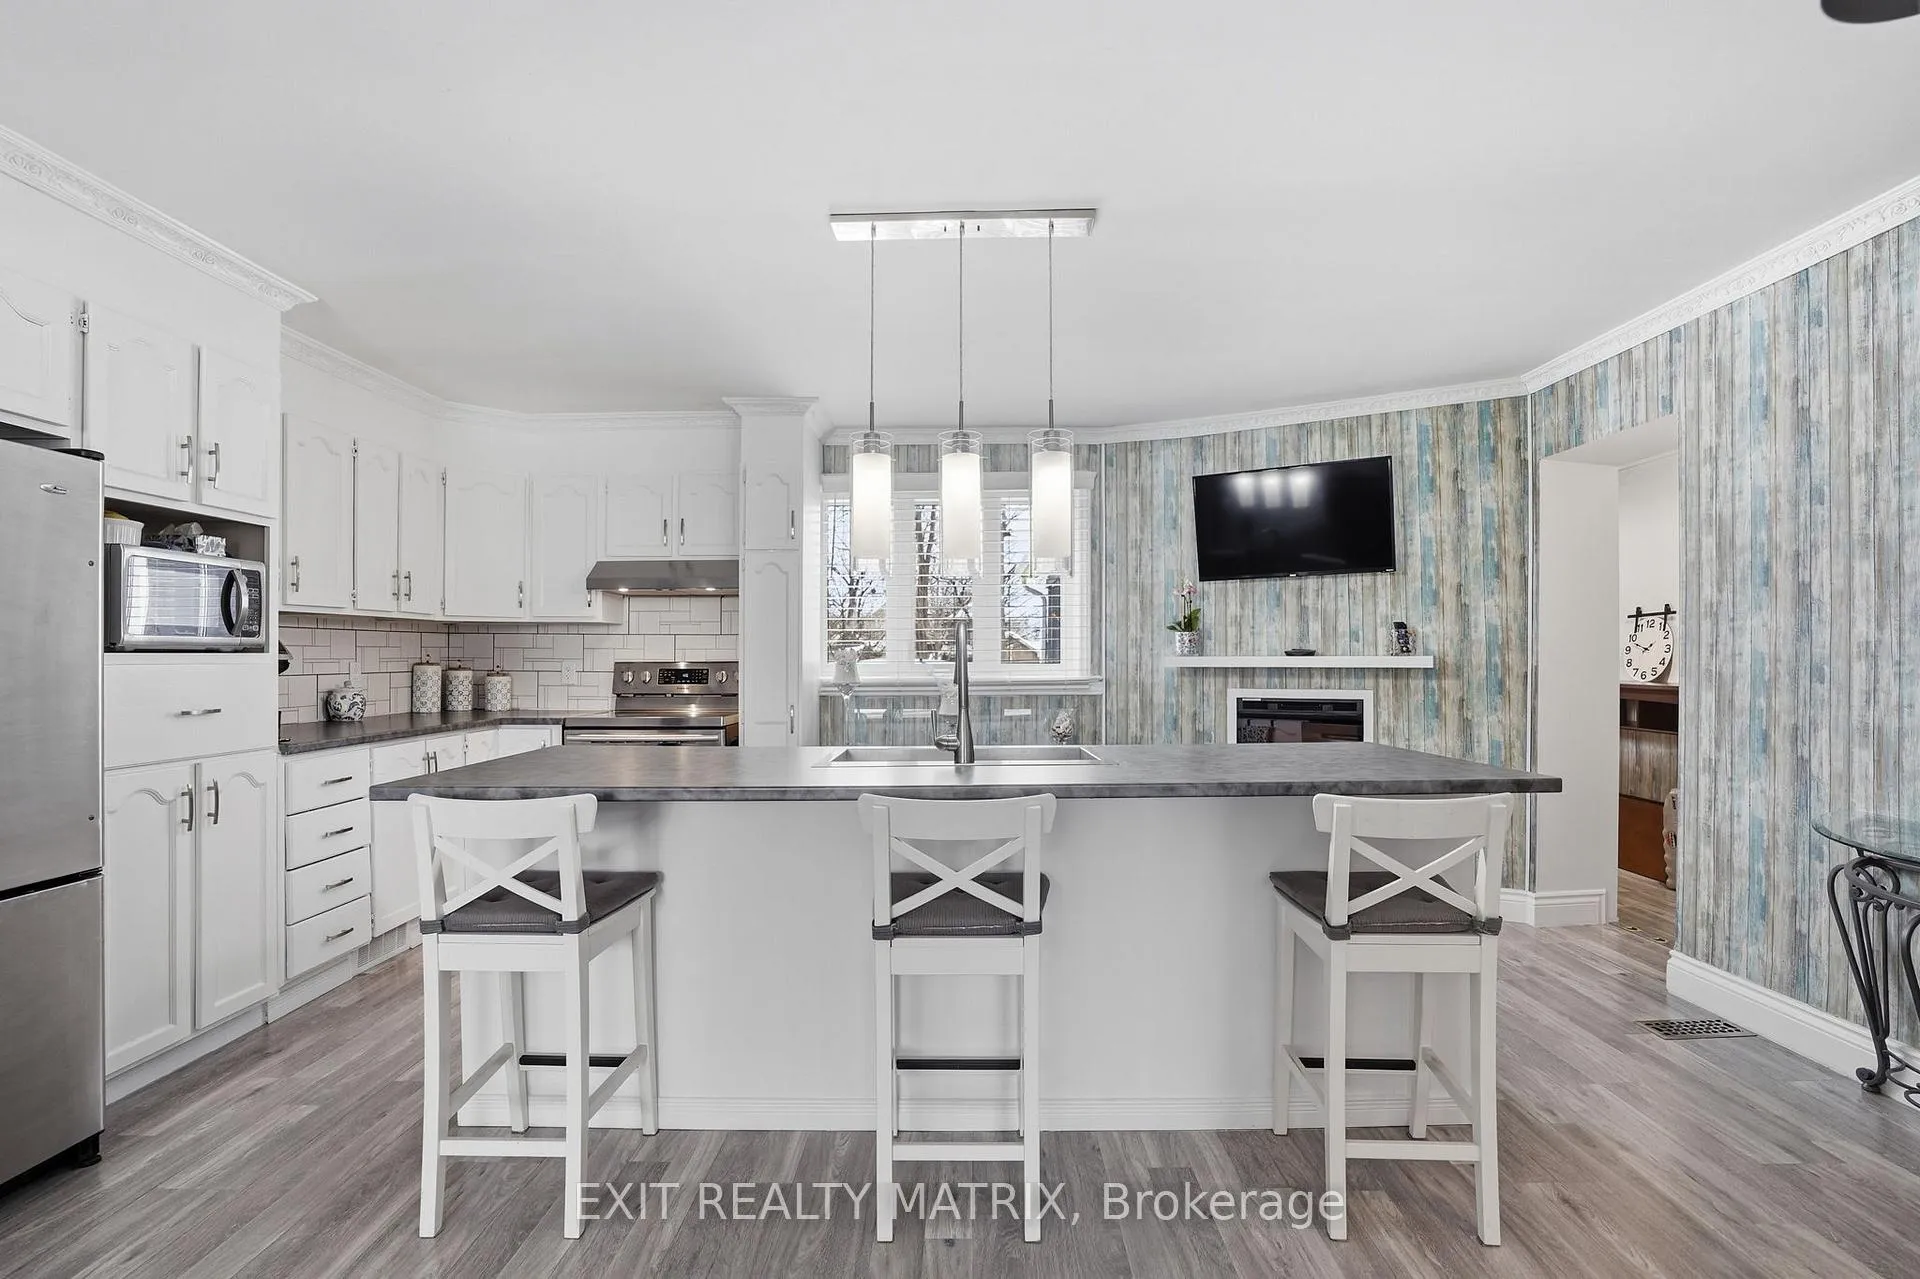 See all 48 photos
Property history
- $949,999ExpiredList: 2026-02-20|End: 2026-08-31|192 daysX12806278
Facts and features
- BasementFinished
- Price per sq ft~$224
- Water, sewerMunicipal
- HeatingForced air
- 3 kitchens
- Fireplace
- Central air
The homeMultiplex, 2-storey, 3,500–5,000 sq ft
- Type: Multiplex
- Style: 2-storey
- Living space: 3,500–5,000 sq ft
- Basement: Finished
InsideFireplace Yes, electric, In-law suite, Rooms above ground 10
- Fireplace: Yes, electric
- Features: In-law suite
- Rooms above ground: 10
- Rooms in the basement: 2
- Bedrooms: 6
- Bathrooms: 5
- Kitchens: 3
Outside and lotVinyl siding, Asphalt shingle, Concrete
- Exterior: Vinyl siding
- Roof: Asphalt shingle
- Foundation: Concrete
- Features: Deck, porch
- Other structures: Gazebo, shed
- Size: 74.93 × 94.49 ft
Parking6 Parking, Available, private
- Spaces: 6 Parking
- Driveway: Available, private
Heating, water and powerForced air, gas, Central air, Municipal water
- Heating: Forced air, gas
- Cooling: Central air
- Water: Municipal water
- Sewer: Municipal sewer
- Natural gas: Yes
- Hydro: Yes
- Cable: Available
- Telephone: Available
Costs and taxesTaxes $5,783 a year, HST included in the price, 2 hot water tank
- Taxes, 2025: $5,783 a year
- HST: HST included in the price
- Rental items: 2 hot water tank
- Under contract: Hot water tank-gas
Included in the sale2 gazebos, 2 sheds, 1 outdoor fireplace, 3 fridges, 3 stoves, 3 washers, 3 dryers, 3 dishwashers, Ceiling fan (will be replaced with light fixture) - in the primary of the 4 bedroom unit.
- Included: 2 gazebos, 2 sheds, 1 outdoor fireplace, 3 fridges, 3 stoves, 3 washers, 3 dryers, 3 dishwashers
- Not included: Ceiling fan (will be replaced with light fixture) - in the primary of the 4 bedroom unit.
NearbySchool, school bus route, rec./commun.centre, marina, park, place of worship
- Close to: School, school bus route, rec./commun.centre, marina, park, place of worship
Listing detailsX12806278, Expired, Feb 20, 2026
- MLS® number: X12806278
- Status: Expired
- Listed on: Feb 20, 2026
- Days on market: 192
- Updated: Aug 31, 2026
- Possession: Flexible
- Occupied by: Owner
- Listing brokerage: EXIT REALTY MATRIX
About this home
1691-1695 Saint-Laurent Street, Clarence-Rockland (Town of Rockland), ON K4K 1C2
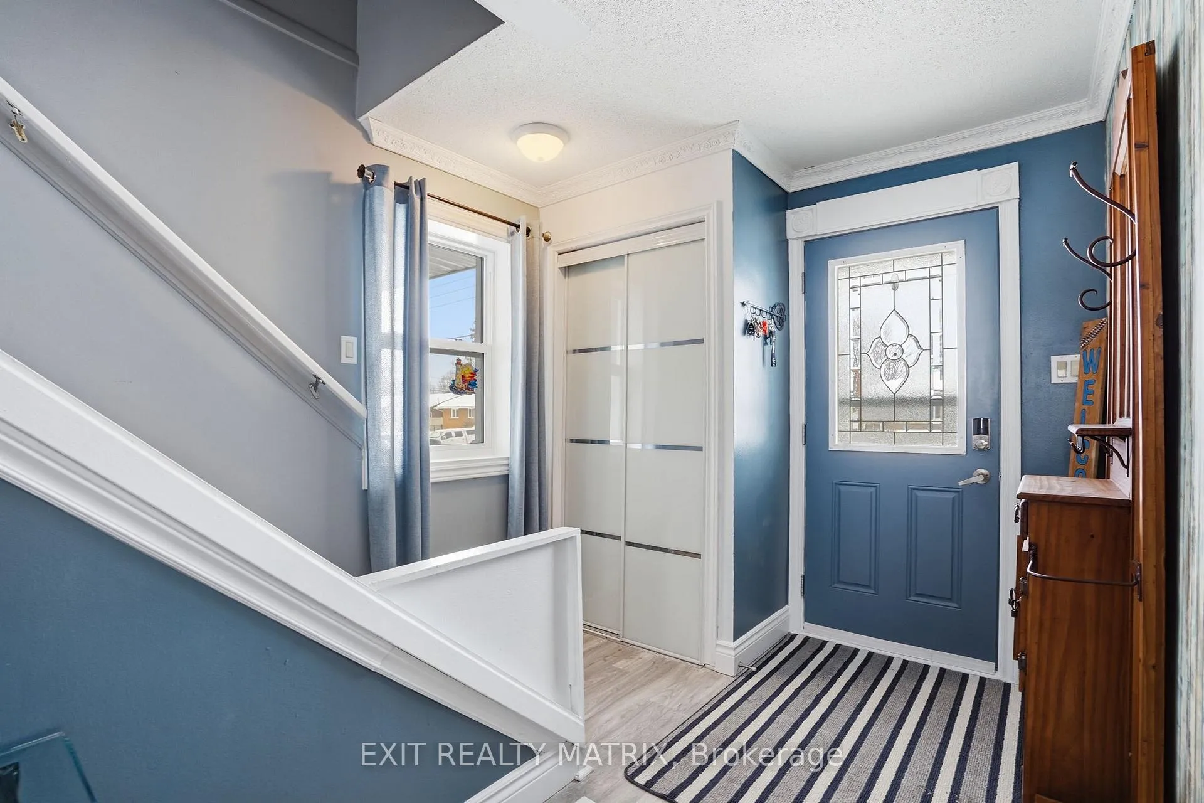
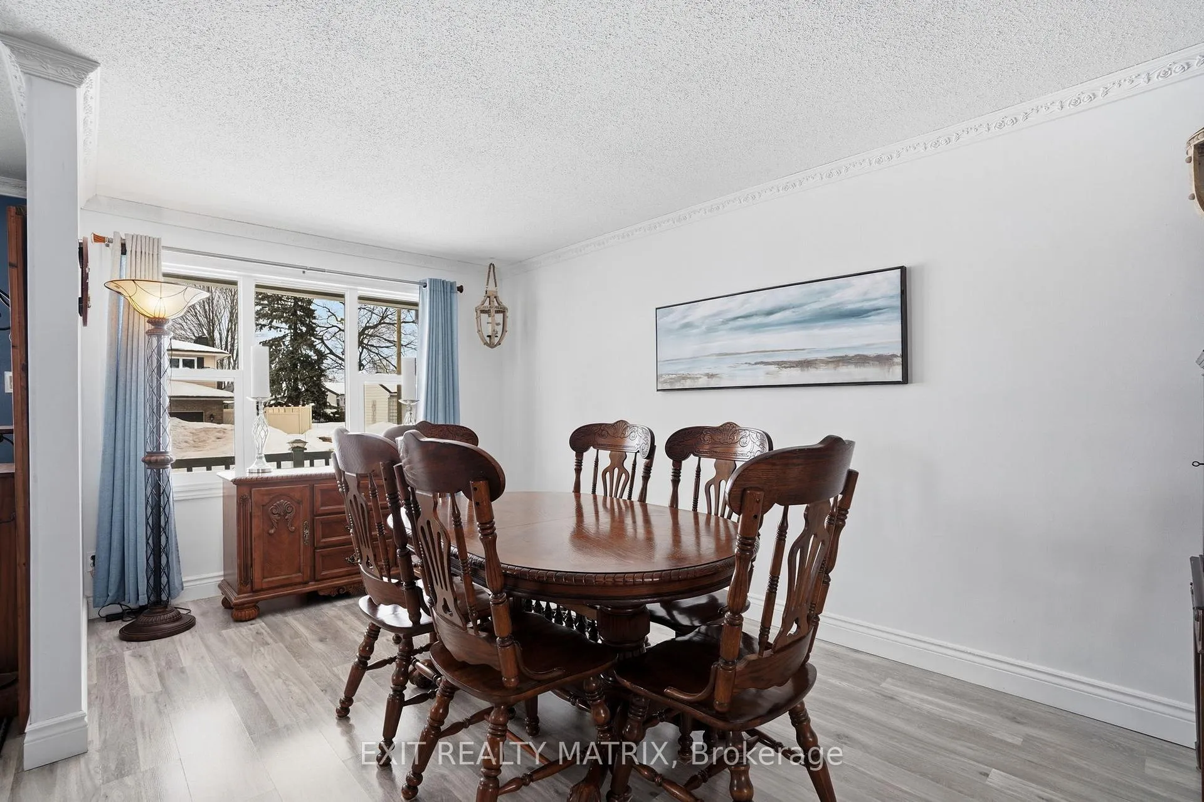
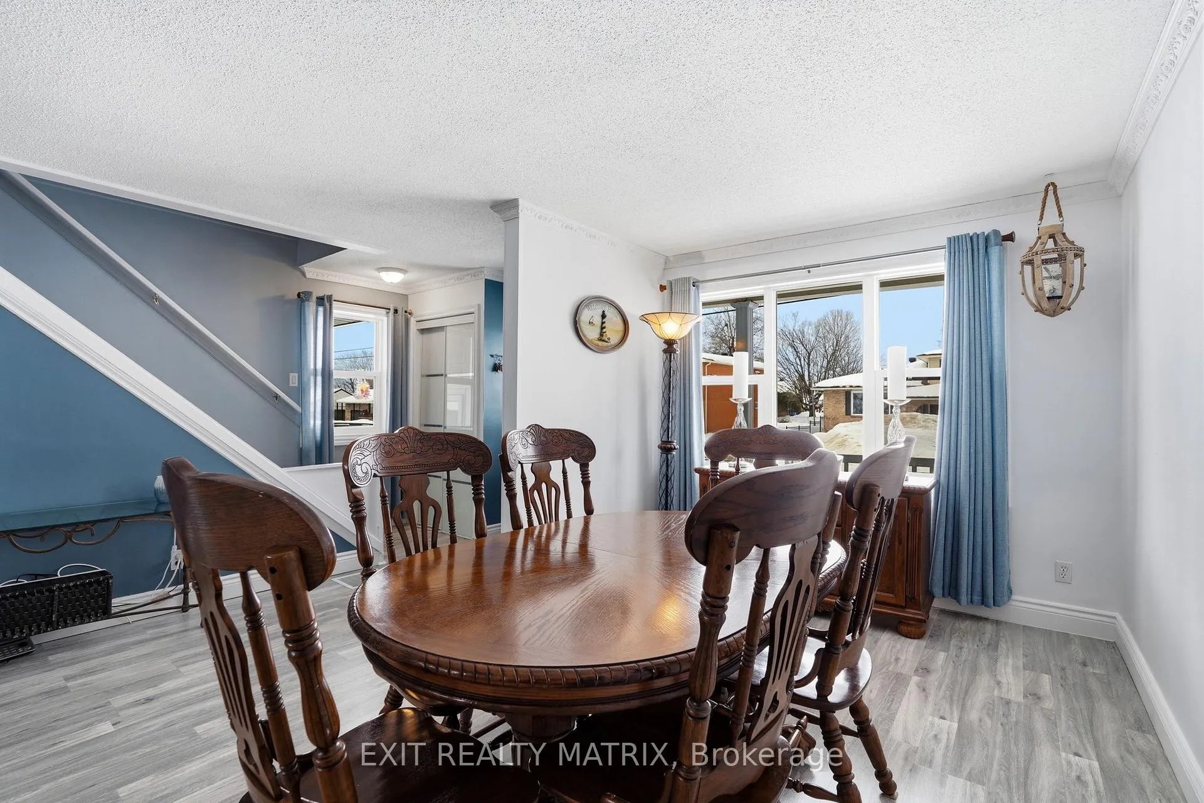
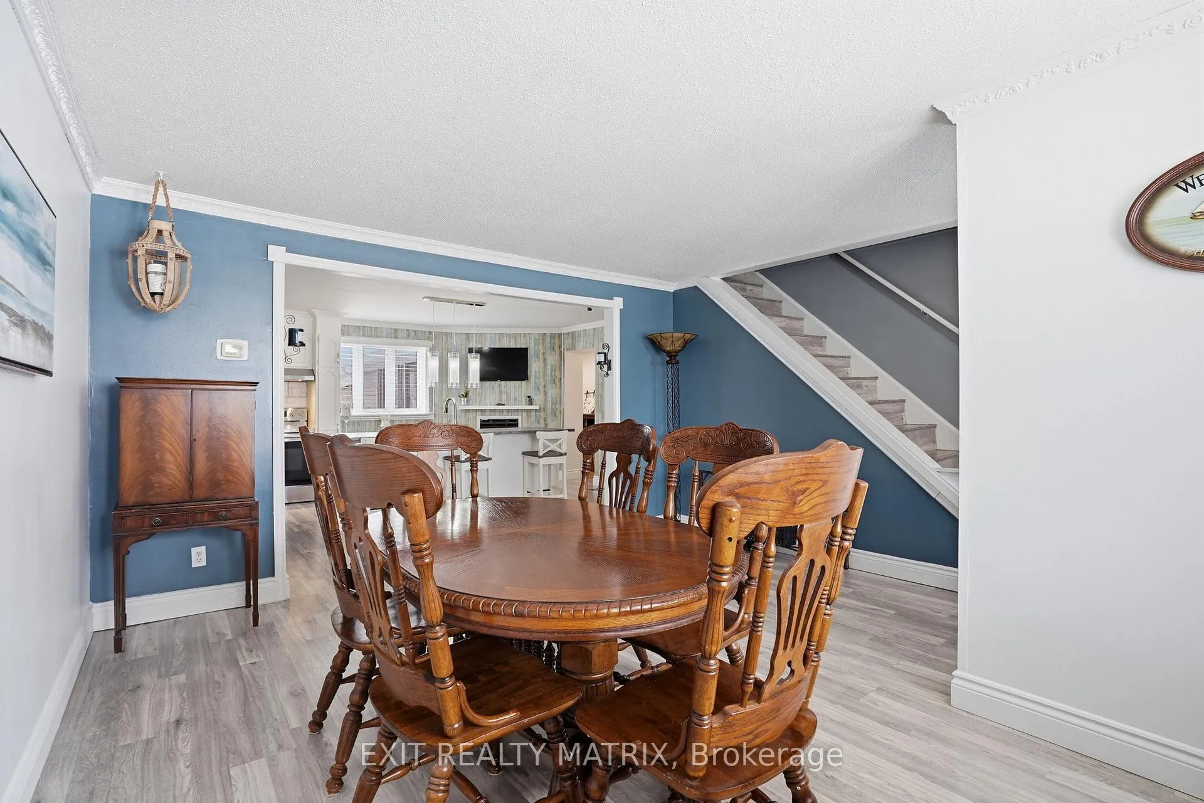
With the in-law suite already vacant and the remaining owner-occupied units to be delivered vacant upon possession, this property offers investors the rare opportunity to choose their own tenants and achieve full market rental rates from day one, while also serving as an ideal option for multi-generational living. Located in the heart of Rockland, just steps to schools, parks, shopping, restaurants, and everyday amenities, this well-maintained duplex offers the perfect blend of convenience, comfort, and peaceful living. With a charming front porch and paved driveway, the curb appeal welcomes you from the moment you arrive. Featuring two well-appointed dwellings, this property is ideal for investors or multi-generational living. Dwelling 1 welcomes you with an inviting foyer leading to a bright kitchen showcasing a beautiful accent wall, abundant cabinetry and counterspace, a sit-at island, and all appliances included. The dining room is filled with natural light from a large window. Upstairs offers a spacious primary bedroom, three additional bedrooms, and a 4-piece bathroom. The bright lower level features a cozy living room, 3-piece bathroom, laundry, and ample storage space. Attached to dwelling 1 is a cozy and bright studio in-law suite with a separate entrance, complete with a full kitchen, appliances included, and its own private living space - ideal for extended family or additional rental income. Dwelling 2 offers a welcoming foyer, a large kitchen with stainless steel appliances included, and a living room with fireplace and rustic accent wall. The second level features a primary bedroom, an additional bedroom, and a 4-piece bathroom. The lower level includes a recreation room, 3-piece bathroom, laundry, and storage. Enjoy two fully fenced backyards, a deck, gazebo, and shed - offering privacy and outdoor enjoyment for all dwellings.
Ask about this home
A HOMEH agent will answer your questions about this home.
Around this home
Daily convenience, out of 100, from the distances below
Schools nearby
School rating, out of 10.
Helpful calculators
Your HOMEH agent

"I would see it this week."