

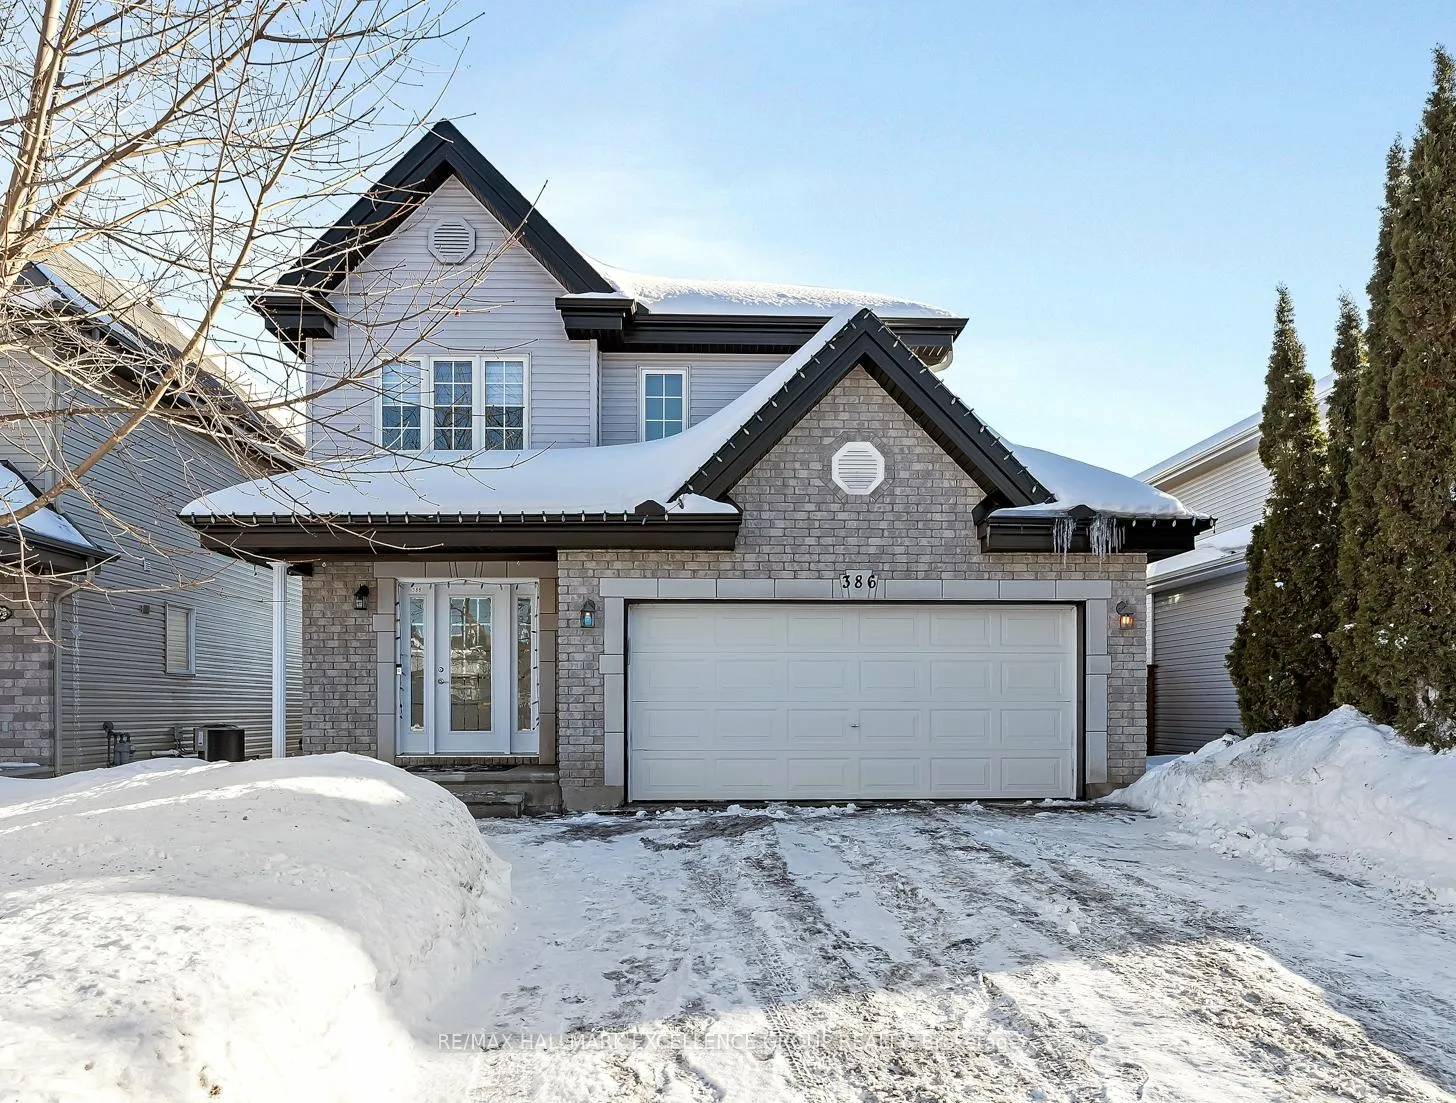
386 Jasper Crescent
386 Jasper Crescent
 See all 48 photos
Property history
Facts and features
- BasementWalk-out
- Water, sewerMunicipal
- HeatingForced air
- Type of homeDetached
- Hardwood floors
The homeDetached, 2-storey, 1,500–2,000 sq ft
- Type: Detached
- Style: 2-storey
- Living space: 1,500–2,000 sq ft
- Basement: Full, finished, finished with walk-out, walk-out
- View: Garden
InsideTile, Hardwood, Main level, Auto garage door remote, in-law capability, water meter
- Flooring: Tile, Hardwood
- Laundry: Main level
- Features: Auto garage door remote, in-law capability, water meter
- Rooms above ground: 6
- Rooms in the basement: 2
- Bedrooms: 3
- Bathrooms: 2
- Kitchens: 1
Outside and lotBrick, vinyl siding, Asphalt shingle, Poured concrete
- Exterior: Brick, vinyl siding
- Roof: Asphalt shingle
- Foundation: Poured concrete
- Features: Deck, landscaped, patio, porch
- Size: 40.94 × 104.99 ft
- Zoning: Residential Single Family
Parking2 Garage, Attached, Private double, inside entry
- Spaces: 2 Garage
- Garage: Attached
- Driveway: Private double, inside entry
Heating, water and powerForced air, gas, Municipal water, Municipal sewer
- Heating: Forced air, gas
- Water: Municipal water
- Sewer: Municipal sewer
- Natural gas: Yes
- Hydro: Yes
- Cable: Yes
- Telephone: Yes
Costs and taxesTaxes $4,491 a year, HST included in the price, Hot water tank
- Taxes, 2025: $4,491 a year
- HST: HST included in the price
- Rental items: Hot water tank
- Under contract: Hot water heater
Included in the saleFridge, stove, washer, dryer, dishwasher, hood fan., Tenant's belongings, chandelier in dining room and matching light in front of fridge(will both be replaced with originals),floating deck on side of yard (not ones against house)
- Included: Fridge, stove, washer, dryer, dishwasher, hood fan.
- Not included: Tenant's belongings, chandelier in dining room and matching light in front of fridge(will both be replaced with originals),floating deck on side of yard (not ones against house)
NearbyGolf, park, rec./commun.centre, school, fenced yard
- Close to: Golf, park, rec./commun.centre, school, fenced yard
Listing detailsX12800108, Sold, Feb 18, 2026
- MLS® number: X12800108
- Status: Sold
- Listed on: Feb 18, 2026
- Days on market: 33
- Updated: Mar 23, 2026
- Possession: Flexible
- Occupied by: Tenant
- Listing brokerage: RE/MAX HALLMARK EXCELLENCE GROUP REALTY
About this home
386 Jasper Crescent, Clarence-Rockland (Town of Rockland), ON K4K 0C7
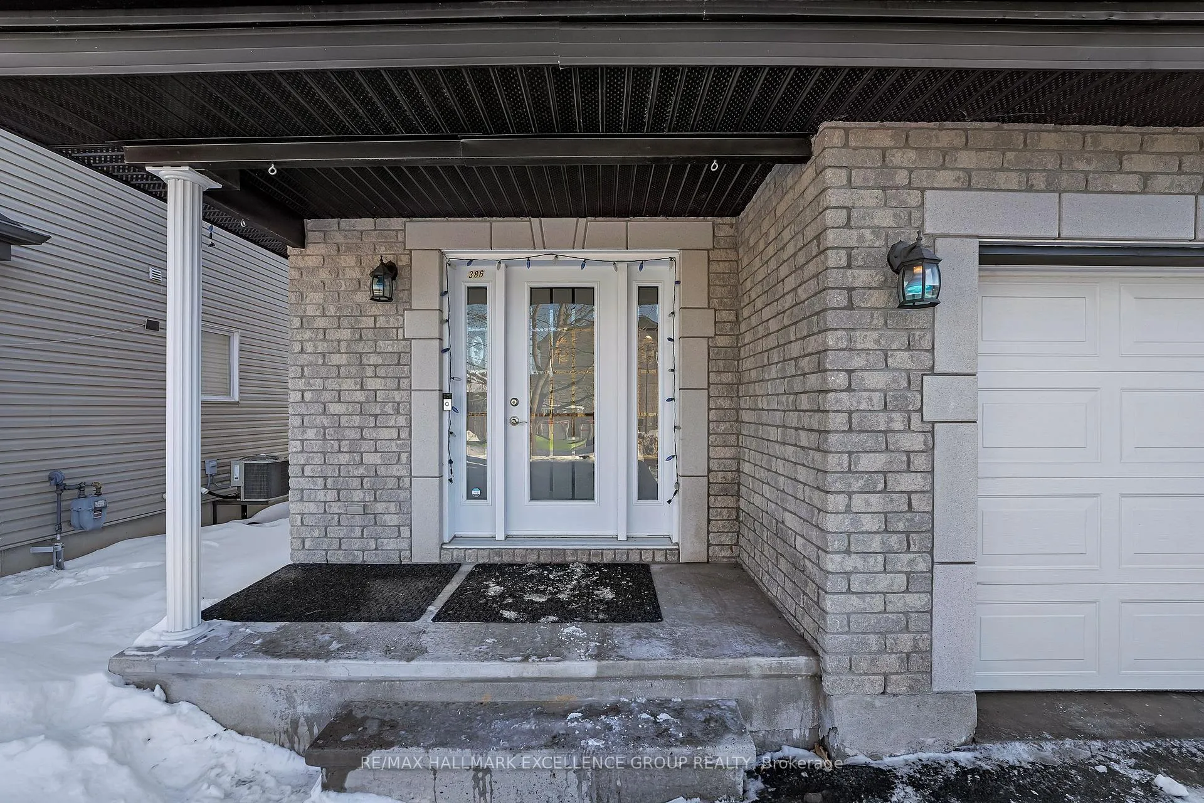
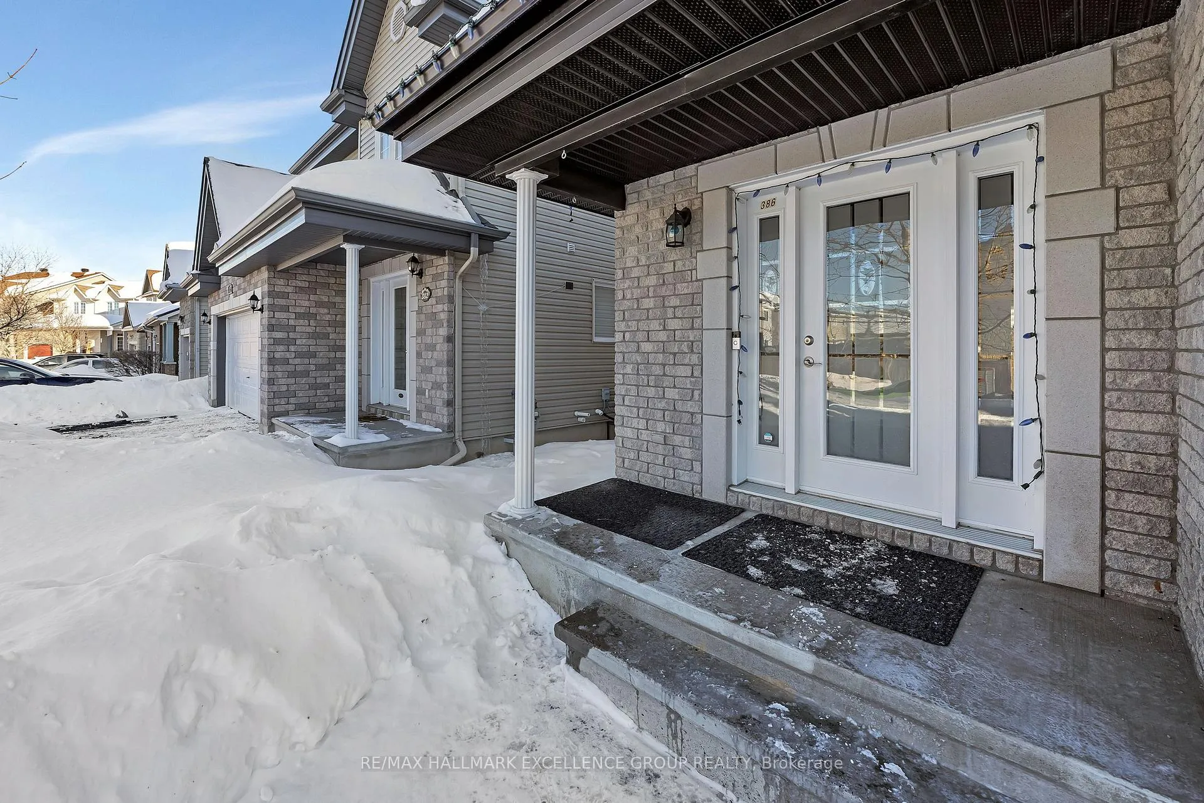
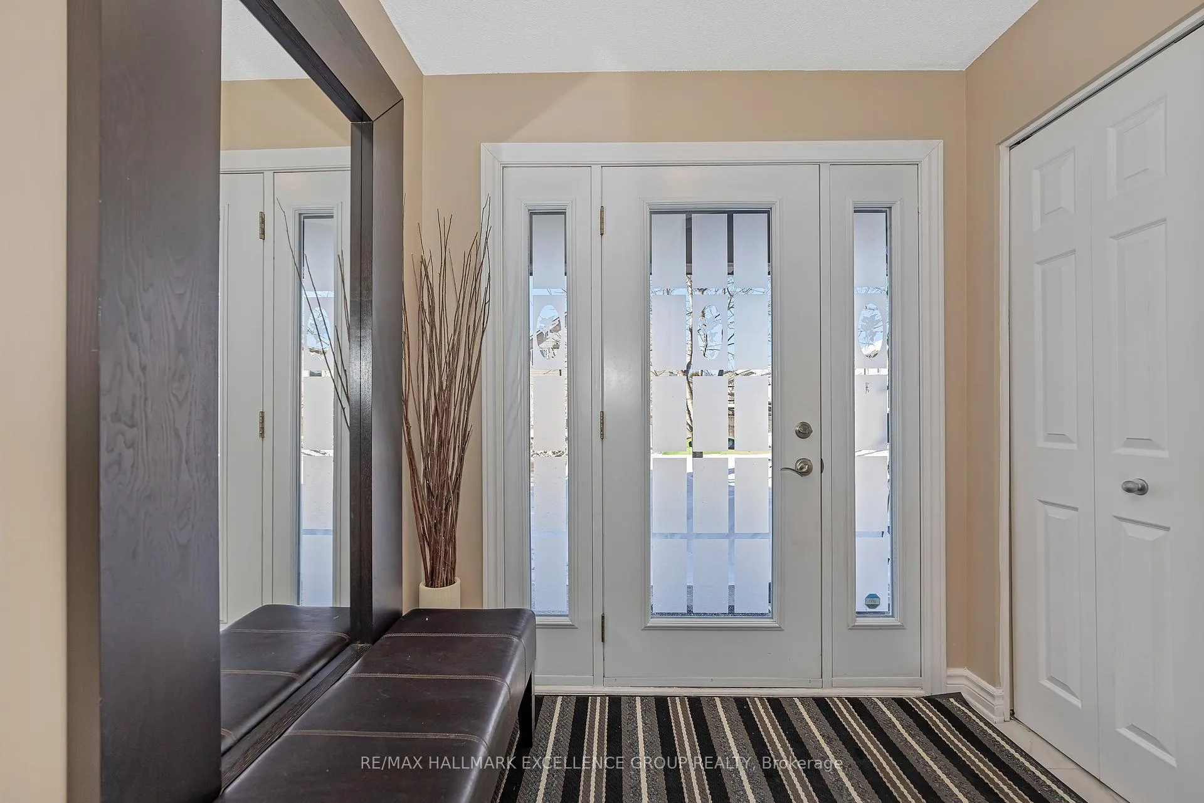
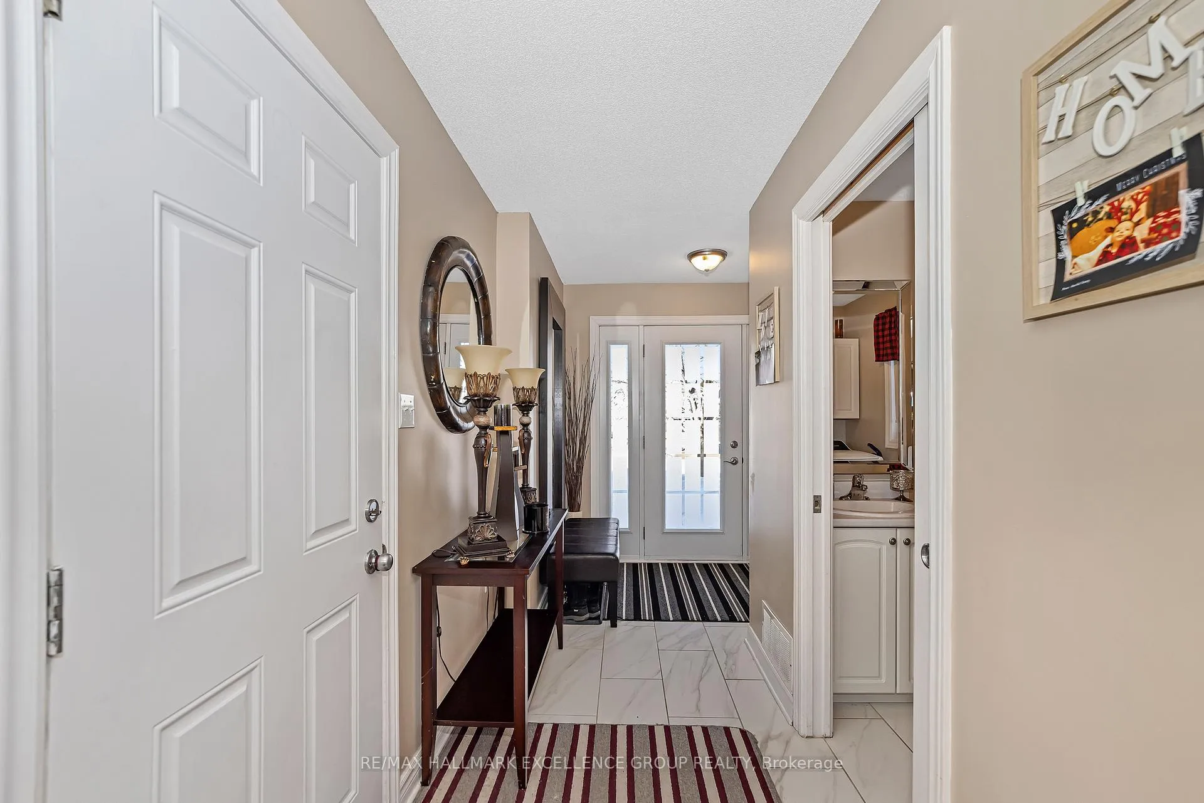
Perfect Timing: An outstanding opportunity to invest in or move into an attractive detached home in highly sought-after Morris Village in booming Rockland. This popular model stands out with its full double garage, oversized driveway (fits 4 full-size vehicles - previously accommodating a 5th wheel), and a professionally finished walk-out basement leading to a very private, fenced yard - a rare combination in suburban living.Wonderfully decorated, smoke-free & pet-free, this meticulously maintained 3BR home welcomes you with an inviting front entry and a bright, open-concept main level. The kitchen features modern cabinetry, stainless steel appliances, a breakfast bar and generous prep space, flowing seamlessly into the dining area and sun-filled living room. Patio doors extend the living space to a suspended deck with covered patio below - perfect for entertaining or enjoying relaxed evenings outdoors. The main floor also includes convenient laundry plus a 2pc bath for everyday practicality.Upstairs, the spacious Primary BR offers a large walk-in closet and cheater access to a beautifully appointed main bathroom with a Roman soaker tub & corner shower. Secondary bedrooms are generously sized, bright, and versatile, ideal for family, guests, or a home office.The finished lower level provides bright, egress-legal additional living space with a comfortable family room, walk-out access to the backyard, separate office/den, potential 4th bedroom, and abundant storage in the utility room and under-stair areas.Set on a quiet street with wonderful neighbours, this home is just steps from parks, recreation, schools of all levels, offering both convenience and lifestyle. Move-in ready with rare parking capacity, privacy, and flexible living space, it represents a compelling blend of comfort, function, and long-term value. 24 hours irrevocable on all offers. 24-hour notice to tenant required for showings. Tenant would be willing to stay at current fair market value.
Ask about this home
A HOMEH agent will answer your questions about this home.
Around this home
Daily convenience, out of 100, from the distances below
Schools nearby
School rating, out of 10.
Helpful calculators
Your HOMEH agent

"I would see it this week."