

850 Chapman Street
850 Chapman Street
 See all 41 photos
Property history
Facts and features
- BasementFinished
- Water, sewerMunicipal
- HeatingForced air
- CoolingCentral air
- Central air
- Inground pool
The homeDetached, Bungalow, 2,000–2,500 sq ft
- Type: Detached
- Style: Bungalow
- Living space: 2,000–2,500 sq ft
- Basement: Full, finished
- Waterfront: None
InsidePrimary bedroom - main floor, water heater owned, carpet free, Rooms above ground 9, Rooms in the basement 6
- Features: Primary bedroom - main floor, water heater owned, carpet free
- Rooms above ground: 9
- Rooms in the basement: 6
- Bedrooms: 2 + 1 in the basement
- Bathrooms: 3
- Kitchens: 1
- Family room: Yes
Outside and lotVinyl siding, brick, Asphalt shingle, Block, concrete
- Exterior: Vinyl siding, brick
- Roof: Asphalt shingle
- Foundation: Block, concrete
- Pool: Inground
- Size: 66 × 132 ft
- Zoning: R1
Parking1 Garage, Detached, Available, private
- Spaces: 1 Garage
- Garage: Detached
- Driveway: Available, private
Heating, water and powerForced air, gas, Central air, Municipal water
- Heating: Forced air, gas
- Cooling: Central air
- Water: Municipal water
- Sewer: Municipal sewer
Costs and taxesTaxes $3,885 a year, HST included in the price, Rental items None
- Taxes, 2025: $3,885 a year
- HST: HST included in the price
- Rental items: None
Included in the saleStove, dryer, washer, refrigerator, dishwasher
- Included: Stove, dryer, washer, refrigerator, dishwasher
Listing detailsX12804780, Sold, Feb 20, 2026
- MLS® number: X12804780
- Status: Sold
- Listed on: Feb 20, 2026
- Days on market: 10
- Updated: Mar 2, 2026
- Possession: Flexible
- Occupied by: Owner
- Listing brokerage: eXp Realty
About this home
850 Chapman Street, Clarence-Rockland (Town of Rockland), ON K4K 1E6
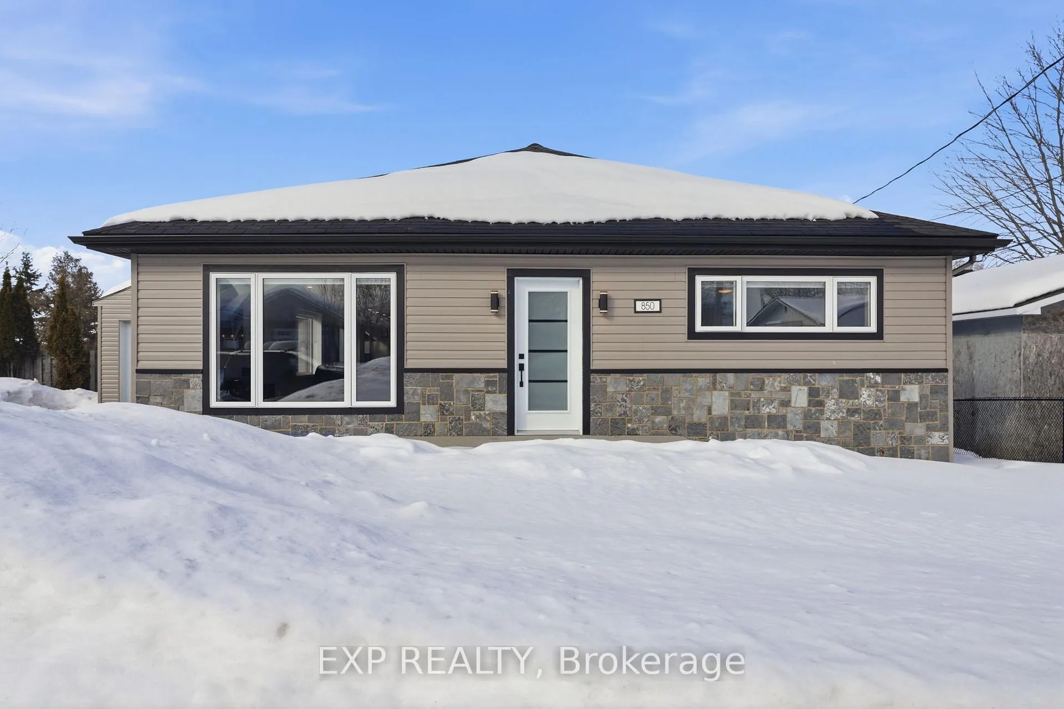
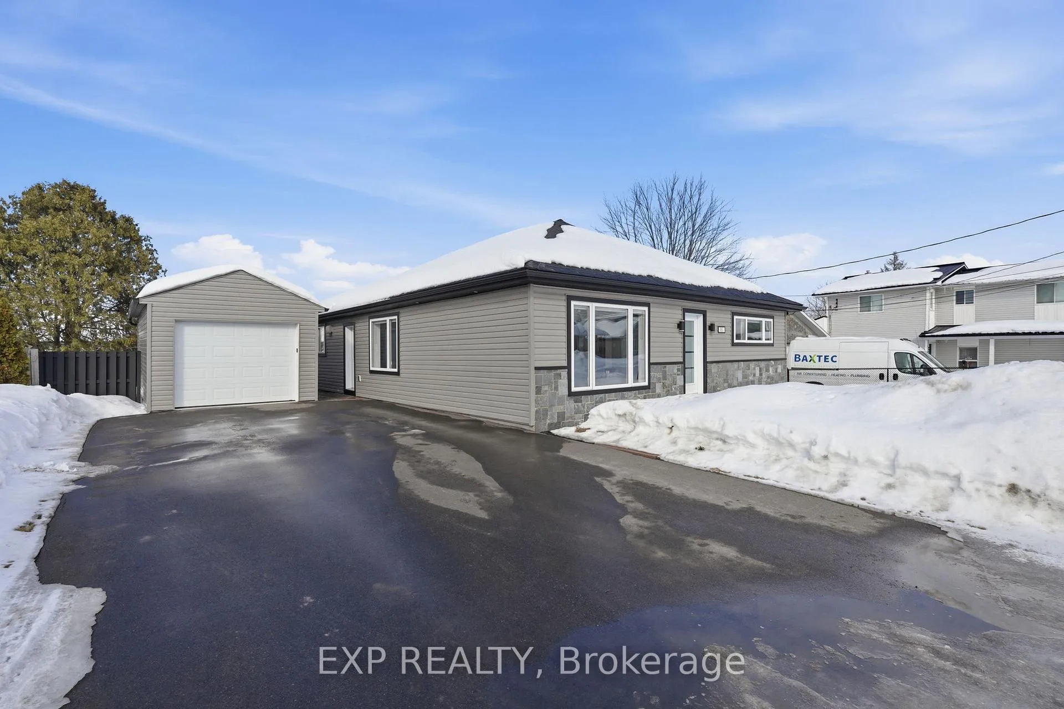
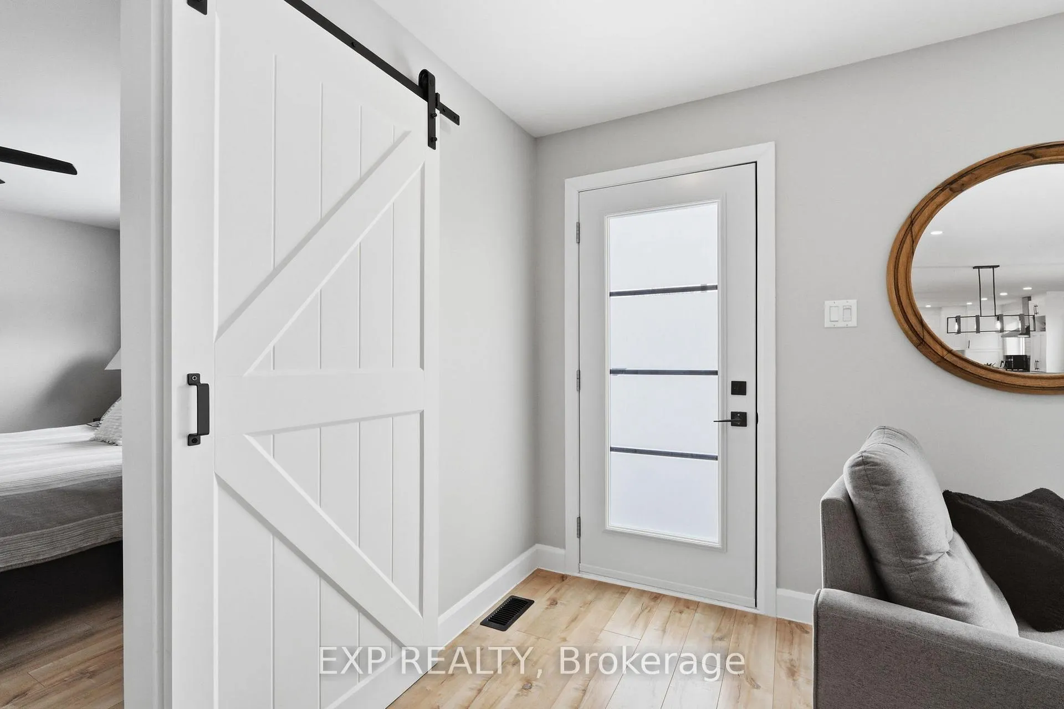
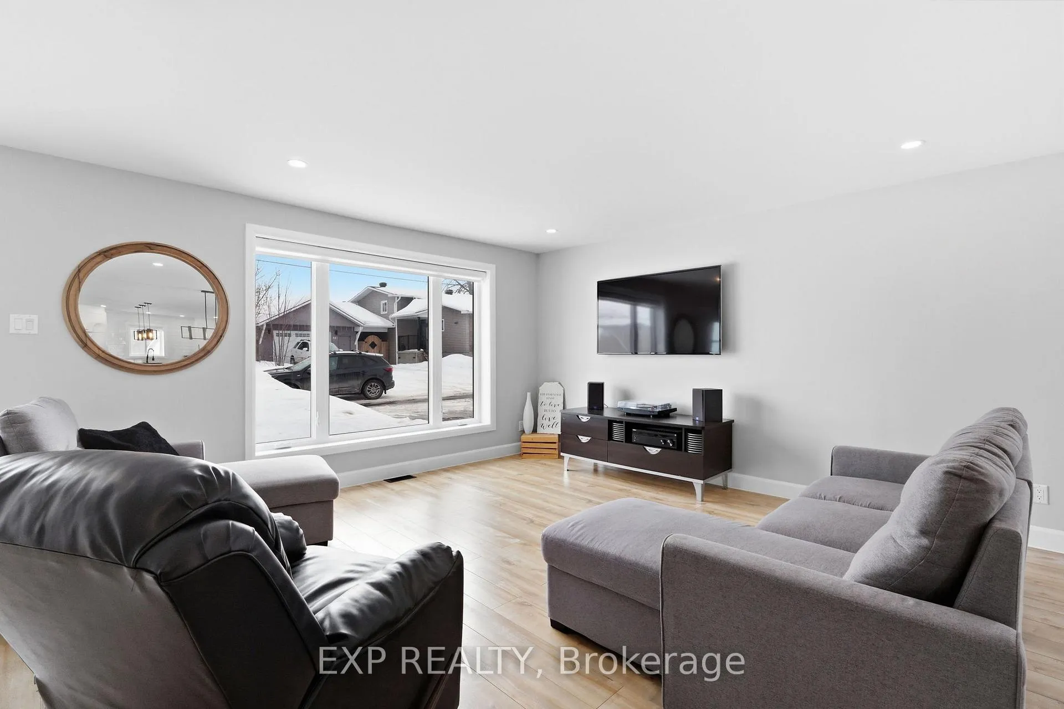
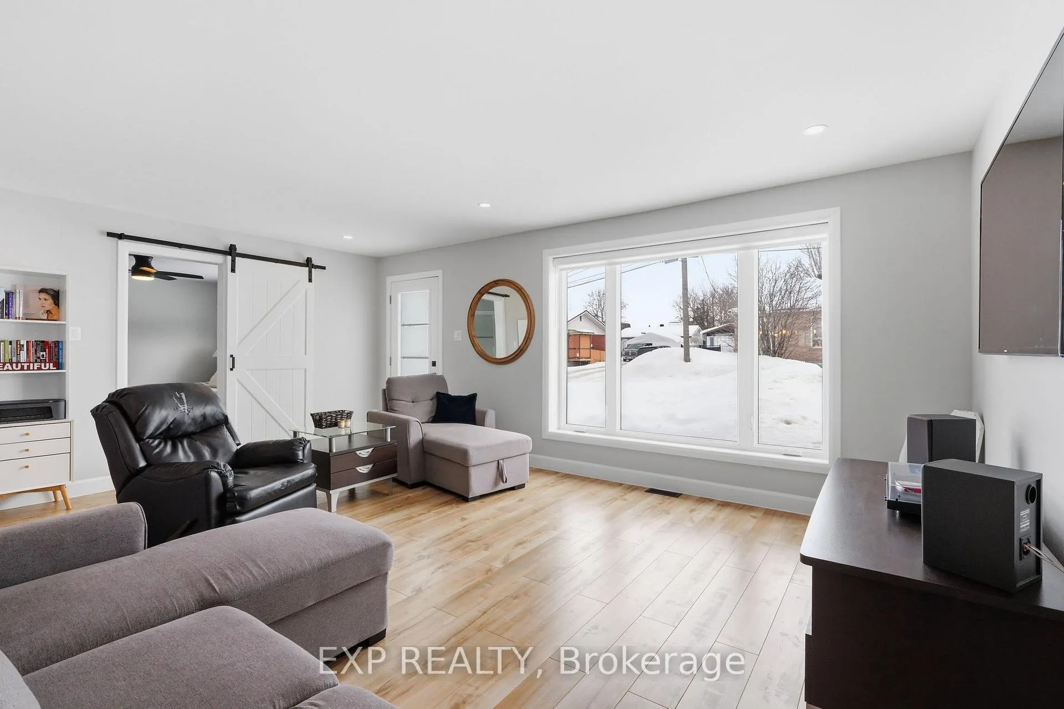
One-of-a-Kind Modern Home with Walkout Basement & Backyard Oasis! Step into this stunning 4-bedroom open-concept home where style meets comfort in every corner. From the moment you walk in, you'll appreciate the surprisingly spacious layout and bright modern finishes designed for today's families.The heart of the home is a gorgeous white kitchen with a large island with chopping block counter, seamlessly flowing into the dining and living areas-perfect for entertaining or cozy nights in. Sleek barn doors lead to two spacious bedrooms with ample closet space, plus a stylish full bathroom with convenient main-level laundry.Upstairs, a versatile loft with private balcony and powder room offers the perfect space for a home office, guest suite, or 5th bedroom-ideal for remote work or growing families.The fully finished walkout basement features two additional bedrooms, a second full bathroom, and a comfortable TV/family room with direct access to your backyard retreat.Step outside to your private oasis complete with an in ground pool-perfect for summer gatherings with family and friends. A detached single-car garage adds extra convenience and storage. A rare find offering space, style, and flexibility-perfect for families, investors, or anyone looking for something truly unique.
Ask about this home
A HOMEH agent will answer your questions about this home.
Around this home
Daily convenience, out of 100, from the distances below
Schools nearby
School rating, out of 10.
Helpful calculators
Your HOMEH agent

"I would see it this week."