

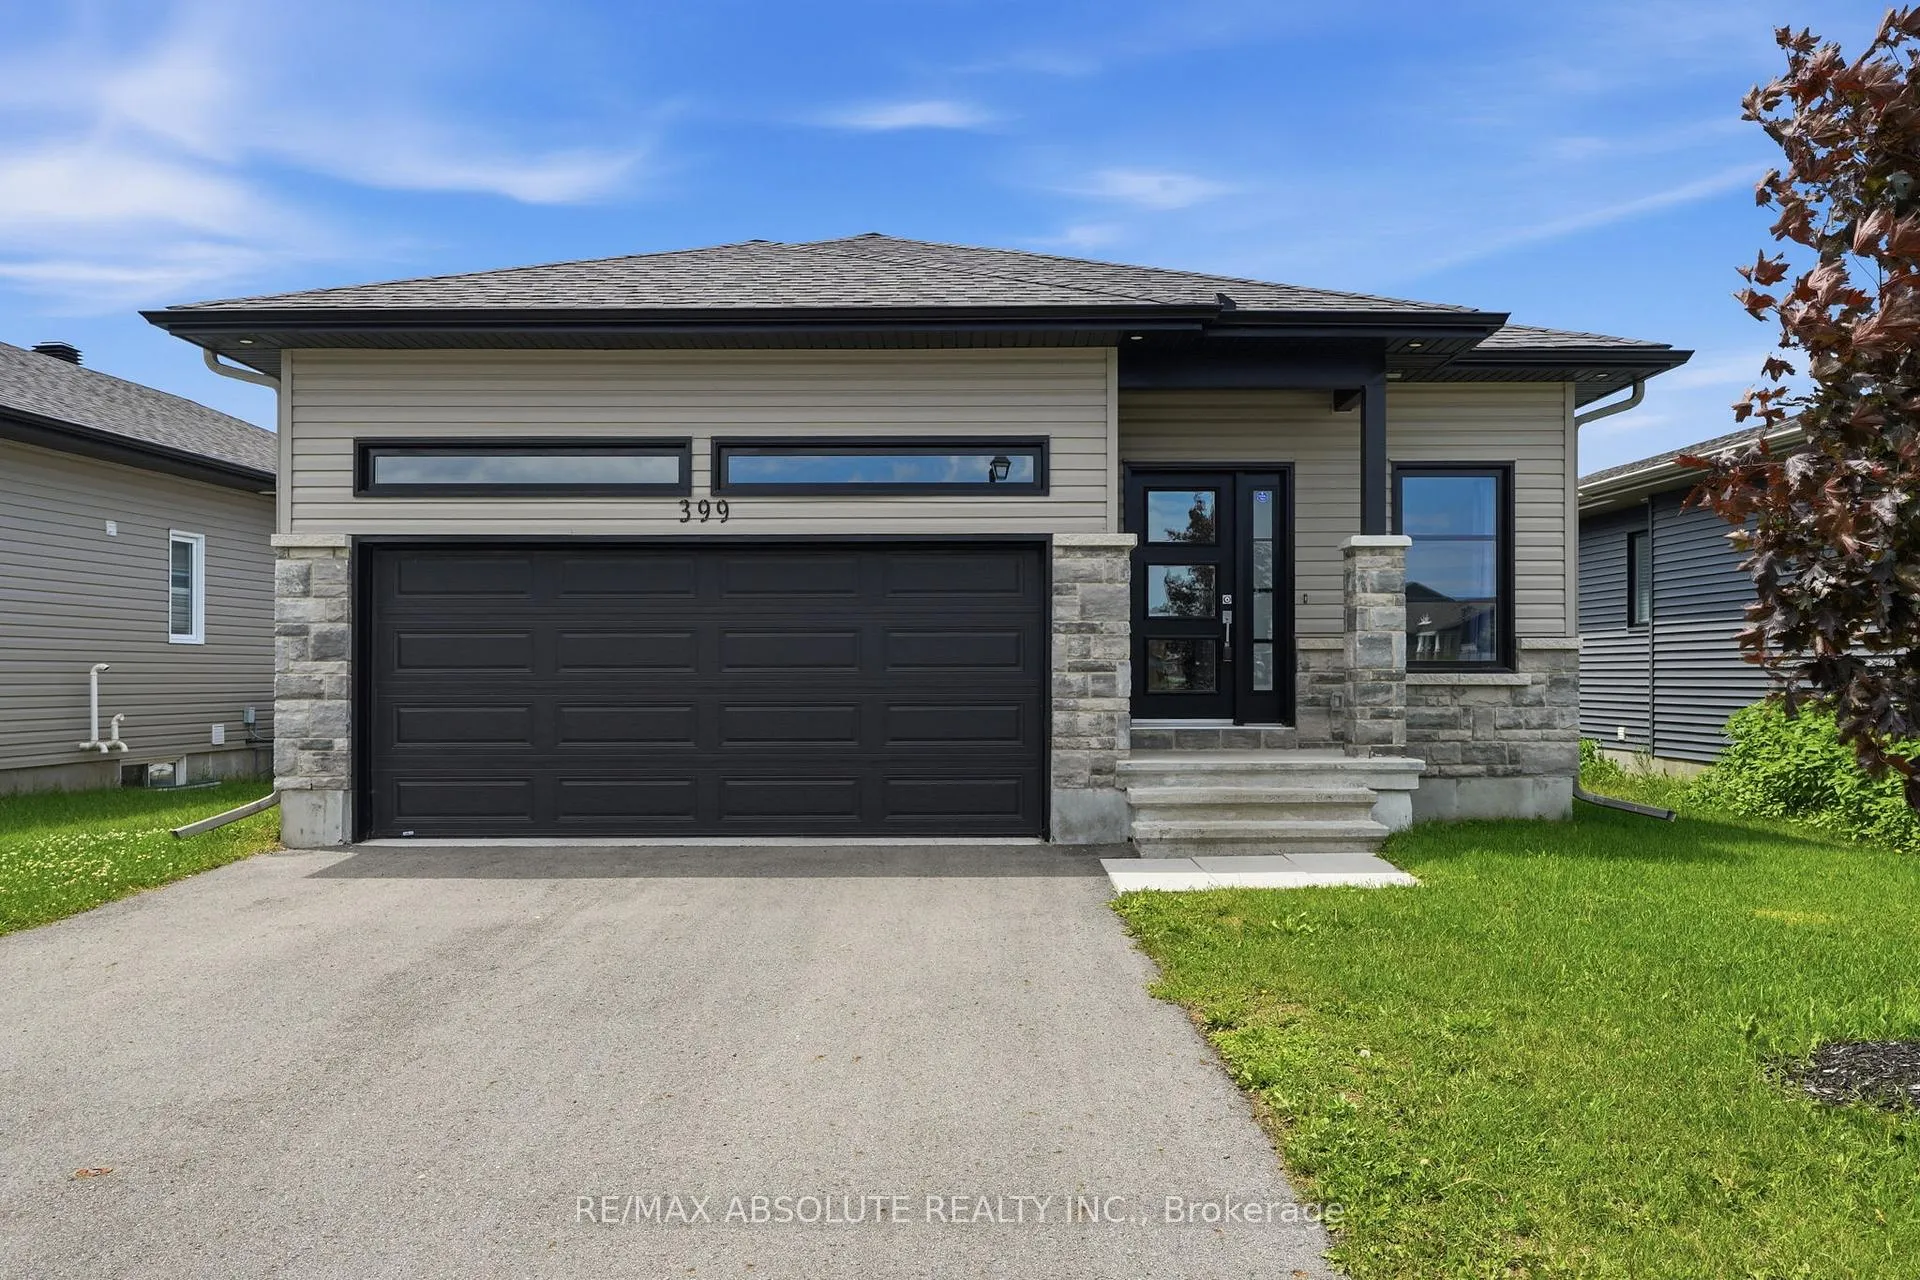
399 Sterling Avenue
399 Sterling Avenue
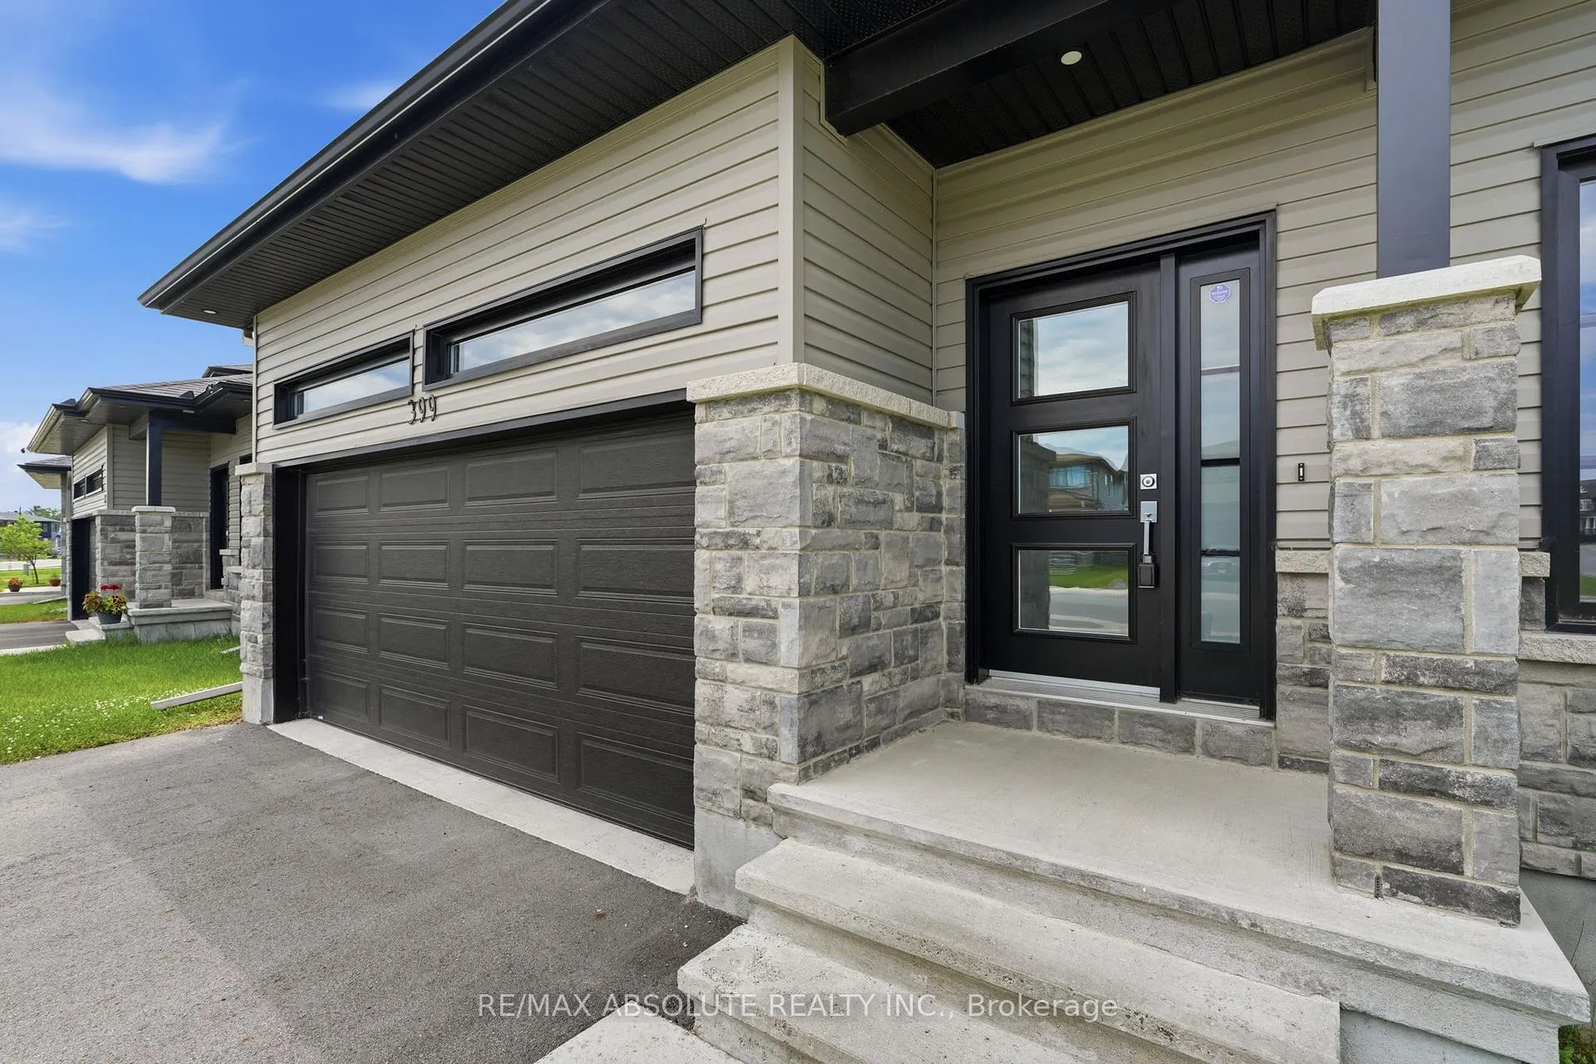
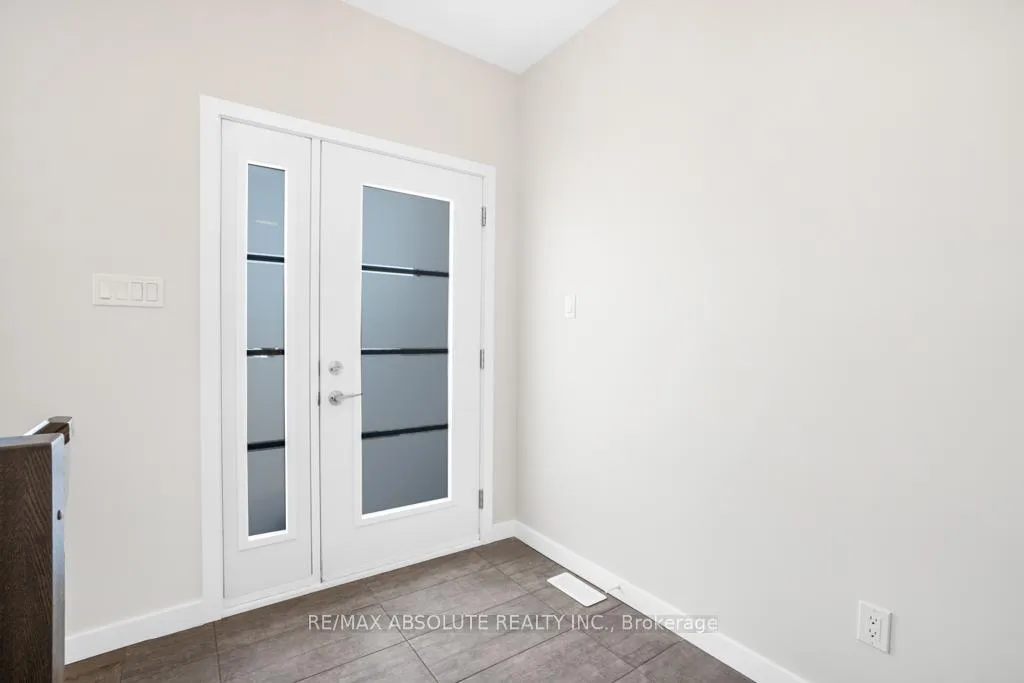
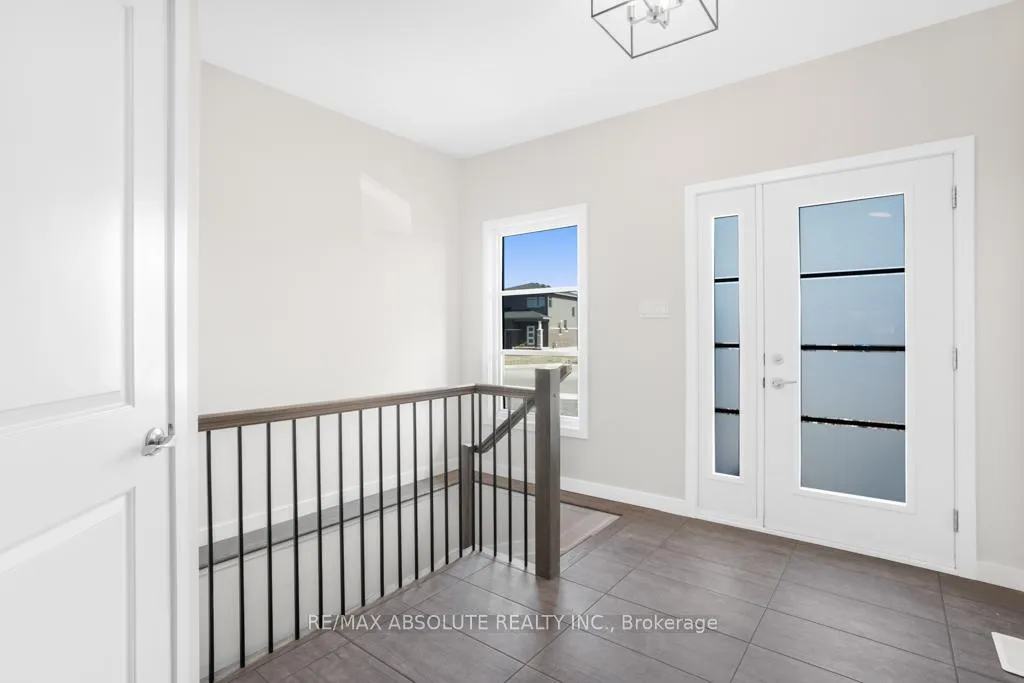
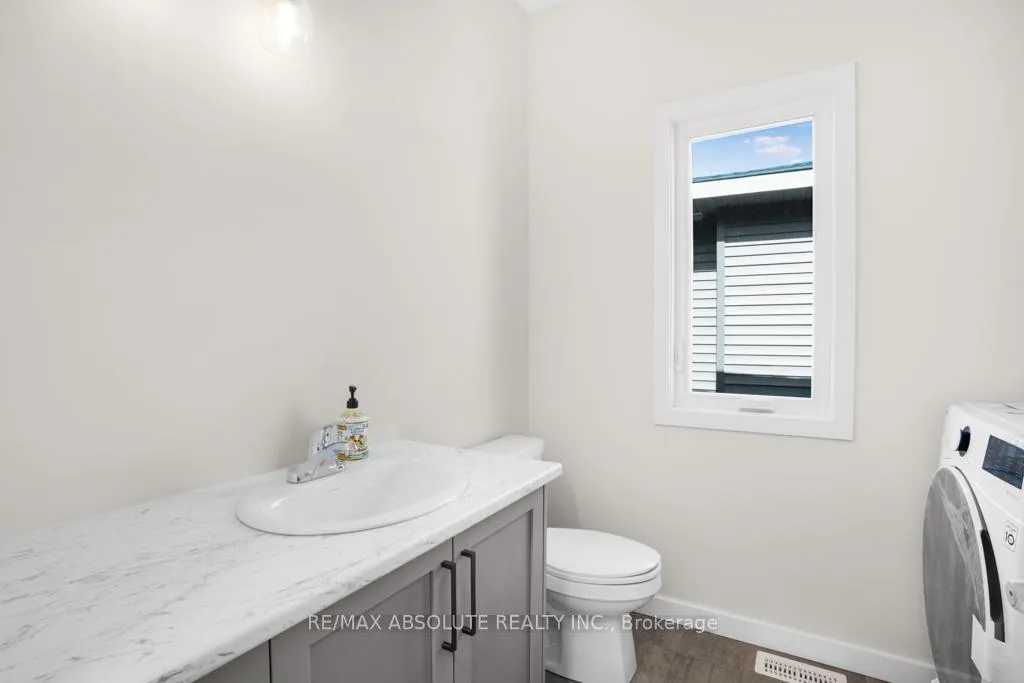 See all 26 photos
Property history
Facts and features
- BasementPart finished
- Lot size48 × 104 ft
- Lease term12 months
- FurnishedUnfurnished
- Fireplace
- Central air
The homeDetached, Bungalow, 1,100–1,500 sq ft
- Type: Detached
- Style: Bungalow
- Living space: 1,100–1,500 sq ft
- Basement: Full, partially finished
InsideFireplace Yes, natural gas, Ensuite, Air exchanger
- Fireplace: Yes, natural gas
- Laundry: Ensuite
- Features: Air exchanger
- Rooms above ground: 10
- Rooms in the basement: 0
- Bedrooms: 2
- Bathrooms: 2
- Kitchens: 1
Outside and lotStone, other, Asphalt shingle, Poured concrete
- Exterior: Stone, other
- Roof: Asphalt shingle
- Foundation: Poured concrete
- Features: Deck
- Size: 48.1 × 104.38 ft
Parking2 Garage, Attached
- Spaces: 2 Garage
- Garage: Attached
Heating, water and powerForced air, gas, Central air, Municipal water
- Heating: Forced air, gas
- Cooling: Central air
- Water: Municipal water
- Sewer: Municipal sewer
- Natural gas: Yes
Rent and termsRent $2,645 a month, Entire property, Unfurnished
- Rent: $2,645 a month
- Space for rent: Entire property
- Furnished: Unfurnished
- Lease: 12 months
- Deposit: Required
- Credit check: Required
- Employment letter: Required
- Rental application: Required
- References: Required
IncludedFridge, stove, hood fan, dishwasher, washer, dryer, auto garage door opener, all window coverings, all light fixtures, tv bracket over fireplace
- Included: Fridge, stove, hood fan, dishwasher, washer, dryer, auto garage door opener, all window coverings, all light fixtures, tv bracket over fireplace
NearbyGolf, park
- Close to: Golf, park
Listing detailsX13466186, Rented, Jun 18, 2026
- MLS® number: X13466186
- Status: Rented
- Listed on: Jun 18, 2026
- Days on market: 5
- Updated: Jun 23, 2026
- Possession: Immediate
- Occupied by: Vacant
- Listing brokerage: RE/MAX ABSOLUTE REALTY INC.
About this home
399 Sterling Avenue, Clarence-Rockland (Clarence/Rockland Twp), ON K4K 0L4
This home has upgrades everywhere and tastefully selected colours throughout. With an open concept floor plan and loads of natural light seeping in at every angle, this 2 bedroom, 2 bathroom home has a kitchen with large stone countertops, stainless steel appliances and a separate pantry, a beautiful gas fireplace in the main living area, rich hardwood flooring and modern light fixtures at every turn. Other features include main floor laundry, basement access directly from the garage, a large partly finished basement, stone facade.
Ask about this home
A HOMEH agent will answer your questions about this home.
Around this home
Daily convenience, out of 100, from the distances below
Schools nearby
School rating, out of 10.
Helpful calculators
Your HOMEH agent

"I would see it this week."