

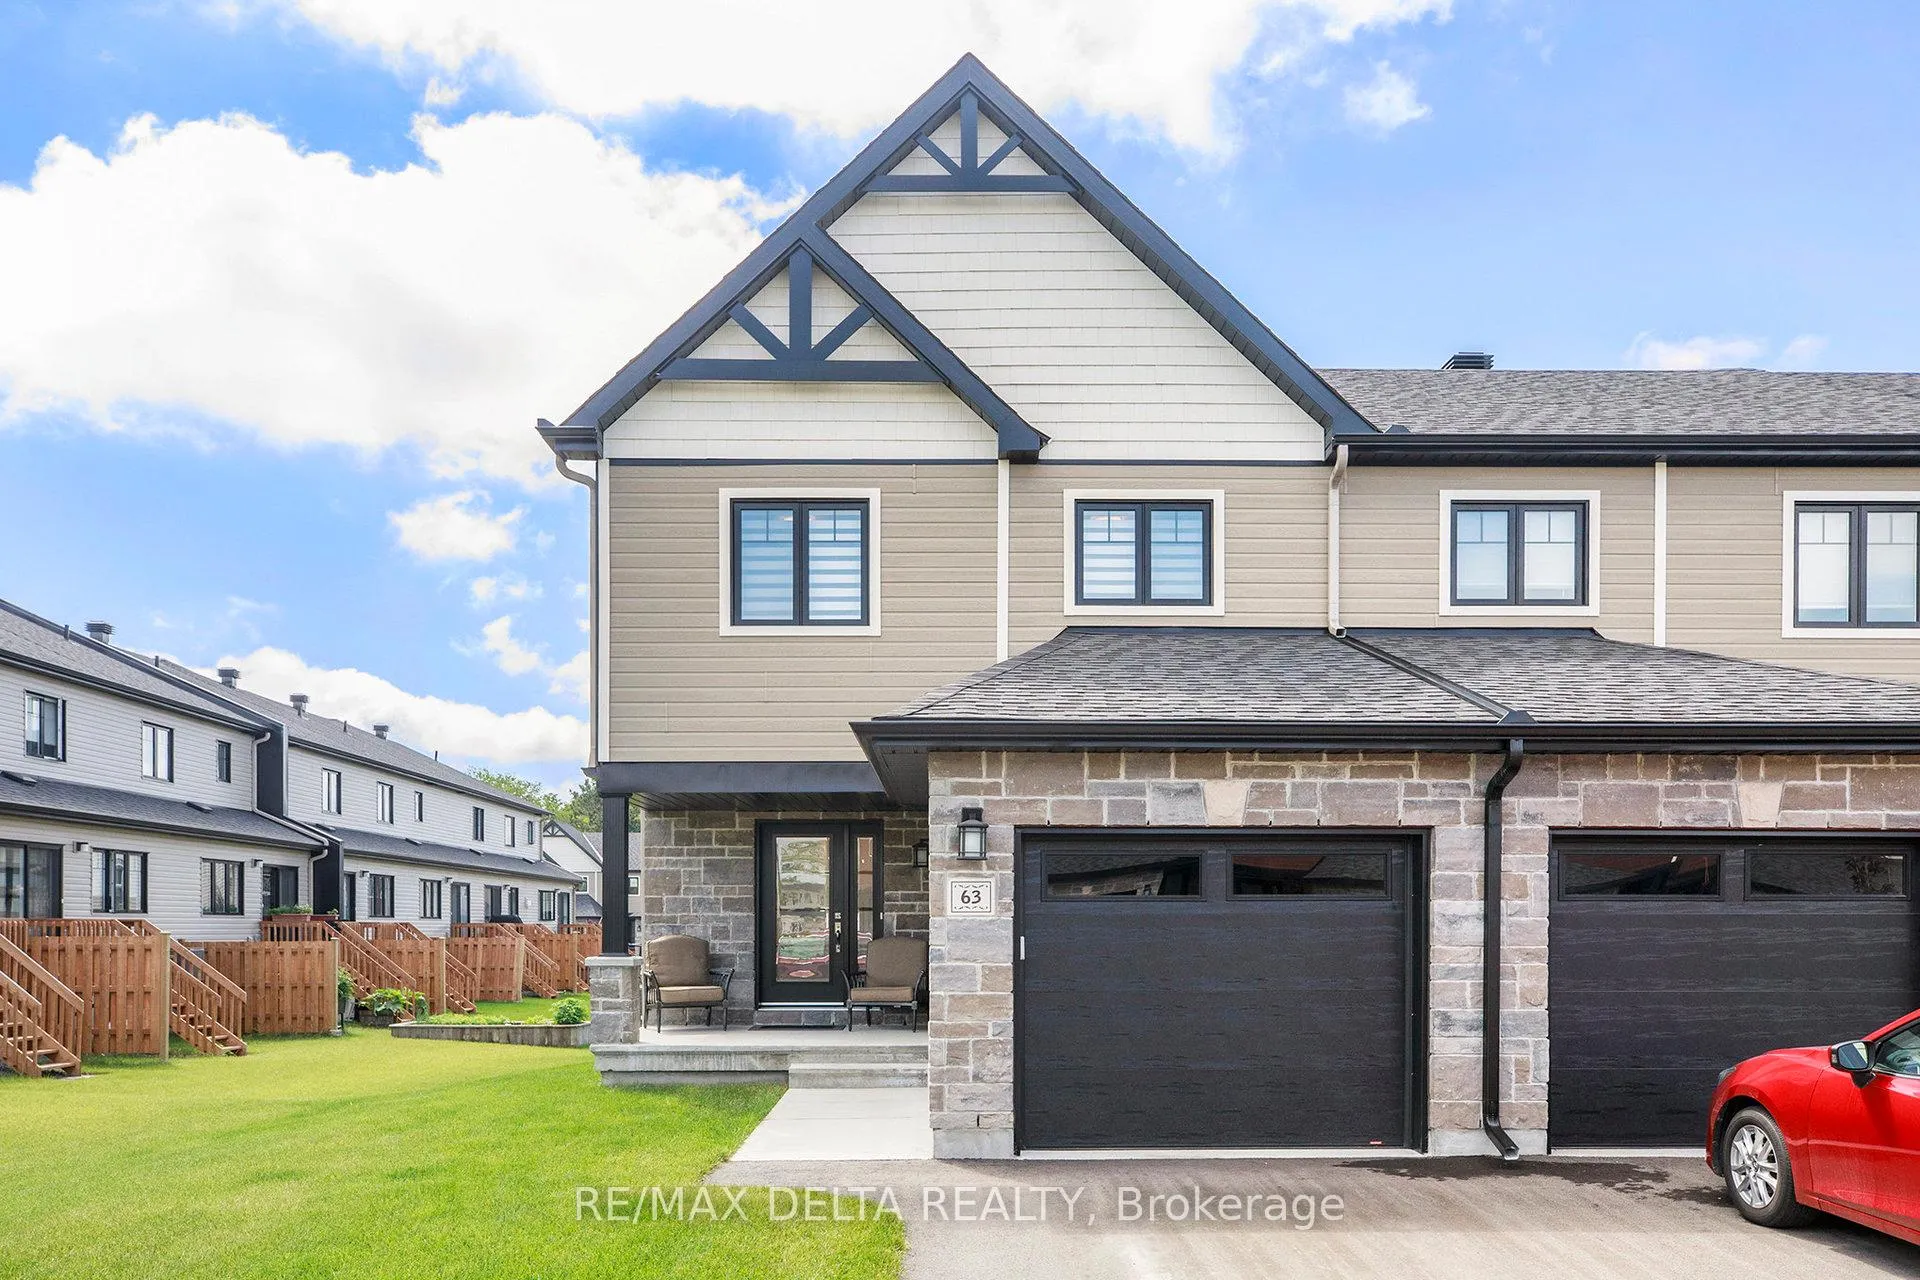
63 Johanne Street
63 Johanne Street
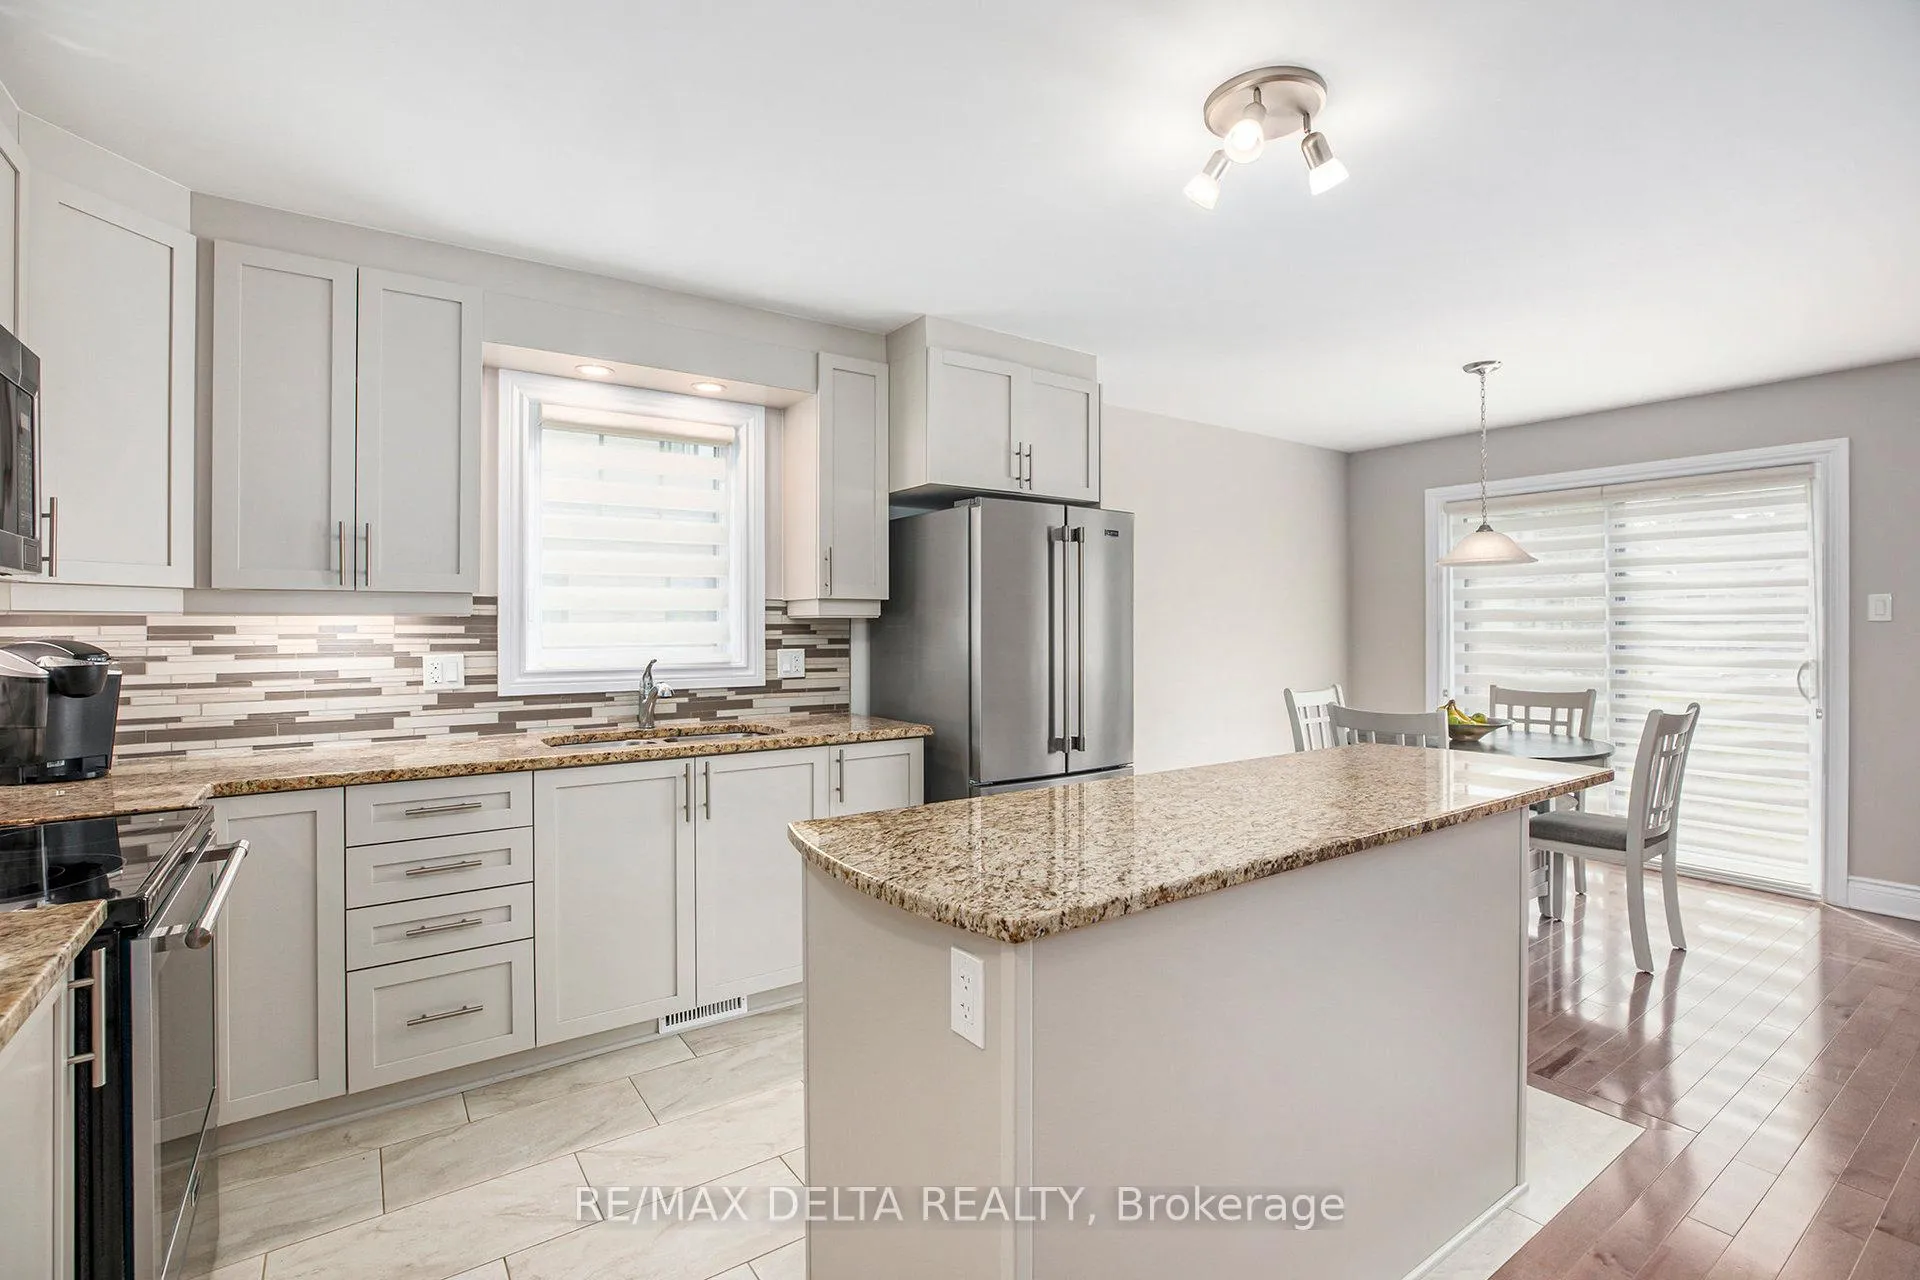 See all 24 photos
Property history
Facts and features
- BasementUnfinished
- Lot size27 × 102 ft
- Lease term12 months
- FurnishedPartially
- Central air
The homeFreehold Townhouse, 2-storey, 1,100–1,500 sq ft
- Type: Freehold Townhouse
- Style: 2-storey
- Living space: 1,100–1,500 sq ft
- Basement: Unfinished
InsideIn basement, Rooms above ground 11, Bedrooms 3
- Laundry: In basement
- Rooms above ground: 11
- Bedrooms: 3
- Bathrooms: 2
- Kitchens: 1
- Family room: Yes
Outside and lotBrick, vinyl siding, Asphalt shingle, Poured concrete
- Exterior: Brick, vinyl siding
- Roof: Asphalt shingle
- Foundation: Poured concrete
- Size: 27.21 × 102.03 ft
Parking1 Garage, Attached
- Spaces: 1 Garage
- Garage: Attached
Heating, water and powerForced air, gas, Central air, Municipal water
- Heating: Forced air, gas
- Cooling: Central air
- Water: Municipal water
- Sewer: Municipal sewer
Rent and termsRent $2,500 a month, Entire property, Partially
- Rent: $2,500 a month
- Space for rent: Entire property
- Furnished: Partially
- Lease: 12 months
- Paid: Monthly
- Deposit: Required
- Credit check: Required
- Employment letter: Required
- Rental application: Required
- References: Required
- Rental items: Hot water tank
Listing detailsX13473870, Rented, Jun 22, 2026
- MLS® number: X13473870
- Status: Rented
- Listed on: Jun 22, 2026
- Days on market: 17
- Updated: Jul 9, 2026
- Possession: 2026-08-01 / 30-59 days
- Occupied by: Tenant
- Listing brokerage: RE/MAX DELTA REALTY
About this home
63 Johanne Street, Clarence-Rockland (Town of Rockland), ON K4K 0M3
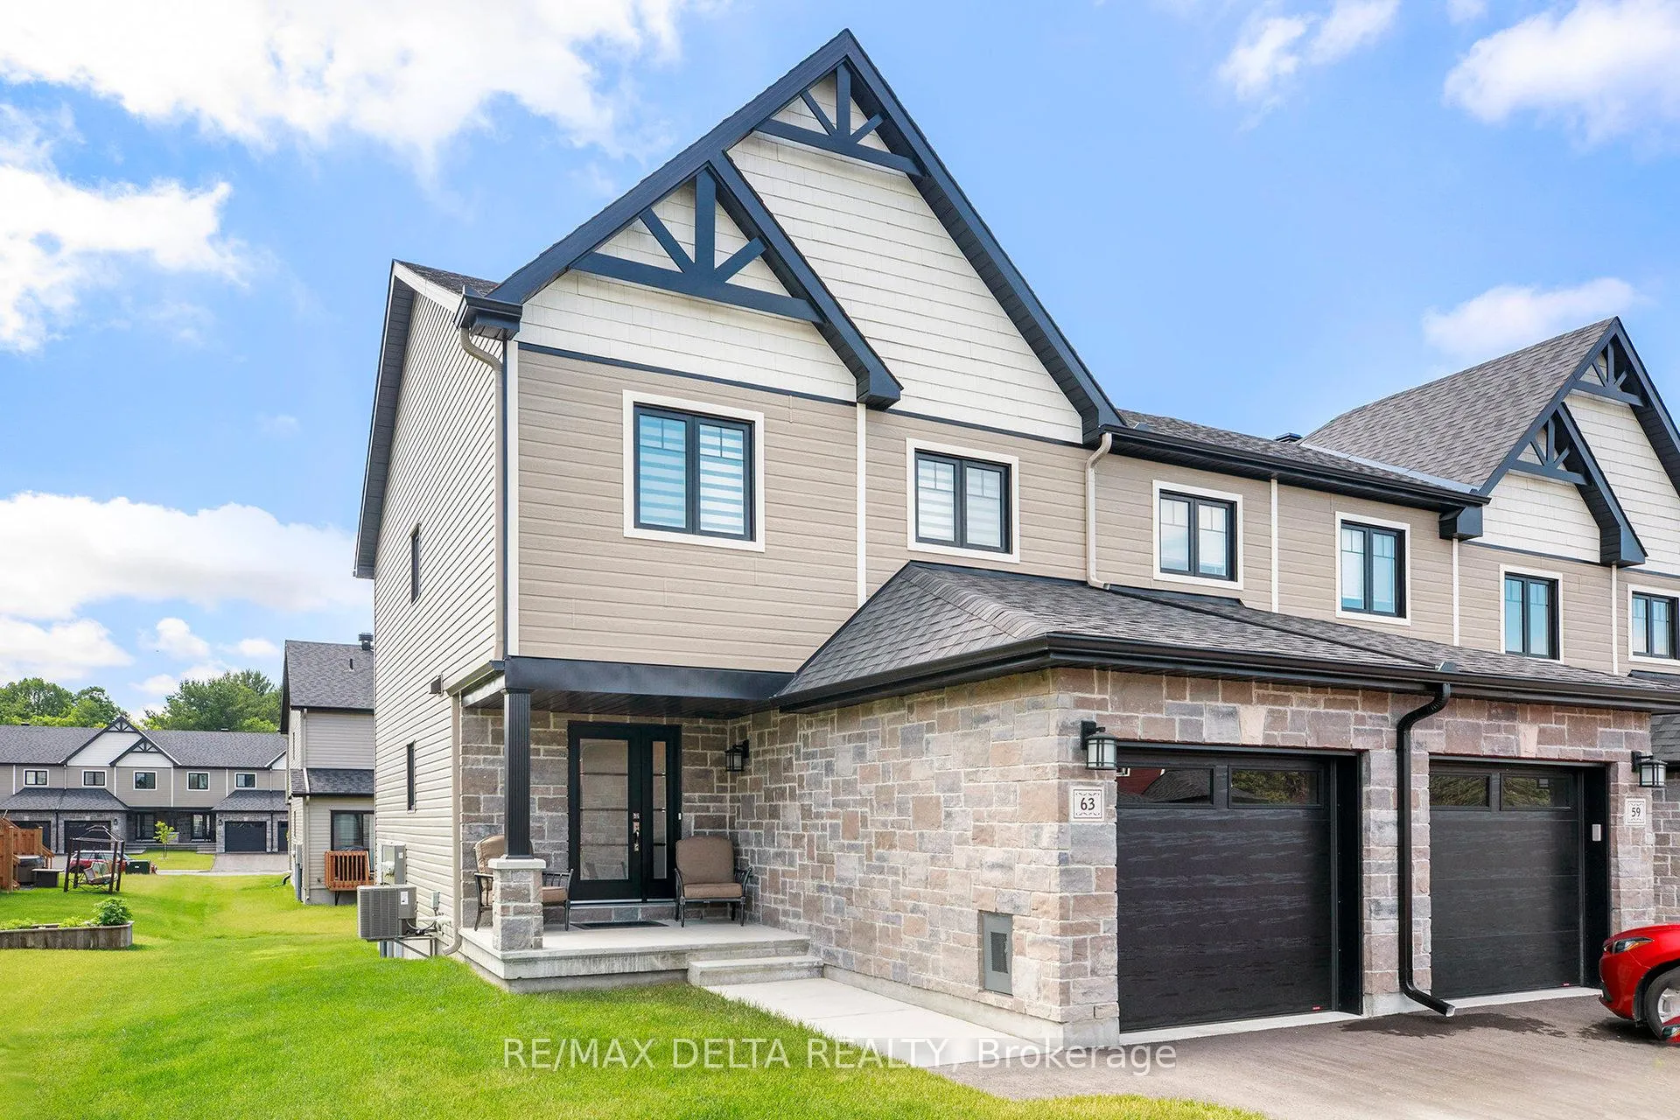
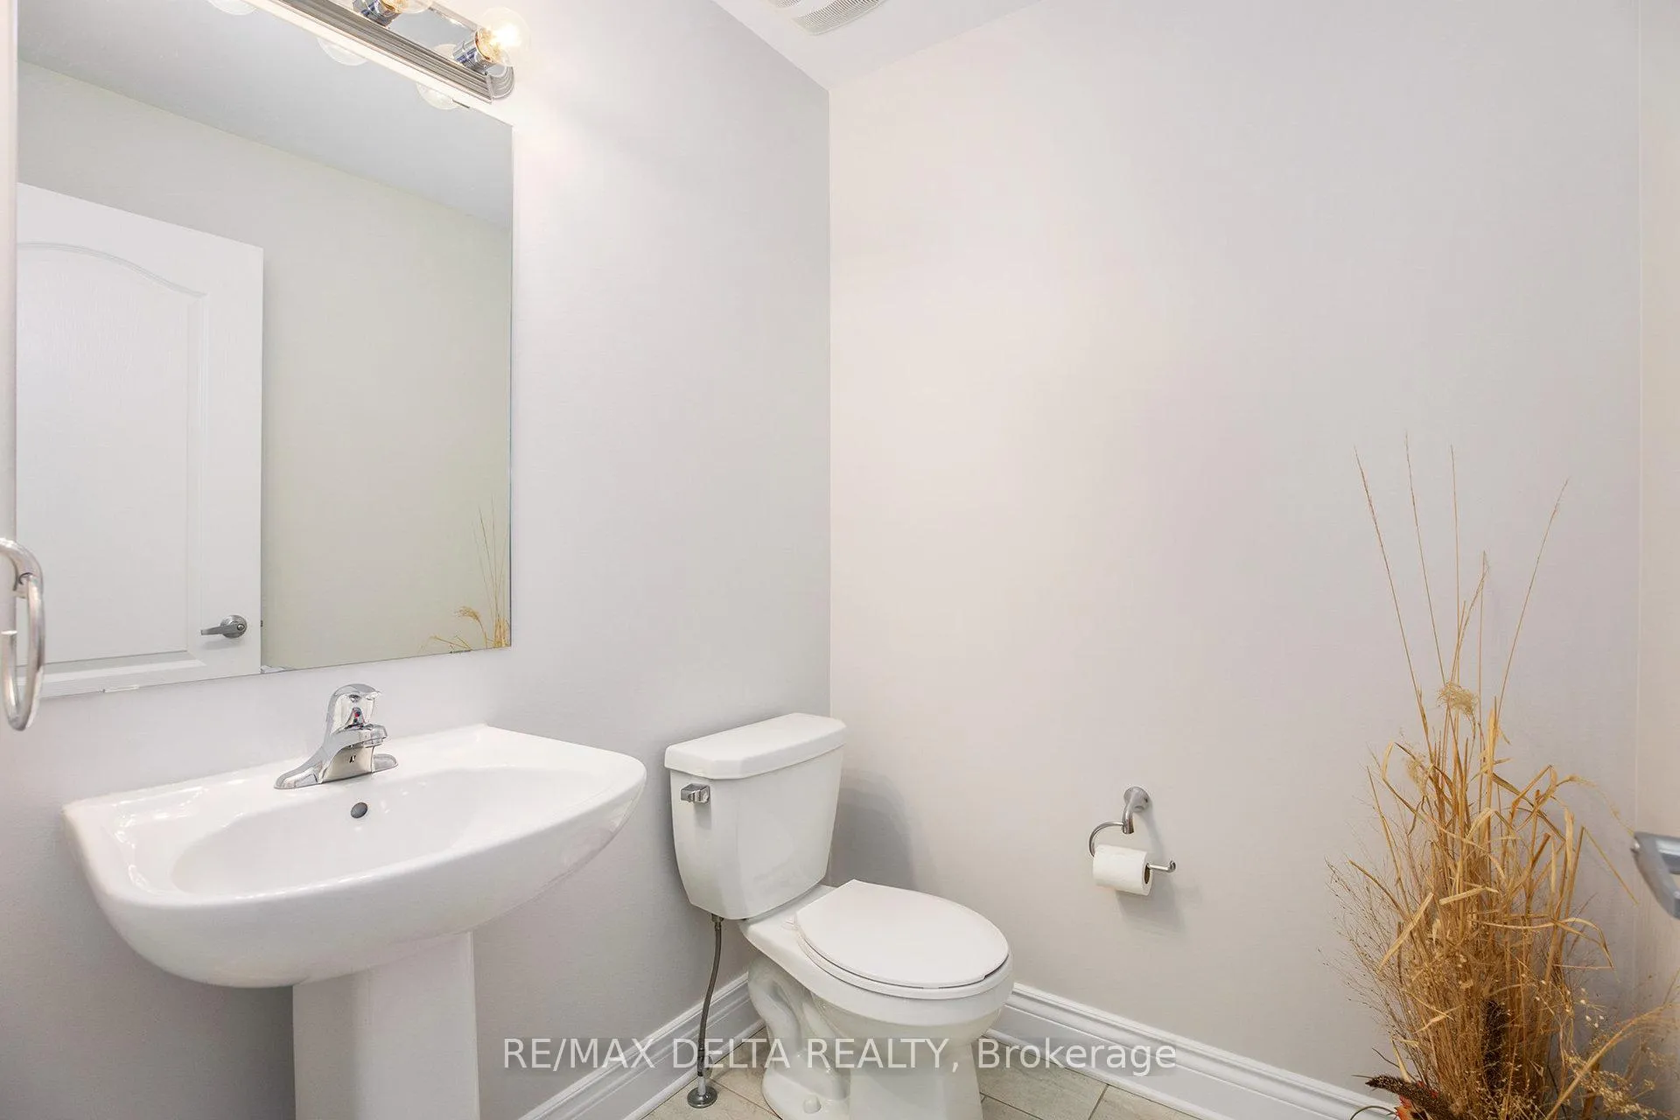
AVAILABLE FOR OCCUPANCY AUGUST 1ST ONWARDS! Welcome to 63 Johanne Street, a 3-bedroom, 2-bathroom end row unit located in a family-friendly neighborhood in the beautiful town of Rockland. This well-maintained townhome offers modern finishes, quality upgrades, and an abundance of natural light throughout. The main level features maple hardwood flooring and a functional layout. The chef-inspired kitchen includes a large island, granite countertops, a pantry, a window over the sink, and plenty of counter space, making it perfect for everyday living and entertaining. Upstairs, you'll find three generously sized bedrooms with spacious closets. The primary bedroom features a spa-like 5-piece en suite complete with a double sink, bathtub, and separate shower. Additional features include tile and hardwood flooring, a bright and open layout, and quality finishes throughout. Located close to schools, parks, shopping, restaurants, grocery stores, and everyday amenities. Enjoy the charm of Rockland with the convenience of being approximately 30 minutes from Ottawa and surrounding areas. Appliances included: stove, microwave, refrigerator, dishwasher, washer, and dryer. Tenant requirements: applications must include landlord references, proof of income, and credit checks. Rent: $2,500 per month. The tenant pays for gas, hydro, water, the hot water tank, and sewer. Please note: photos were taken prior to the previous tenant's occupancy. A quality rental home like this in a great location won't last long!
Ask about this home
A HOMEH agent will answer your questions about this home.
Around this home
Daily convenience, out of 100, from the distances below
Schools nearby
School rating, out of 10.
Helpful calculators
Your HOMEH agent

"I would see it this week."