

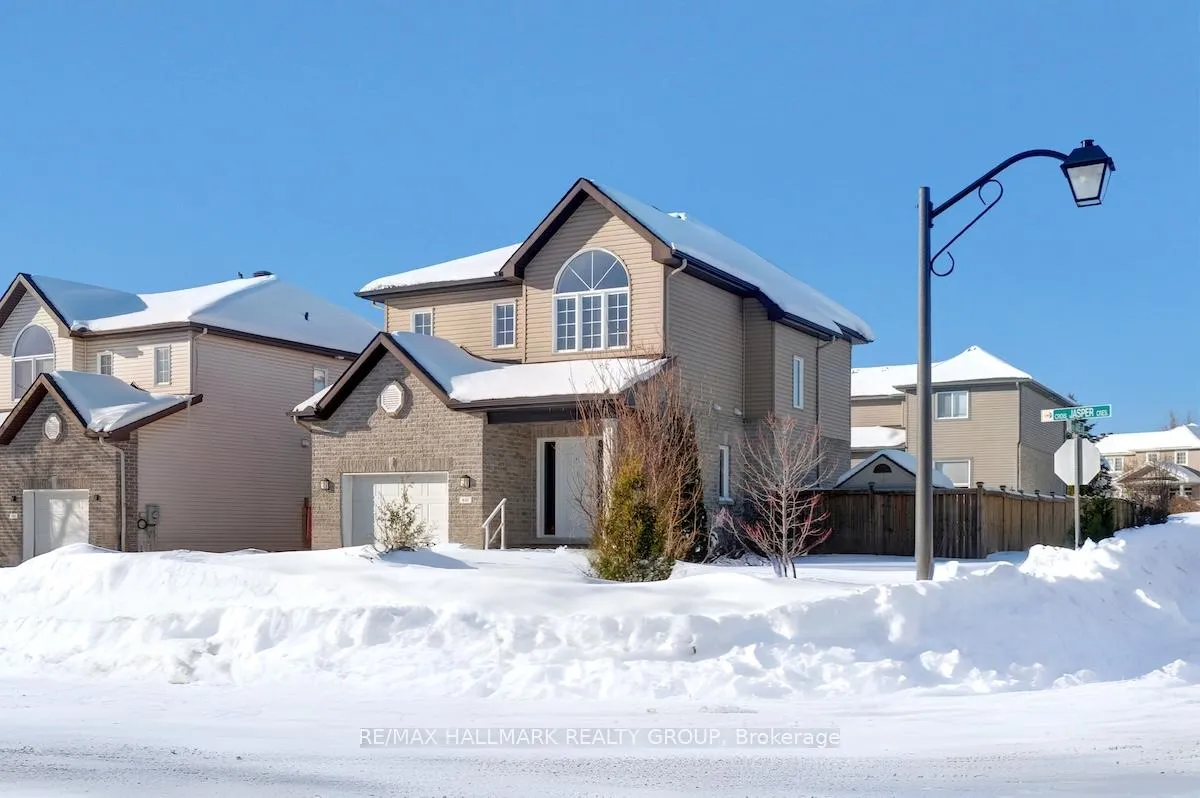
401 Jasper Crescent
401 Jasper Crescent
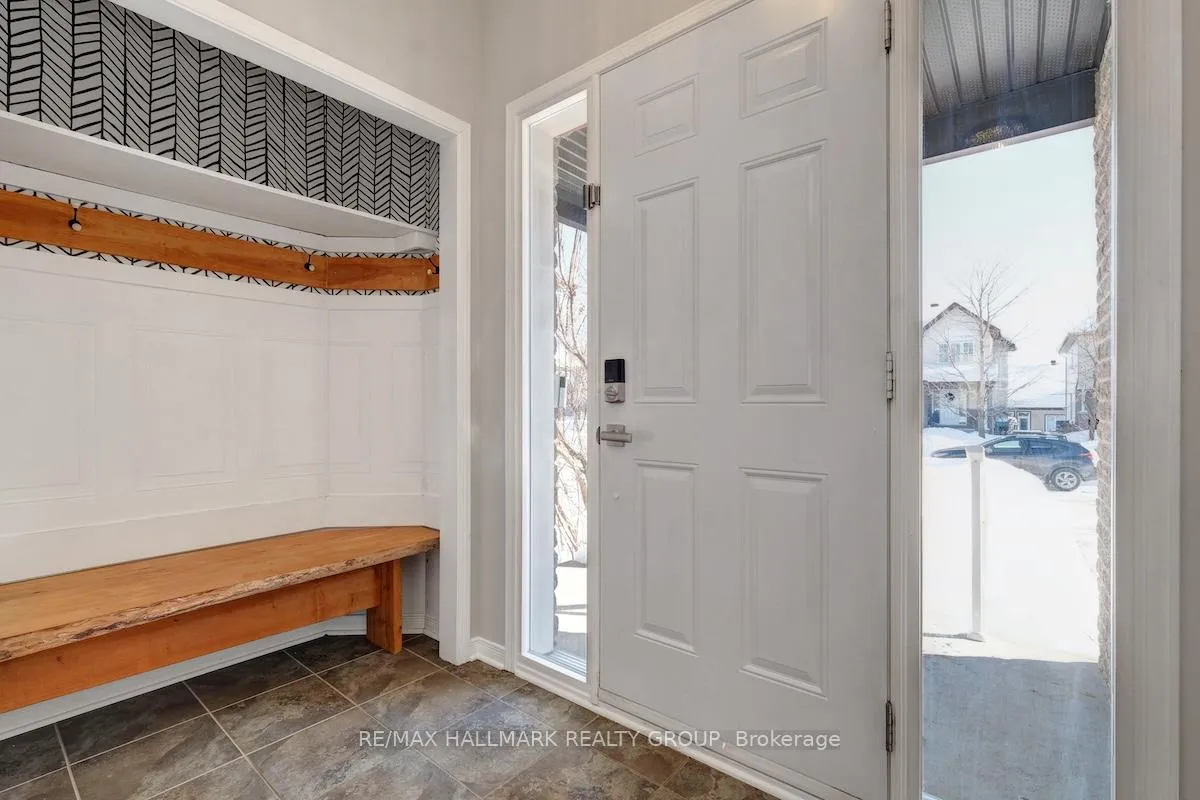
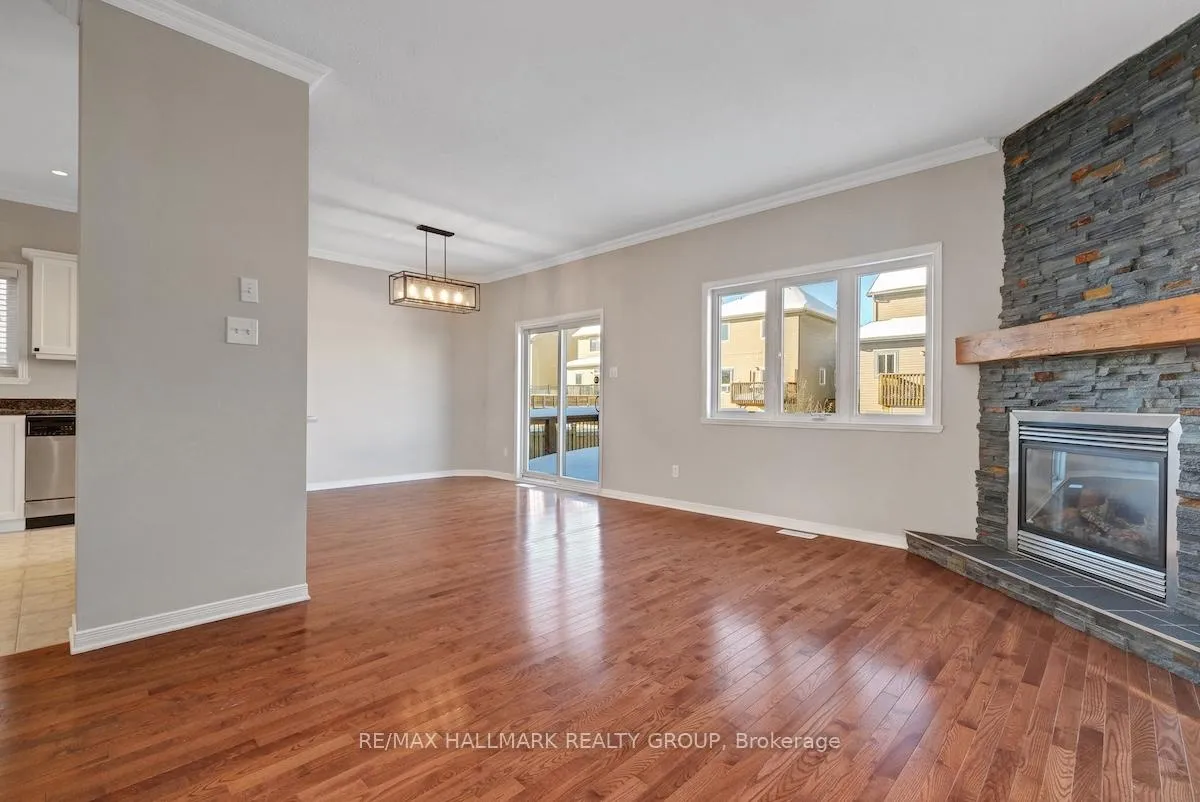
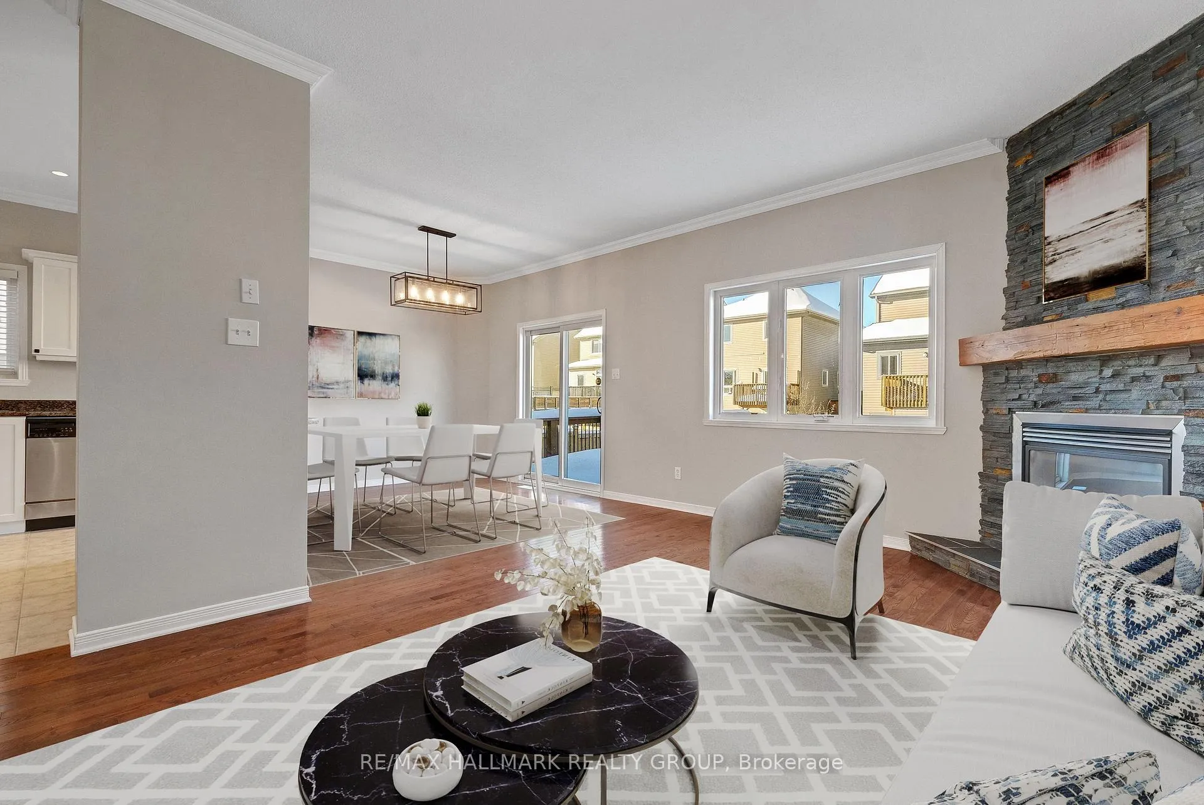
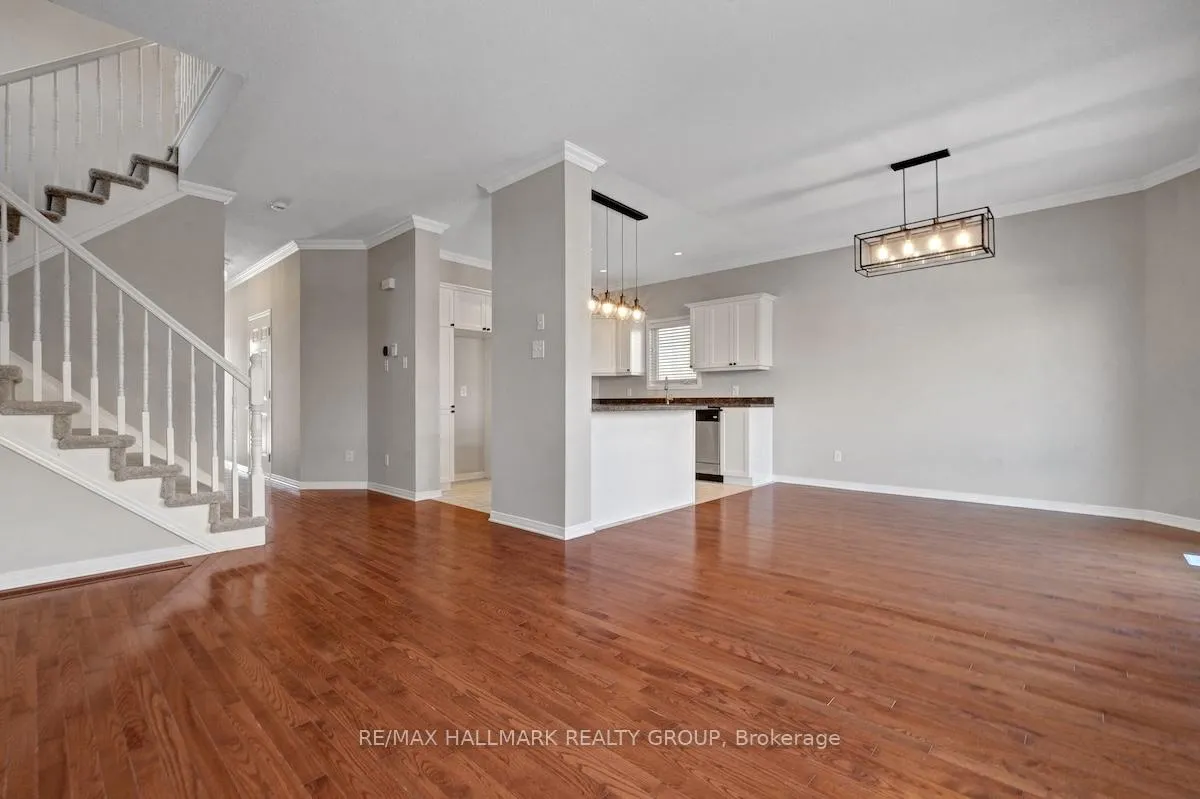 See all 37 photos
Property history
Facts and features
- BasementPart finished
- Water, sewerMunicipal
- Lot shapeIrregular
- HeatingForced air
- Second kitchen
- Fireplace
- Central air
The homeDetached, 2-storey, Under 700 sq ft
- Type: Detached
- Style: 2-storey
- Living space: Under 700 sq ft
- Basement: Full, partially finished
- Special designation: Other
InsideFireplace Yes, living room, Lower level, Storage
- Fireplace: Yes, living room
- Laundry: Lower level
- Features: Storage
- Rooms above ground: 10
- Bedrooms: 3 + 3 in the basement
- Bathrooms: 3
- Kitchens: 2
- Family room: Yes
Outside and lotStone, vinyl siding, Asphalt shingle, Poured concrete
- Exterior: Stone, vinyl siding
- Roof: Asphalt shingle
- Foundation: Poured concrete
- Size: 49.66 × 104 ft
- Shape: Irregular
- Zoning: RESIDENTIAL
Parking1 Garage, Attached
- Spaces: 1 Garage
- Garage: Attached
Heating, water and powerForced air, gas, Central air, Municipal water
- Heating: Forced air, gas
- Cooling: Central air
- Water: Municipal water
- Sewer: Municipal sewer
- Natural gas: Yes
- Hydro: Yes
- Cable: Available
- Telephone: Available
Costs and taxesTaxes $5,122 a year, HST included in the price, Hwt - enercare
- Taxes, 2025: $5,122 a year
- HST: HST included in the price
- Rental items: Hwt - enercare
Listing detailsX12780798, Sold, Feb 10, 2026
- MLS® number: X12780798
- Status: Sold
- Listed on: Feb 10, 2026
- Days on market: 36
- Updated: Mar 18, 2026
- Possession: 2026-02-28 / 1-29 days
- Occupied by: Vacant
- Listing brokerage: RE/MAX HALLMARK REALTY GROUP
About this home
401 Jasper Crescent, Clarence-Rockland (Town of Rockland), ON K4K 0C8
Stunning 2-storey home on a truly exceptional oversized and fenced rear yard - unfortunately no seasonal photos. Freshy painted; new broadloom on stairs and throughout upper level;, bright white kitchen; floor to ceiling corner gas fireplace in living room; spacios lower level family room; stove, hood fan and dishwasher (as is); garage 21.9 by 12.11 with inside entry; convenient basement bathroom. Fire /CO2 alarms hardwired and up to code. Property being sold being sold 'as is where is' under Power of Sale terms in Mortgage held by Magenta Mortgage Investment LP. The photos best illustrate this lovely home. Floor plans are included in Attachments as well as the required Offer Schedules. Please note that Living Room, Dining Room and Primary Bedroom have been digitally staged in order to better describe the open concept floor plan.
Ask about this home
A HOMEH agent will answer your questions about this home.
Around this home
Daily convenience, out of 100, from the distances below
Schools nearby
School rating, out of 10.
Helpful calculators
Your HOMEH agent

"I would see it this week."