

261 Agathe Street
261 Agathe Street
 See all 43 photos
Property history
Facts and features
- BasementFinished
- Water, sewerWell, septic
- HeatingBaseboard
- CoolingCentral air
- Fireplace
- Central air
- Inground pool
The homeDetached, Sidesplit, 1,500–2,000 sq ft
- Type: Detached
- Style: Sidesplit
- Living space: 1,500–2,000 sq ft
- Basement: Finished, full
InsideFireplace Yes, natural gas, Lower level, Auto garage door remote
- Fireplace: Yes, natural gas
- Laundry: Lower level
- Features: Auto garage door remote
- Rooms above ground: 8
- Rooms in the basement: 1
- Bedrooms: 4
- Bathrooms: 2
- Kitchens: 1
- Family room: Yes
Outside and lotVinyl siding, Asphalt shingle, Poured concrete
- Exterior: Vinyl siding
- Roof: Asphalt shingle
- Foundation: Poured concrete
- Pool: Inground, outdoor
- Features: Landscaped, patio, awnings
- Other structures: Garden shed
- Size: 161.39 × 148.56 ft
- Zoning: R3X1
Parking2 Garage, Attached, Private
- Spaces: 2 Garage
- Garage: Attached
- Driveway: Private
Heating, water and powerBaseboard, electric, Central air, Well
- Heating: Baseboard, electric
- Cooling: Central air
- Water: Well
- Sewer: Septic
Costs and taxesTaxes $5,415 a year, HST No HST, Hot water tank
- Taxes, 2025: $5,415 a year
- HST: No HST
- Rental items: Hot water tank
- Under contract: Hot water heater
Included in the saleFridge, stove, dishwasher, washer, dryer, microwave/hoodfan.
- Included: Fridge, stove, dishwasher, washer, dryer, microwave/hoodfan.
NearbyFenced yard
- Close to: Fenced yard
Listing detailsX12778638, Sold, Feb 11, 2026
- MLS® number: X12778638
- Status: Sold
- Listed on: Feb 11, 2026
- Days on market: 45
- Updated: Mar 28, 2026
- Possession: 2026-04-01 / Flexible
- Occupied by: Owner
- Listing brokerage: RE/MAX DELTA REALTY TEAM
About this home
261 Agathe Street, Clarence-Rockland (Clarence/Rockland Twp), ON K4K 1K7
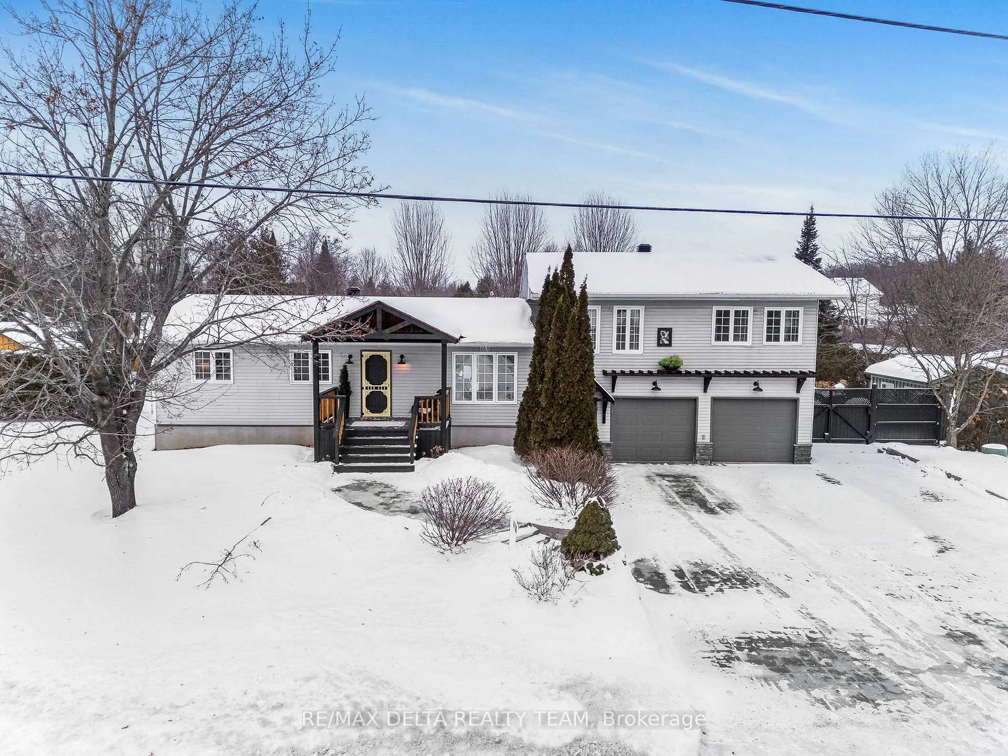
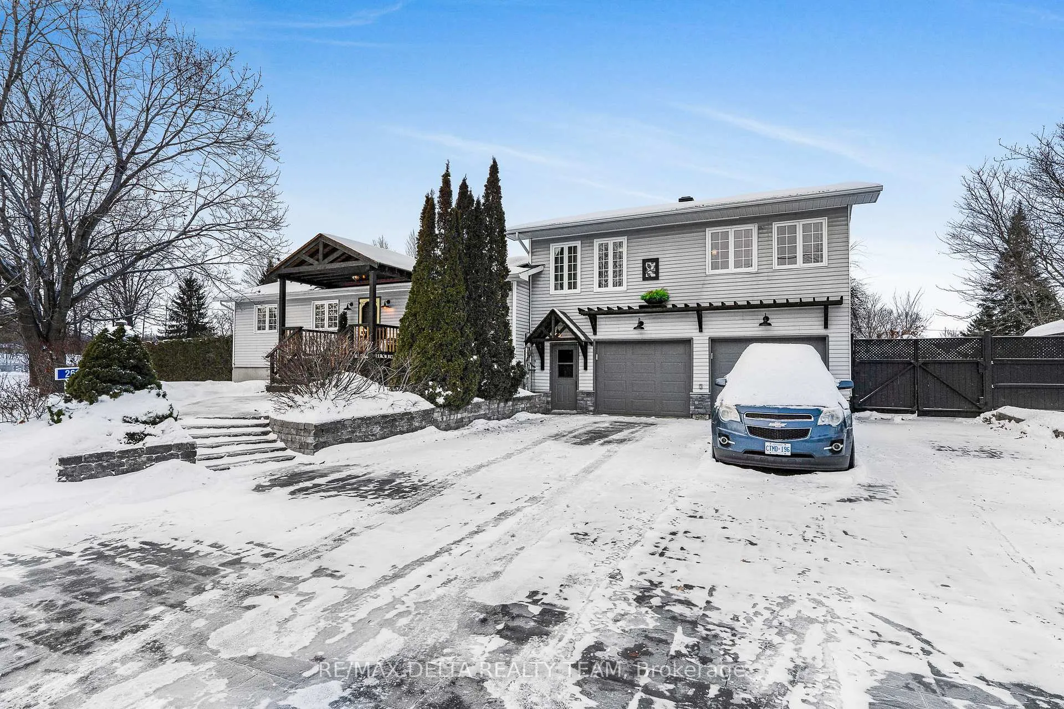
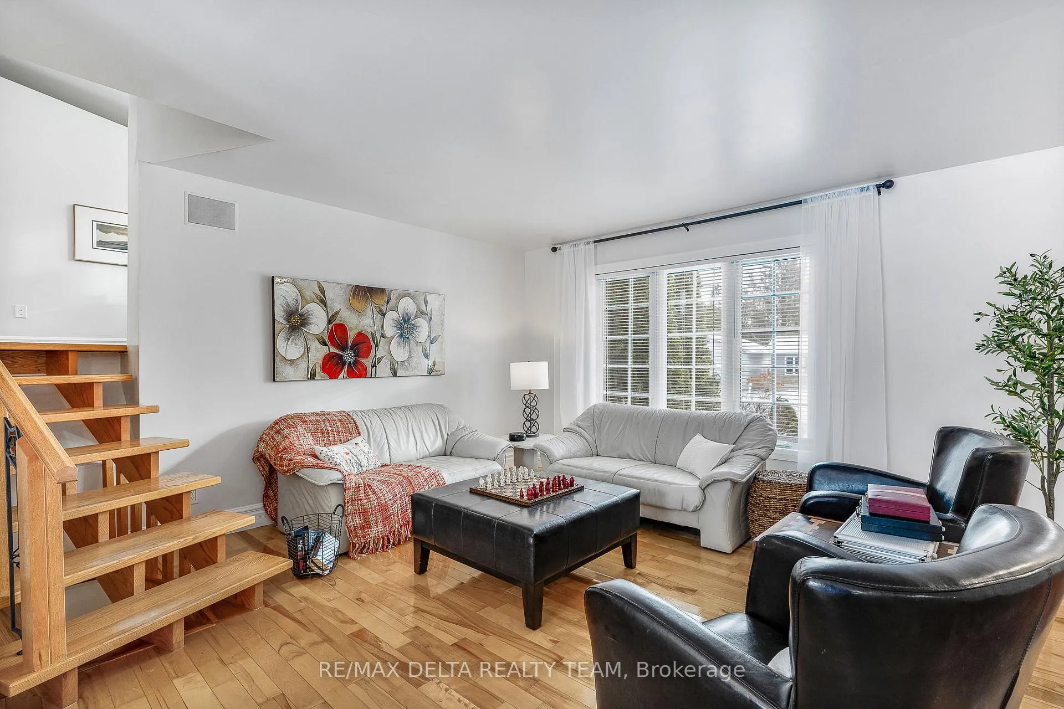
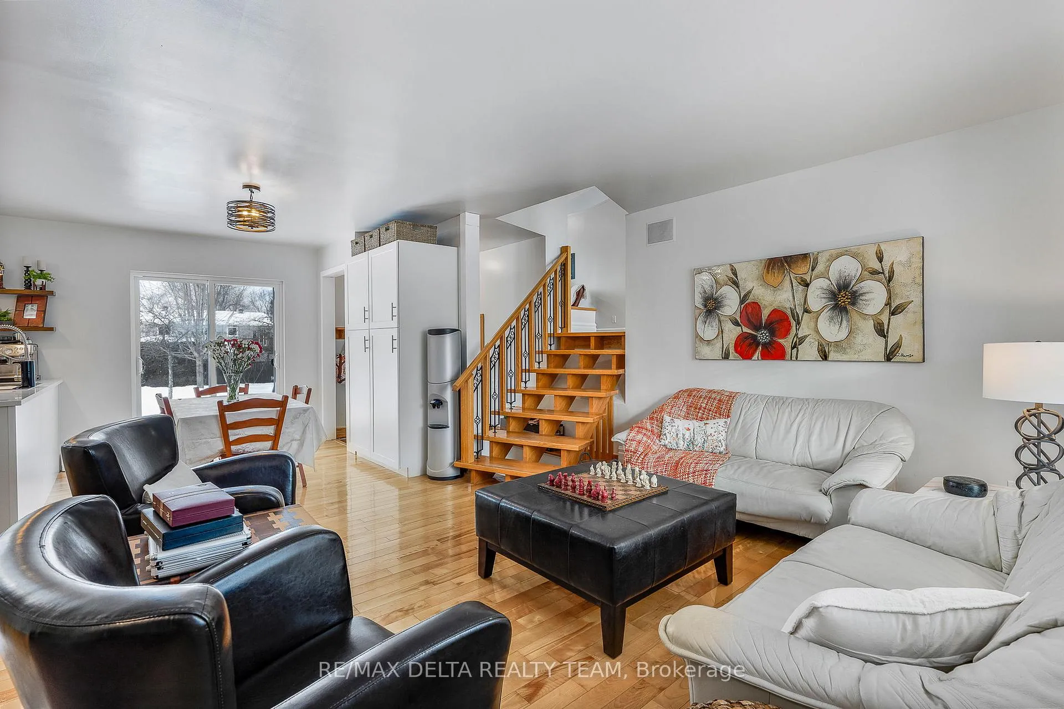
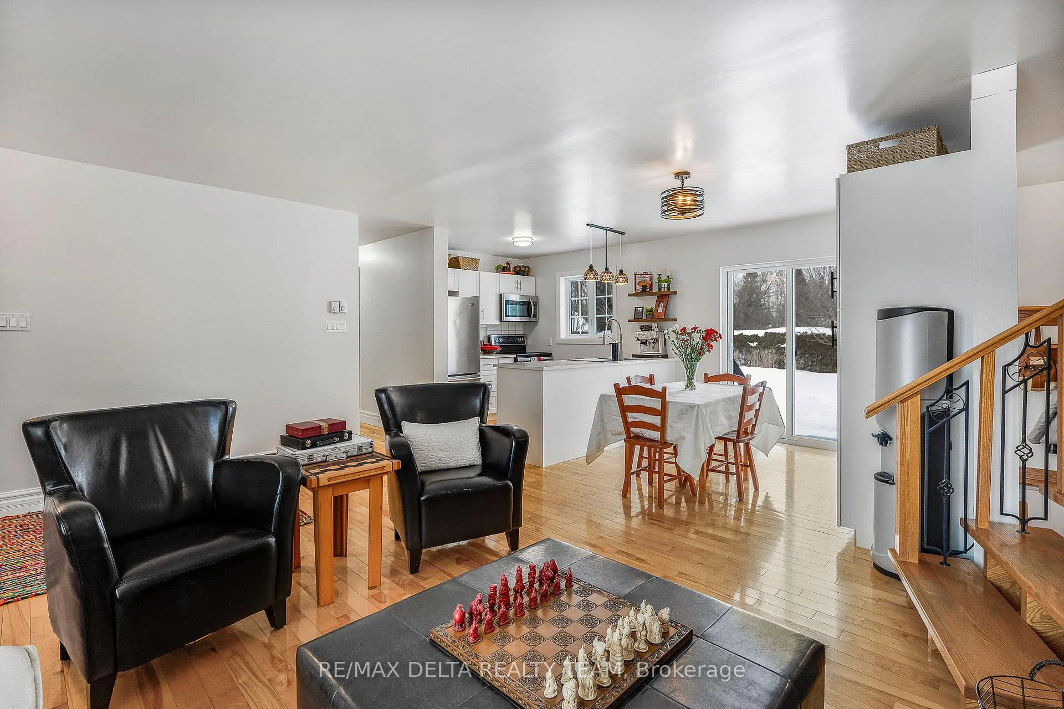
Set on a beautifully landscaped corner lot with a private, fully hedged yard, this impressive 4-bedroom, 2-bath split-level home offers the perfect balance of space, comfort, and outdoor living. Complete with a double-car garage and an exceptional backyard retreat, this home is ideal for families and entertainers alike. The main level features warm hardwood floors and a bright, functional layout. The updated kitchen is both stylish and practical, showcasing quartz countertops, stainless steel appliances, and ample cabinetry, flowing seamlessly into the living and dining areas. Three generously sized bedrooms and a full bathroom complete this level. The upper level is dedicated to a spacious primary suite, offering a true private retreat with a separate sitting area, walk-in closet and a luxurious 5-piece ensuite. Downstairs, the lower level provides a large recreation room, perfect for movie nights, a home gym, or play space, along with laundry and plenty of storage. Step outside to your backyard oasis, designed for relaxation and entertaining. Enjoy summer days by the in-ground pool, gather around the fire pit, or host friends on the patio with pergola, all within a serene and private setting. With its thoughtful layout, beautiful outdoor spaces, and desirable location, 261 Agathe Street is a fantastic opportunity to enjoy comfortable family living in the heart of Rockland.
Ask about this home
A HOMEH agent will answer your questions about this home.
Around this home
Helpful calculators
Your HOMEH agent

"I would see it this week."