

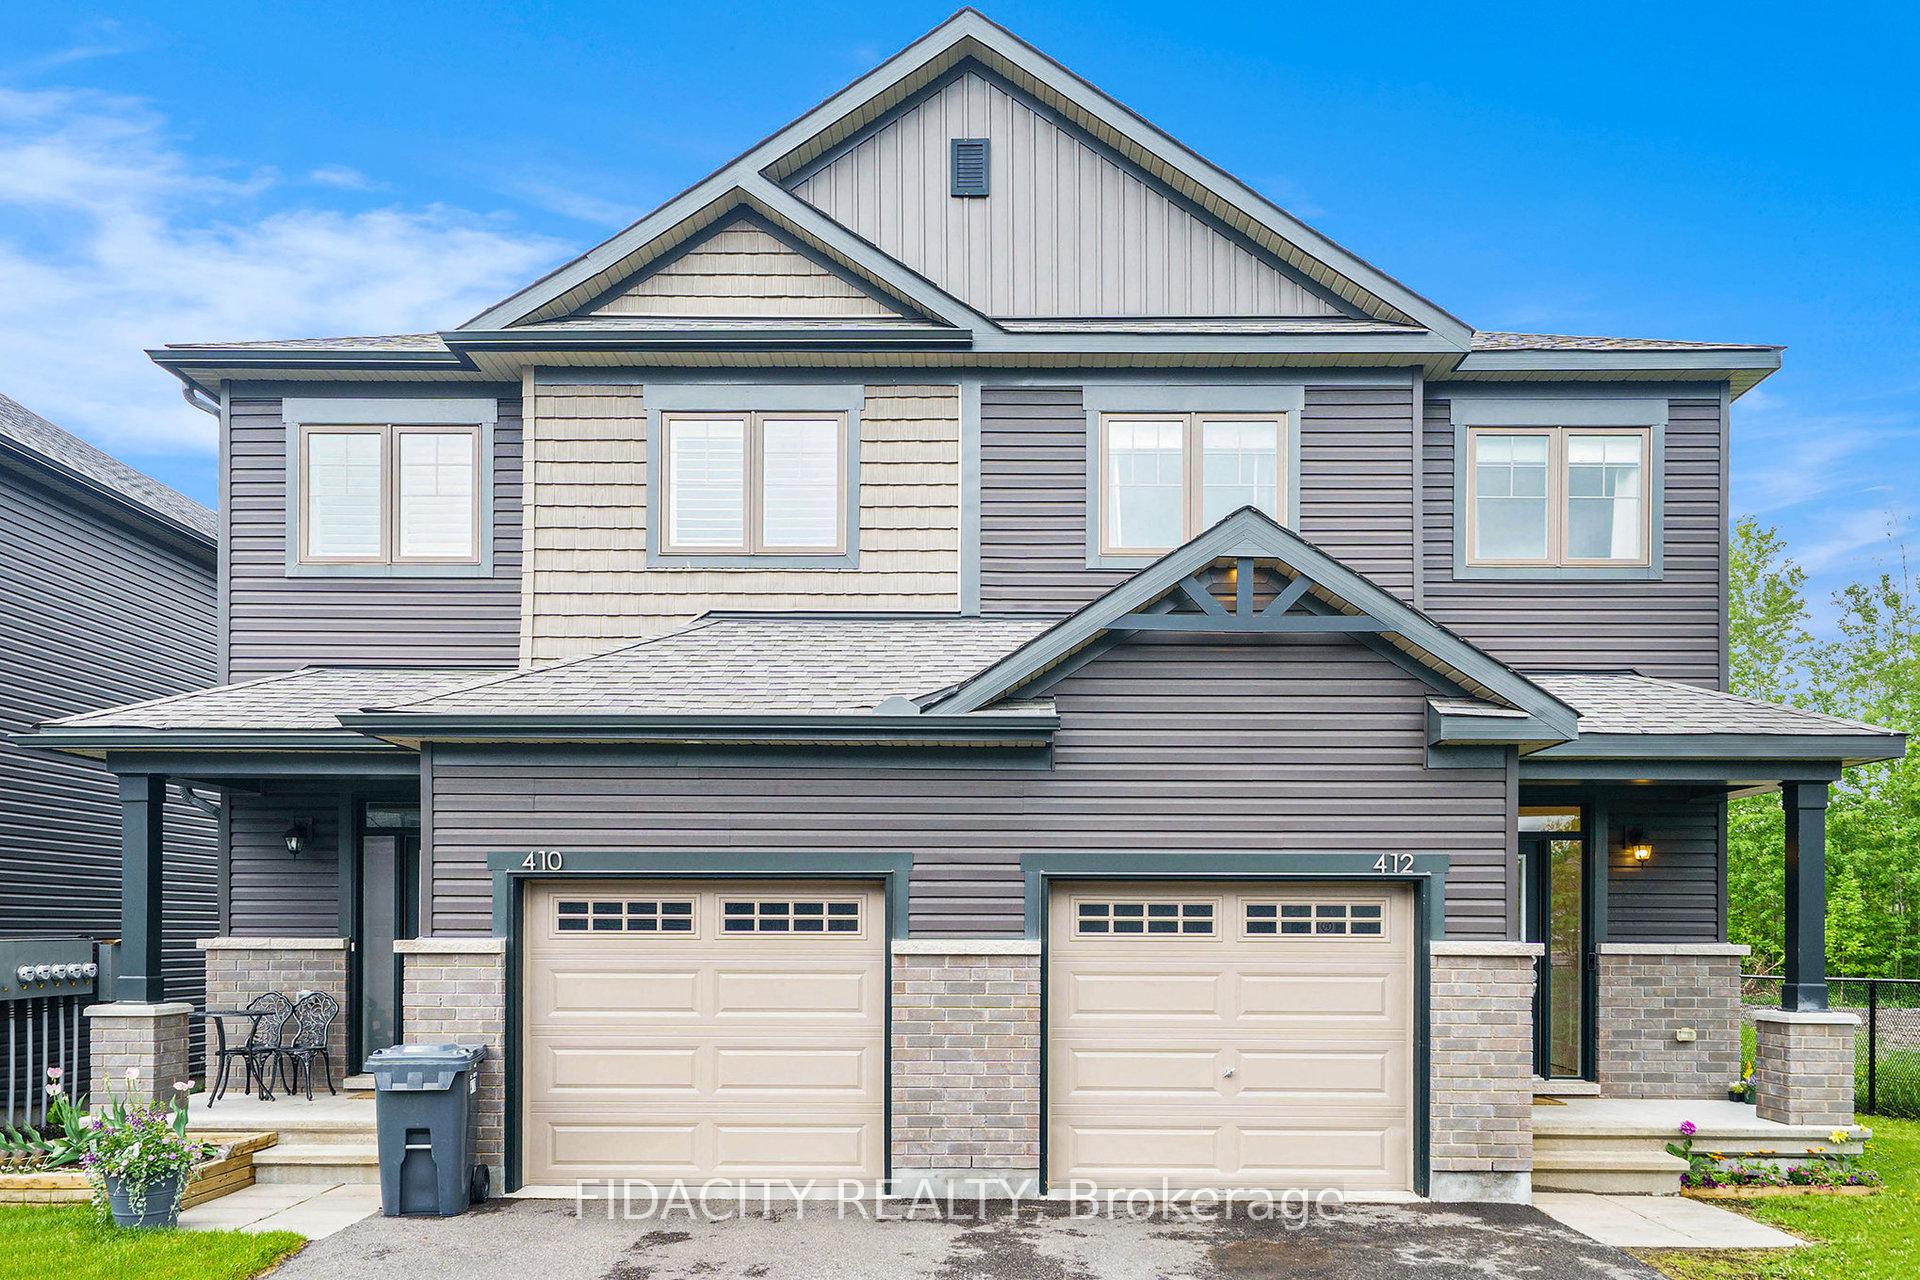
412 Allee Premiere Lane
412 Allee Premiere Lane
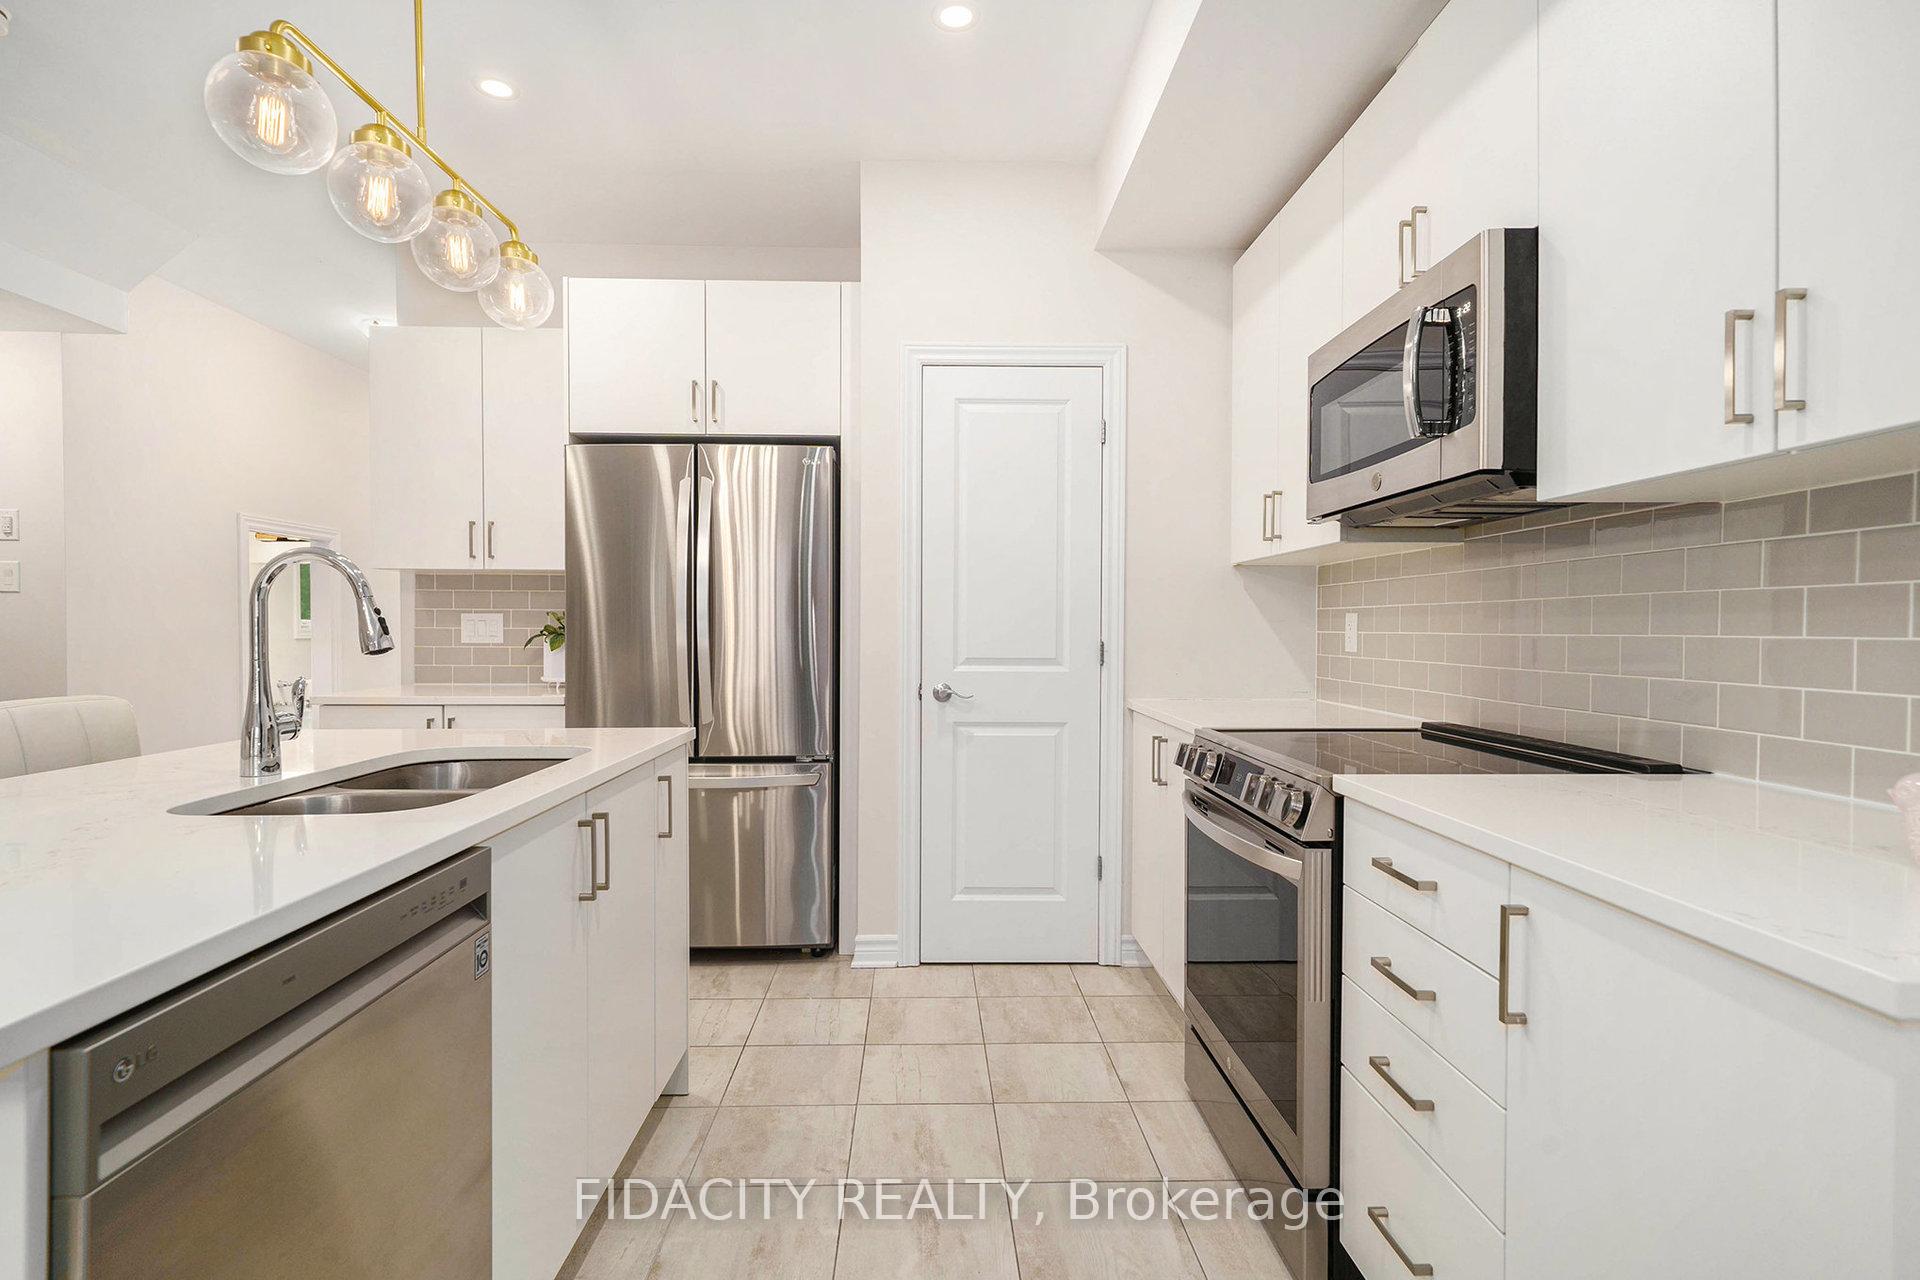 See all 28 photos
Property history
Facts and features
- BasementFinished
- Water, sewerMunicipal
- HeatingForced air
- CoolingCentral air
- Central air
The homeSemi-Detached, 2-storey, 1,500–2,000 sq ft
- Type: Semi-Detached
- Style: 2-storey
- Living space: 1,500–2,000 sq ft
- Basement: Full, finished
InsideUpper level, Rooms above ground 7, Bedrooms 3
- Laundry: Upper level
- Rooms above ground: 7
- Bedrooms: 3
- Bathrooms: 3
- Kitchens: 1
Outside and lotBrick, vinyl siding, Asphalt shingle, Concrete
- Exterior: Brick, vinyl siding
- Roof: Asphalt shingle
- Foundation: Concrete
- Size: 32.41 × 93.31 ft
Parking1 Garage, Attached
- Spaces: 1 Garage
- Garage: Attached
Heating, water and powerForced air, gas, Central air, Municipal water
- Heating: Forced air, gas
- Cooling: Central air
- Water: Municipal water
- Sewer: Municipal sewer
Costs and taxesTaxes $4,707 a year, HST No HST, Hwt
- Taxes, 2024: $4,707 a year
- HST: No HST
- Rental items: Hwt
Included in the saleFridge, stove, microwave, washer, dryer, Chandelier kids bedroom
- Included: Fridge, stove, microwave, washer, dryer
- Not included: Chandelier kids bedroom
Listing detailsX12184807, Sold, May 30, 2025
- MLS® number: X12184807
- Status: Sold
- Listed on: May 30, 2025
- Days on market: 11
- Updated: Jun 10, 2025
- Possession: Other
- Occupied by: Owner
- Listing brokerage: FIDACITY REALTY
About this home
412 Allee Premiere Lane, Clarence-Rockland (Town of Rockland), ON K4K 0M7
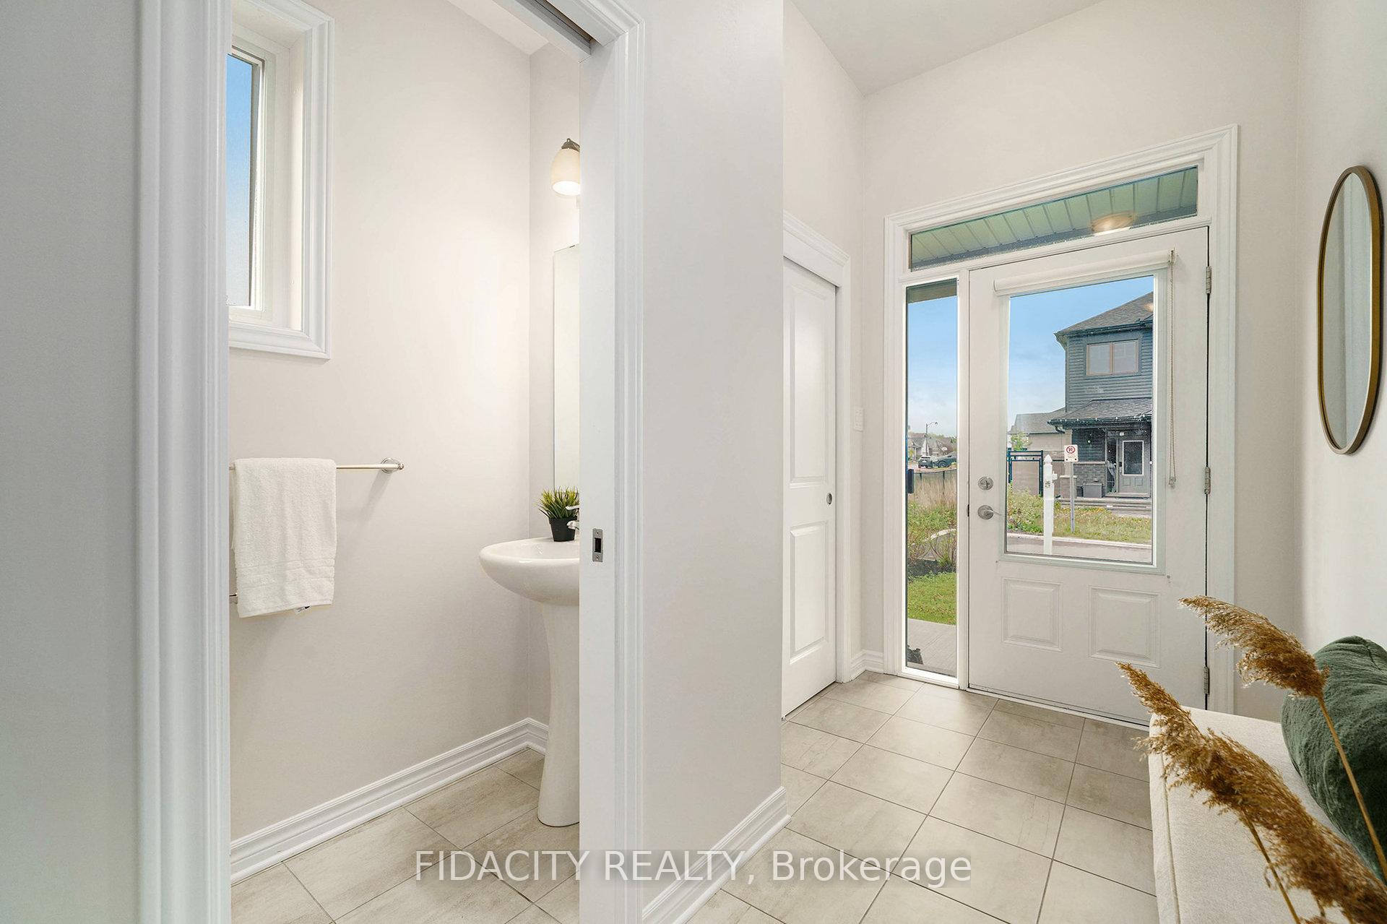
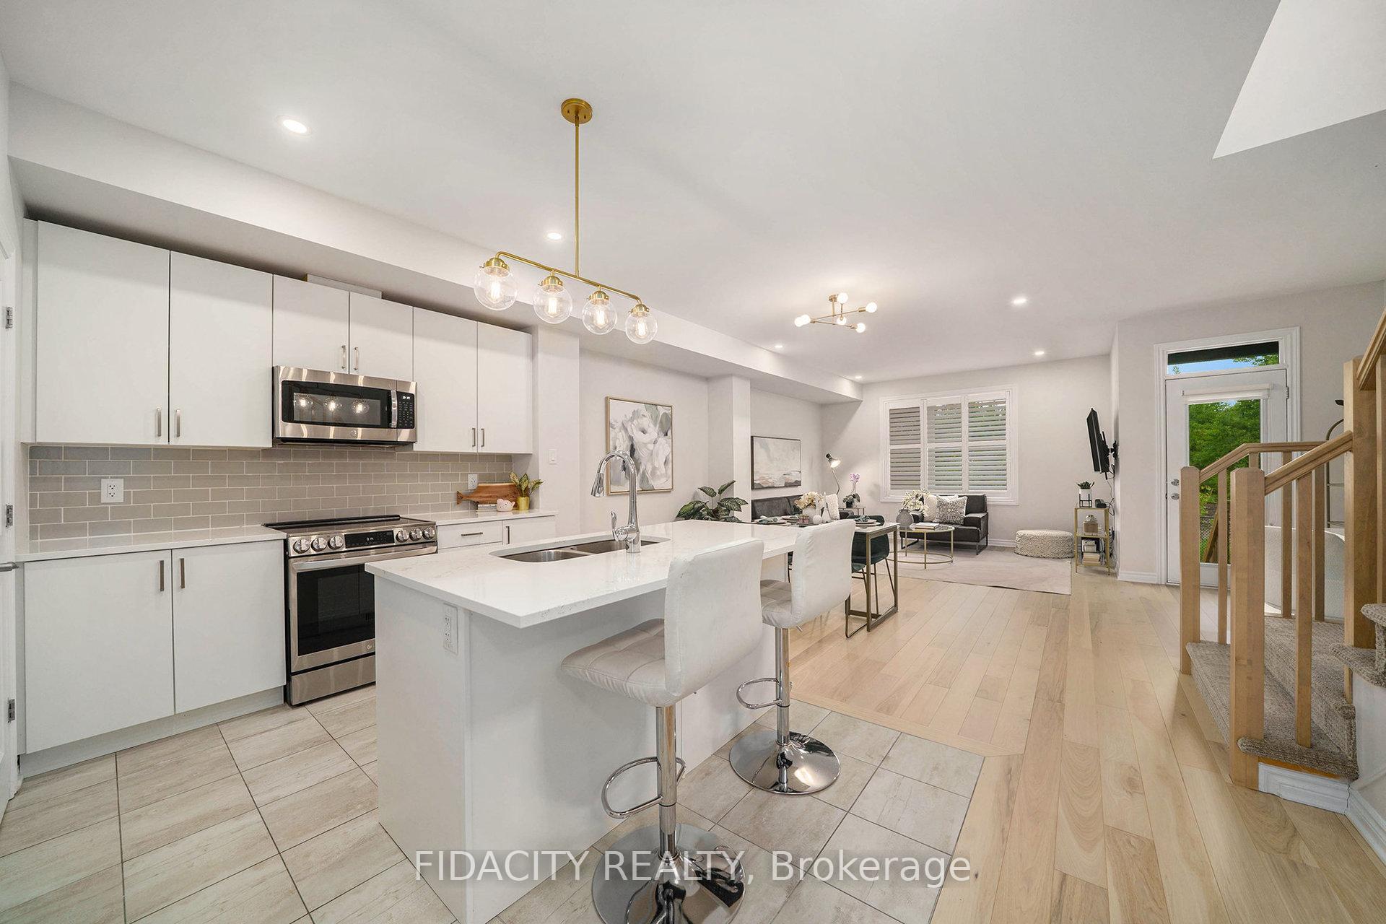
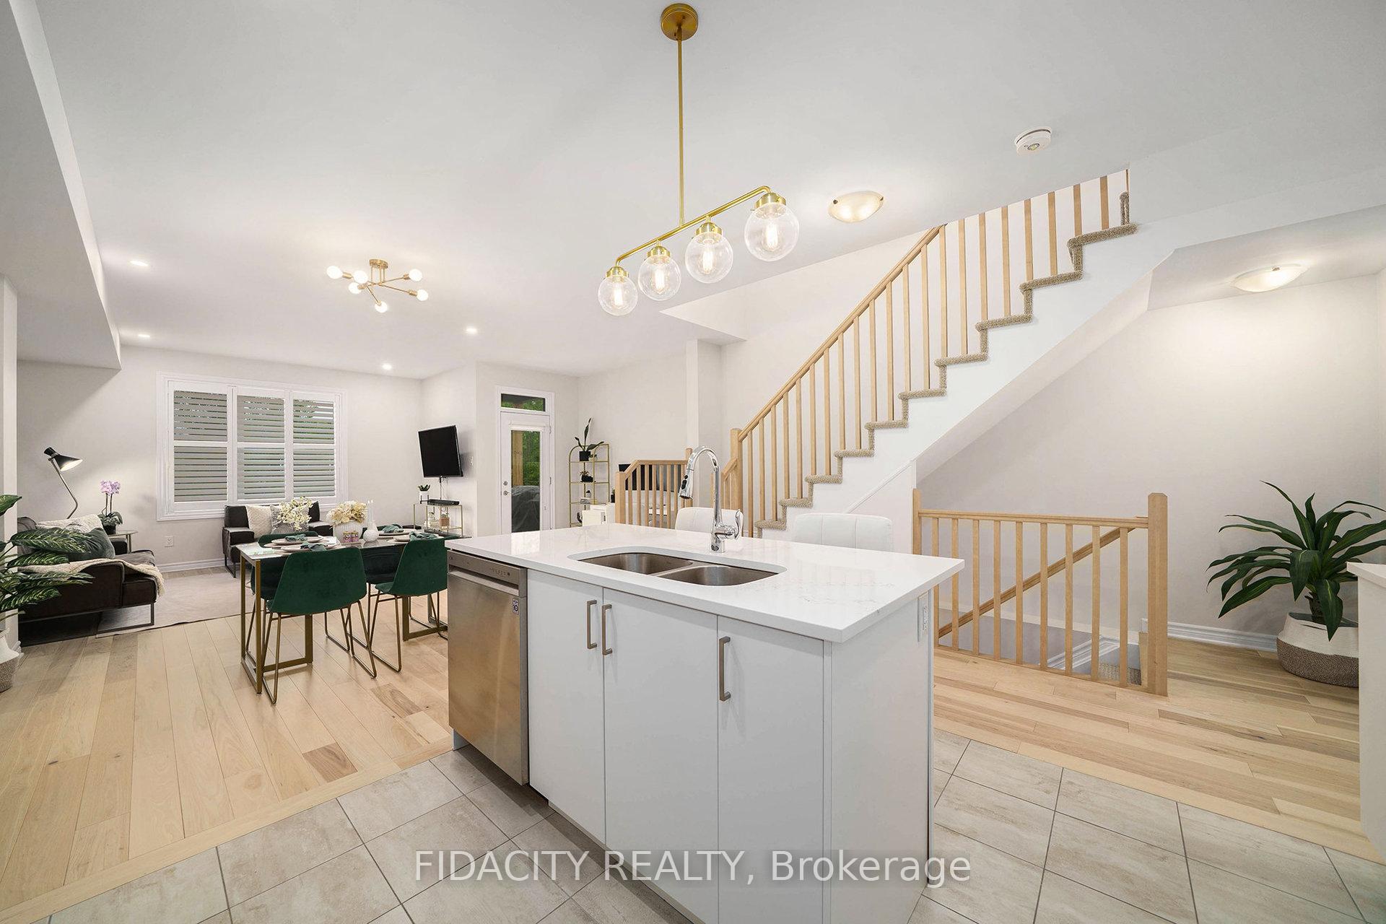
Welcome to 412 Premiere Lane, a beautifully appointed semi-detached 3-bedroom, 3-bathroom home offering exceptional privacy with no rear or side neighbours. This sought-after EQ Scarlet model feels like a model home, featuring light-filled living spaces with 9' ceilings, wide-plank hardwood flooring, and oversized windows throughout. The chef-inspired kitchen boasts crisp white cabinetry, quartz countertops, stainless steel appliances, a spacious island with breakfast bar, walk-in pantry, and upgraded lighting.The open-concept main floor features expansive dining and living areas, accommodating a large dining table, ample living room seating, and a thoughtfully integrated office nook.! Upstairs, you'll find three spacious bedrooms, a full main bathroom, a walk-in laundry room, and a luxurious primary suite complete with a king-sized layout, massive walk-in closet, and a 5-piece ensuite with double vanity, tiled shower, and a standalone soaker tub. The fully finished lower level offers flexible recreation space and includes a rough-in for a future bathroom. Outside, enjoy an oversized backyard and side yard ideal for entertaining or relaxing in peaceful seclusion. This is a turn-key home you don't want to miss! Amazing location close to great schools, parks, easy Hwy access & all amenities. New A/C 2023. 24 hrs on all offers as per 244
Ask about this home
A HOMEH agent will answer your questions about this home.
Around this home
Daily convenience, out of 100, from the distances below
Schools nearby
School rating, out of 10.
Helpful calculators
Your HOMEH agent

"I would see it this week."