

1545 Lavigne Road
1545 Lavigne Road
 See all 37 photos
Property history
Facts and features
- BasementNone
- Age of home6–15 years
- Water, sewerWell, septic
- Lot shapeRectangular
The homeDetached, 1 1/2 storey, Age 6–15 years
- Type: Detached
- Style: 1 1/2 storey
- Age: 6–15 years
- Living space: 2,000–2,500 sq ft
- Basement: None
- View: Meadow, forest, hills, pond, pasture
- Waterfront: None
InsideMain level, Water heater owned, water softener, propane tank, on demand water heater, in-law capability, guest accommodations, carpet free, Alarm system, smoke detector, carbon monoxide detectors, monitored
- Laundry: Main level
- Features: Water heater owned, water softener, propane tank, on demand water heater, in-law capability, guest accommodations, carpet free
- Security: Alarm system, smoke detector, carbon monoxide detectors, monitored
- Rooms above ground: 11
- Bedrooms: 3
- Bathrooms: 2
- Kitchens: 1
- Family room: Yes
Outside and lotWood, Metal, Slab
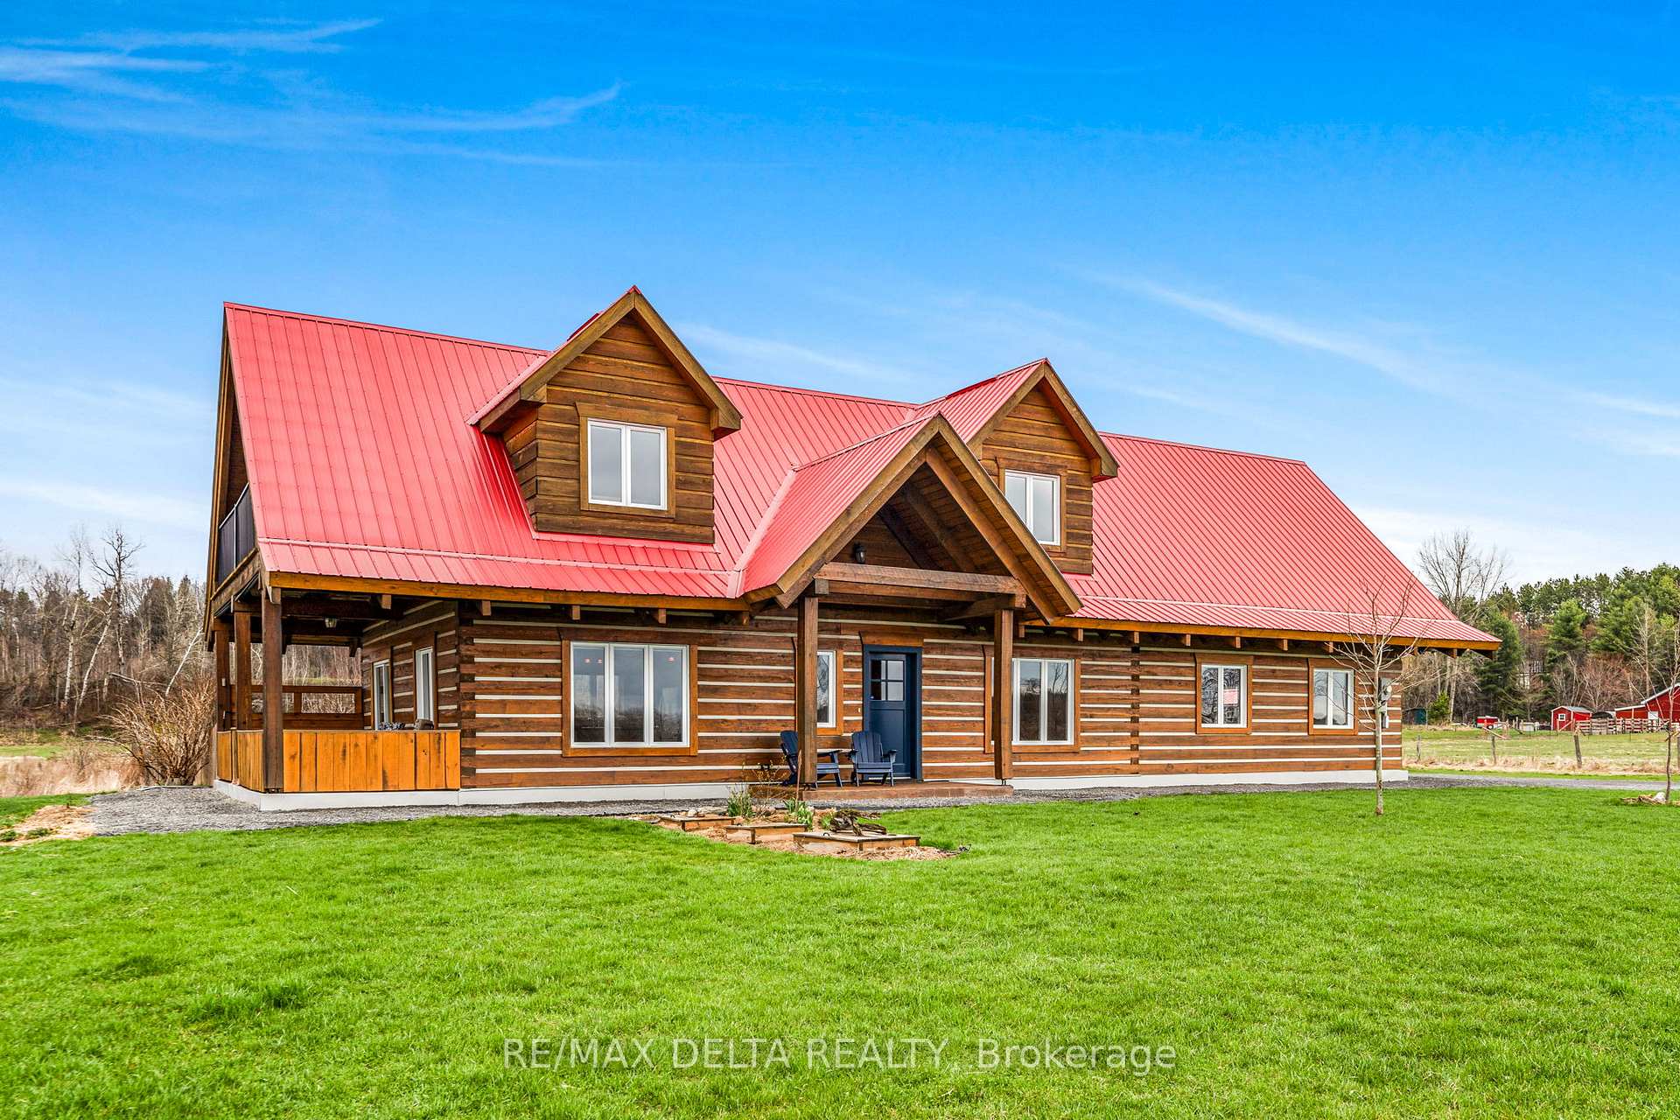
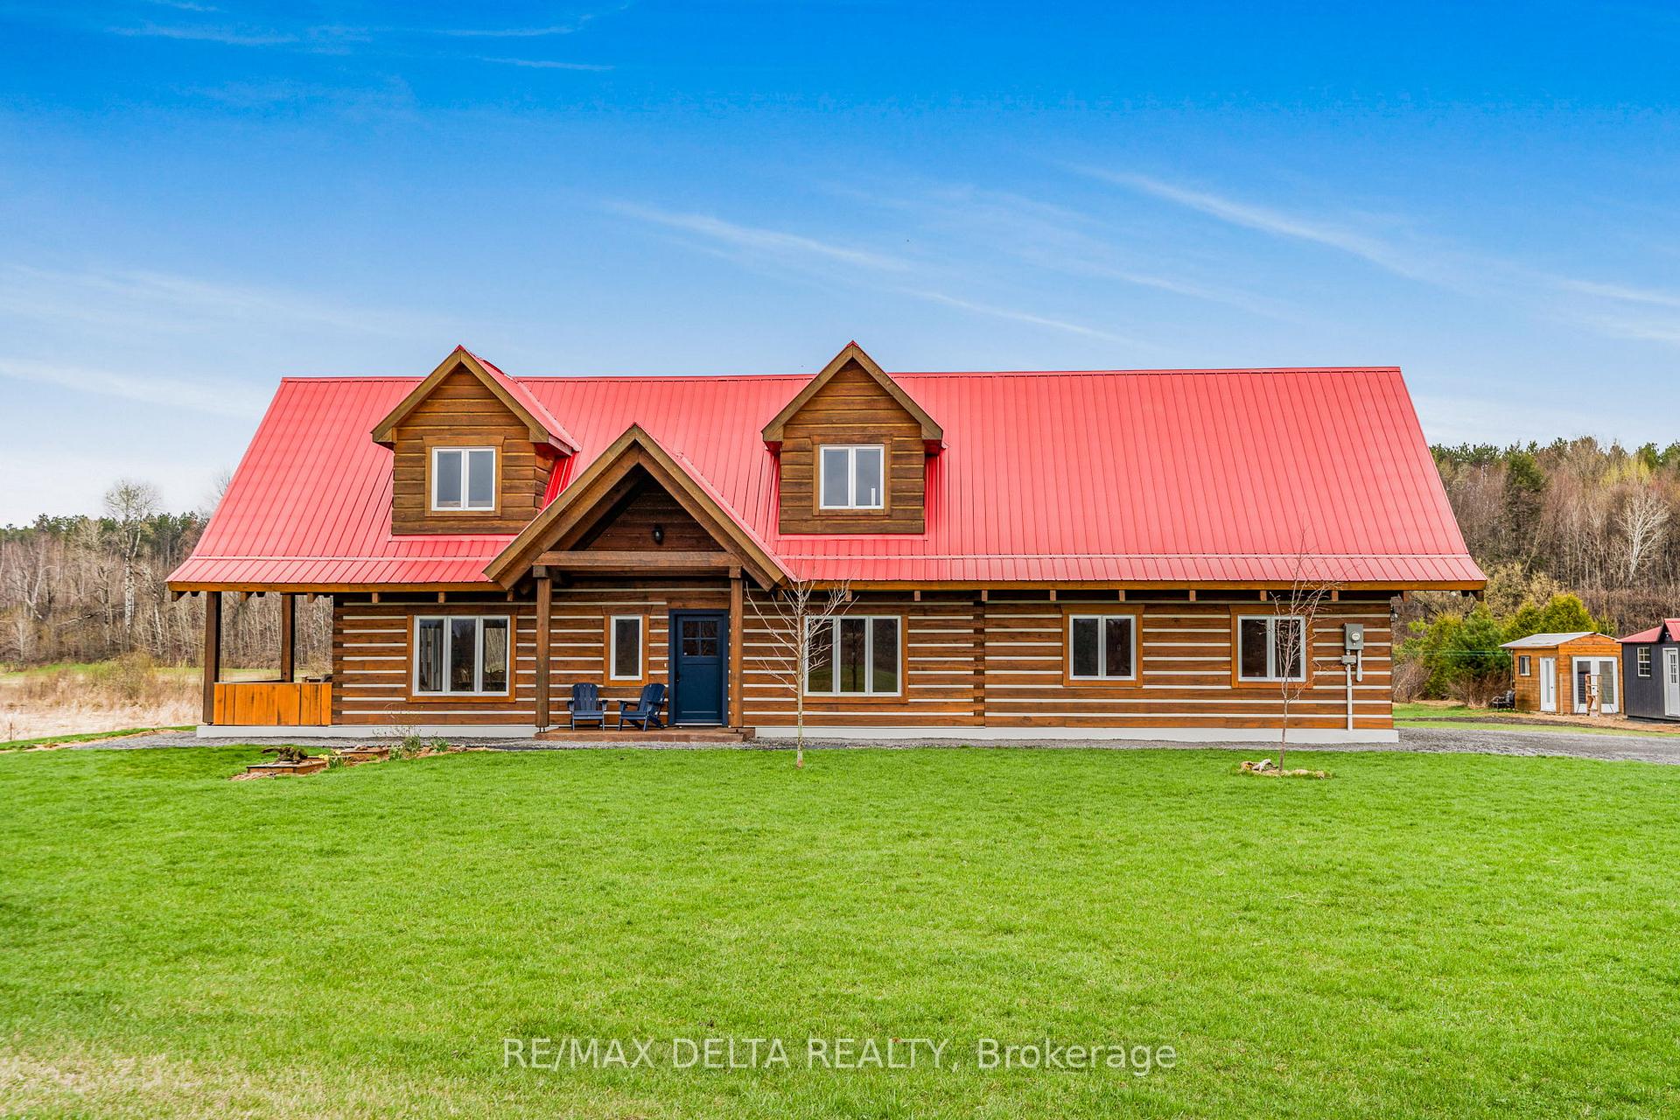
- Exterior: Wood
- Roof: Metal
- Foundation: Slab
- Features: Landscaped, lighting, private pond, privacy
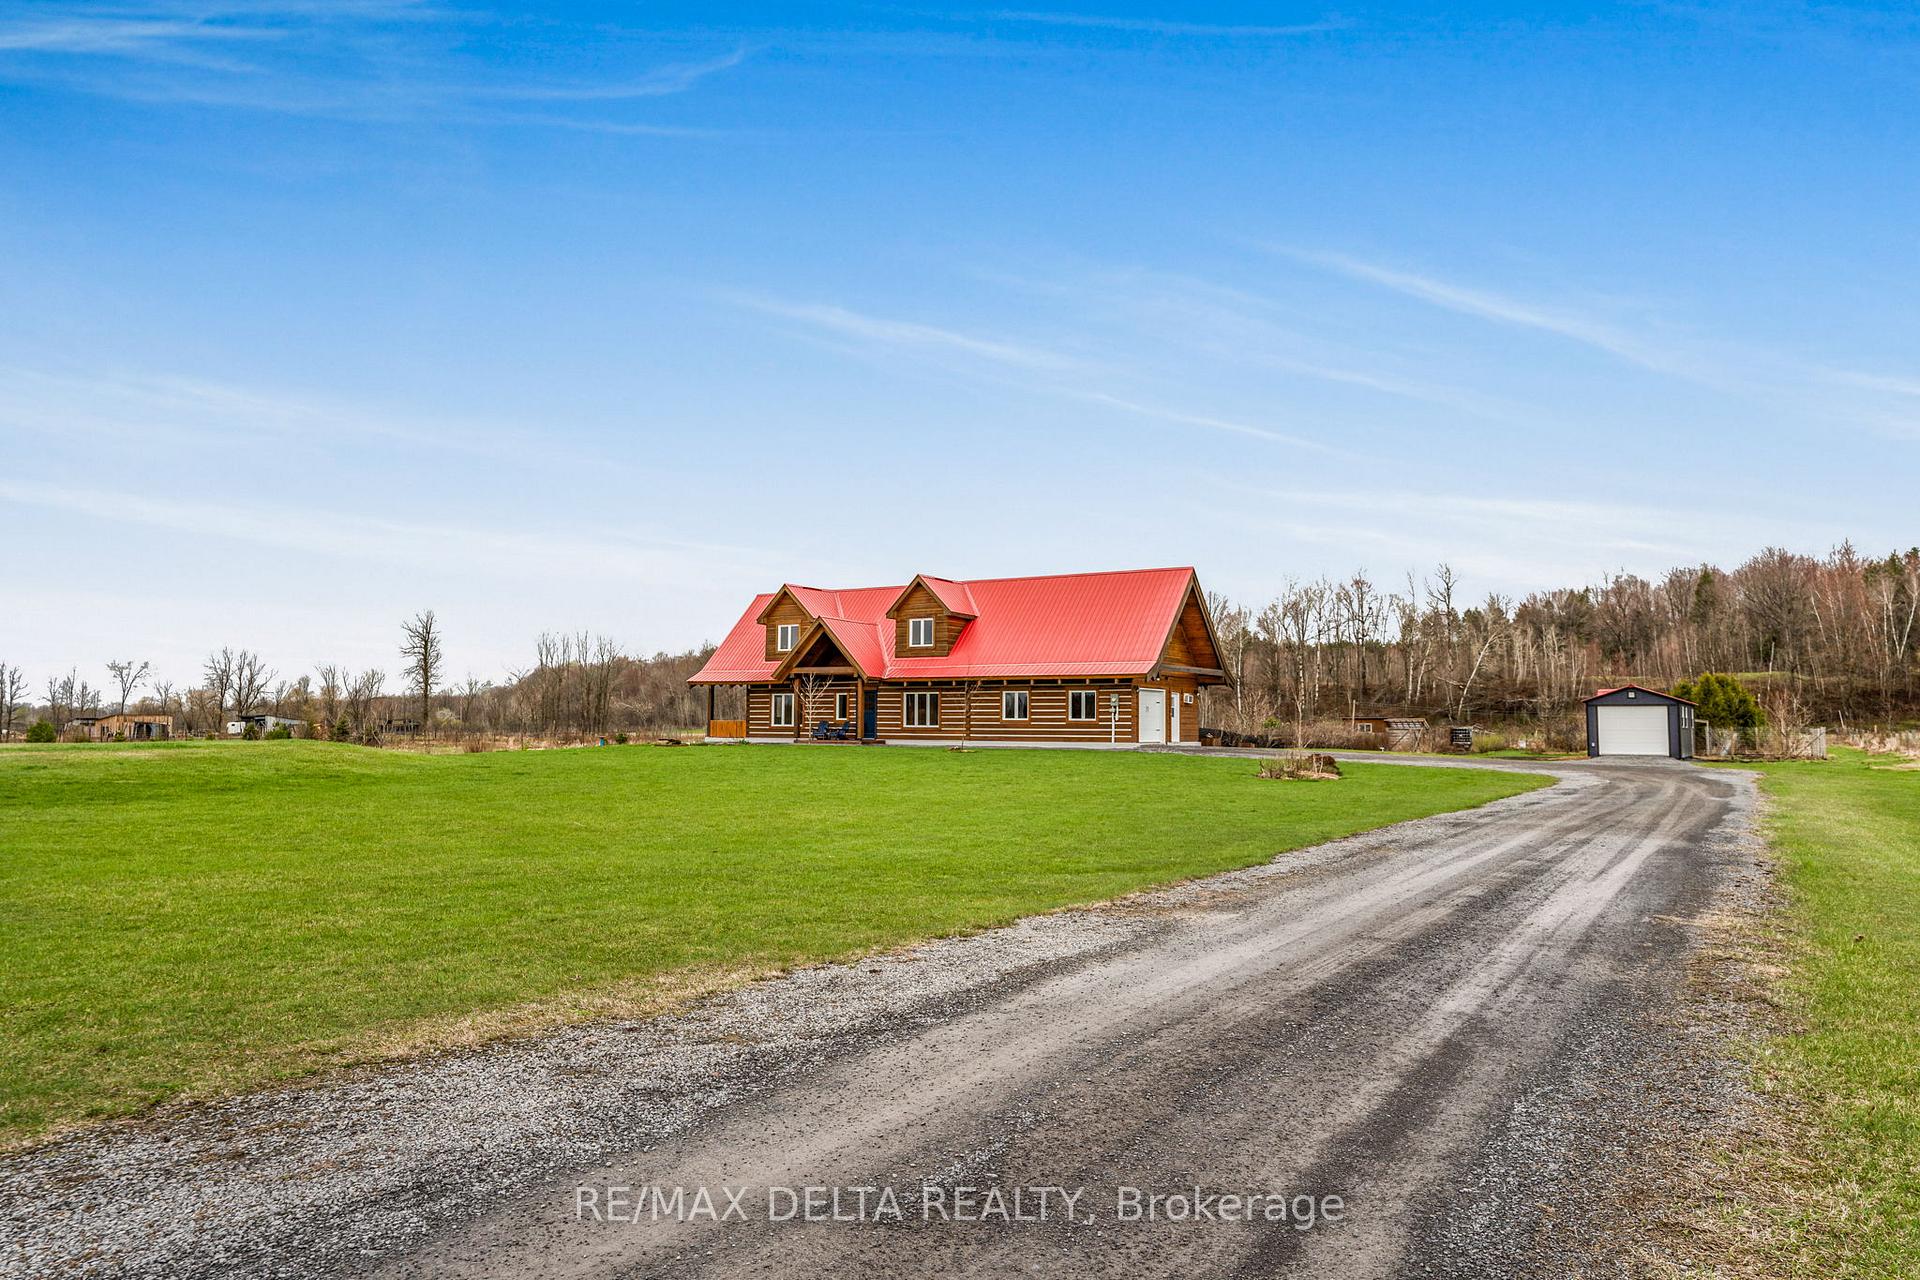
- Other structures: Additional garage(s), garden shed, greenhouse
- Size: 219.85 × 474.43 ft
- Shape: Rectangular
- Zoning: RU1
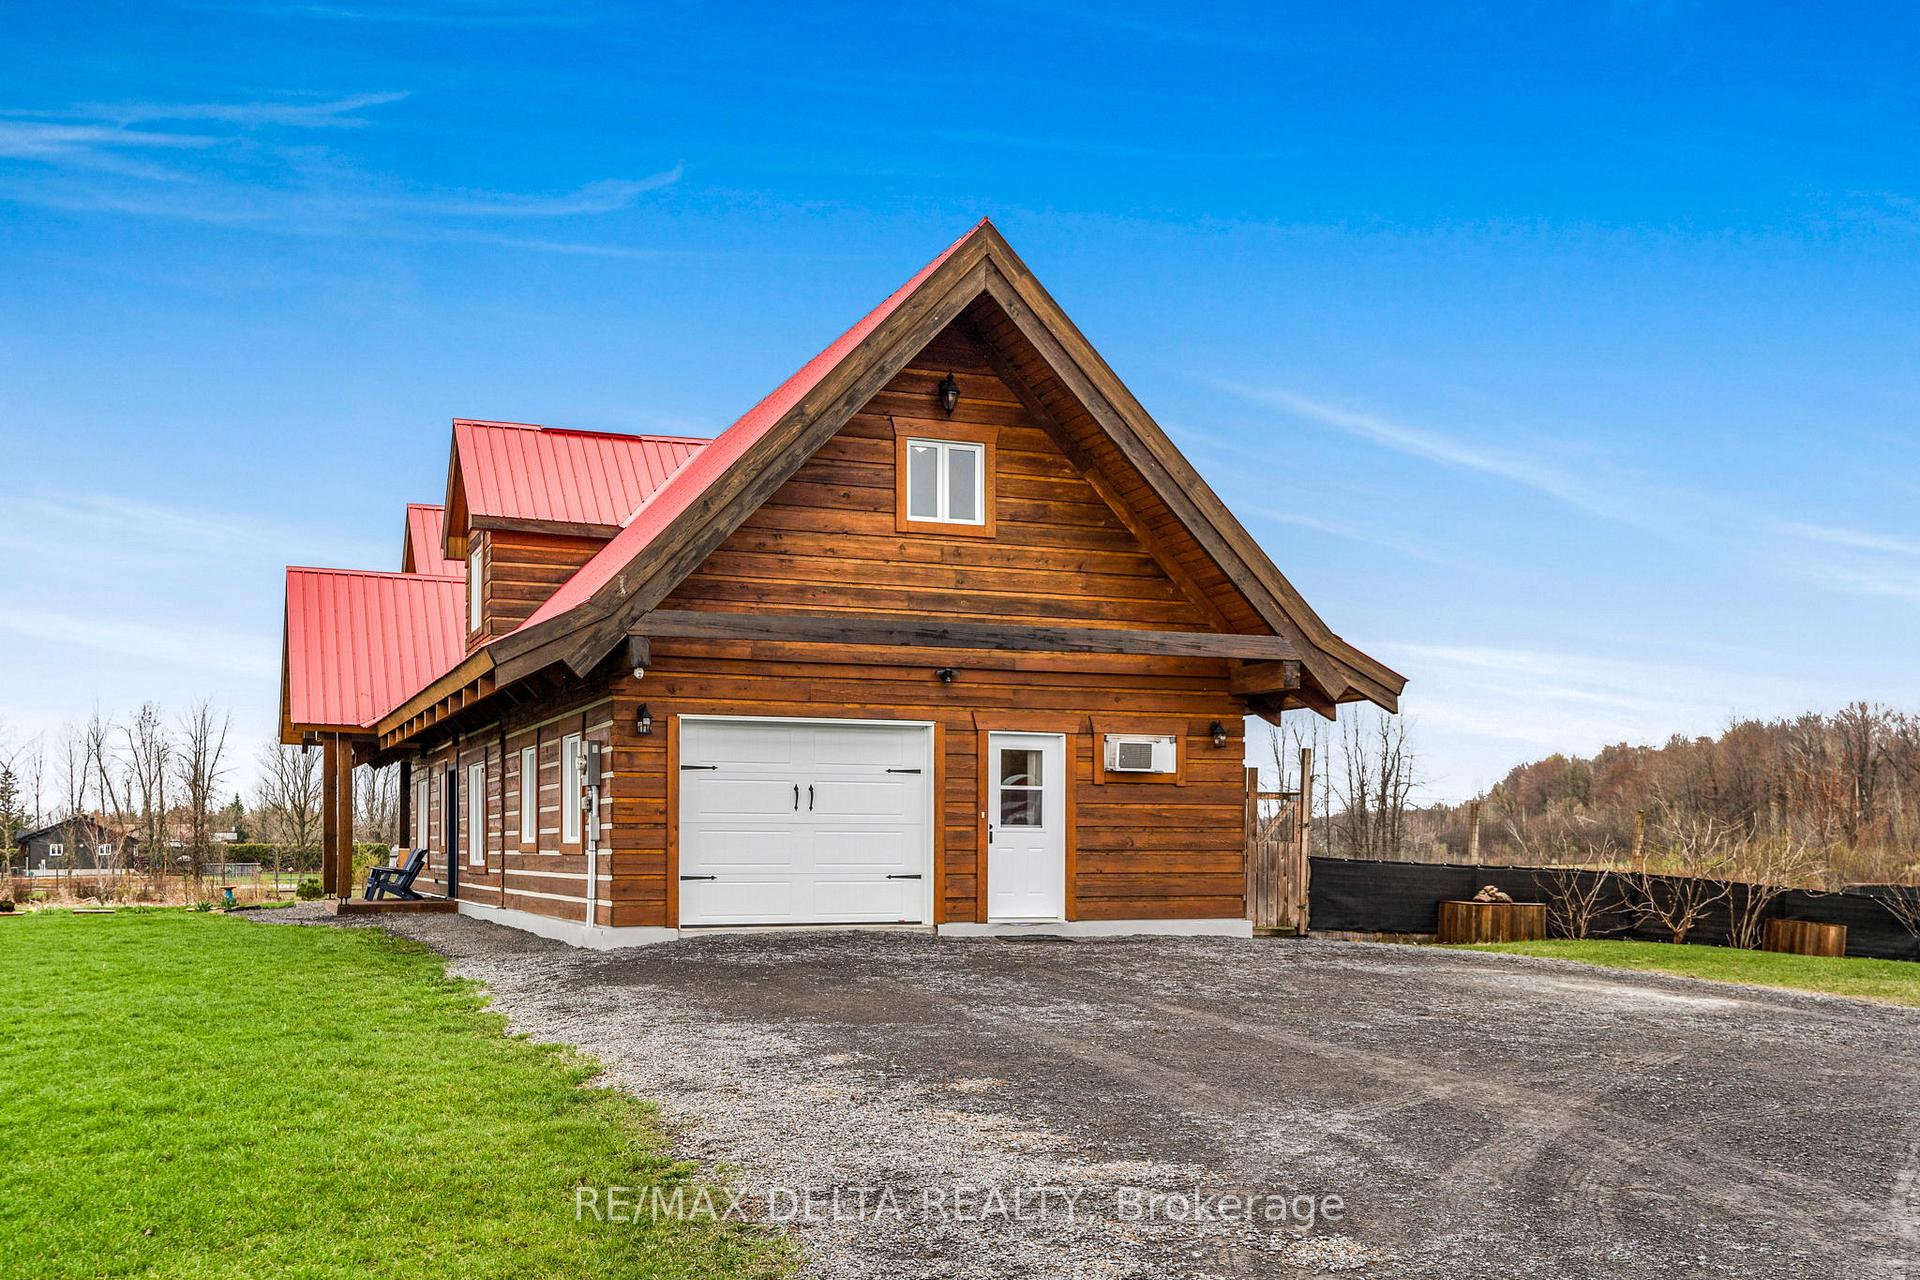
Parking1 Garage, Attached, Rv/truck, private
- Spaces: 1 Garage
- Garage: Attached
- Driveway: Rv/truck, private
Heating, water and powerRadiant, propane, Wall unit(s), Well
- Heating: Radiant, propane
- Cooling: Wall unit(s)
- Water: Well
- Sewer: Septic
- Natural gas: No
- Hydro: Yes
- Cable: Available
- Telephone: Yes
Costs and taxesTaxes $6,170 a year, HST included in the price
- Taxes, 2024: $6,170 a year
- HST: HST included in the price
Included in the saleWasher, stove, refrigerator, water treatement, alarm system, outdoor garage shed, outdoor garden shed, 2 freezers.
- Included: Washer, stove, refrigerator, water treatement, alarm system, outdoor garage shed, outdoor garden shed, 2 freezers.
NearbyClear view, fenced yard, lake/pond, school bus route
- Close to: Clear view, fenced yard, lake/pond, school bus route
Listing detailsX12178554, Sold, May 28, 2025
- MLS® number: X12178554
- Status: Sold
- Listed on: May 28, 2025
- Days on market: 10
- Updated: Jun 7, 2025
- Possession: 2025-07-29 / Flexible
- Occupied by: Owner
- Listing brokerage: RE/MAX DELTA REALTY
About this home
1545 Lavigne Road, Clarence-Rockland (Clarence/Rockland Twp), ON K0A 2A0
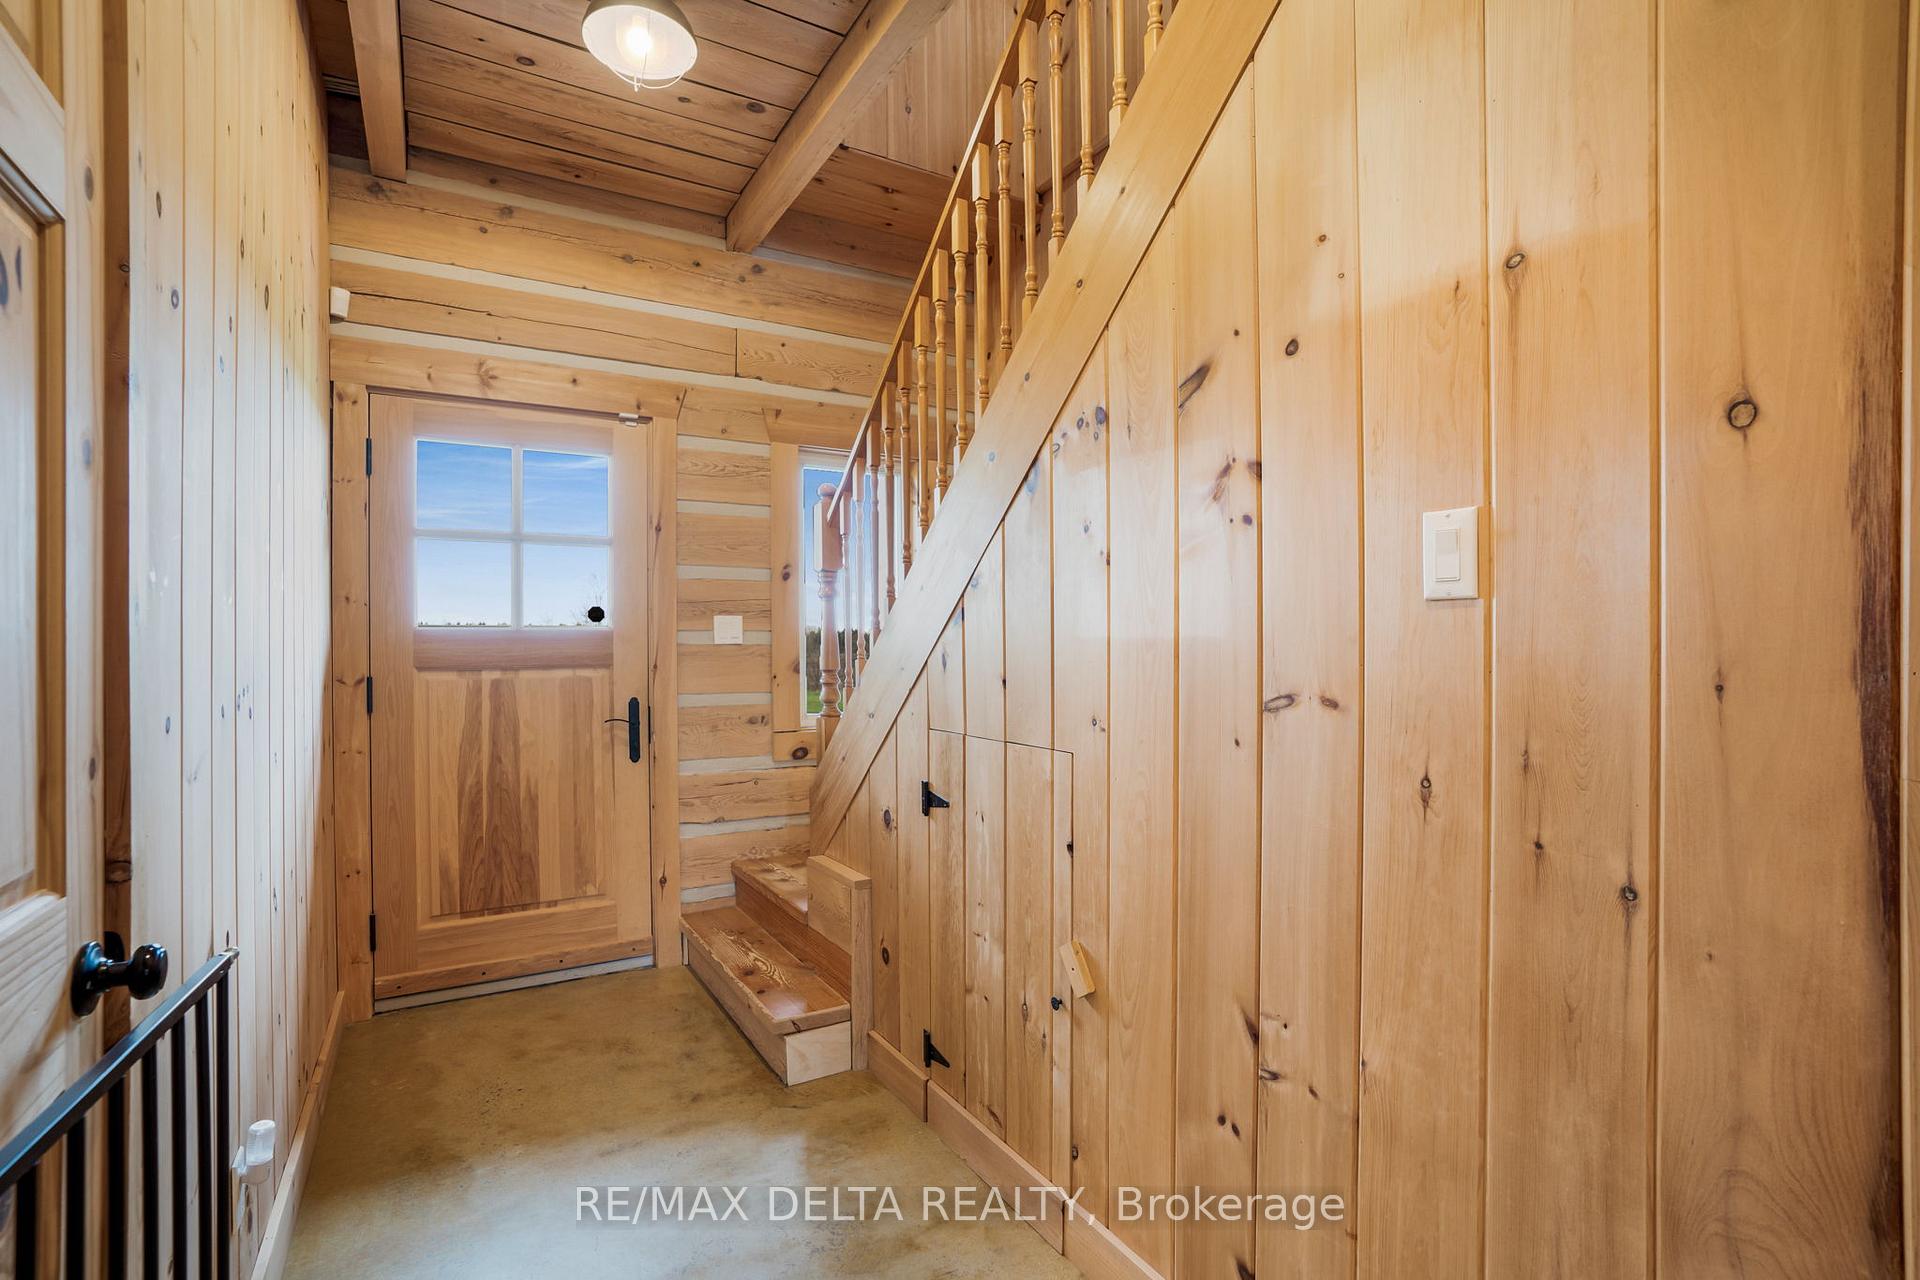
Welcome to your new dream home, where peace, tranquility meets quality, design and efficiency! Sitting on a 2.5ac lot this large 8"X8" square log construction sits on a heated and insulated slab for efficiency and peace of mind. The Hemlock wood has been sourced from Haliburton forest in Ontario, using sustainable forestry practices. This cozy, rustic home features warm, natural wood throughout, with exposed log walls and timber beam ceilings that give it a timeless, inviting character. Polished concrete heated floors throughout for style and ease of maintenance.The layout is thoughtfully designed for comfort and function, including an open-concept kitchen and living area, walkout covered patio from the kitchen, and large windows that bring in natural light and views of the surrounding landscape. Conveniently located on the main floor also are the second bedroom, den, 3 piece bathroom with laundry and plenty of built-in storage throughout. On the second floor you will find an open concept with cathedral ceilings, the master bedroom with ensuite 4 piece bathroom and walk in closet. Also upstairs is a grand room currently used as a bedroom with walk-out balcony and surrounded by windows for plenty of natural light. The heated garage has been designed with a full-size loft on top, ready for in-law suite, studio or the home office of your dreams! The large mudroom has been modified to welcome your four-legged family members! Fruit shrubs, perennials, trees, every piece has a purpose and has been thought of carefully. Book a private showing today! 24H Irrevocable on all offers.
Ask about this home
A HOMEH agent will answer your questions about this home.
Around this home
Schools nearby
School rating, out of 10.
Helpful calculators
Your HOMEH agent

"I would see it this week."