

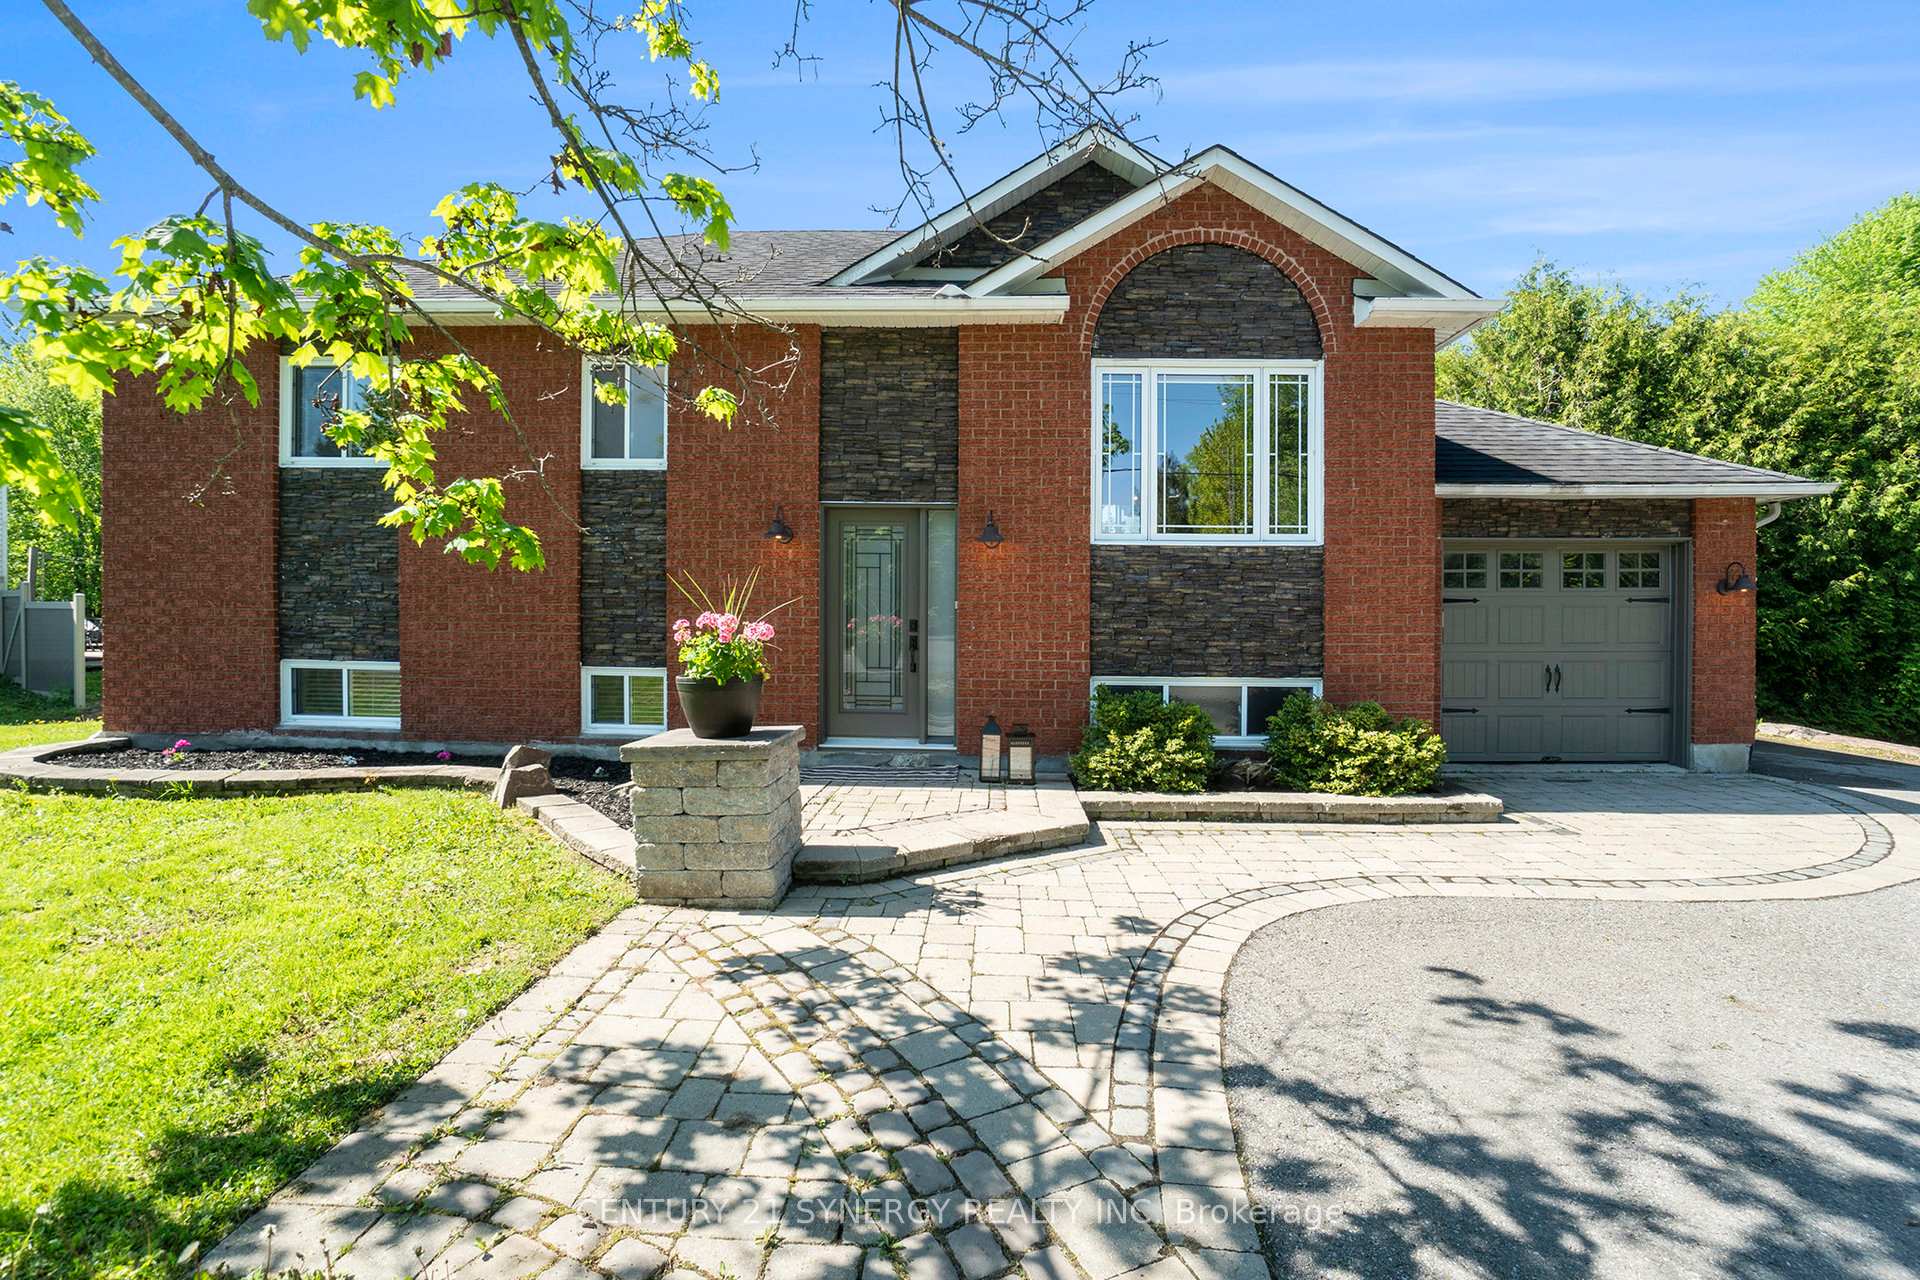
400 McDermitt Drive
400 McDermitt Drive
 See all 38 photos
Property history
Facts and features
- BasementFinished
- Water, sewerWell, septic
- HeatingForced air
- CoolingCentral air
- Fireplace
- Central air
The homeDetached, Bungalow-raised, 1,100–1,500 sq ft
- Type: Detached
- Style: Bungalow-raised
- Living space: 1,100–1,500 sq ft
- Basement: Finished, full
InsideFireplace Yes, rec room, natural gas, Lower level, Primary bedroom - main floor
- Fireplace: Yes, rec room, natural gas
- Laundry: Lower level
- Features: Primary bedroom - main floor
- Rooms above ground: 9
- Bedrooms: 3
- Bathrooms: 2
- Kitchens: 1
- Family room: Yes
Outside and lotBrick front, vinyl siding, Asphalt shingle, Poured concrete
- Exterior: Brick front, vinyl siding
- Roof: Asphalt shingle
- Foundation: Poured concrete
- Features: Deck, hot tub, privacy, landscaped
- Size: 128.93 × 373.36 ft
Parking1 Garage, Attached, Lane
- Spaces: 1 Garage
- Garage: Attached
- Driveway: Lane
Heating, water and powerForced air, gas, Central air, Well
- Heating: Forced air, gas
- Cooling: Central air
- Water: Well
- Sewer: Septic
Costs and taxesTaxes $4,433 a year, HST included in the price
- Taxes, 2024: $4,433 a year
- HST: HST included in the price
Included in the saleStove, washer, dryer, dishwasher, hood fan, hot tub, Gazebo
- Included: Stove, washer, dryer, dishwasher, hood fan, hot tub
- Not included: Gazebo
NearbyPark, golf
- Close to: Park, golf
Listing detailsX12181758, Sold, May 29, 2025
- MLS® number: X12181758
- Status: Sold
- Listed on: May 29, 2025
- Days on market: 9
- Updated: Jun 7, 2025
- Possession: Flexible
- Occupied by: Owner
- Listing brokerage: CENTURY 21 SYNERGY REALTY INC
About this home
400 McDermitt Drive, Clarence-Rockland (Clarence/Rockland Twp), ON K4K 1K9
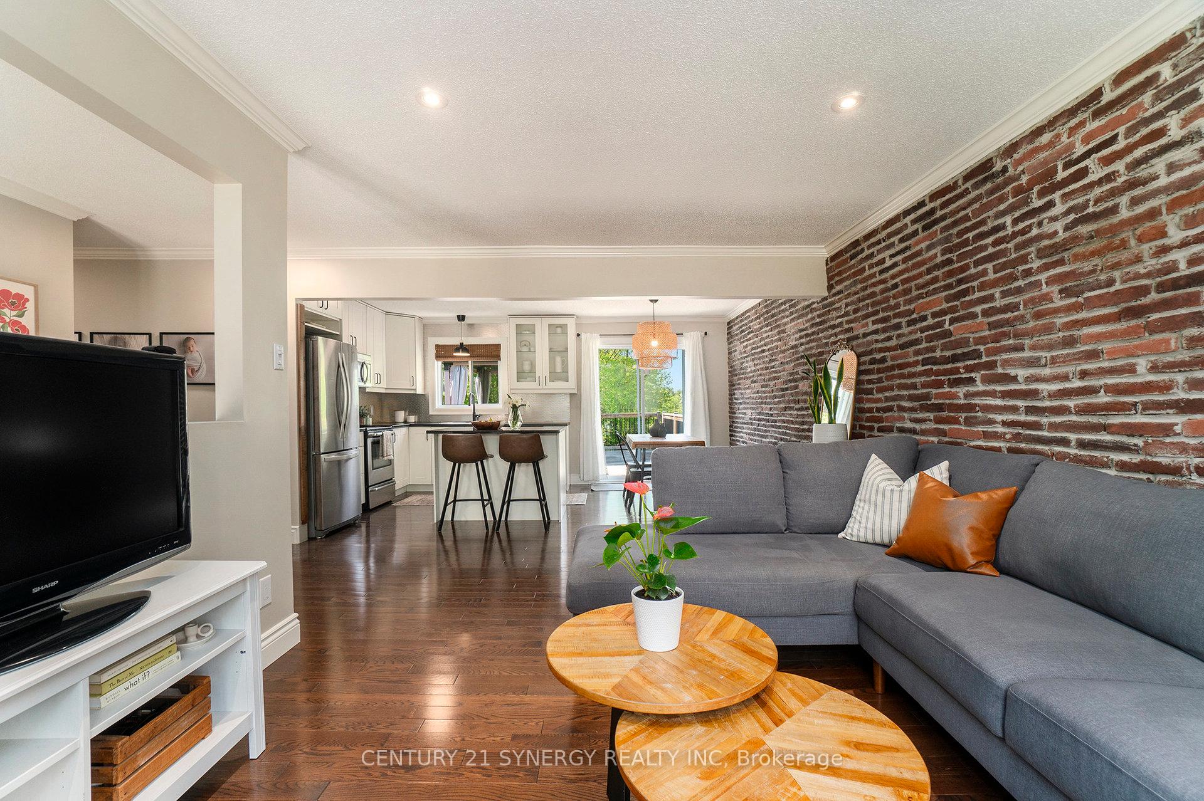
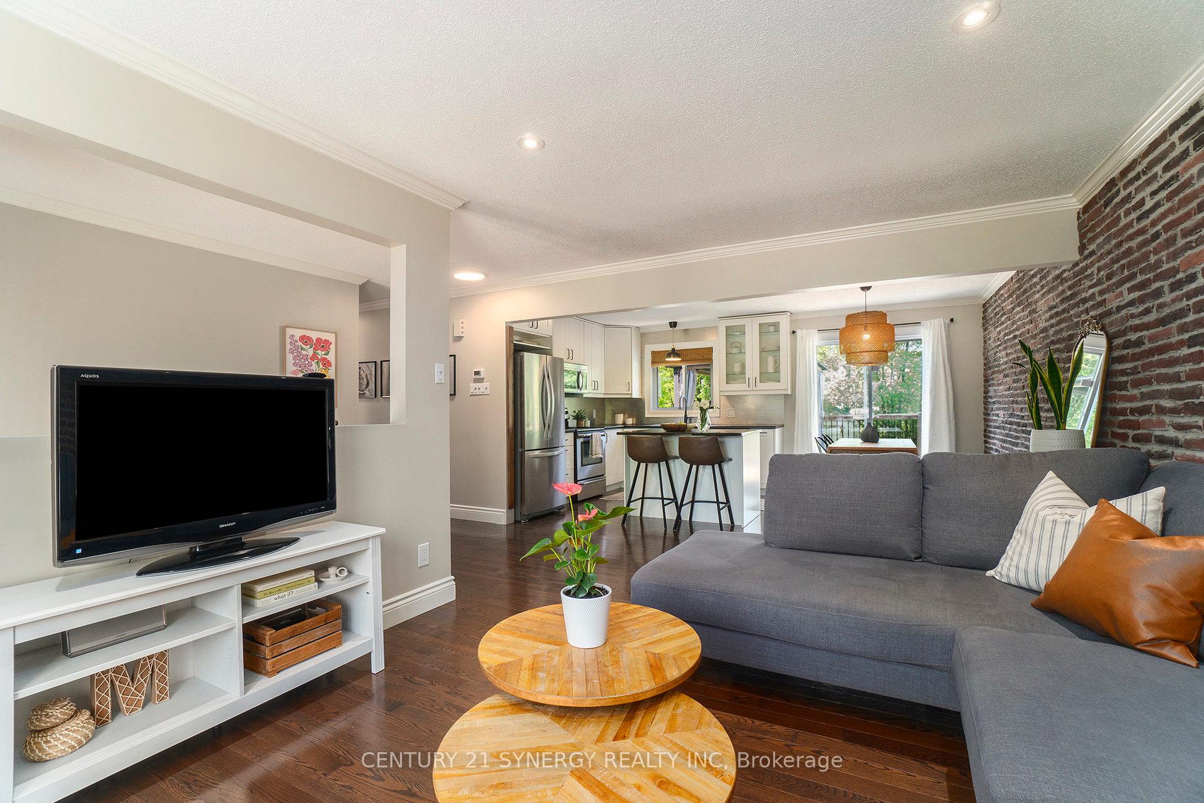
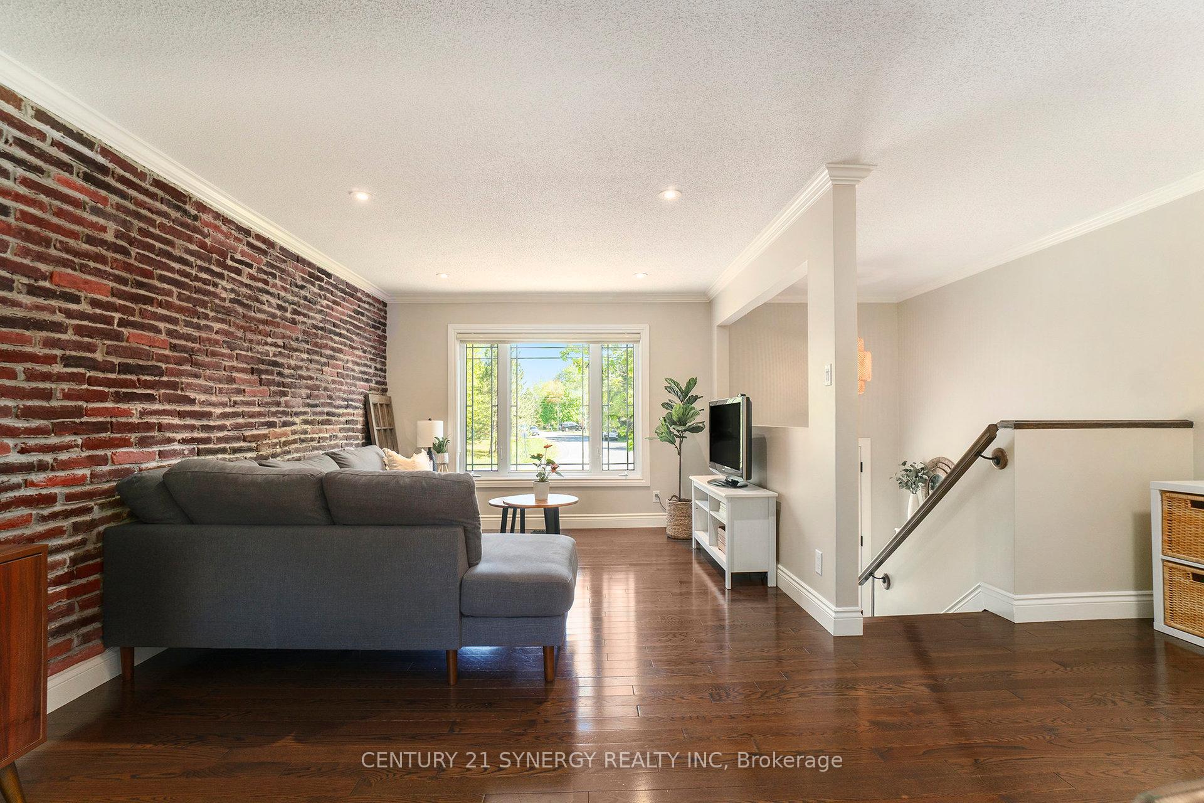
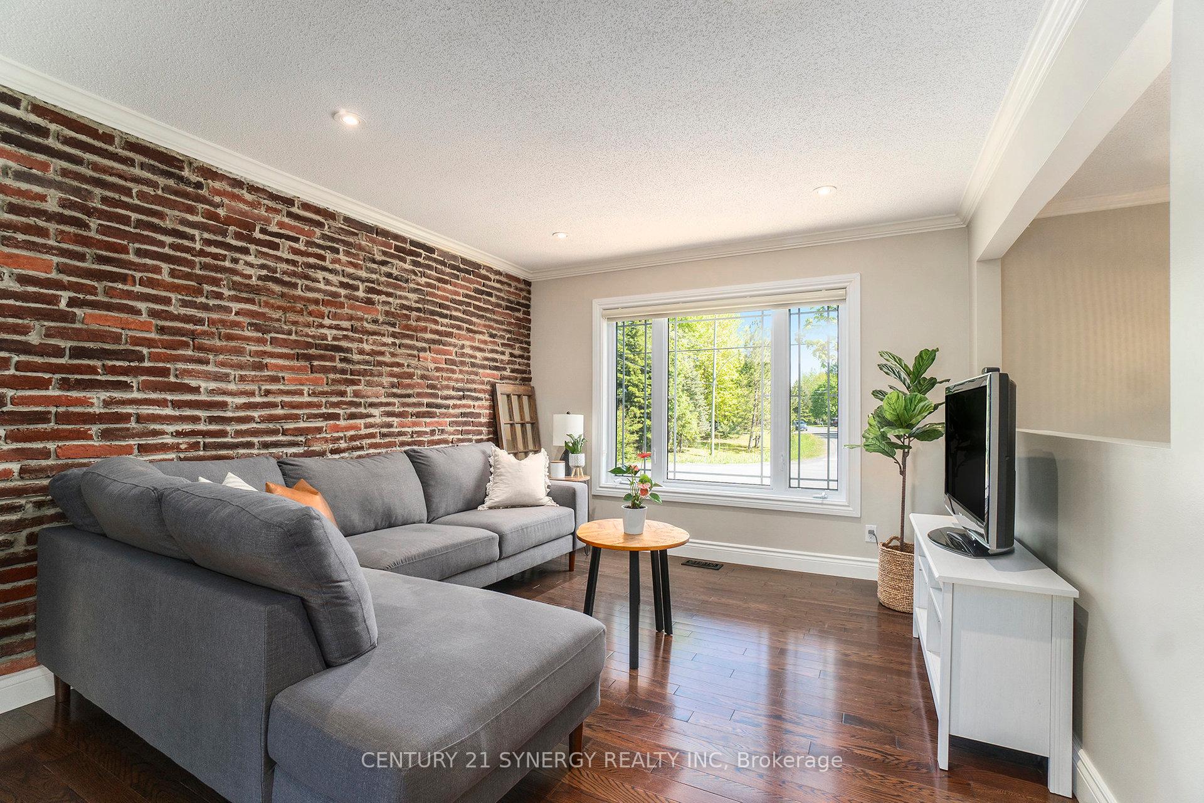
Welcome to your exquisite modern sanctuary at 400 McDermitt, perfectly situated on a generous, private lot in the esteemed Forest Hill Estates, just a stone's throw from Orleans! This remarkable home exudes curb appeal with its stunning exterior, featuring intricate interlock, custom stonework, and meticulously designed landscaping that sets the stage for what lies within. Step inside this beautifully appointed raised bungalow, where a breathtaking gourmet kitchen takes centre stage, seamlessly flowing into the inviting living and dining areas. This space is perfect for entertaining and family gatherings, showcasing high-end finishes and thoughtful upgrades throughout. The spacious primary bedroom offers a serene retreat with convenient cheater access to a main bathroom. Venture to the lower level, where a large family room awaits, complete with a warm gas fireplace and a striking custom stone surround, creating an ideal atmosphere for relaxation. The oversized additional rooms are versatile, making it perfect for guests, office space, gym or play. The second bathroom impresses with its chic tiled glass shower and elegant vanity, and highend laundry. This home is packed with additional features, room for storage, a water treatment system, and a central vacuum for added convenience. Throughout, you'll find gleaming hardwood floors, exquisite crown molding, and a captivating brick accent wall that enhances the home's character. Outside to discover your own private backyard paradise, complete with a hot tub, fire pit and, multiple decks for sun-soaked lounging, and the tranquillity of backing onto a lush park. Experience the ultimate blend of comfort, luxury, and convenience in this idyllic country setting. Upgrades include fresh paint (2020), fully fence yard (2019), shed (2021), light fixtures (2025), lower level pot lights (2024), Innova Spa Hot tub (2023), Owned HWT (2022), Water softener and Well pressure system (2024), sump pump (2023)
Ask about this home
A HOMEH agent will answer your questions about this home.
Around this home
Helpful calculators
Your HOMEH agent

"I would see it this week."