

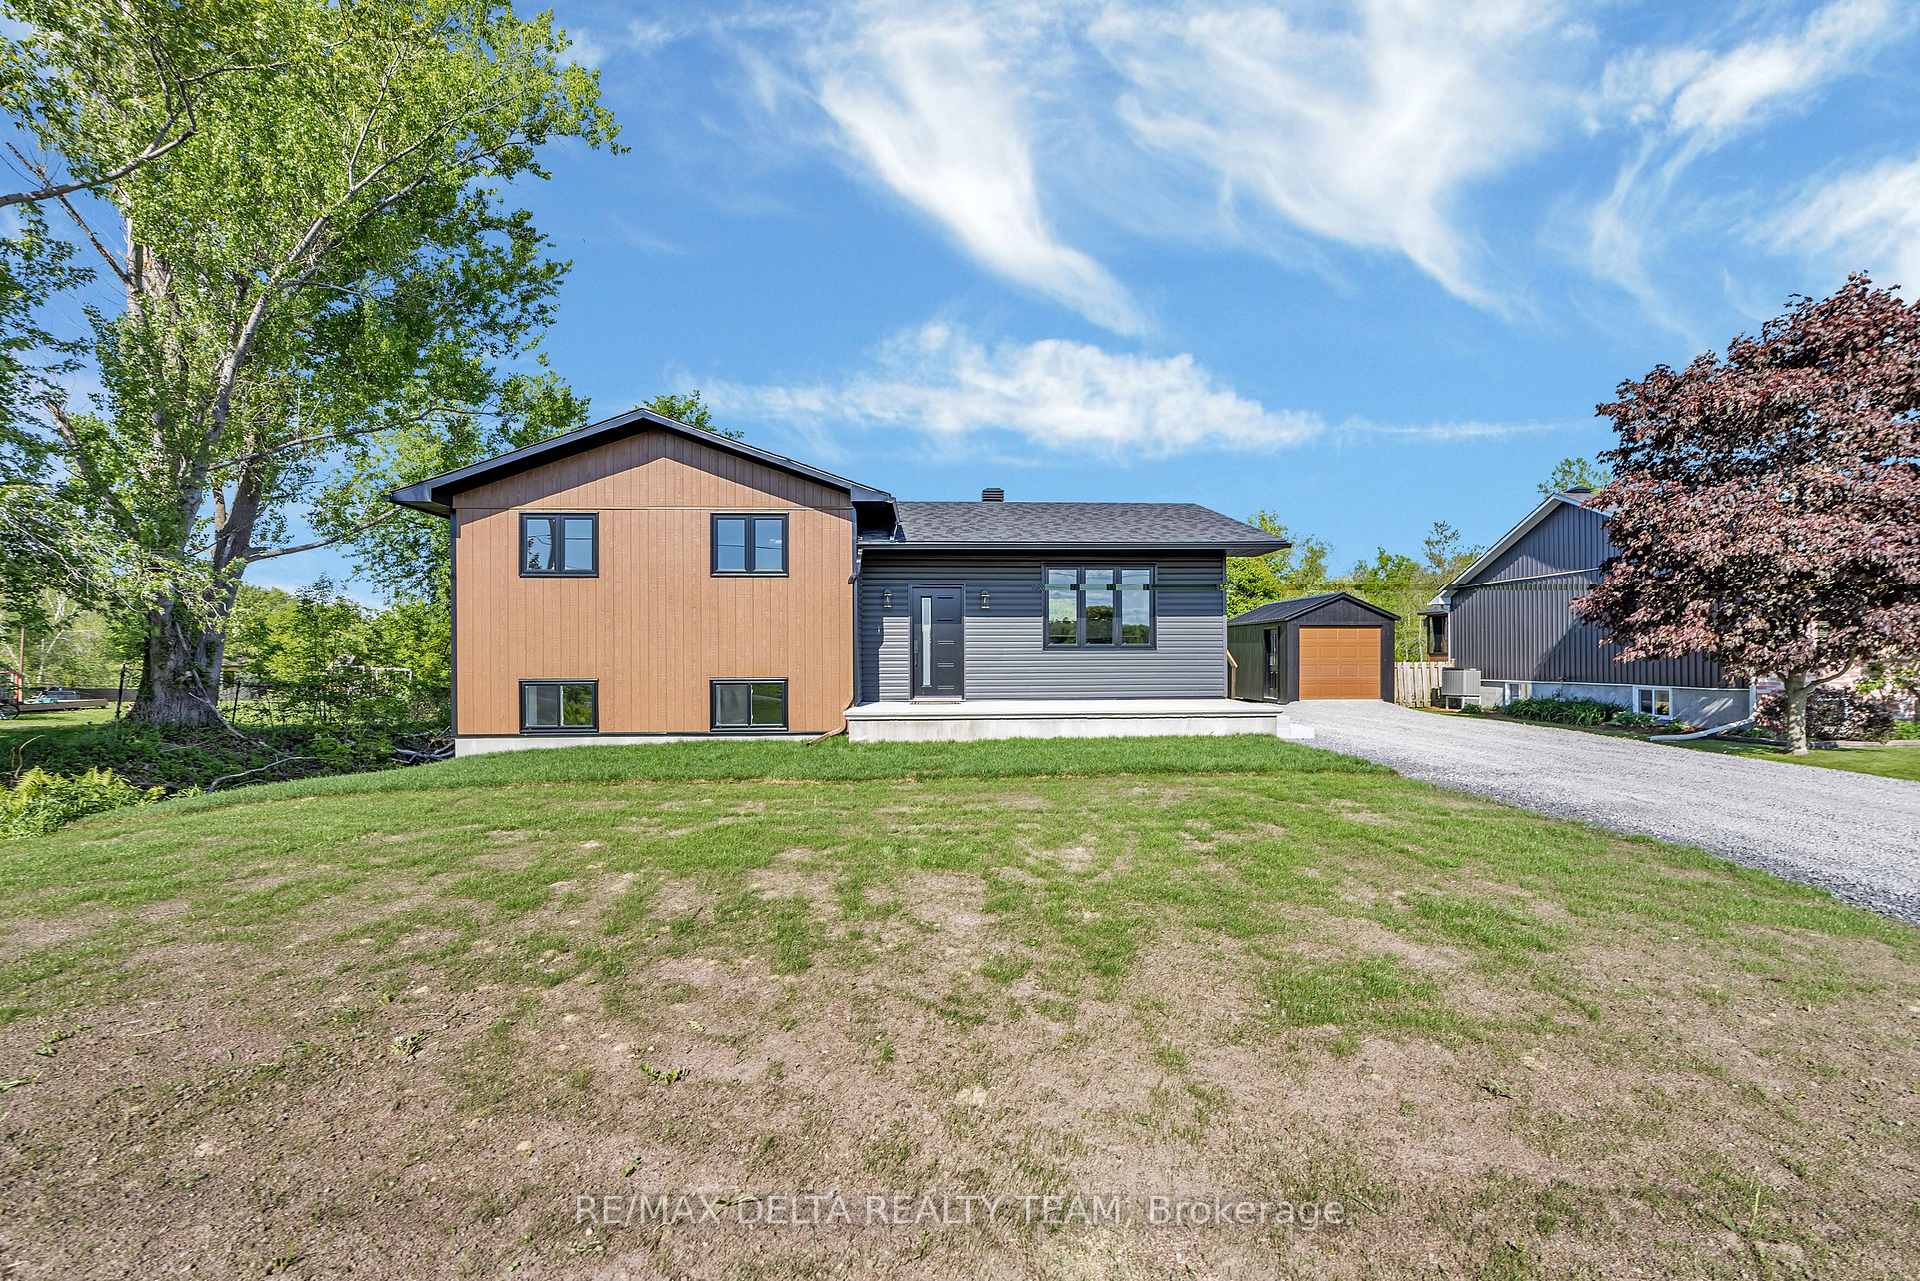
2075 Landry Street
2075 Landry Street
 See all 43 photos
Property history
Facts and features
- BasementFinished
- Water, sewerSeptic
- HeatingForced air
- CoolingCentral air
- Central air
The homeDetached, Sidesplit, 1,500–2,000 sq ft
- Type: Detached
- Style: Sidesplit
- Living space: 1,500–2,000 sq ft
- Basement: Finished, full
InsideCarpet free, Rooms above ground 7, Rooms in the basement 2
- Features: Carpet free
- Rooms above ground: 7
- Rooms in the basement: 2
- Bedrooms: 3
- Bathrooms: 2
- Kitchens: 1
Outside and lotVinyl siding, Asphalt shingle, Concrete
- Exterior: Vinyl siding
- Roof: Asphalt shingle
- Foundation: Concrete
- Size: 97 × 209 ft
Parking1 Garage, Detached
- Spaces: 1 Garage
- Garage: Detached
Heating, water and powerForced air, gas, Central air, Municipal water
- Heating: Forced air, gas
- Cooling: Central air
- Water: Municipal water
- Sewer: Septic
Costs and taxesTaxes $4,117 a year, HST included in the price, Rental items None
- Taxes, 2025: $4,117 a year
- HST: HST included in the price
- Rental items: None
Included in the saleFridge, stove, dishwasher, microwave, washer, dryer, hot water tank
- Included: Fridge, stove, dishwasher, microwave, washer, dryer, hot water tank
Listing detailsX12180287, Sold, May 27, 2025
- MLS® number: X12180287
- Status: Sold
- Listed on: May 27, 2025
- Days on market: 10
- Updated: Jun 6, 2025
- Possession: Other
- Occupied by: Vacant
- Listing brokerage: RE/MAX DELTA REALTY TEAM
About this home
2075 Landry Street, Clarence-Rockland (Clarence/Rockland Twp), ON K0A 1N0
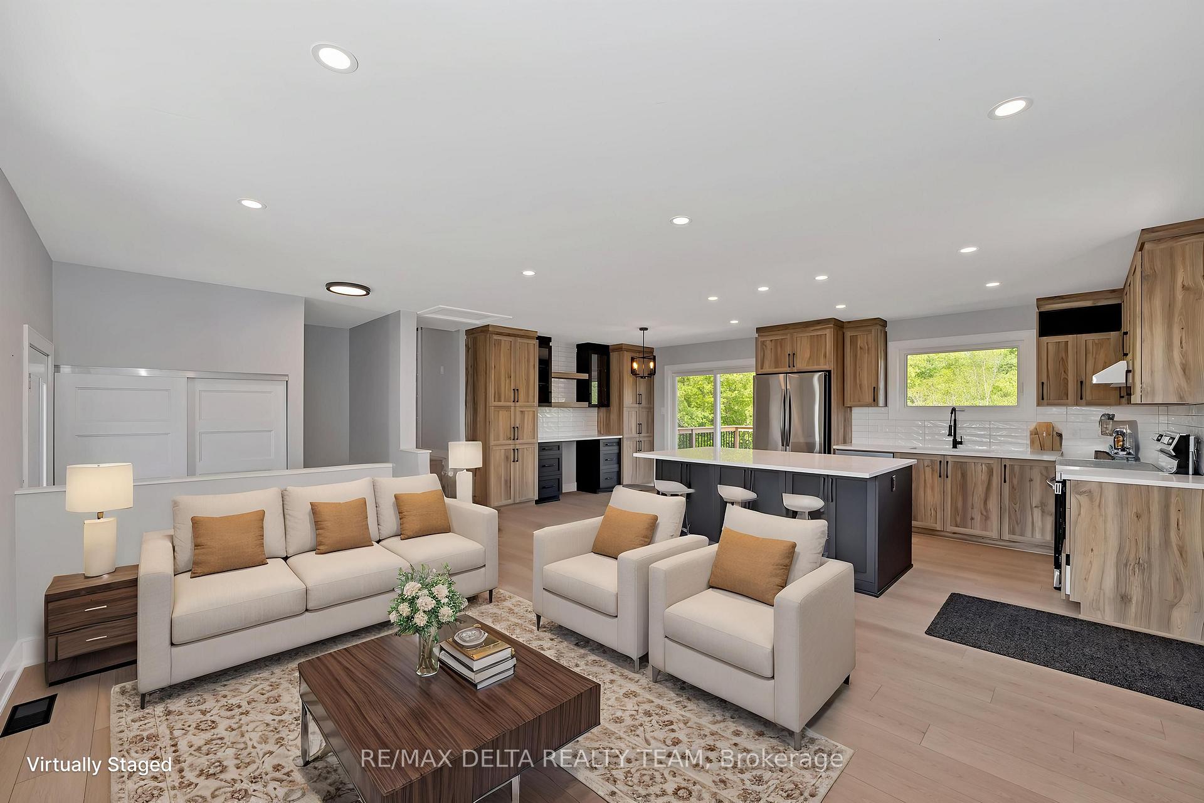
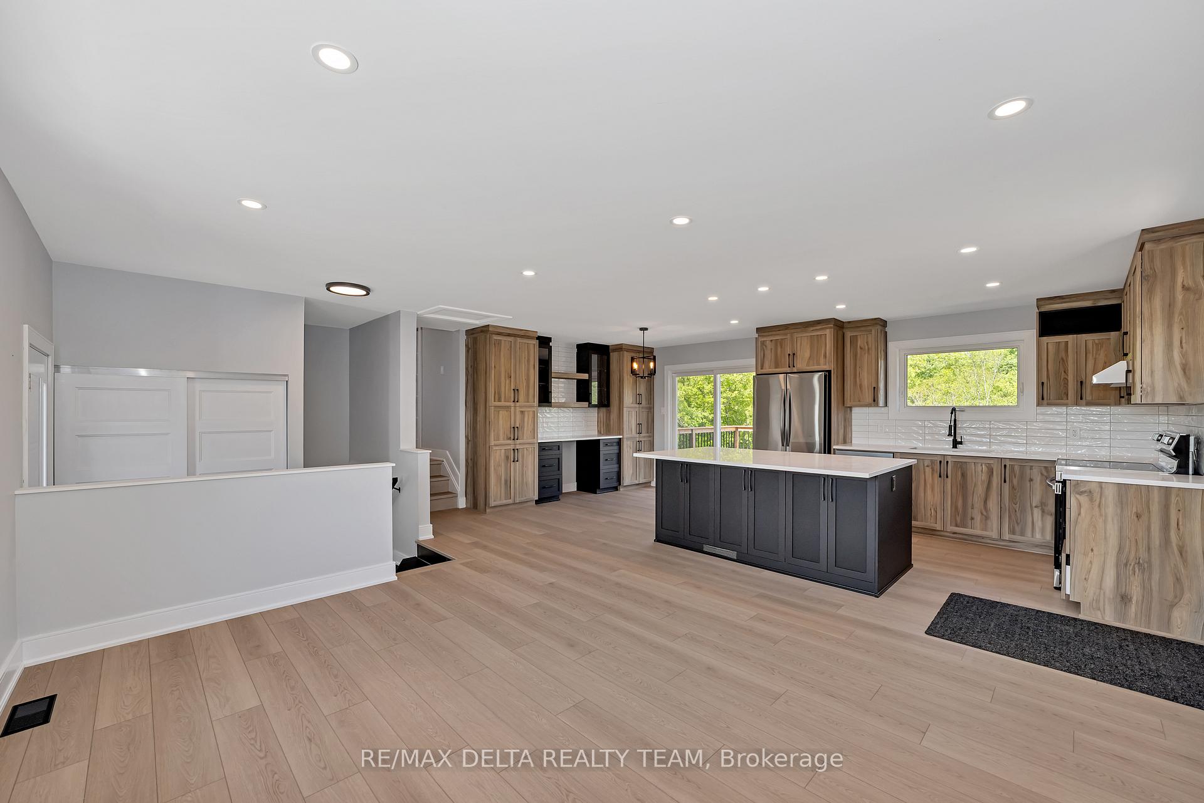
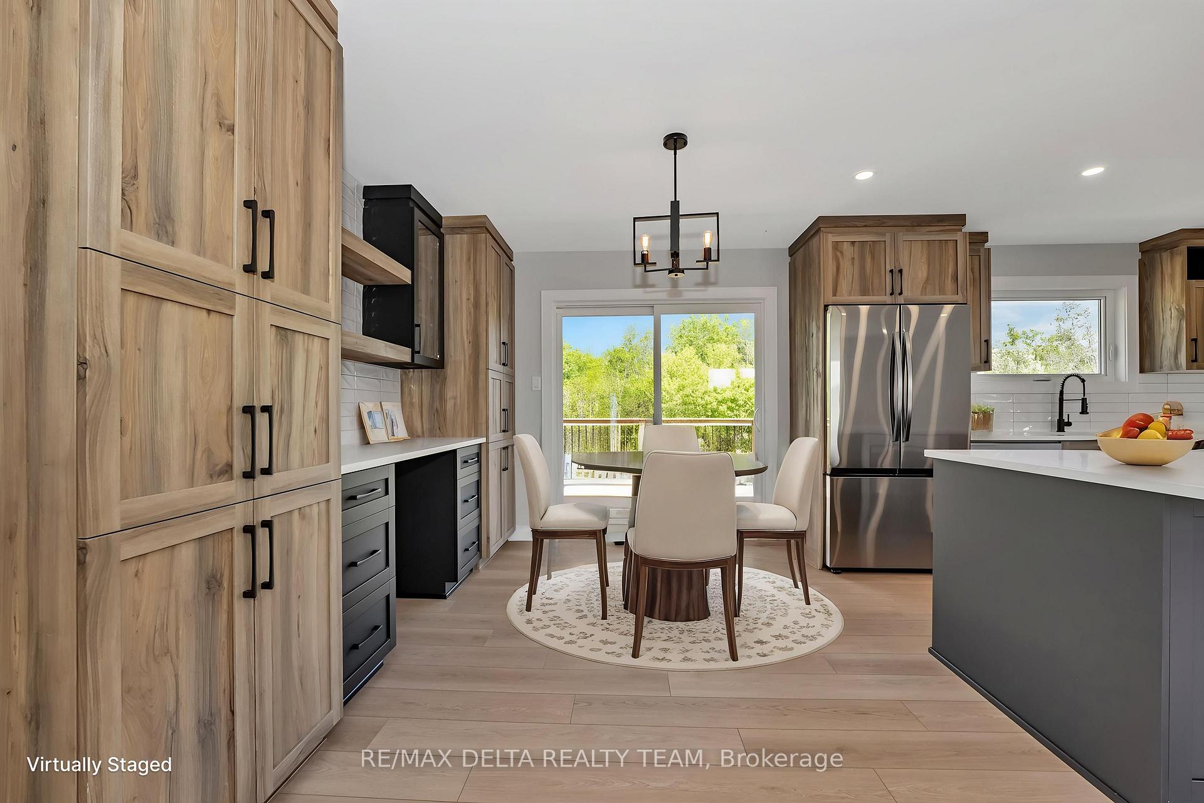
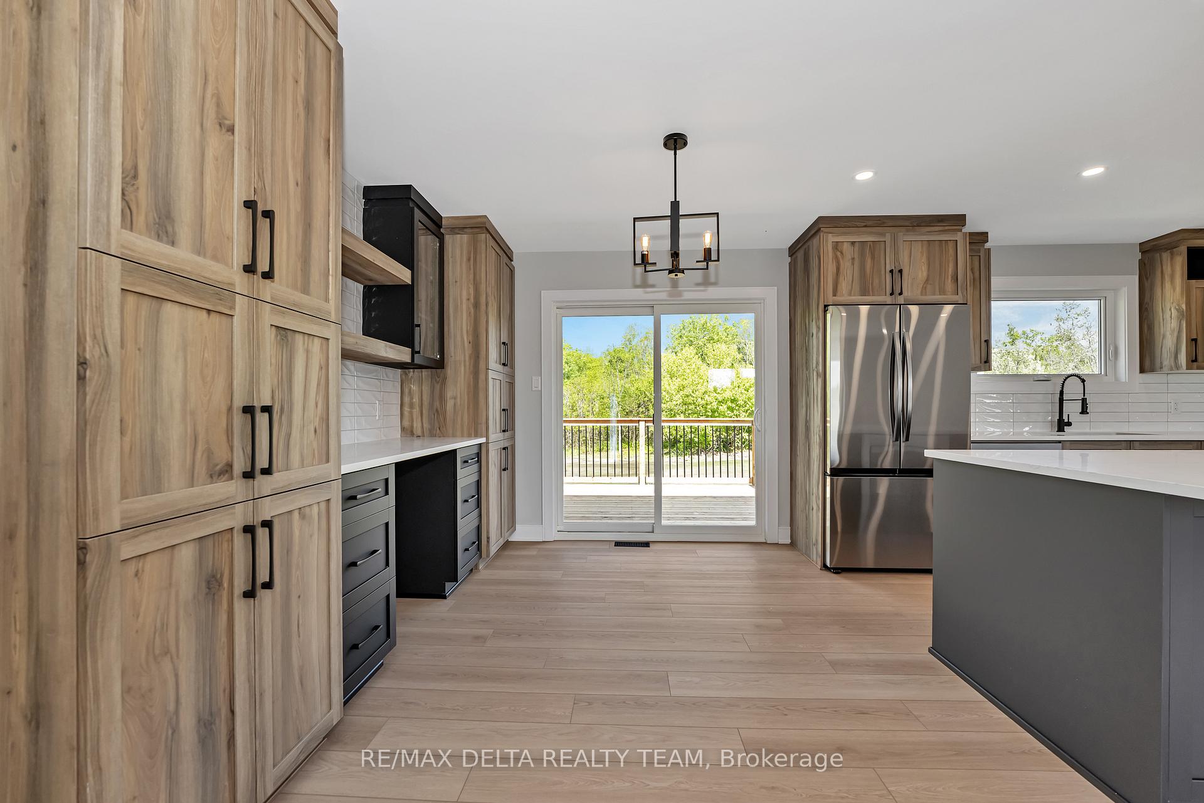
Welcome to this beautifully renovated 3-bedroom, 2-bathroom home, perfectly situated on a private half-acre lot with no rear neighbours offering the ideal blend of modern comfort and serene living. Professionally renovated by the trusted team at DaxGroup.ca and inspected by the Electrical Safety Authority (ESA), this home delivers peace of mind along with impeccable style. Step inside to a bright, open-concept layout that seamlessly combines warmth and sophistication. The main level features quality laminate flooring and recessed pot lights throughout, creating an inviting, contemporary atmosphere. At the heart of the home is the stunning kitchen, complete with an island featuring quartz countertops, a built-in microwave, ample cabinetry, and generous workspace perfect for everyday living and effortless entertaining. A sliding patio door leads to a brand-new deck overlooking the expansive, private backyard ideal for outdoor relaxation or hosting gatherings. The home offers three generously sized bedrooms, including a spacious primary suite with a full wall-to-wall closet. The fully finished lower level provides versatile living space with a large walk-out rec room, a second full bathroom, and a roomy laundry area perfect for a home office, guest suite, or additional family space. Additional highlights include: A brand-new poured concrete foundation with 9ft ceilings in basement, A detached single car garage, updated finishes throughout. A peaceful, private location with convenient access to local amenities. This thoughtfully renovated property is ready to welcome you home.
Ask about this home
A HOMEH agent will answer your questions about this home.
Around this home
Helpful calculators
Your HOMEH agent

"I would see it this week."