

460 Jasper Crescent
460 Jasper Crescent
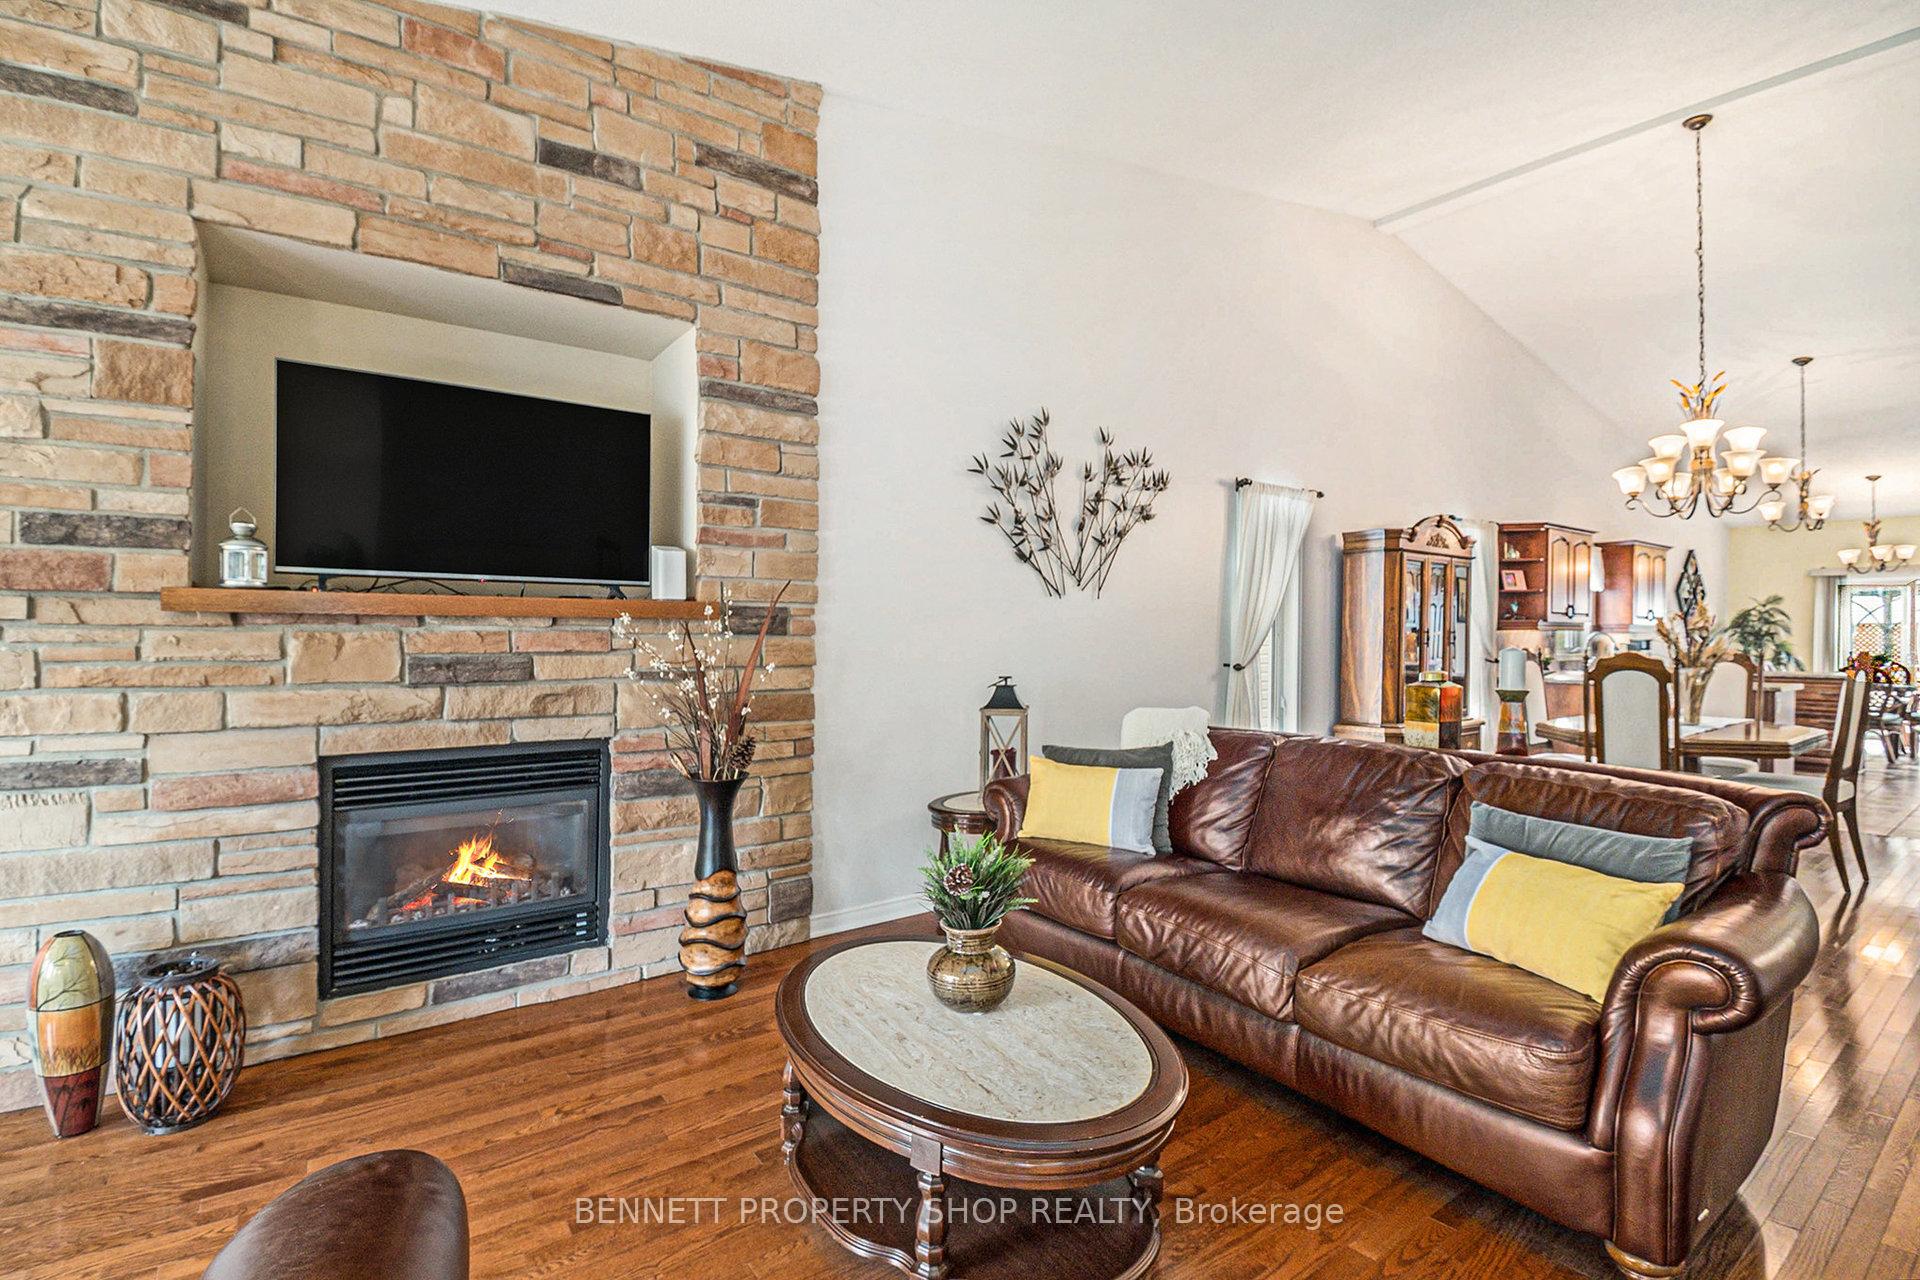 See all 30 photos
Property history
- $674,900ExpiredList: 2026-05-28|End: 2026-08-31|95 daysX13209974
- $679,900TerminatedList: 2026-03-14|End: 2026-05-28|75 daysX12883762
- $719,900ExpiredList: 2025-09-15|End: 2025-12-15|91 daysX12404601
- $739,900ExpiredList: 2025-03-27|End: 2025-06-27|92 daysX12044505
- $749,900ExpiredList: 2024-09-27|End: 2024-12-31|95 daysX9521967
Facts and features
- BasementUnfinished
- Price per sq ft~$411
- Water, sewerMunicipal
- Lot shapeRectangular
- Fireplace
- Central air
The homeDetached, Bungalow, 1,500–2,000 sq ft
- Type: Detached
- Style: Bungalow
- Living space: 1,500–2,000 sq ft
- Basement: Full, unfinished
- Waterfront: None
InsideFireplace Yes, natural gas, Primary bedroom - main floor, water meter, Smoke detector
- Fireplace: Yes, natural gas
- Features: Primary bedroom - main floor, water meter
- Security: Smoke detector
- Rooms above ground: 10
- Bedrooms: 2
- Bathrooms: 2
- Kitchens: 1
Outside and lotStone, vinyl siding, Asphalt shingle, Poured concrete
- Exterior: Stone, vinyl siding
- Roof: Asphalt shingle
- Foundation: Poured concrete
- Features: Awnings, porch
- Other structures: Fence - full, gazebo, shed
- Size: 49.24 × 104.83 ft
- Shape: Rectangular
Parking2 Garage, Built-in, Private double
- Spaces: 2 Garage
- Garage: Built-in
- Driveway: Private double
Heating, water and powerForced air, gas, Central air, Municipal water
- Heating: Forced air, gas
- Cooling: Central air
- Water: Municipal water
- Sewer: Municipal sewer
Costs and taxesTaxes $5,964 a year, HST included in the price, Hot water tank
- Taxes, 2025: $5,964 a year
- HST: HST included in the price
- Rental items: Hot water tank
- Under contract: Hot water tank-gas
Included in the saleRefrigerator, stove, washer, dryer, dishwasher, Not included None
- Included: Refrigerator, stove, washer, dryer, dishwasher
- Not included: None
NearbyFenced yard, school, school bus route
- Close to: Fenced yard, school, school bus route
Listing detailsX12404601, Expired, Sep 15, 2025
- MLS® number: X12404601
- Status: Expired
- Listed on: Sep 15, 2025
- Days on market: 91
- Updated: Dec 15, 2025
- Possession: Flexible
- Occupied by: Owner
- Listing brokerage: BENNETT PROPERTY SHOP REALTY
About this home
460 Jasper Crescent, Clarence-Rockland (Town of Rockland), ON K4K 0C7
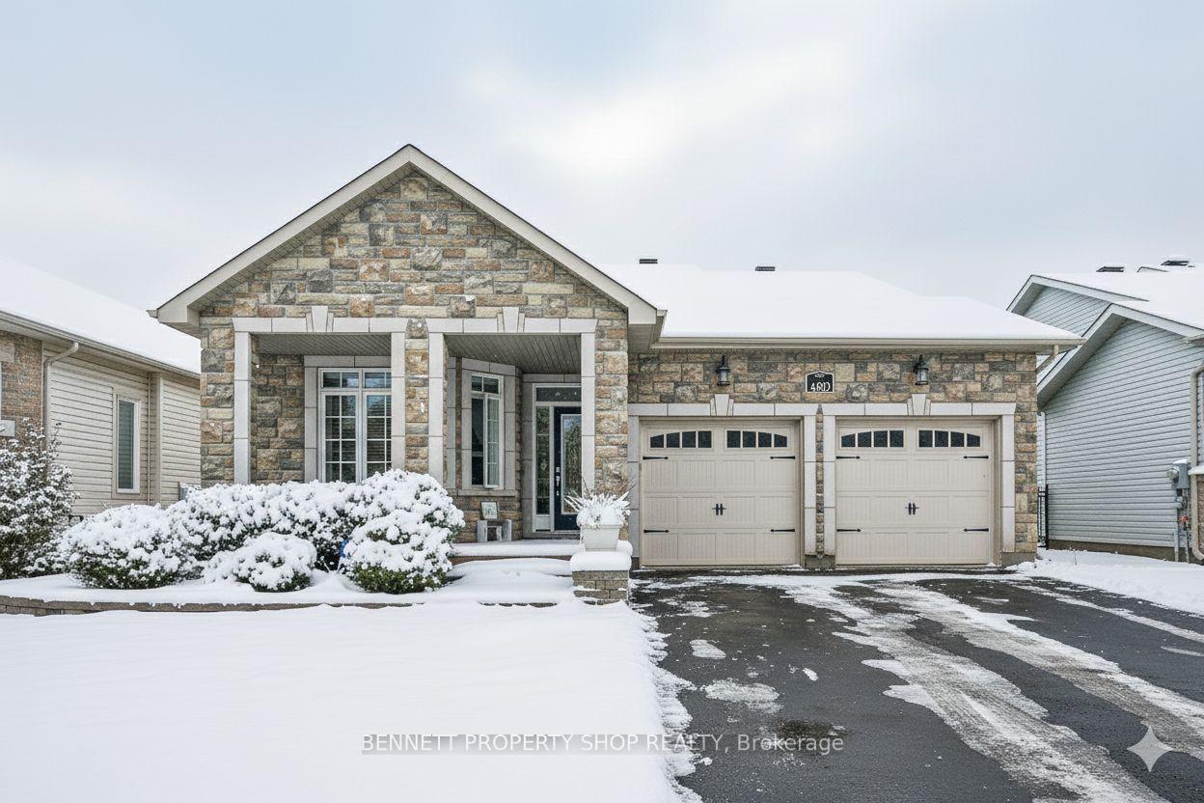
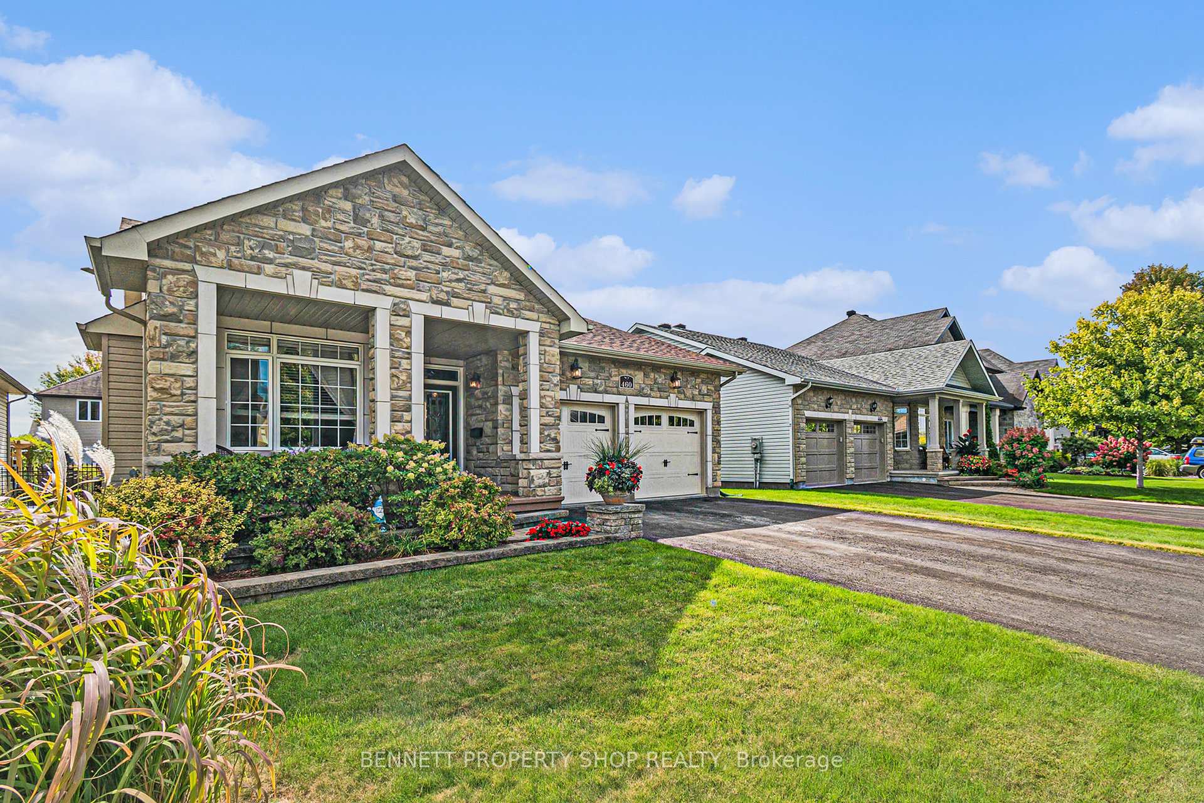
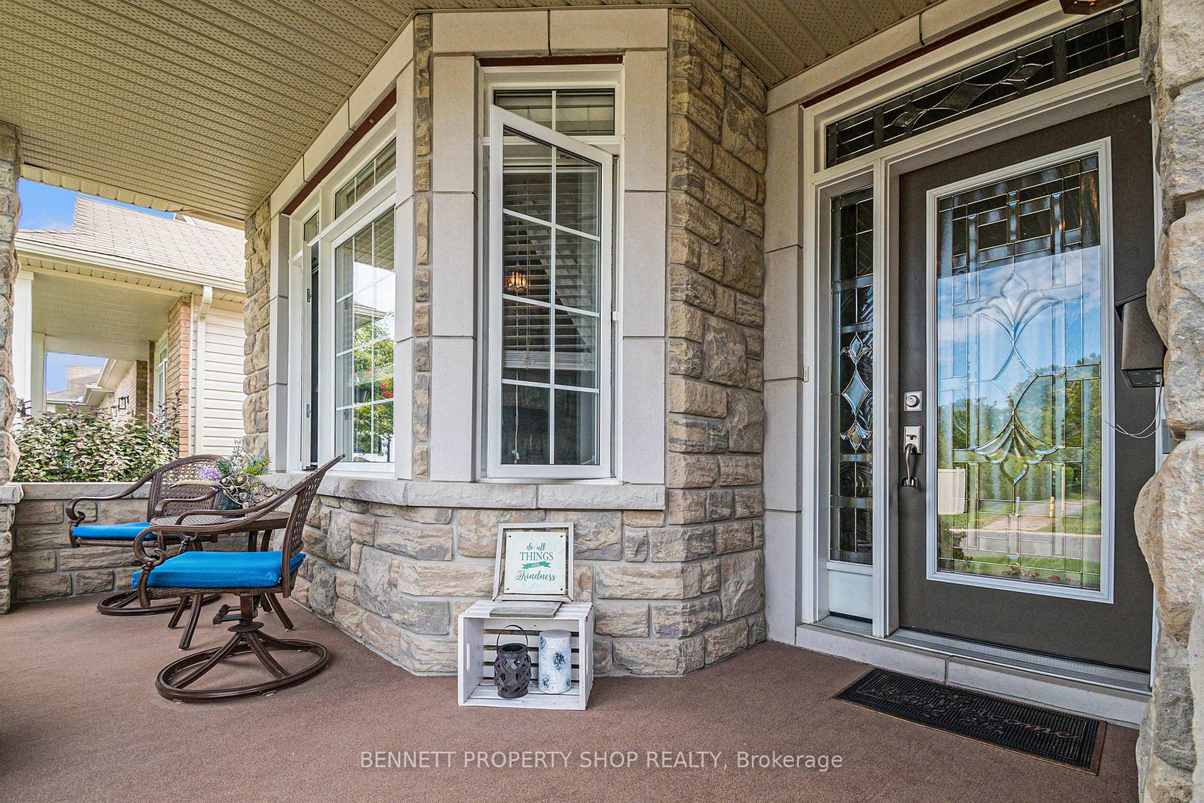
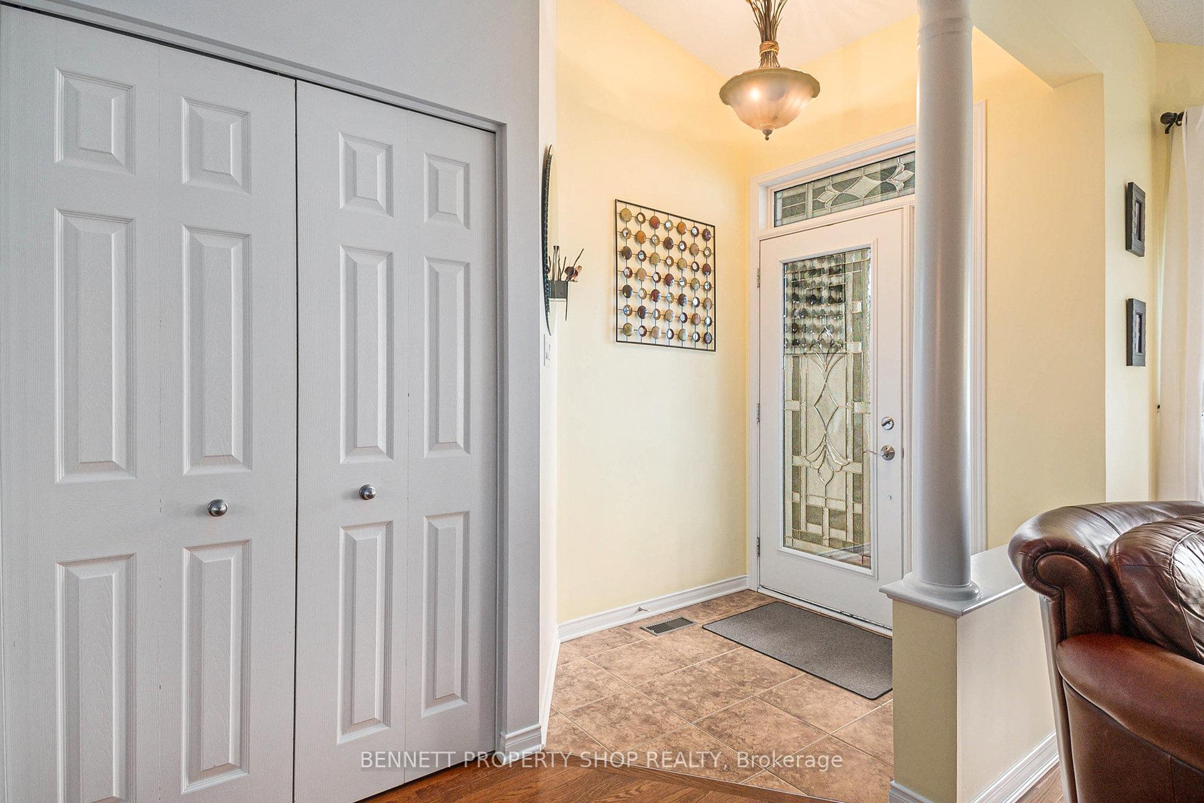
Discover your dream downsizing haven in his stunning 2-bed, 2-bath bungalow with HEATED + INSULATED DOUBLE GARAGE in Clarence-Rockland, tailored for retired couples craving comfort without condo life. Step into a radiant living space, where a glowing gas fireplace and soaring cathedral ceilings create an inviting, airy ambiance. The gourmet kitchen, with sleek birch cabinets and stainless steel appliances, opens to a cozy dining nook and a private deck - perfect for morning coffee or evening gatherings in the fenced yard. Retreat to the spacious primary suite with walk-in closet and a luxurious 4-piece ensuite, while a second bedroom welcomes guests or doubles as a serene office. An unfinished basement with a bathroom rough-in awaits your personal touch. The heated double garage, with water access, is a hobbyist's delight. New roof - 2024 with transferable guarantee. Washer - 2024. Refrigerator - 2023. Nestled in a tranquil neighbourhood near amenities, this move-in-ready gem beckons you to start your next adventure in style! Some photos are digitally enhanced.
Ask about this home
A HOMEH agent will answer your questions about this home.
Around this home
Daily convenience, out of 100, from the distances below
Schools nearby
School rating, out of 10.
Helpful calculators
Your HOMEH agent

"Priced 13% over the Hestimate. I would see it this week."