

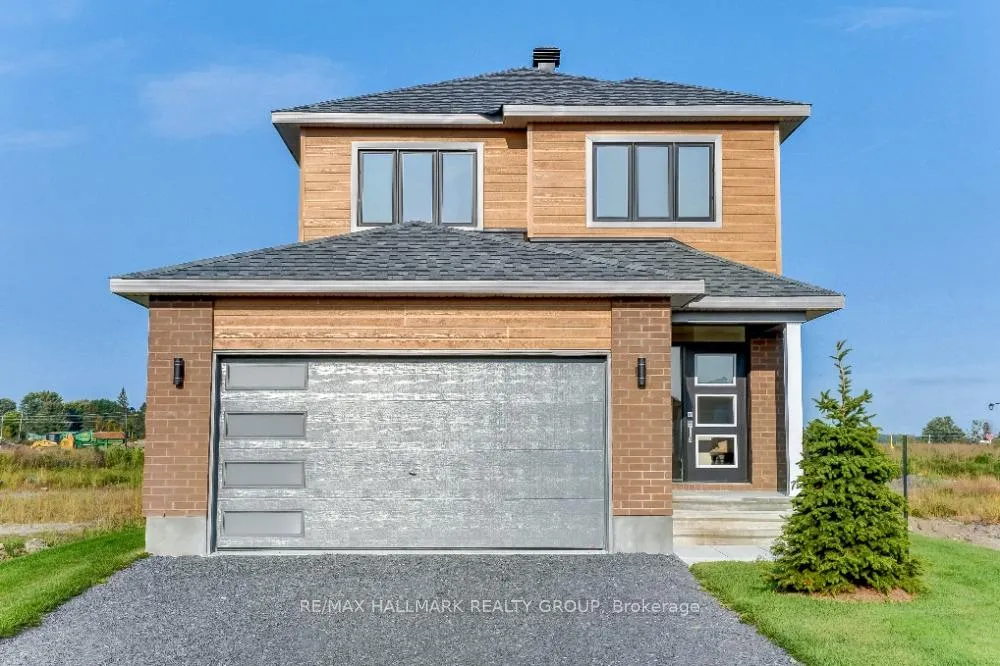
474 Sterling Avenue
474 Sterling Avenue
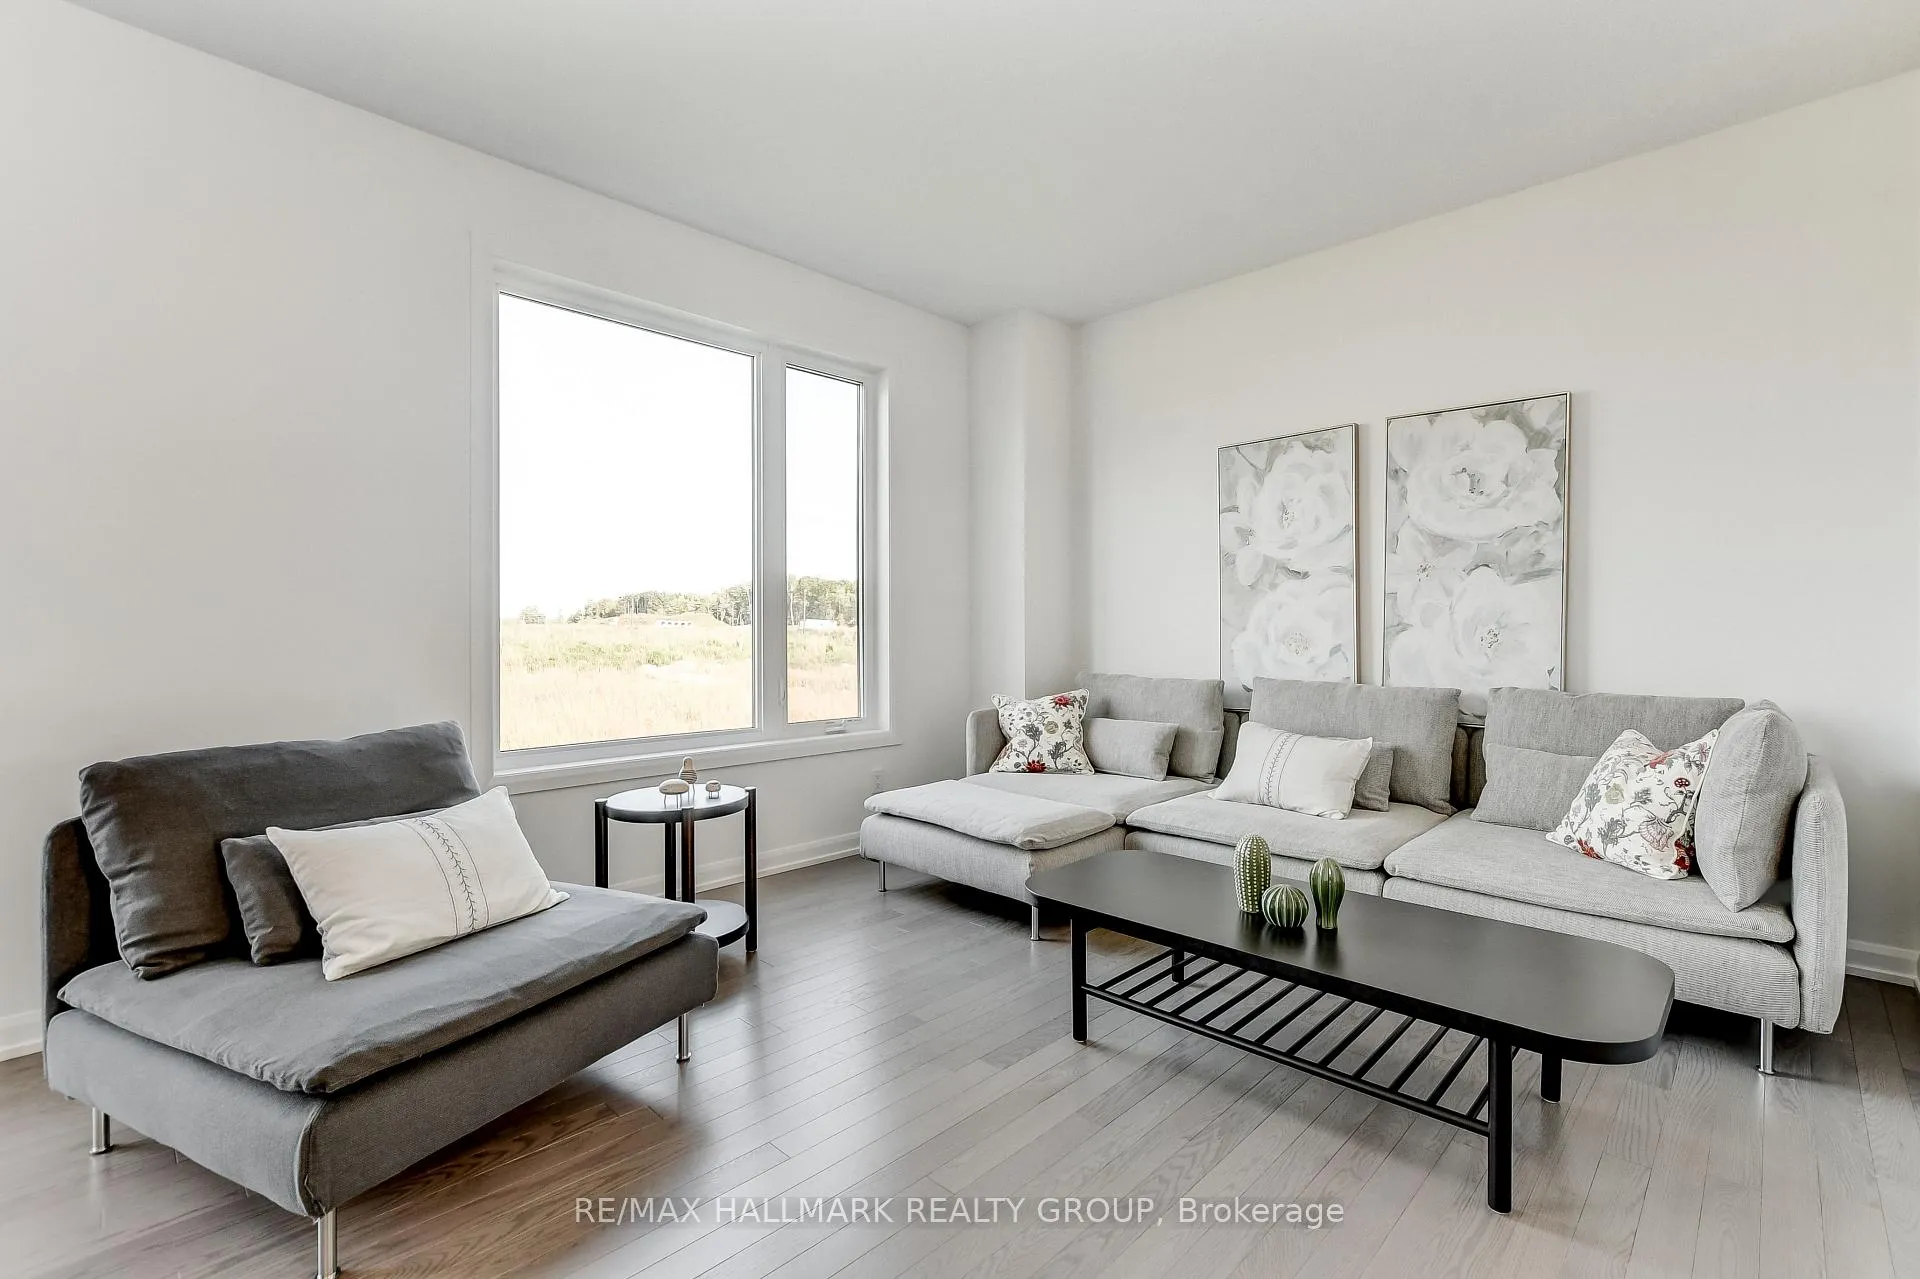 See all 39 photos
Property history
- $609,900ExpiredList: 2025-08-20|End: 2025-12-20|122 daysX12356091
Facts and features
- BasementPart finished
- Price per sq ft~$349
- Water, sewerMunicipal
- HeatingForced air
- Central air
The homeDetached, 2-storey, 1,500–2,000 sq ft
- Type: Detached
- Style: 2-storey
- Living space: 1,500–2,000 sq ft
- Basement: Partially finished, full
InsideAir exchanger, rough-in bath, water meter, water heater, Rooms above ground 2, Bedrooms 3
- Features: Air exchanger, rough-in bath, water meter, water heater
- Rooms above ground: 2
- Bedrooms: 3
- Bathrooms: 3
- Kitchens: 1
- Family room: Yes
Outside and lotBrick front, vinyl siding, Asphalt shingle, Poured concrete
- Exterior: Brick front, vinyl siding
- Roof: Asphalt shingle
- Foundation: Poured concrete
- Features: Landscaped
- Size: 41 × 105 ft
Parking2 Garage, Attached
- Spaces: 2 Garage
- Garage: Attached
Heating, water and powerForced air, gas, Central air, Municipal water
- Heating: Forced air, gas
- Cooling: Central air
- Water: Municipal water
- Sewer: Municipal sewer
Costs and taxesHST included in the price, Furnace, hot water tank, air conditioner, heat recovery ventilator
- HST: HST included in the price
- Rental items: Furnace, hot water tank, air conditioner, heat recovery ventilator
Included in the saleCombo microwave hoodfan
- Included: Combo microwave hoodfan
Listing detailsX12356091, Expired, Aug 20, 2025
- MLS® number: X12356091
- Status: Expired
- Listed on: Aug 20, 2025
- Days on market: 122
- Updated: Dec 20, 2025
- Possession: Other
- Occupied by: Vacant
- Listing brokerage: RE/MAX HALLMARK REALTY GROUP
About this home
474 Sterling Avenue, Clarence-Rockland (Clarence/Rockland Twp), ON K4K 1P6
Coming Soon! Introducing 474 Sterling Avenue! Nestled in the picturesque landscape of Rockland, this brand-new 3-bedroom home is a masterpiece of modern architecture, offering a perfect blend of luxury and comfort. Located in a thriving community with excellent amenities, schools, and a strong sense of community, this property is the essence of fine living. Sitting on a generous lot with a stunning exterior and modern interior, upstairs you will discover three great sized bedrooms, each with its own unique charm. Beautiful bright kitchen with quartz counters, a chimney hood fan and walkin pantry. The primary bedroom features a large walk-in closet and a luxurious ensuite boasting a glass shower. The remaining two bedrooms are equally spacious, perfect for accommodating family members or guests. A well-appointed family bath with modern fixtures. Cap this off with a two-car garage to make this your forever home and experience the best of Rockland! Property will be paved. Full Tarion New Home Warranty.
Ask about this home
A HOMEH agent will answer your questions about this home.
Around this home
Daily convenience, out of 100, from the distances below
Schools nearby
School rating, out of 10.
Helpful calculators
Your HOMEH agent

"Priced 13% over the Hestimate. I would see it this week."