

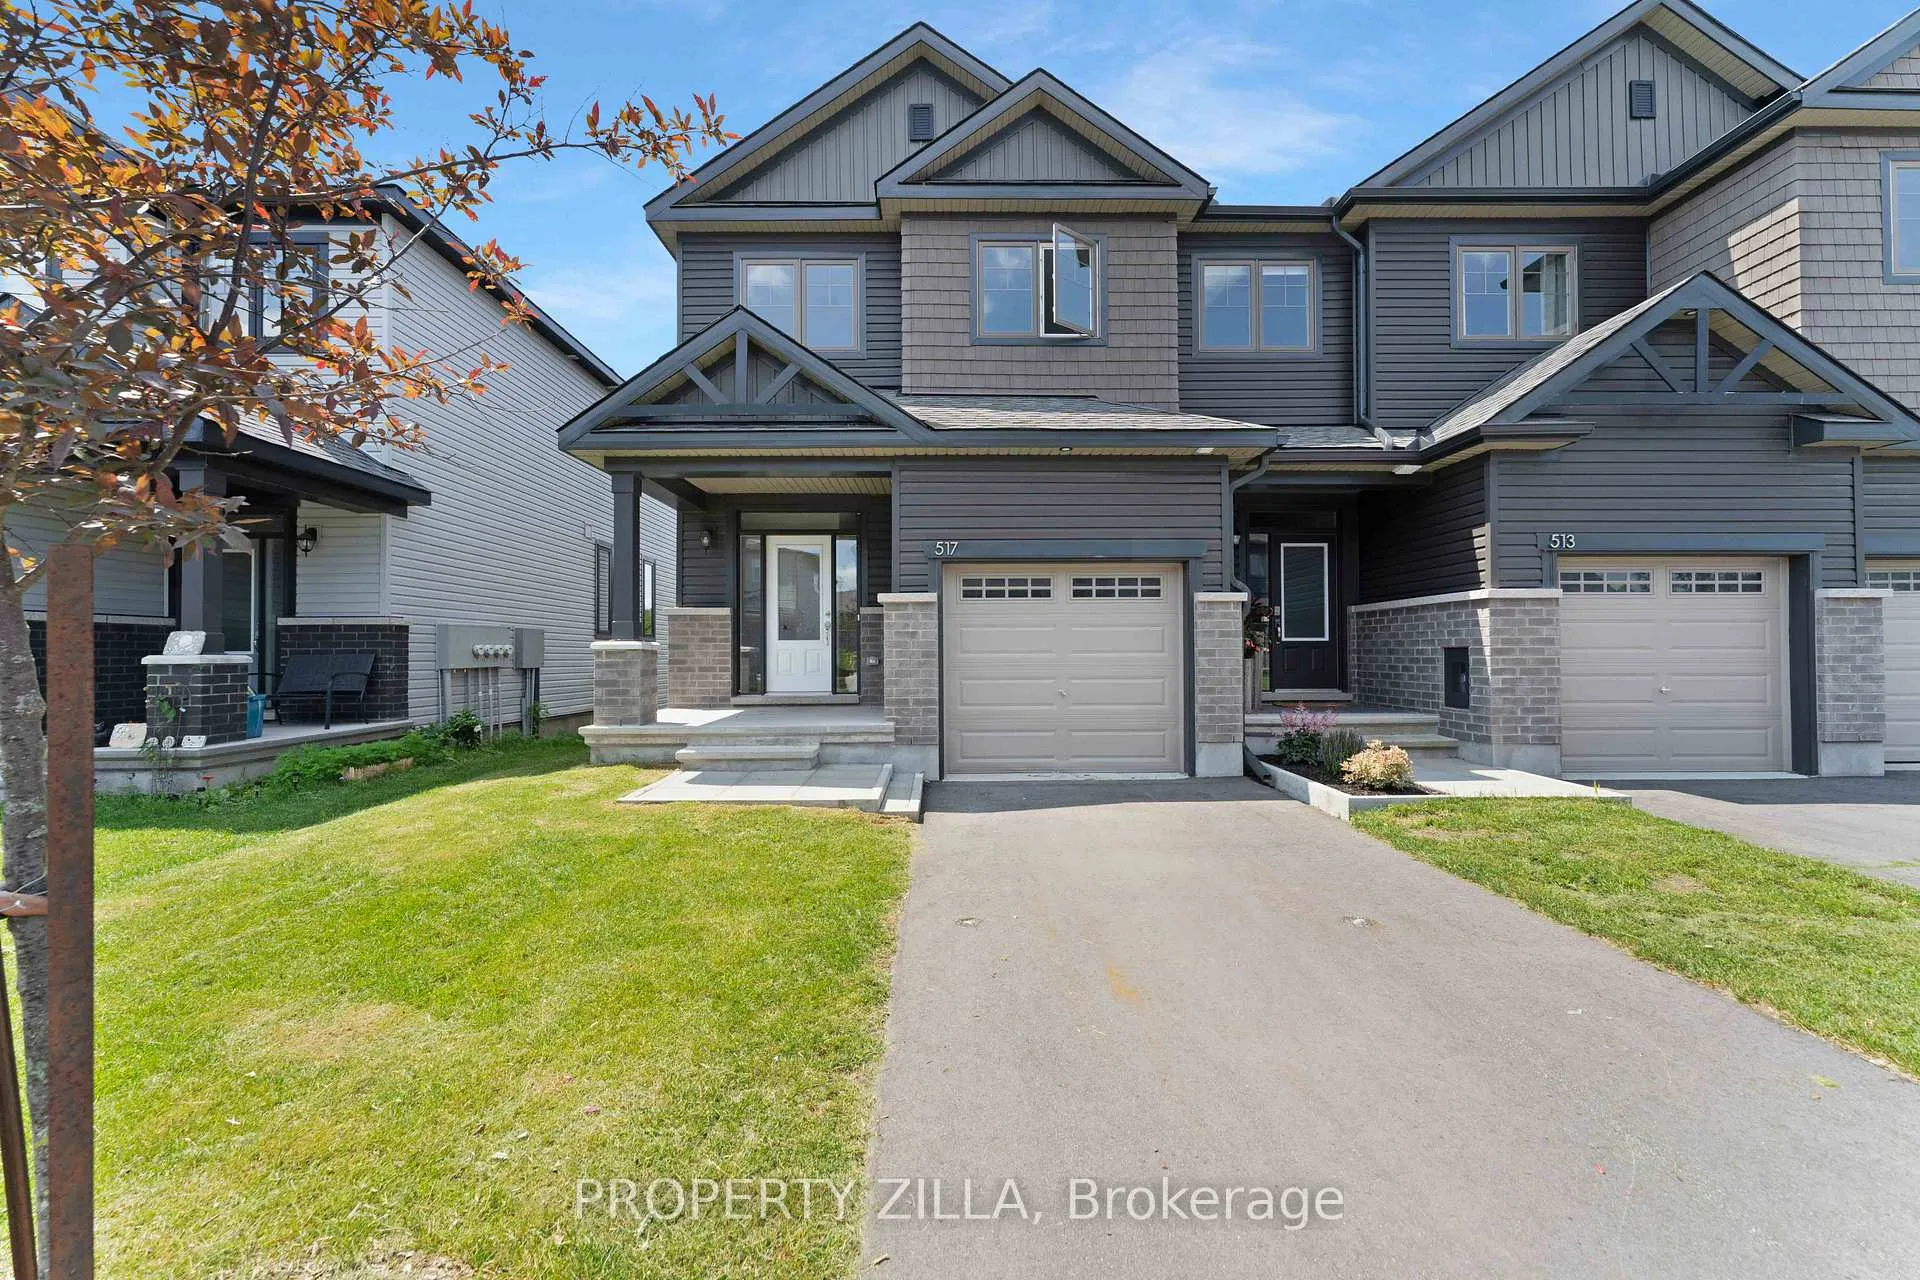
517 Enclave Lane
517 Enclave Lane
 See all 30 photos
Facts and features
- BasementWalk-out
- Lot size26 × 126 ft
- Lease term12 months
- FurnishedUnfurnished
- Central air
The homeFreehold Townhouse, 2-storey, 2,000–2,500 sq ft
- Type: Freehold Townhouse
- Style: 2-storey
- Living space: 2,000–2,500 sq ft
- Basement: Partial basement, walk-out
InsideIn-suite laundry, Rooms above ground 10, Rooms in the basement 0
- Laundry: In-suite laundry
- Rooms above ground: 10
- Rooms in the basement: 0
- Bedrooms: 3
- Bathrooms: 3
- Kitchens: 1
- Family room: Yes
Outside and lotVinyl siding, brick, Asphalt shingle, Concrete block
- Exterior: Vinyl siding, brick
- Roof: Asphalt shingle
- Foundation: Concrete block
- Size: 25.52 × 125.95 ft
Parking1 Garage, Attached, Available
- Spaces: 1 Garage
- Garage: Attached
- Driveway: Available
Heating, water and powerForced air, gas, Central air, Municipal water
- Heating: Forced air, gas
- Cooling: Central air
- Water: Municipal water
- Sewer: Municipal sewer
- Natural gas: No
- Hydro: No
- Cable: No
- Telephone: No
Rent and termsRent $2,500 a month, Entire property, Unfurnished
- Rent: $2,500 a month
- Space for rent: Entire property
- Furnished: Unfurnished
- Lease: 12 months
- Deposit: Required
- Credit check: Required
- Employment letter: Required
- Rental application: Required
- References: Required
IncludedLg gas stove, fridge, dishwasher, washer & dryer.
- Included: Lg gas stove, fridge, dishwasher, washer & dryer.
Listing detailsX12879038, Rented, Mar 12, 2026
- MLS® number: X12879038
- Status: Rented
- Listed on: Mar 12, 2026
- Days on market: 36
- Updated: Apr 17, 2026
- Possession: 2026-05-01 / 30-59 days
- Occupied by: Tenant
- Listing brokerage: PROPERTY ZILLA
About this home
517 Enclave Lane, Clarence-Rockland (Town of Rockland), ON K4K 1T2
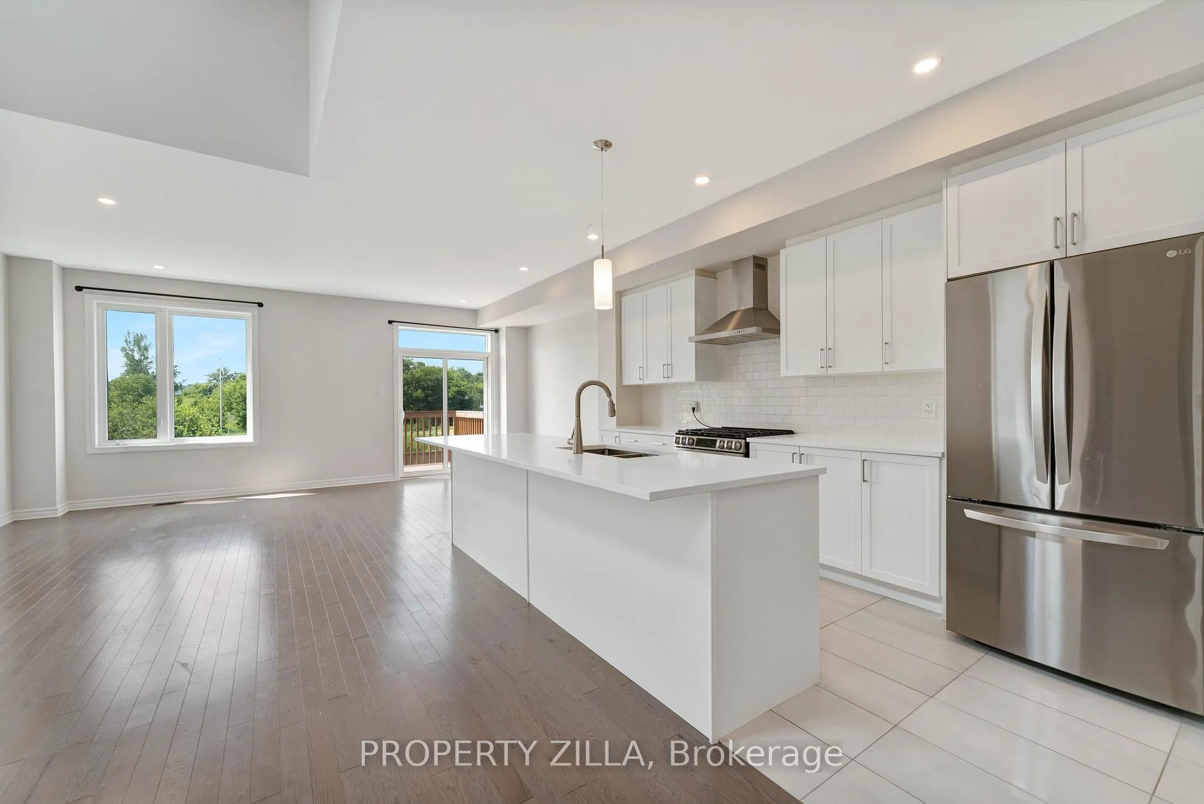
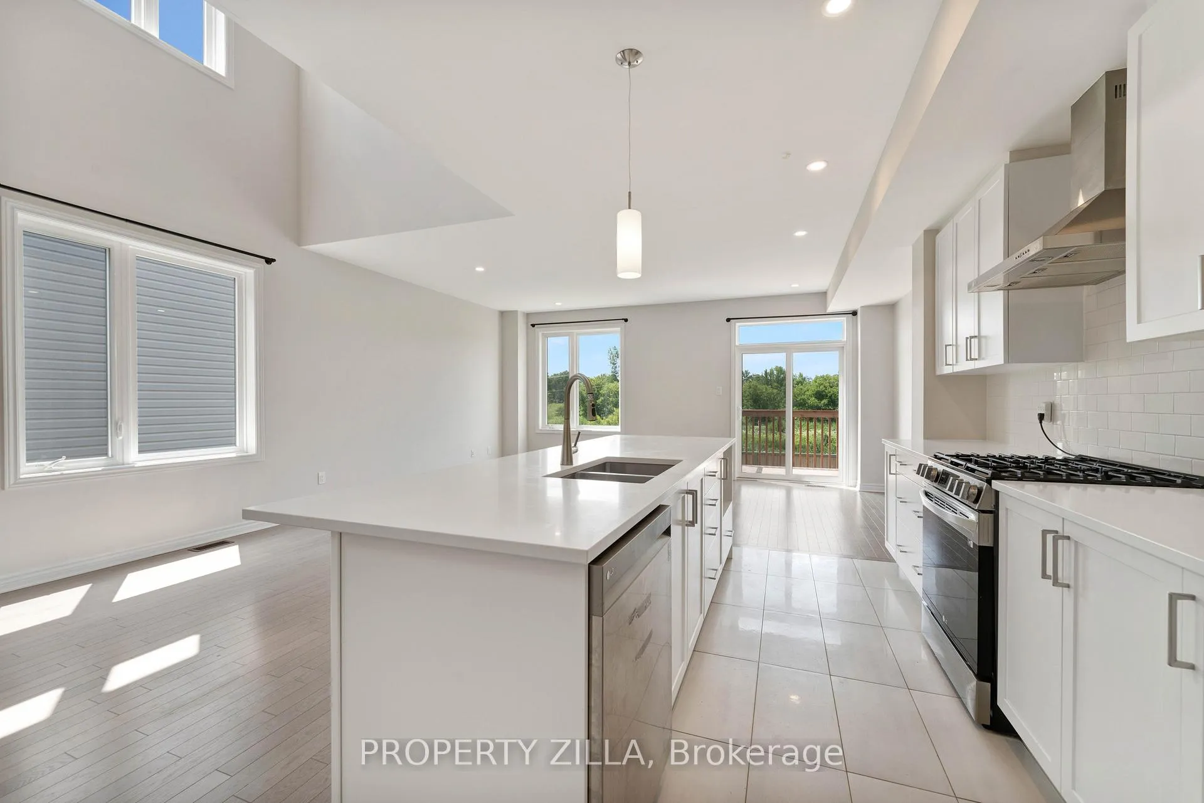
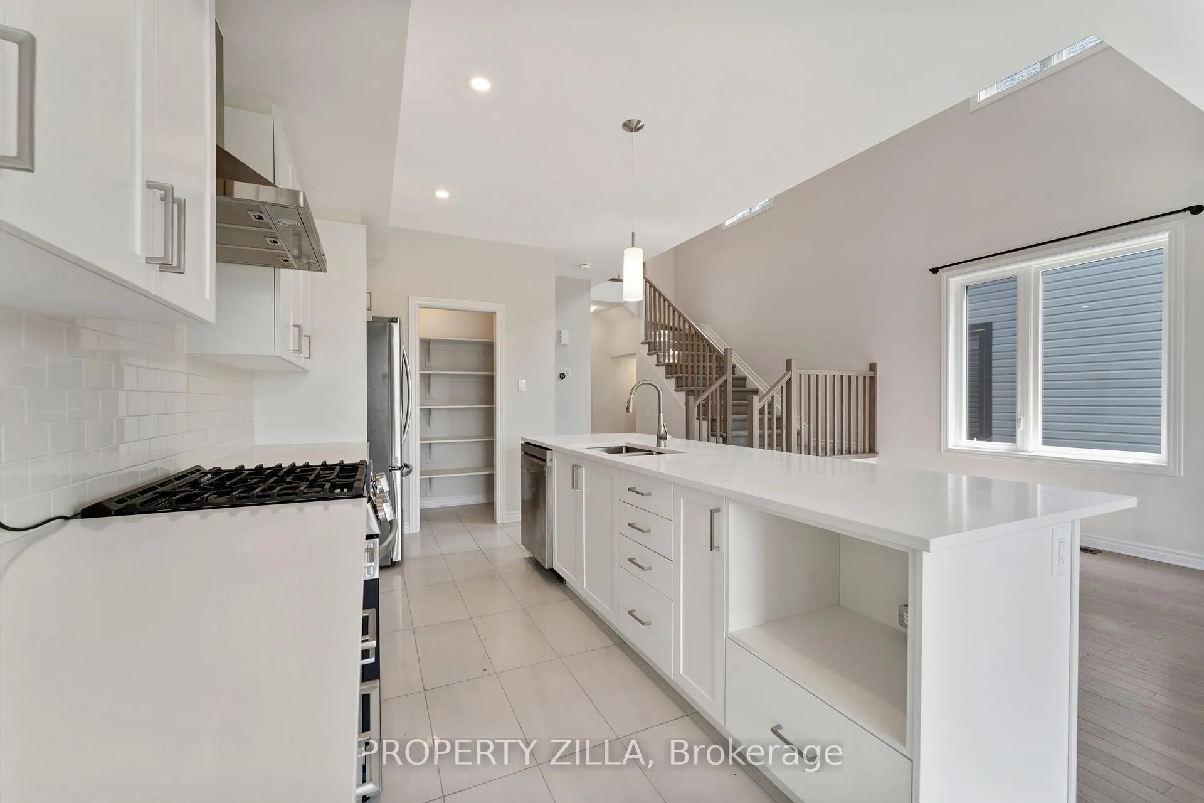
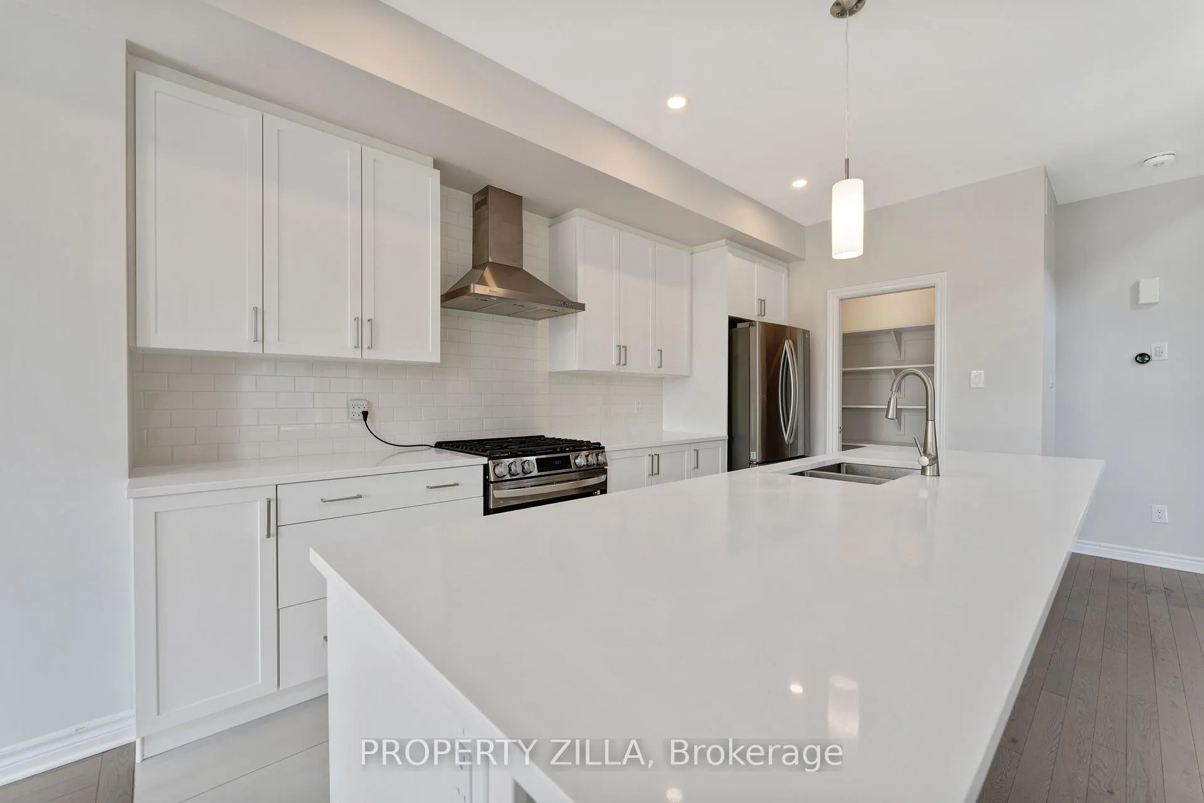
Gorgeous 3 Bedroom, 3 Bathroom End-Unit Townhome Built in 2023 on a Premium Lot with WalkoutBasement and No Rear Neighbours! This bright and spacious home features 9-ft ceilings on themain floor, engineered hardwood flooring in the living and dining areas, and a stunningopen-to-above living space filled with natural light with a rear desk for views. The largemodern kitchen offers upgraded cabinets, countertops, backsplash, chimney hood fan, LG gasstove, fridge, and dishwasher, perfect for everyday living and entertaining. The primarybedroom includes a walk-in closet and a 4-piece bathroom, creating a comfortable privateretreat. The walkout basement adds additional living space with a completed rec room forentertainment and a rough-in for a future bathroom. Located on a premium lot overlooking aconservation area with beautiful sunrise views, this home also offers no rear neighbours foradded privacy. Conveniently situated steps from the Ottawa River, parks, schools, and localservices in Clarence-Rockland.
Ask about this home
A HOMEH agent will answer your questions about this home.
Around this home
Daily convenience, out of 100, from the distances below
Schools nearby
School rating, out of 10.
Helpful calculators
Your HOMEH agent

"I would see it this week."