

296 Bonavista Street
296 Bonavista Street
 See all 41 photos
Property history
Facts and features
- BasementFinished
- Water, sewerMunicipal
- HeatingForced air
- CoolingCentral air
- Central air
The homeDetached, 2-storey, 700–1,100 sq ft
- Type: Detached
- Style: 2-storey
- Living space: 700–1,100 sq ft
- Basement: Full, finished
InsideCentral vacuum, Rooms above ground 6, Rooms in the basement 1
- Features: Central vacuum
- Rooms above ground: 6
- Rooms in the basement: 1
- Bedrooms: 3
- Bathrooms: 3
- Kitchens: 1
- Family room: Yes
Outside and lotBrick, vinyl siding, Asphalt shingle, Concrete
- Exterior: Brick, vinyl siding
- Roof: Asphalt shingle
- Foundation: Concrete
- Features: Porch
- Size: 57.45 × 102.53 ft
Parking1 Garage, Attached, Inside entry
- Spaces: 1 Garage
- Garage: Attached
- Driveway: Inside entry
Heating, water and powerForced air, gas, Central air, Municipal water
- Heating: Forced air, gas
- Cooling: Central air
- Water: Municipal water
- Sewer: Municipal sewer
Costs and taxesTaxes $3,757 a year, HST included in the price
- Taxes, 2025: $3,757 a year
- HST: HST included in the price
Included in the saleRefrigerator, stove, washer, dryer, dishwasher, gazebo on slab, 32" tv & tv bracket
- Included: Refrigerator, stove, washer, dryer, dishwasher, gazebo on slab, 32" tv & tv bracket
NearbySchool, rec./commun.centre, golf, park, library, fenced yard
- Close to: School, rec./commun.centre, golf, park, library, fenced yard
Listing detailsX12879608, Sold, Mar 13, 2026
- MLS® number: X12879608
- Status: Sold
- Listed on: Mar 13, 2026
- Days on market: 73
- Updated: May 25, 2026
- Possession: 60-89 days
- Occupied by: Owner
- Listing brokerage: eXp Realty
About this home
296 Bonavista Street, Clarence-Rockland (Town of Rockland), ON K4K 1N8
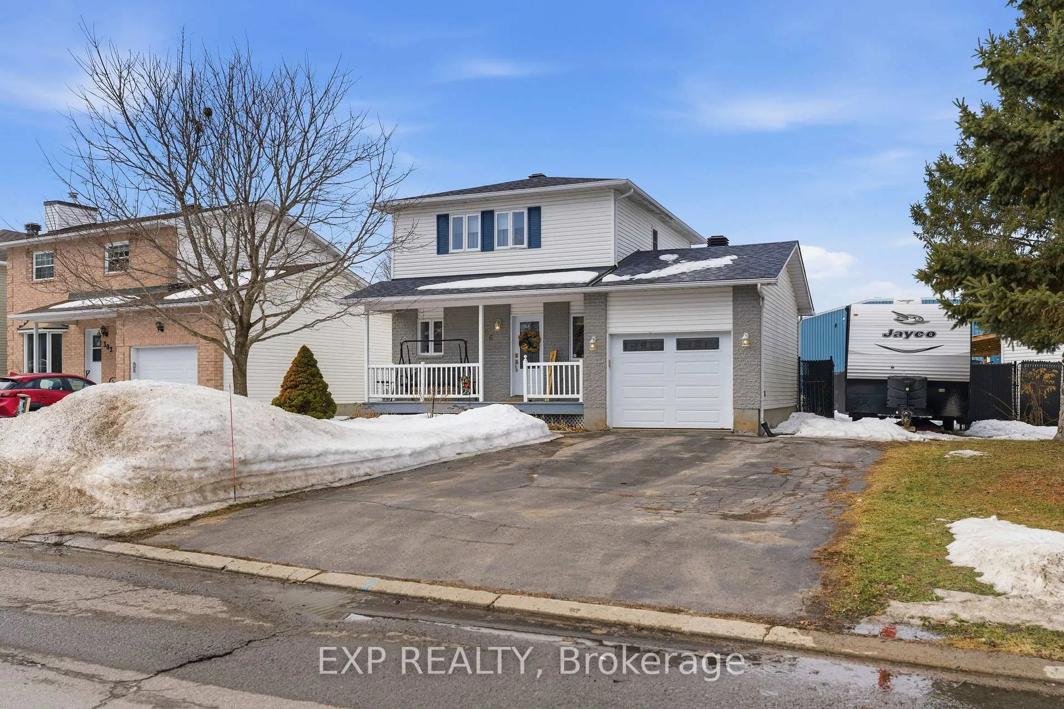
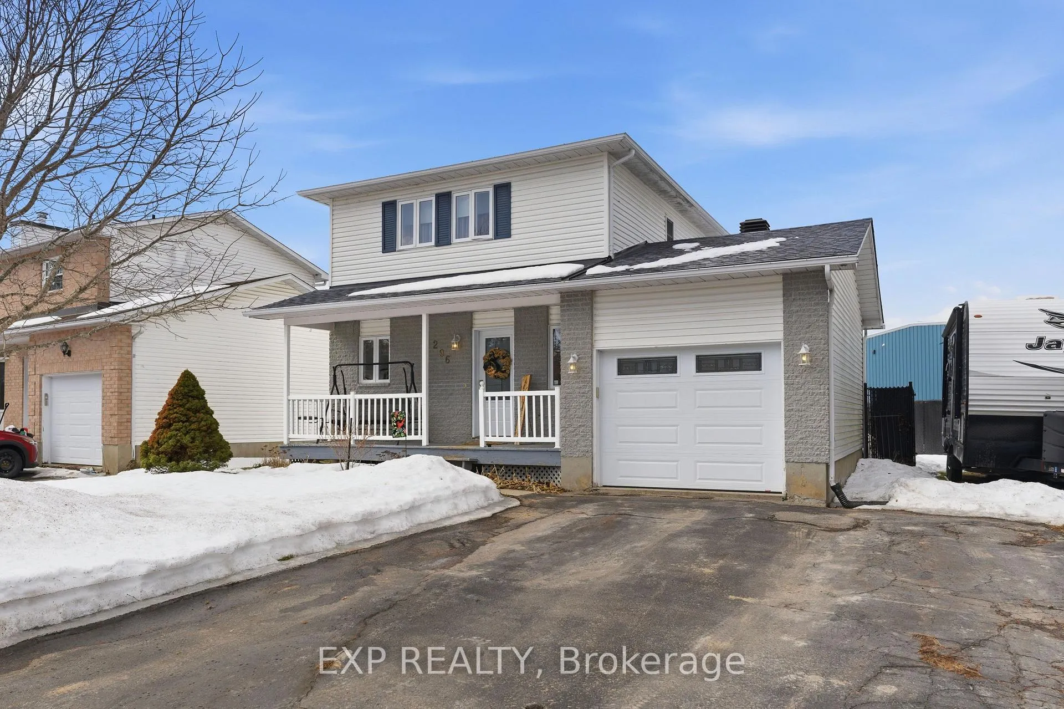
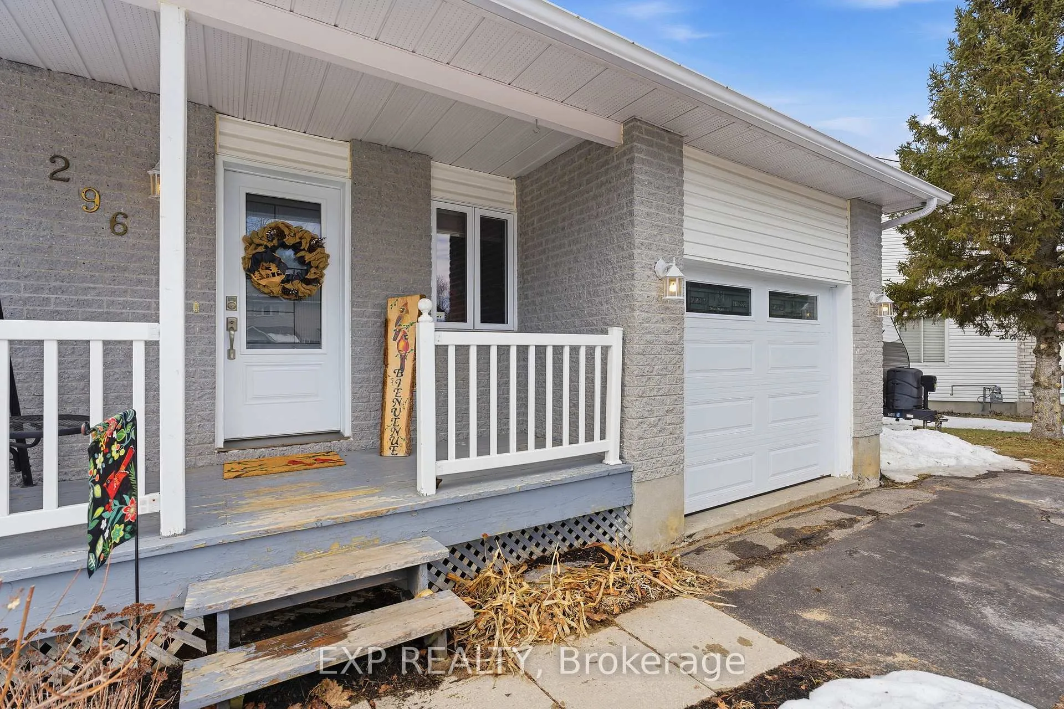
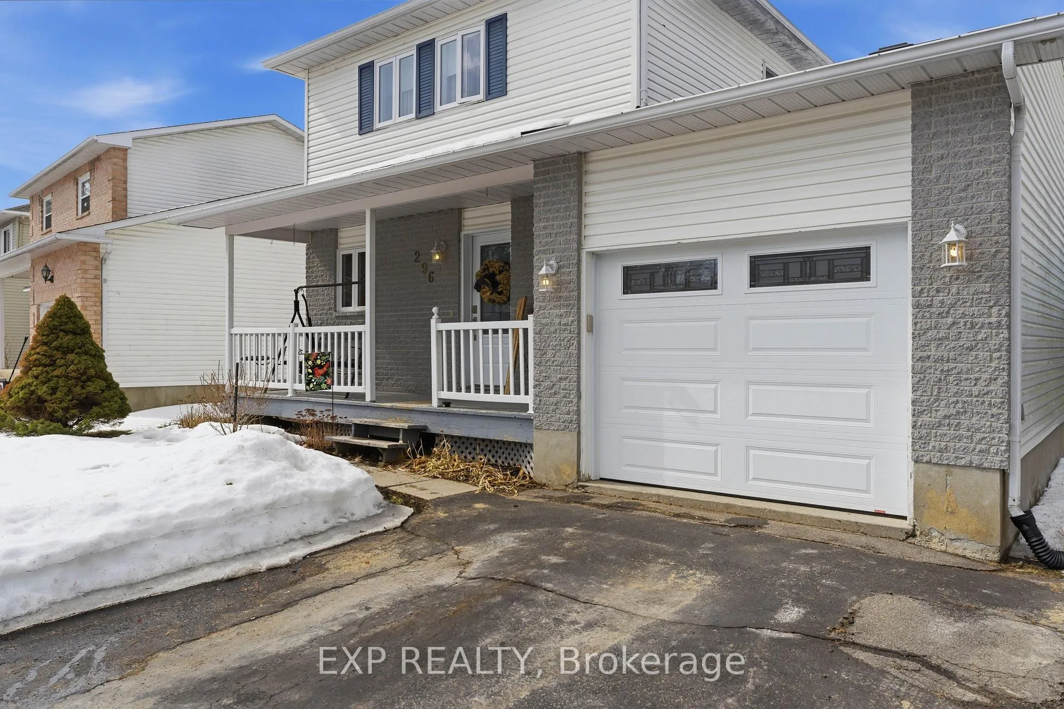
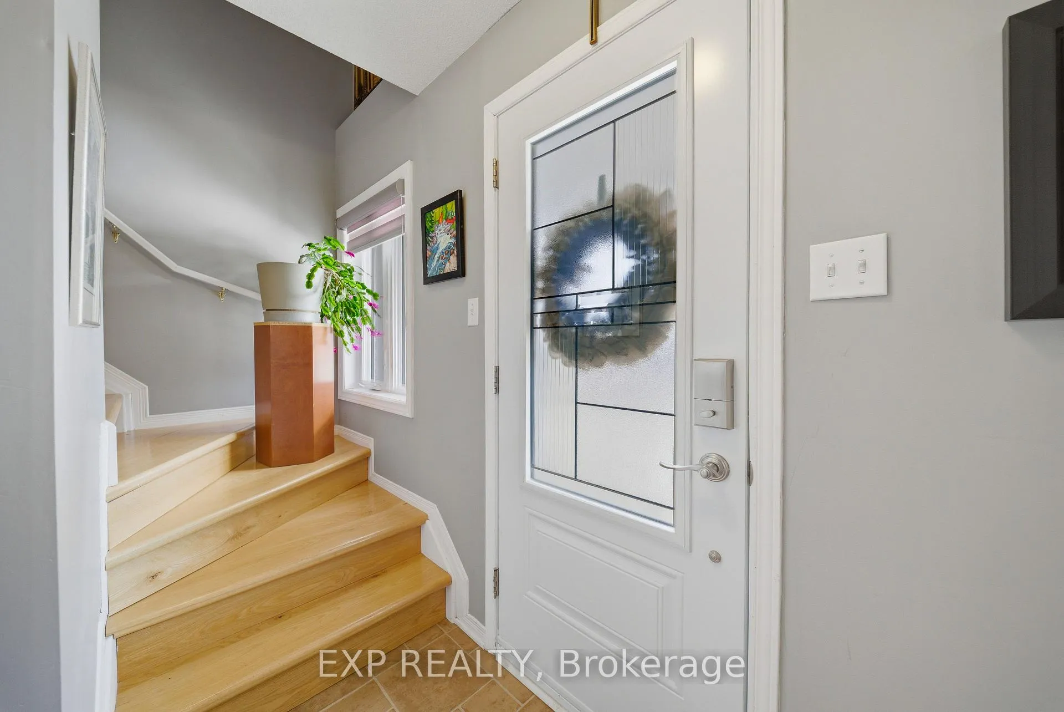
This bright and spacious 3-bedroom, 3-bath home sits on a pie-shaped lot in Rockland and features a welcoming front porch that leads into a large entry with a generous closet, opening into a living room filled with natural light. The kitchen, equipped with stainless steel appliances, flows seamlessly into the dining area, which offers walk-out access to the fully fenced rear yard - a perfect space for entertaining or relaxing. A convenient powder room completes the main level. Upstairs, the primary bedroom is accompanied by two additional bedrooms and a full bathroom, providing ample space for family living. The finished basement adds extra living space with a family room, a laundry area/powder room with a rough-in for a second full bathroom, plus a cozy pellet stove for warmth. Outside, the fully fenced backyard includes a gazebo for outdoor enjoyment. With plenty of living space, this home is ideal for families seeking comfort and convenience in Rockland.
Ask about this home
A HOMEH agent will answer your questions about this home.
Around this home
Daily convenience, out of 100, from the distances below
Schools nearby
School rating, out of 10.
Helpful calculators
Your HOMEH agent

"I would see it this week."