

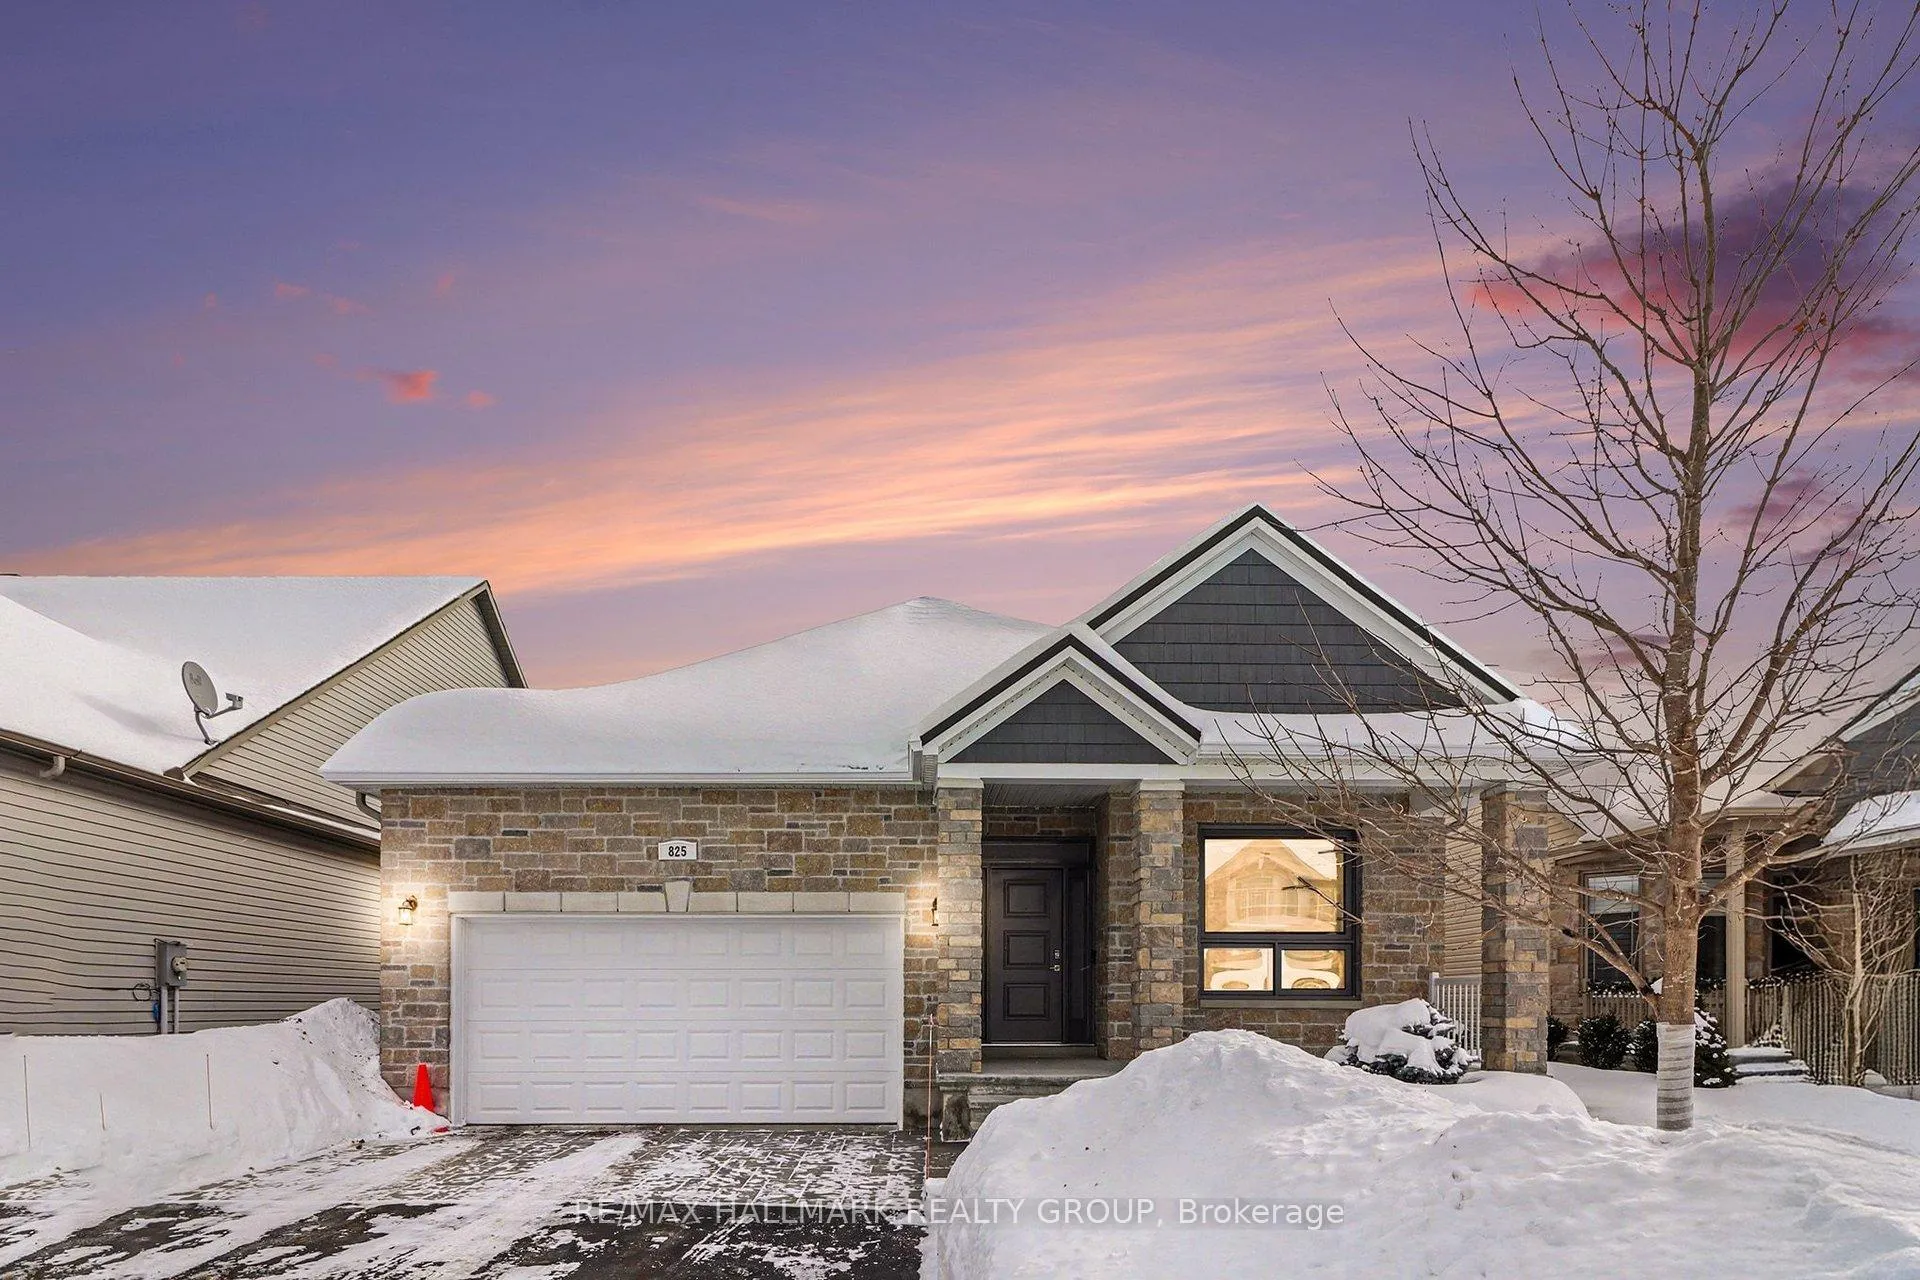
825 Platinum Street
825 Platinum Street
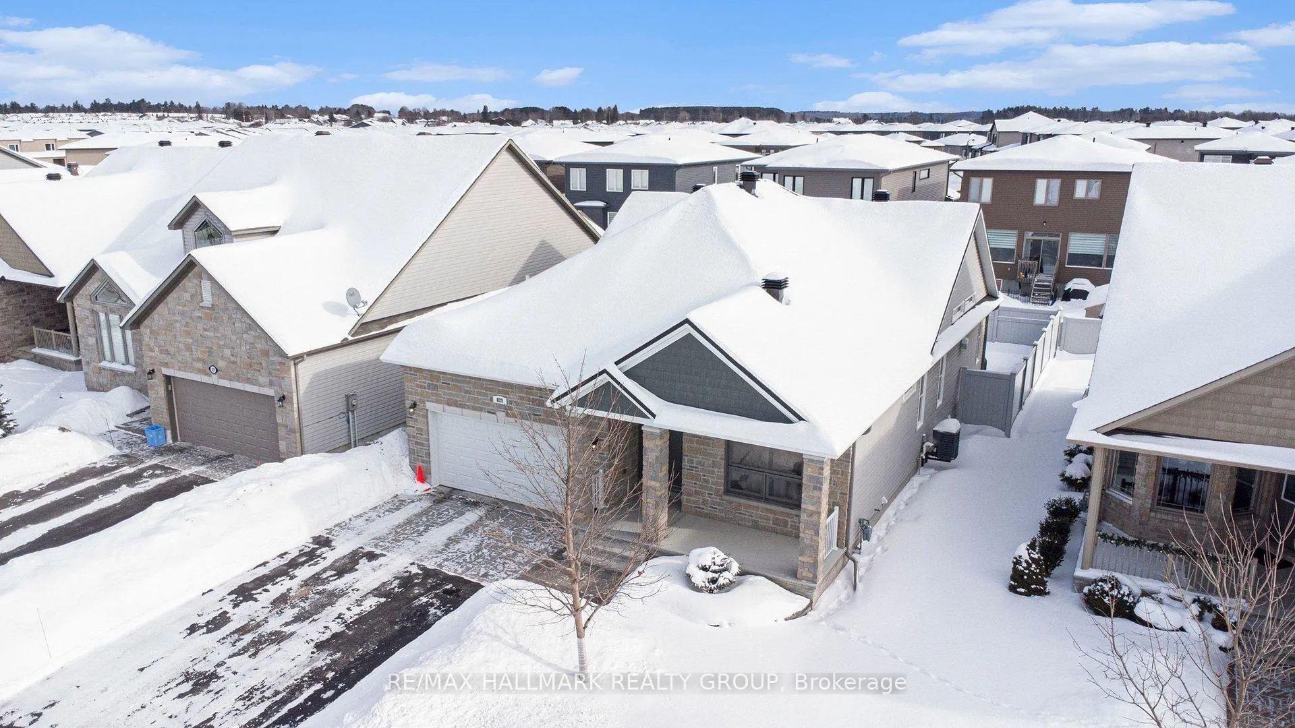
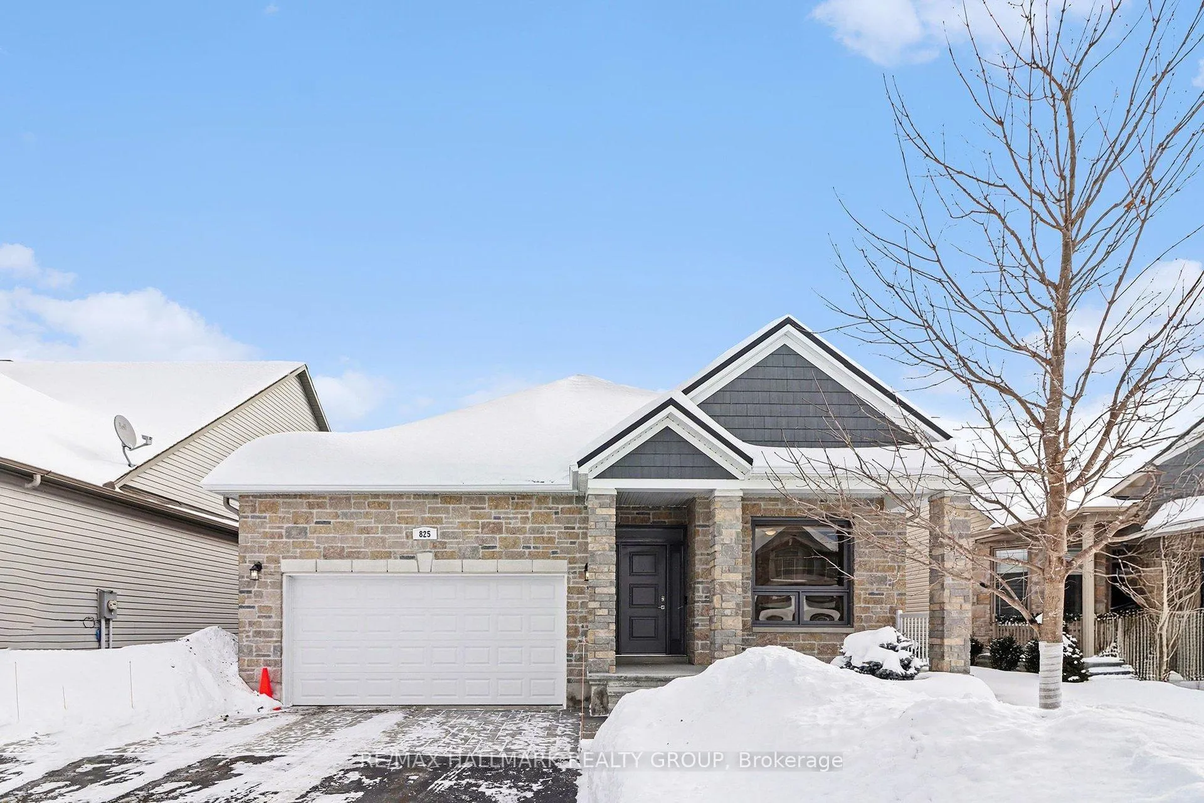
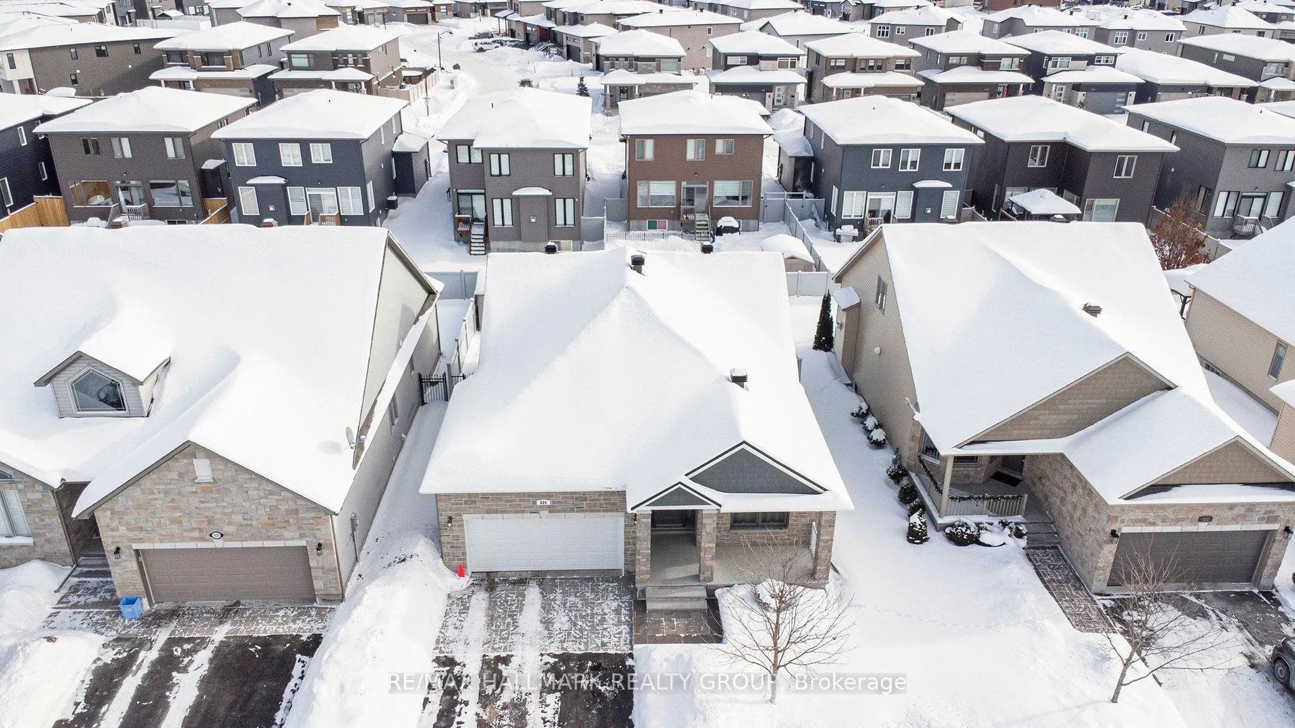
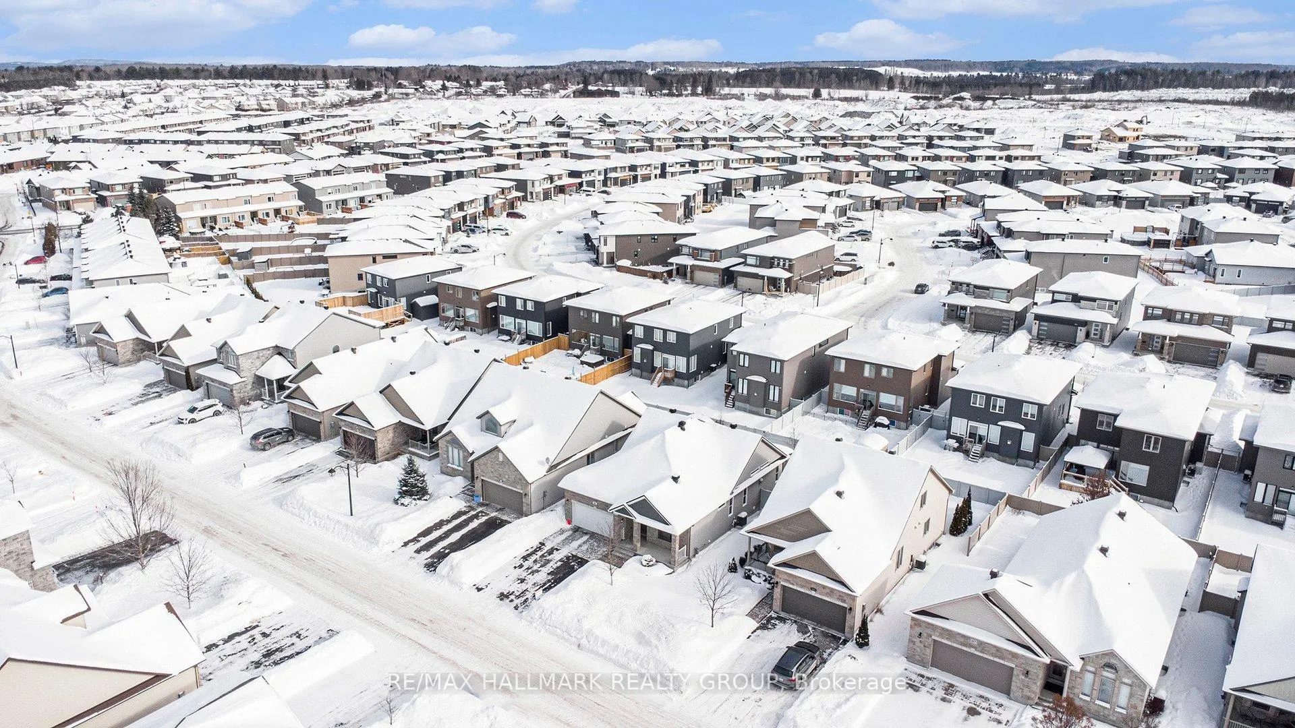 See all 50 photos
Property history
Facts and features
- BasementFinished
- Water, sewerMunicipal
- HeatingForced air
- CoolingCentral air
- Fireplace
- Central air
The homeDetached, Bungalow, 1,500–2,000 sq ft
- Type: Detached
- Style: Bungalow
- Living space: 1,500–2,000 sq ft
- Basement: Full, finished
InsideFireplace Yes, natural gas, Main level, Primary bedroom - main floor, water softener, guest accommodations
- Fireplace: Yes, natural gas
- Laundry: Main level
- Features: Primary bedroom - main floor, water softener, guest accommodations
- Rooms above ground: 9
- Bedrooms: 2
- Bathrooms: 3
- Kitchens: 1
- Family room: Yes
Outside and lotStone, vinyl siding, Metal, Poured concrete
- Exterior: Stone, vinyl siding
- Roof: Metal
- Foundation: Poured concrete
- Features: Landscaped, patio, deck
- Size: 49.87 × 104.99 ft
Parking2 Garage, Attached
- Spaces: 2 Garage
- Garage: Attached
Heating, water and powerForced air, gas, Central air, Municipal water
- Heating: Forced air, gas
- Cooling: Central air
- Water: Municipal water
- Sewer: Municipal sewer
Costs and taxesTaxes $5,709 a year, HST included in the price, Hwt
- Taxes, 2025: $5,709 a year
- HST: HST included in the price
- Rental items: Hwt
Included in the saleFridge, stove, dishwasher, (2) washers, (2) dryers, microwave, all light fixtures, doorbell, inground sprinkler system, cabinet bed in basement, pool table, dart board, storage shed, coat rack, front entrance mirror + floating shelf, generator, garage door opener and remote (s), blinds, drapes and rods, basement tv bracket wall mount, electric fireplace in basement,, Master bedroom drape, exterior shower curtain in main bathroom
- Included: Fridge, stove, dishwasher, (2) washers, (2) dryers, microwave, all light fixtures, doorbell, inground sprinkler system, cabinet bed in basement, pool table, dart board, storage shed, coat rack, front entrance mirror + floating shelf, generator, garage door opener and remote (s), blinds, drapes and rods, basement tv bracket wall mount, electric fireplace in basement,
- Not included: Master bedroom drape, exterior shower curtain in main bathroom
Listing detailsX12885910, Sold, Mar 16, 2026
- MLS® number: X12885910
- Status: Sold
- Listed on: Mar 16, 2026
- Days on market: 38
- Updated: Apr 23, 2026
- Possession: 2026-06-01 / 90+ days
- Occupied by: Owner
- Listing brokerage: RE/MAX HALLMARK REALTY GROUP
About this home
825 Platinum Street, Clarence-Rockland (Clarence/Rockland Twp), ON K4K 0J2
Welcome to 825 Platinum Street, an exceptional and extensively upgraded bungalow showcasing true pride of ownership. The home makes an immediate impression with its stone-accented exterior, metal roof w/added plywood, brick columns and new front railings (2024), and landscaped grounds w/river rock, flower beds, paver walkways, and in-ground sprinkler system.Inside, the bright open-concept main floor features oversized windows, rich flooring, and soaring ceilings, creating an inviting and airy atmosphere. A front main-floor bedroom offers flexibility as a guest room or home office before the layout flows into the heart of the home. The kitchen is equipped with quartz countertops on island & lower cabinets (2021), large microwave pantry, range hood, and stainless steel appliances, opening seamlessly to the dining and living areas ideal for entertaining and everyday living.Privately set at the rear, the primary bedroom offers a peaceful retreat with a fully renovated spa-inspired ensuite (2024) featuring heated floors and modern finishes. The main floor bathroom has been upgraded with quartz countertop, new sink, toilet, faucets, and accessories, and a new main-floor laundry room (2025) adds everyday convenience.The fully finished basement provides excellent additional living space with a large family room, games/entertainment area, perfect for movie nights, hobbies, or working from home. Exterior basement walls and overhangs have been spray foamed (excl. storage room) for improved efficiency.Major upgrades include Culligan water softener, surge protector (2017), and generator (2023). Updated lighting, cabinet hardware, (windows/doors 2022, (excl. garage & bsmt). Fenced yard, shed w/new pad (2024), covered deck (2019), pavers, and finished patio create a private outdoor retreat ideal for summer gatherings and relaxing evenings.A rare opportunity to own a move-in-ready bungalow that has been extensively upgraded inside and out in a desirable neighbourhood
Ask about this home
A HOMEH agent will answer your questions about this home.
Around this home
Daily convenience, out of 100, from the distances below
Schools nearby
School rating, out of 10.
Helpful calculators
Your HOMEH agent

"Priced 2% under the Hestimate. I would see it this week."