

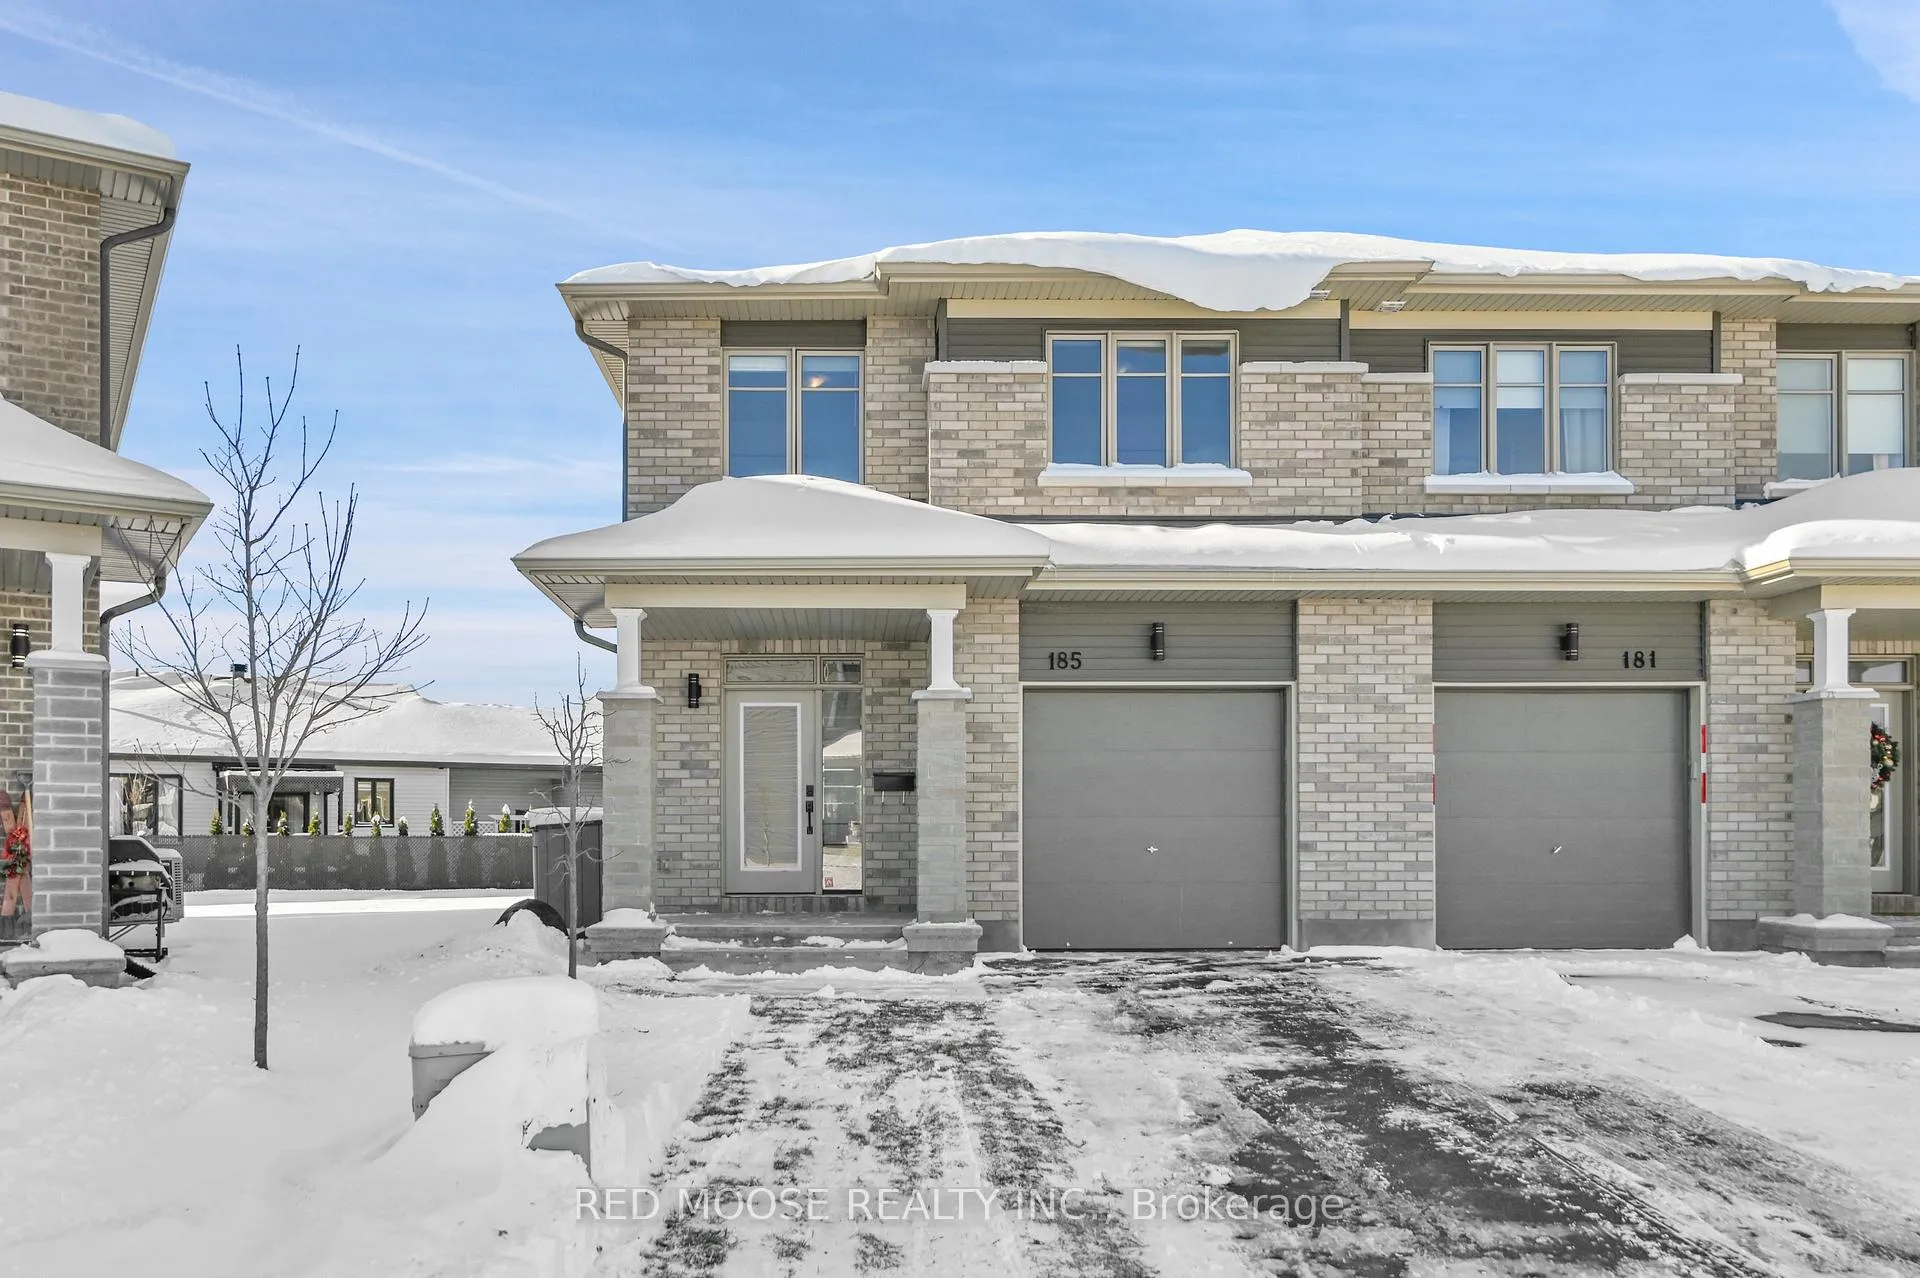
185 Turquoise Street
185 Turquoise Street
 See all 50 photos
Property history
Facts and features
- BasementFinished
- Water, sewerMunicipal
- Lot shapeIrregular
- HeatingForced air
- Central air
The homeSemi-Detached, 2-storey, 1,500–2,000 sq ft
- Type: Semi-Detached
- Style: 2-storey
- Living space: 1,500–2,000 sq ft
- Basement: Full, finished
InsideUpper level, Storage, Rooms above ground 7
- Laundry: Upper level
- Features: Storage
- Rooms above ground: 7
- Bedrooms: 3
- Bathrooms: 4
- Kitchens: 1
- Family room: Yes
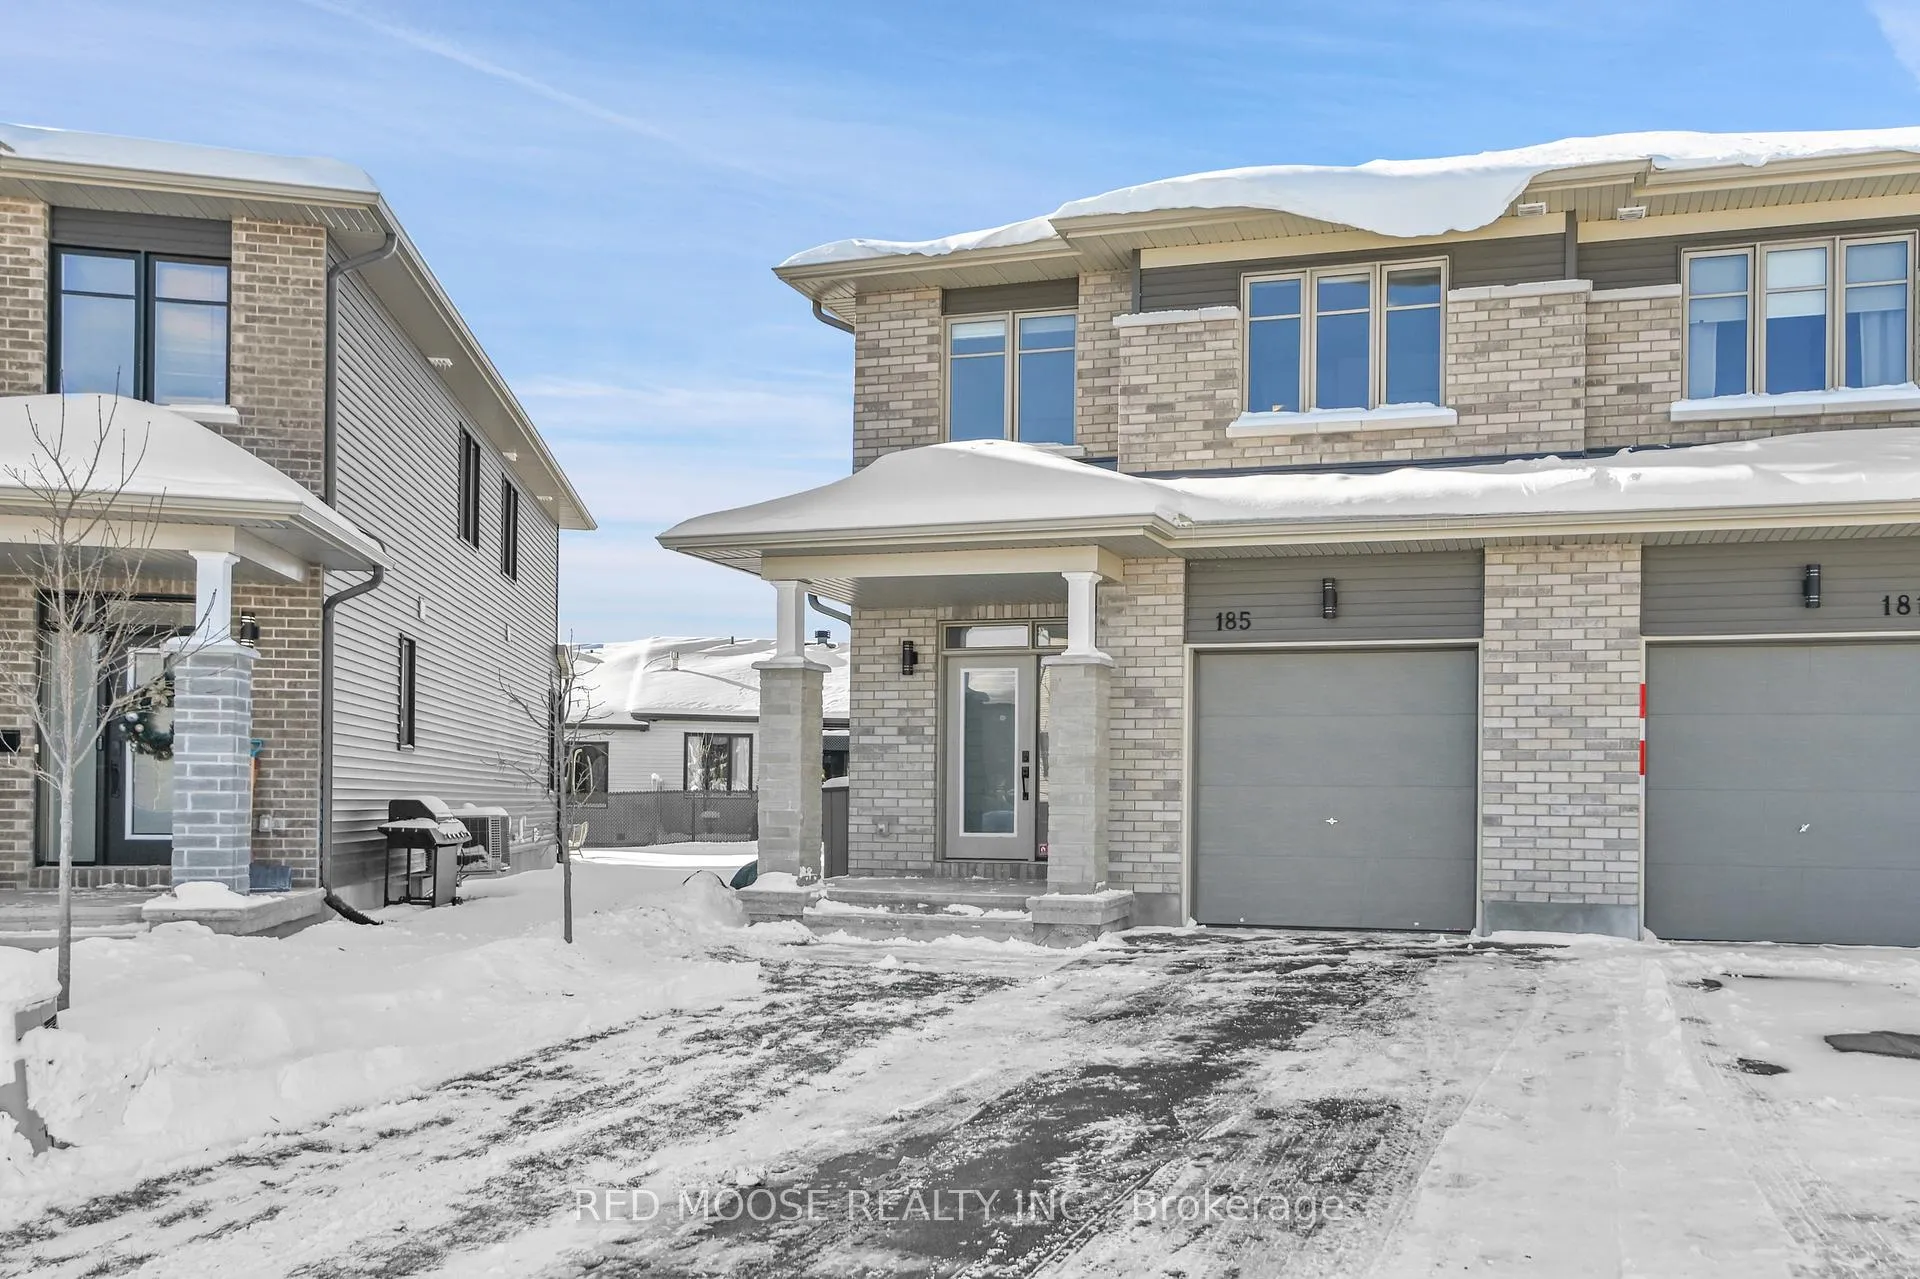
Outside and lotBrick, vinyl siding, Shingles, Poured concrete
- Exterior: Brick, vinyl siding
- Roof: Shingles
- Foundation: Poured concrete
- Size: 16.47 × 104.72 ft
- Shape: Irregular
Parking1 Garage, Attached
- Spaces: 1 Garage
- Garage: Attached
Heating, water and powerForced air, gas, Central air, Municipal water
- Heating: Forced air, gas
- Cooling: Central air
- Water: Municipal water
- Sewer: Municipal sewer
- Natural gas: Yes
- Hydro: Yes
- Cable: Yes
- Telephone: Yes
Costs and taxesTaxes $5,812 a year, HST included in the price, Hwt - $59.70 / month
- Taxes, 2025: $5,812 a year
- HST: HST included in the price
- Rental items: Hwt - $59.70 / month
Included in the saleFridge, gas stove, microwave/hoodfan, dishwasher, washer, dryer, all light fixtures, all window blinds
- Included: Fridge, gas stove, microwave/hoodfan, dishwasher, washer, dryer, all light fixtures, all window blinds
Listing detailsX12897976, Sold, Mar 18, 2026
- MLS® number: X12897976
- Status: Sold
- Listed on: Mar 18, 2026
- Days on market: 10
- Updated: Mar 28, 2026
- Possession: 90+ days
- Occupied by: Owner
- Listing brokerage: RED MOOSE REALTY INC.
About this home
185 Turquoise Street, Clarence-Rockland (Clarence/Rockland Twp), ON K4K 0L5
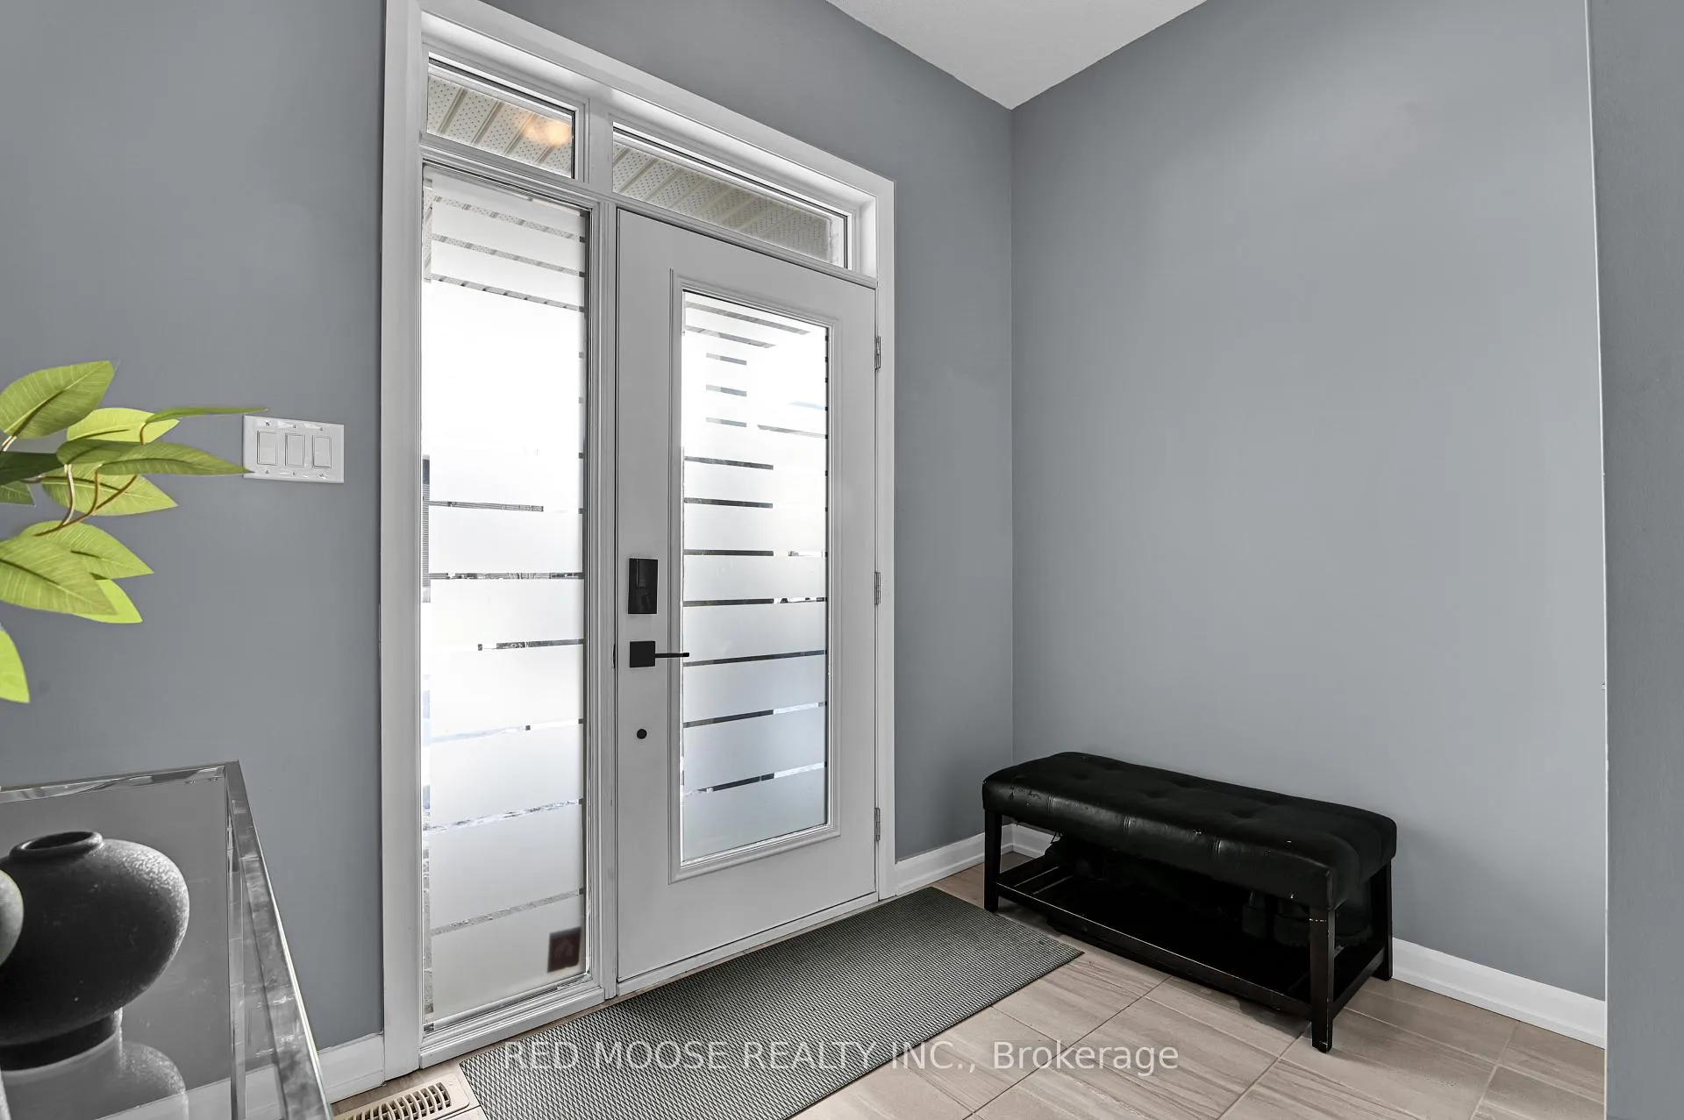
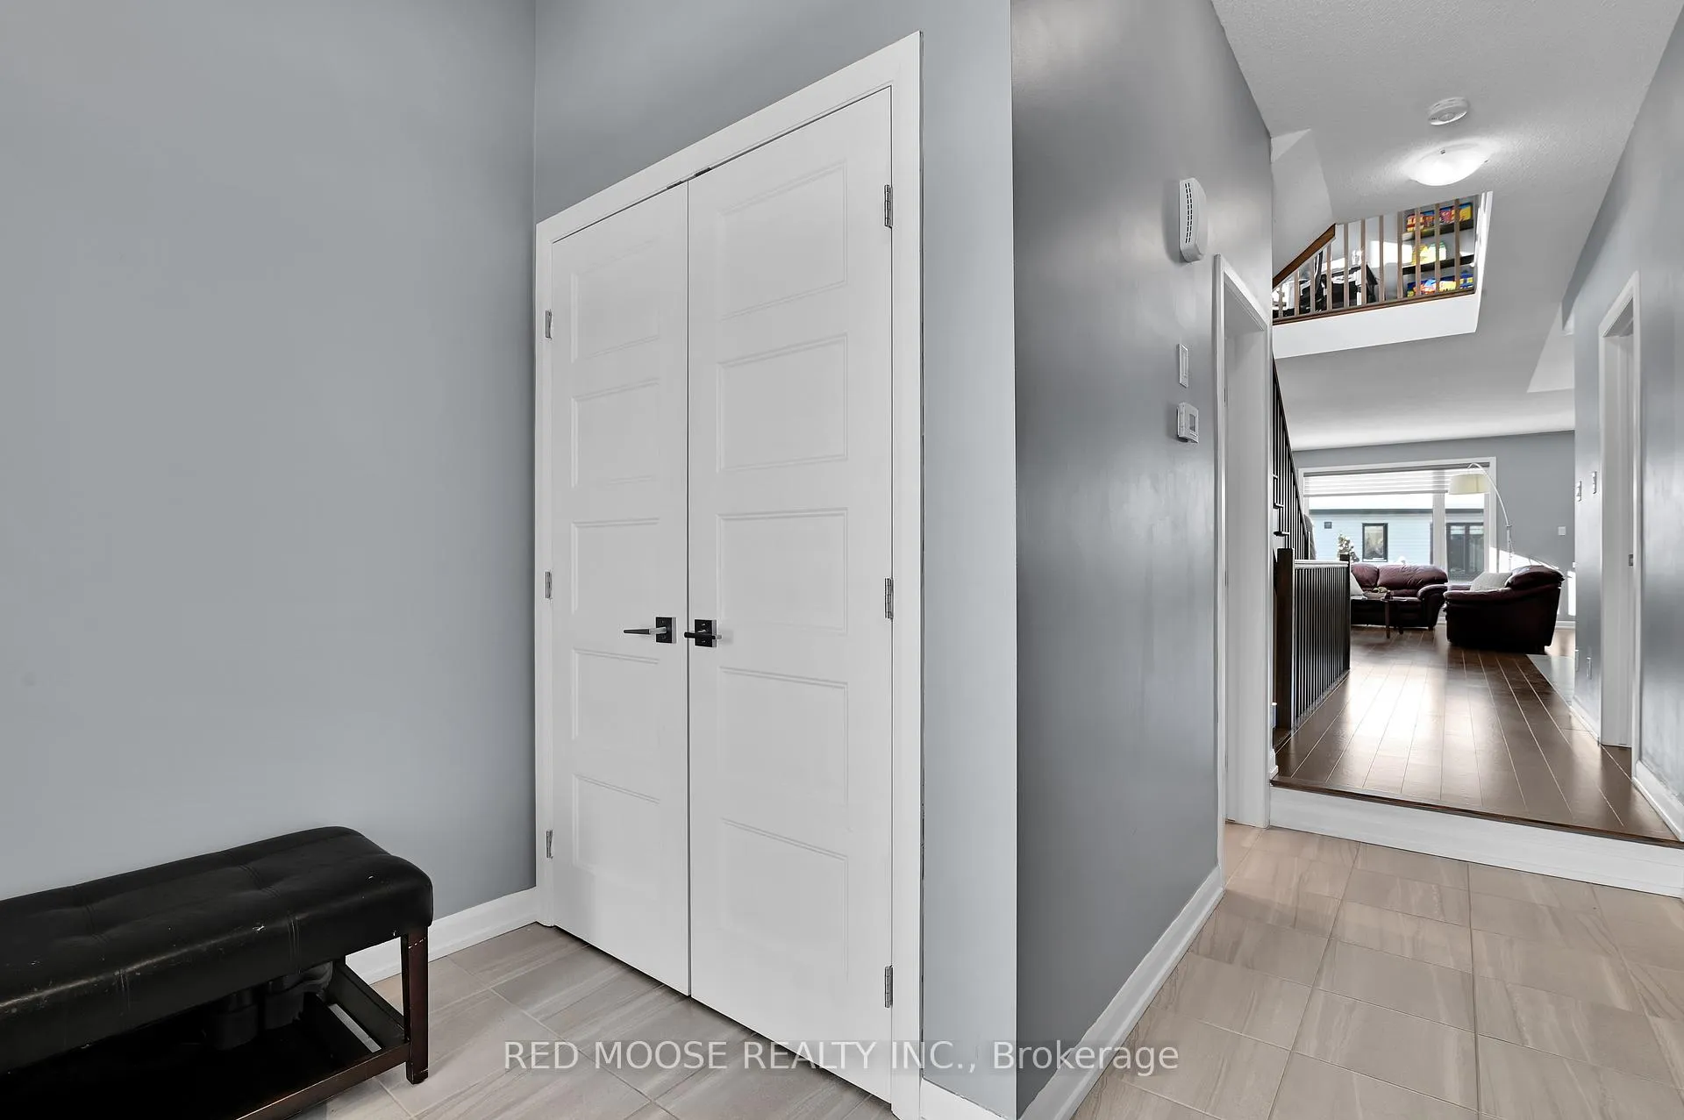
Open House Saturday March 21st 2-4PM. Welcome to this stunning newer-build semi-detached two-storey home, perfectly situated on a generous corner lot offering added space, privacy, and curb appeal. Thoughtfully designed and beautifully finished, this bright and spacious home boasts over 1,800 sq ft above grade, plus an additional 720 sq ft of fully finished living space in the lower level. Step inside to discover a modern, open-concept layout featuring a stylish kitchen complete with stainless steel appliances, a pantry, and plenty of workspace-ideal for both everyday living and entertaining. Rich hardwood flooring flows seamlessly throughout both the main and second levels; including stairs, adding warmth and elegance. Upstairs, you'll find a versatile loft area-perfect for a home office or reading nook-as well as the convenience of a second-floor laundry room. The spacious primary suite is a true retreat, featuring a large ensuite bathroom and dual walk-in closets. The two additional bedrooms also offer walk-in closets, providing ample storage for the whole family. The finished lower level expands your living space with a large rec room, an additional full bathroom, and abundant storage options - perfect for growing families or hosting guests. With its bright interior, functional layout, and premium features throughout, this home is an exceptional opportunity in a sought-after setting. Additional features include: central vac with kick plate in kitchen, second gas line into garage for potential future garage heater.
Ask about this home
A HOMEH agent will answer your questions about this home.
Around this home
Daily convenience, out of 100, from the distances below
Schools nearby
School rating, out of 10.
Helpful calculators
Your HOMEH agent

"Priced 7% under the Hestimate. I would see it this week."