

774 Du Rivage Street
774 Du Rivage Street
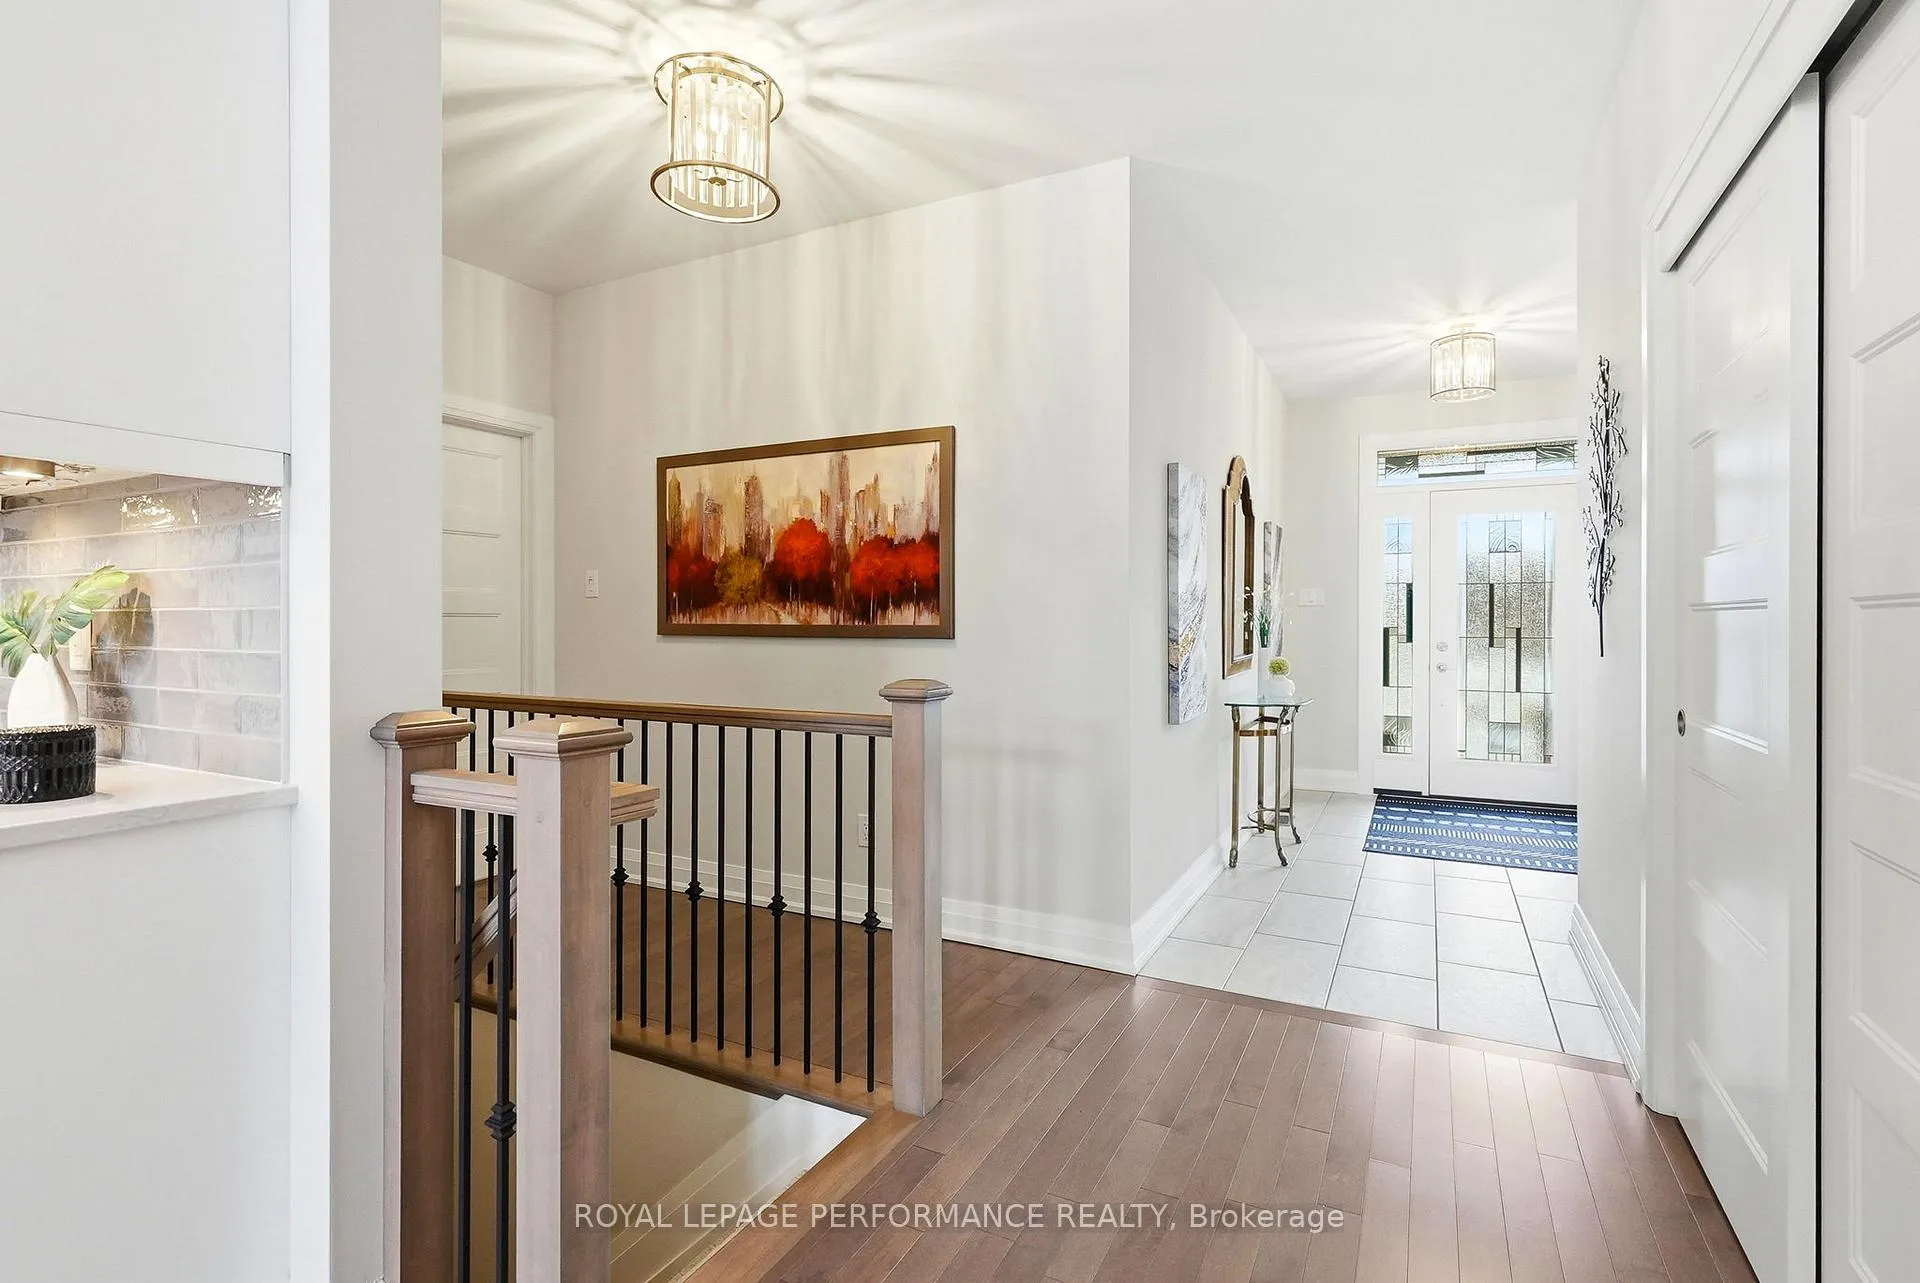 See all 50 photos
Property history
Facts and features
- BasementUnfinished
- Age of home6–15 years
- Water, sewerMunicipal
- Lot shapeIrregular
- Fireplace
- Central air
The homeDetached, Bungalow, Age 6–15 years
- Type: Detached
- Style: Bungalow
- Age: 6–15 years
- Living space: 1,500–2,000 sq ft
- Basement: Full, unfinished
- View: Forest
InsideFireplace Yes, electric, living room, Main level, Auto garage door remote, primary bedroom - main floor, water heater owned
- Fireplace: Yes, electric, living room
- Laundry: Main level
- Features: Auto garage door remote, primary bedroom - main floor, water heater owned
- Rooms above ground: 4
- Bedrooms: 3
- Bathrooms: 2
- Kitchens: 1
- Family room: Yes
Outside and lotStone, vinyl siding, Asphalt shingle, Poured concrete
- Exterior: Stone, vinyl siding
- Roof: Asphalt shingle
- Foundation: Poured concrete
- Features: Landscape lighting, landscaped, patio, privacy, paved yard
- Other structures: Fence - full, gazebo
- Accessibility: Hard/low nap floors, level within dwelling, open floor plan
- Size: 49.93 × 107.02 ft
- Shape: Irregular
Parking2 Garage, Attached, Front yard parking, private double
- Spaces: 2 Garage
- Garage: Attached
- Driveway: Front yard parking, private double
Heating, water and powerForced air, gas, Central air, Municipal water
- Heating: Forced air, gas
- Cooling: Central air
- Water: Municipal water
- Sewer: Municipal sewer
Costs and taxesTaxes $7,015 a year, HST No HST, Rental items None
- Taxes, 2025: $7,015 a year
- HST: No HST
- Rental items: None
Included in the saleRefrigerator (kitchen & basement), stove, dishwasher, microwave, hood fan, washer, dryer, auto garage door opener & remote(s), garage floor cover, window blinds as installed, trevi gazebo & gazebo furniture, central vacuum, basement folding table, white basement shelving unit (beside the sink), hot water heater, electric fireplace, Not included None
- Included: Refrigerator (kitchen & basement), stove, dishwasher, microwave, hood fan, washer, dryer, auto garage door opener & remote(s), garage floor cover, window blinds as installed, trevi gazebo & gazebo furniture, central vacuum, basement folding table, white basement shelving unit (beside the sink), hot water heater, electric fireplace
- Not included: None
Listing detailsX12898602, Sold, Mar 19, 2026
- MLS® number: X12898602
- Status: Sold
- Listed on: Mar 19, 2026
- Days on market: 48
- Updated: May 6, 2026
- Possession: Flexible
- Occupied by: Owner
- Listing brokerage: ROYAL LEPAGE PERFORMANCE REALTY
About this home
774 Du Rivage Street, Clarence-Rockland (Town of Rockland), ON K4K 0K8
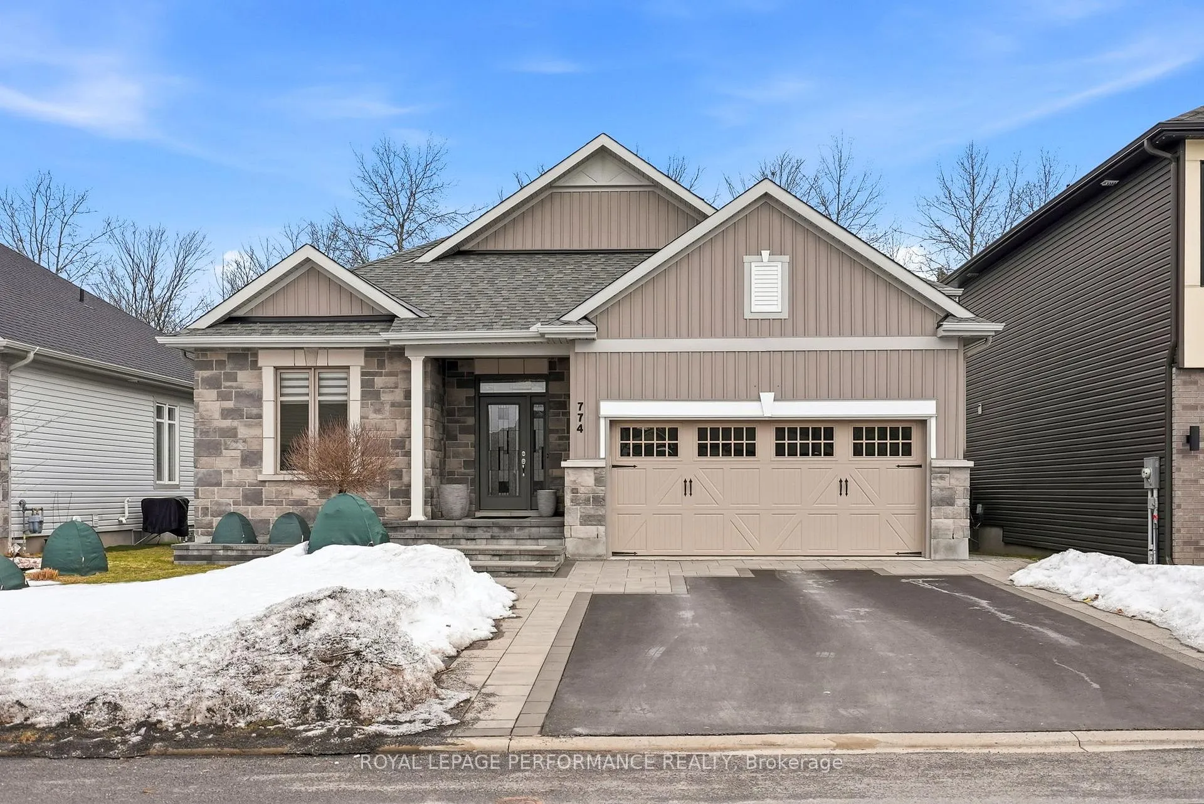
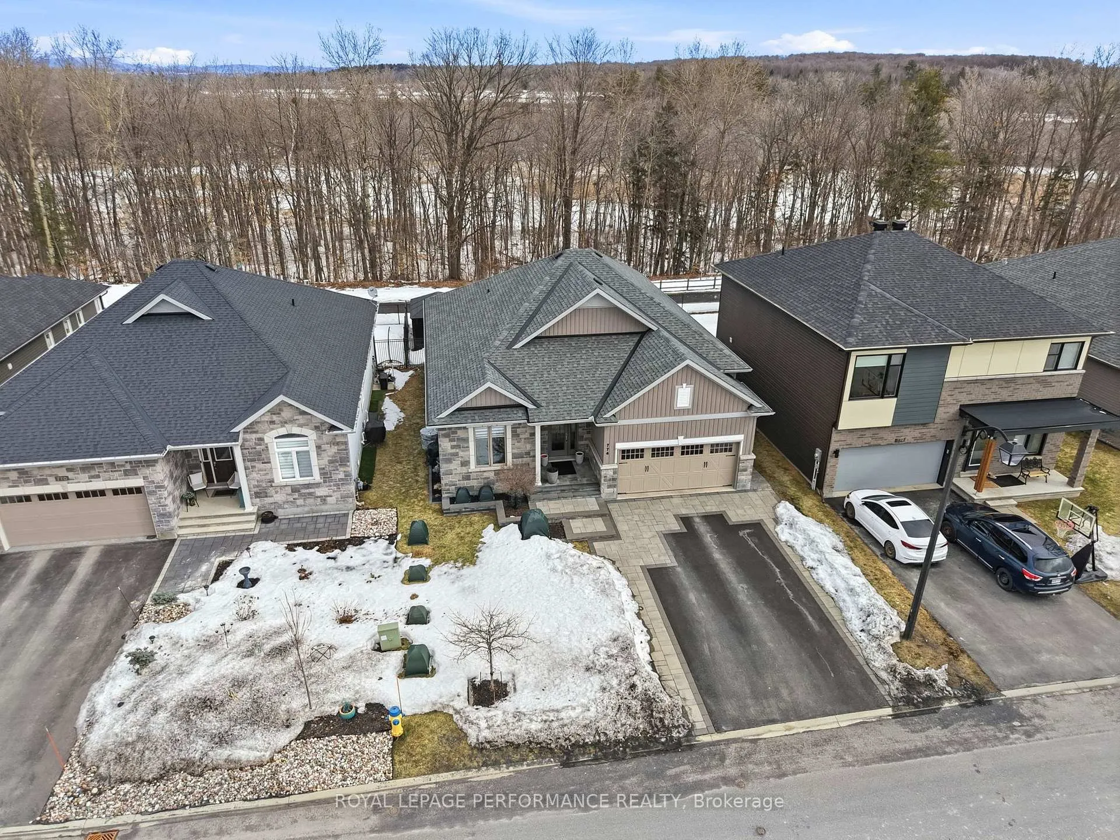
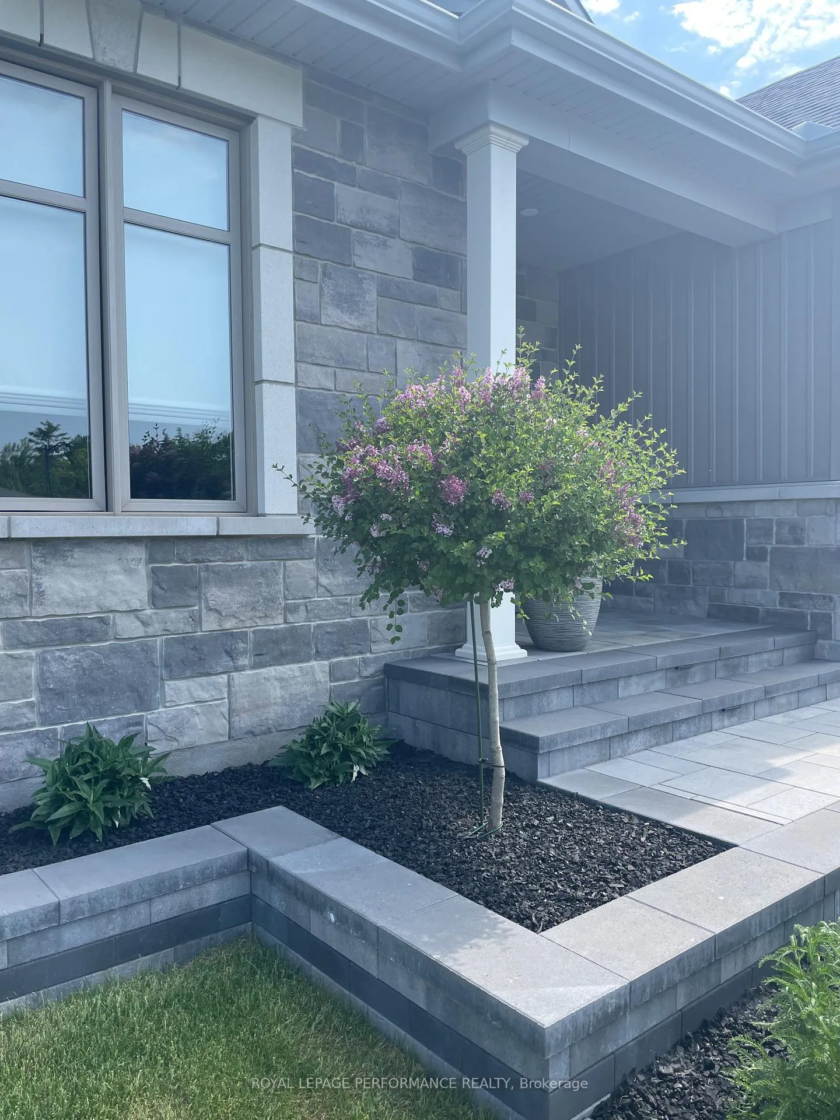
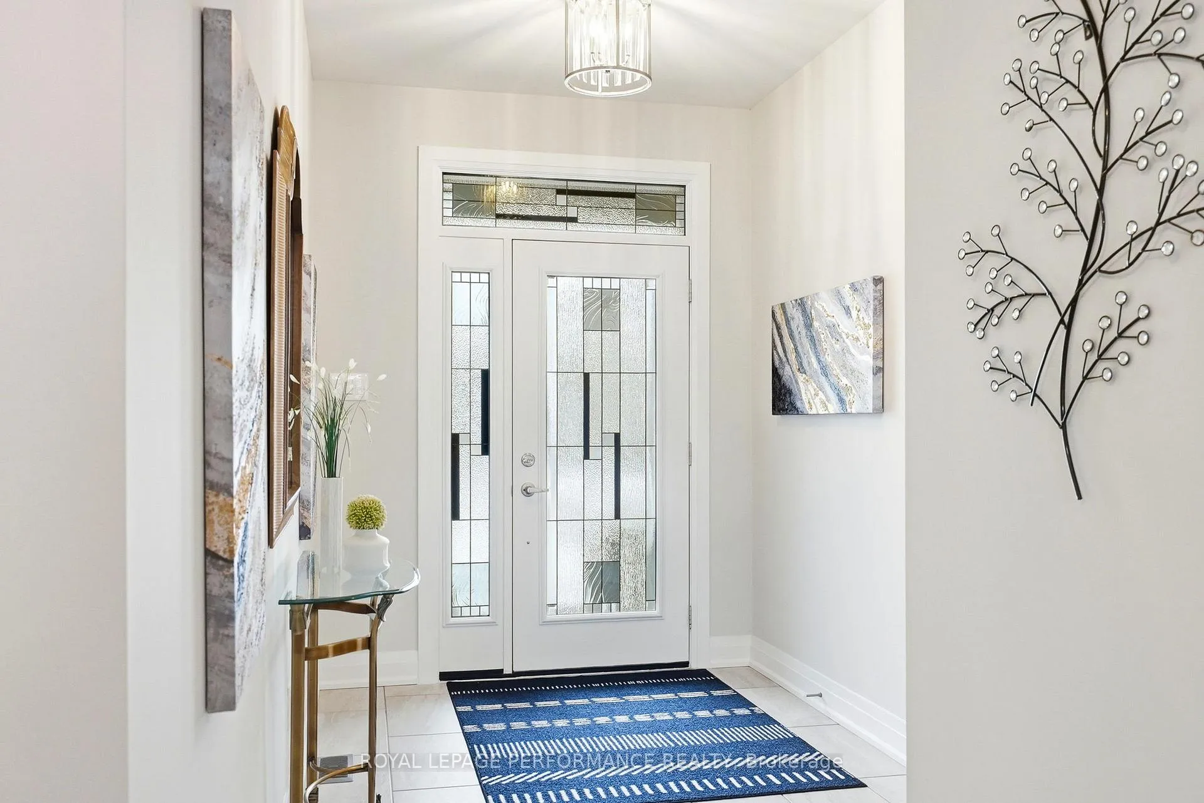
774 Rue Du Rivage Street is the definition of curb appeal, pride of ownership & retreat-like living. From the moment you pull into the driveway, you will notice the stunning stone facade blending beautifully with the professionally installed interlock & accent lighting. Step inside to the large tiled entrance, which flows seamlessly into the open concept living area. The soaring ceilings, a classic feature of "The Alexander" model by the coveted EQ Homes, are sure to impress. As you look around, you will see the extensive amount of upgrades throughout. Walking through the kitchen, you will note the high end appliances, along with ample pull out drawers, glass cabinet doors & extended cabinets with moulding. The laundry rm is conveniently located in the mud rm directly off the kitchen & the garage, with practical counter space added of course. As you head back into the living area, you will note the solarium which overlooks the tranquil forest. Outfitted with custom remote-controlled blinds & glass doors, this space remains elegant & functional at the same time. The living room is spacious, yet cozy with the modern electric fireplace. As you head into the primary bedroom, you will note that it is just the right size to fit your furniture, and also offers plenty of closet space. The ensuite has been customized with a large walk in shower, plenty of counter space & even a corner for a makeup vanity (or other!). There are two secondary bedrms on this level, located in their own wing w/ a linen closet and full bathroom. Perfect for guests, children or as extra flex rms. The basement is extremely spacious & ready to be used as per your preferences. We saved one of the best for last.. The backyard is a low-maintenance showstopper. Professional interlock, accent lighting, gutter guards, composite & iron fencing, a large screened in gazebo and a spectacular view of the forest, walking path & ornamental plantings. Pride of ownership exudes throughout this move-in ready home.
Ask about this home
A HOMEH agent will answer your questions about this home.
Around this home
Daily convenience, out of 100, from the distances below
Schools nearby
School rating, out of 10.
Helpful calculators
Your HOMEH agent

"Priced 9% over the Hestimate. I would see it this week."