

521 Robert Street
521 Robert Street
Property history
Facts and features
- BasementFull
- Age of home31–50 years
- Water, sewerMunicipal
- HeatingForced air
- Separate entrance
- Central air
The homeDetached, Bungalow, Age 31–50 years
- Type: Detached
- Style: Bungalow
- Age: 31–50 years
- Living space: 700–1,100 sq ft
- Basement: Full, separate entrance
InsideLower level, In-law capability, Rooms above ground 6
- Laundry: Lower level
- Features: In-law capability
- Rooms above ground: 6
- Rooms in the basement: 2
- Bedrooms: 3 + 1 in the basement
- Bathrooms: 2
- Kitchens: 1
- Family room: Yes
Outside and lotBrick, vinyl siding, Asphalt shingle, Poured concrete
- Exterior: Brick, vinyl siding
- Roof: Asphalt shingle
- Foundation: Poured concrete
- Size: 79.17 × 107.54 ft
- Zoning: Residential
Parking3 Parking, Lane, private
- Spaces: 3 Parking
- Driveway: Lane, private
Heating, water and powerForced air, gas, Central air, Municipal water
- Heating: Forced air, gas
- Cooling: Central air
- Water: Municipal water
- Sewer: Municipal sewer
- Natural gas: Yes
- Hydro: Yes
- Cable: Yes
- Telephone: Yes
Costs and taxesTaxes $3,698 a year, HST included in the price
- Taxes, 2025: $3,698 a year
- HST: HST included in the price
Included in the saleRefrigerator, stove, dishwasher, washer, dryer, all existing light fixtures, all existing window coverings, all existing bathroom mirrors, shed., Tv bracket.
- Included: Refrigerator, stove, dishwasher, washer, dryer, all existing light fixtures, all existing window coverings, all existing bathroom mirrors, shed.
- Not included: Tv bracket.
Listing detailsX12201406, Sold, Jun 6, 2025
- MLS® number: X12201406
- Status: Sold
- Listed on: Jun 6, 2025
- Days on market: 30
- Updated: Jul 6, 2025
- Possession: Flexible
- Occupied by: Owner
- Listing brokerage: ROYAL LEPAGE INTEGRITY REALTY
About this home
521 Robert Street, Clarence-Rockland (Town of Rockland), ON K4K 1E9
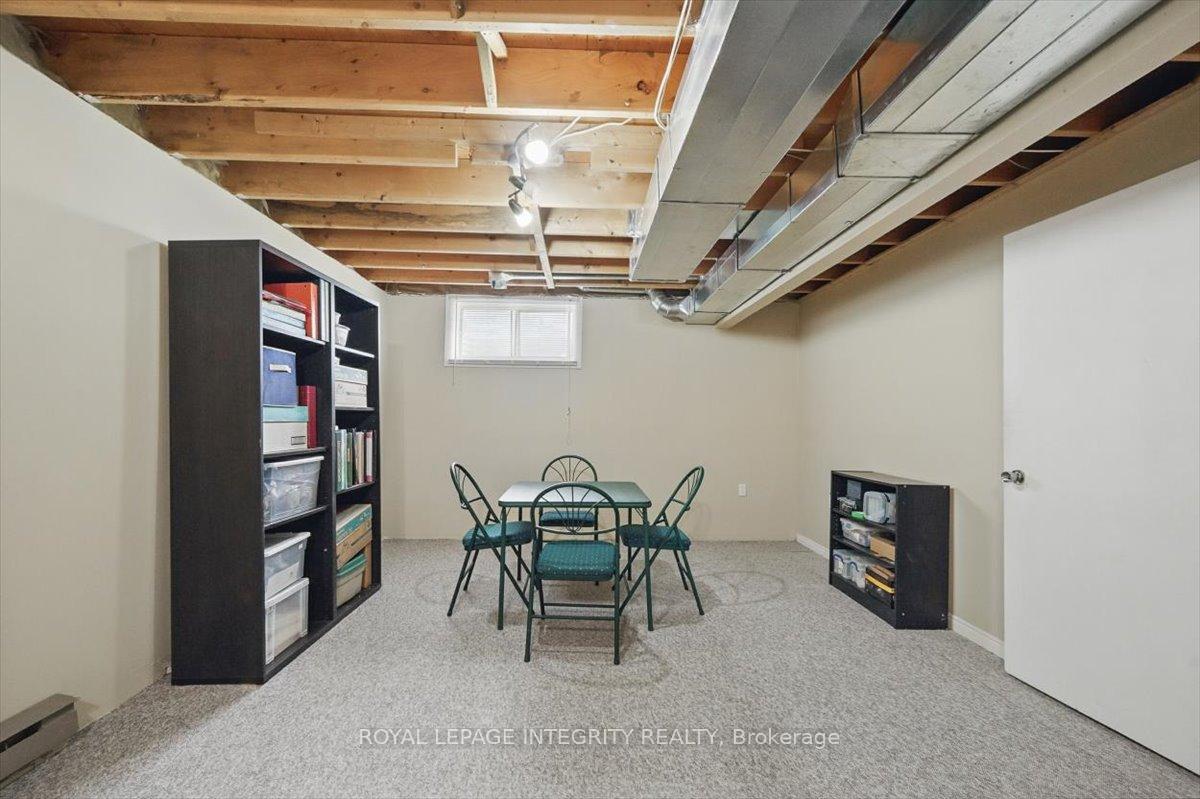
Well-maintained and affordable 3+1 bedroom, 2 bathroom bungalow located in a quiet, family-friendly neighbourhood in Rockland. Excellent curb appeal welcomes you as you pull into the driveway. Inside, the open-concept main floor features a spacious living room filled with natural light from a large picture window, flowing into the dining area and a functional kitchen with ample cabinetry and counter space. The main level also offers a sizeable primary bedroom, two additional good-sized bedrooms, and a beautifully renovated full bathroom. A convenient side entrance provides direct access to the basement, making it ideal for an in-law suite, teen retreat, or multigenerational living. The lower level includes a large family room with new carpet (2025), a fourth bedroom, a second full bathroom, a dedicated laundry room, and generous storage space. The large backyard is perfect for children and pets to enjoy. Convenient access to the highway and all the amenities that the friendly town of Rockland has to offer, including great schools, restaurants, and shops. Numerous updates over the years include roof (2024), A/C (2024), front door (2025), side door (2023), bathroom (2014), and windows (2014 to 2023). A wonderful opportunity to own a spacious, move-in-ready home in a desirable location!
Ask about this home
A HOMEH agent will answer your questions about this home.
Around this home
Daily convenience, out of 100, from the distances below
Schools nearby
School rating, out of 10.
Helpful calculators
Your HOMEH agent

"I would see it this week."