

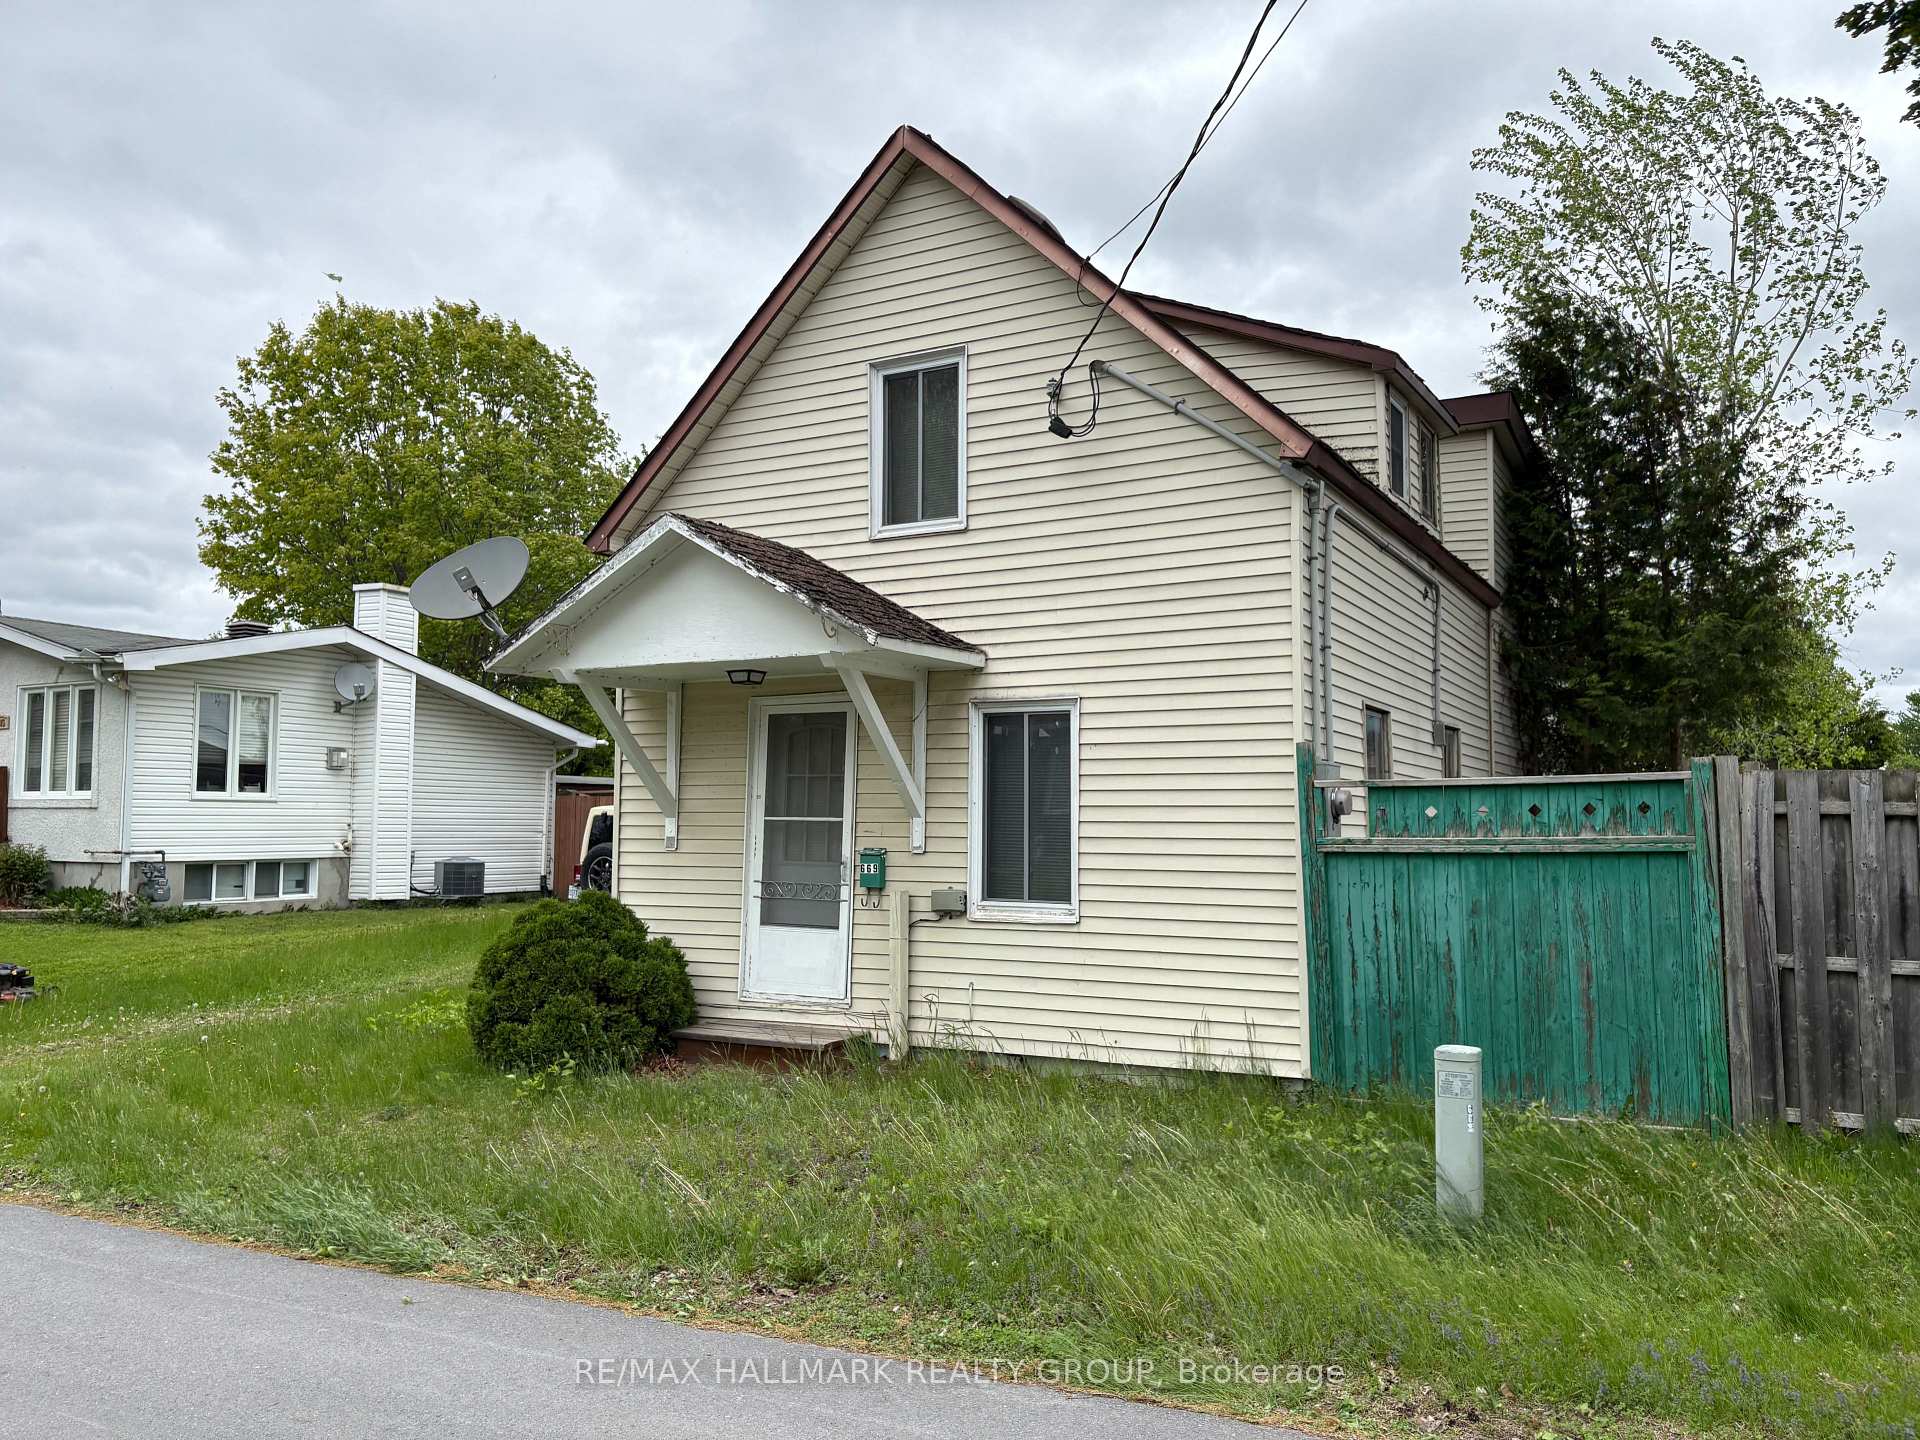
669 Victor Street
Detached Sold
1/7669 Victor Street
Detached Sold
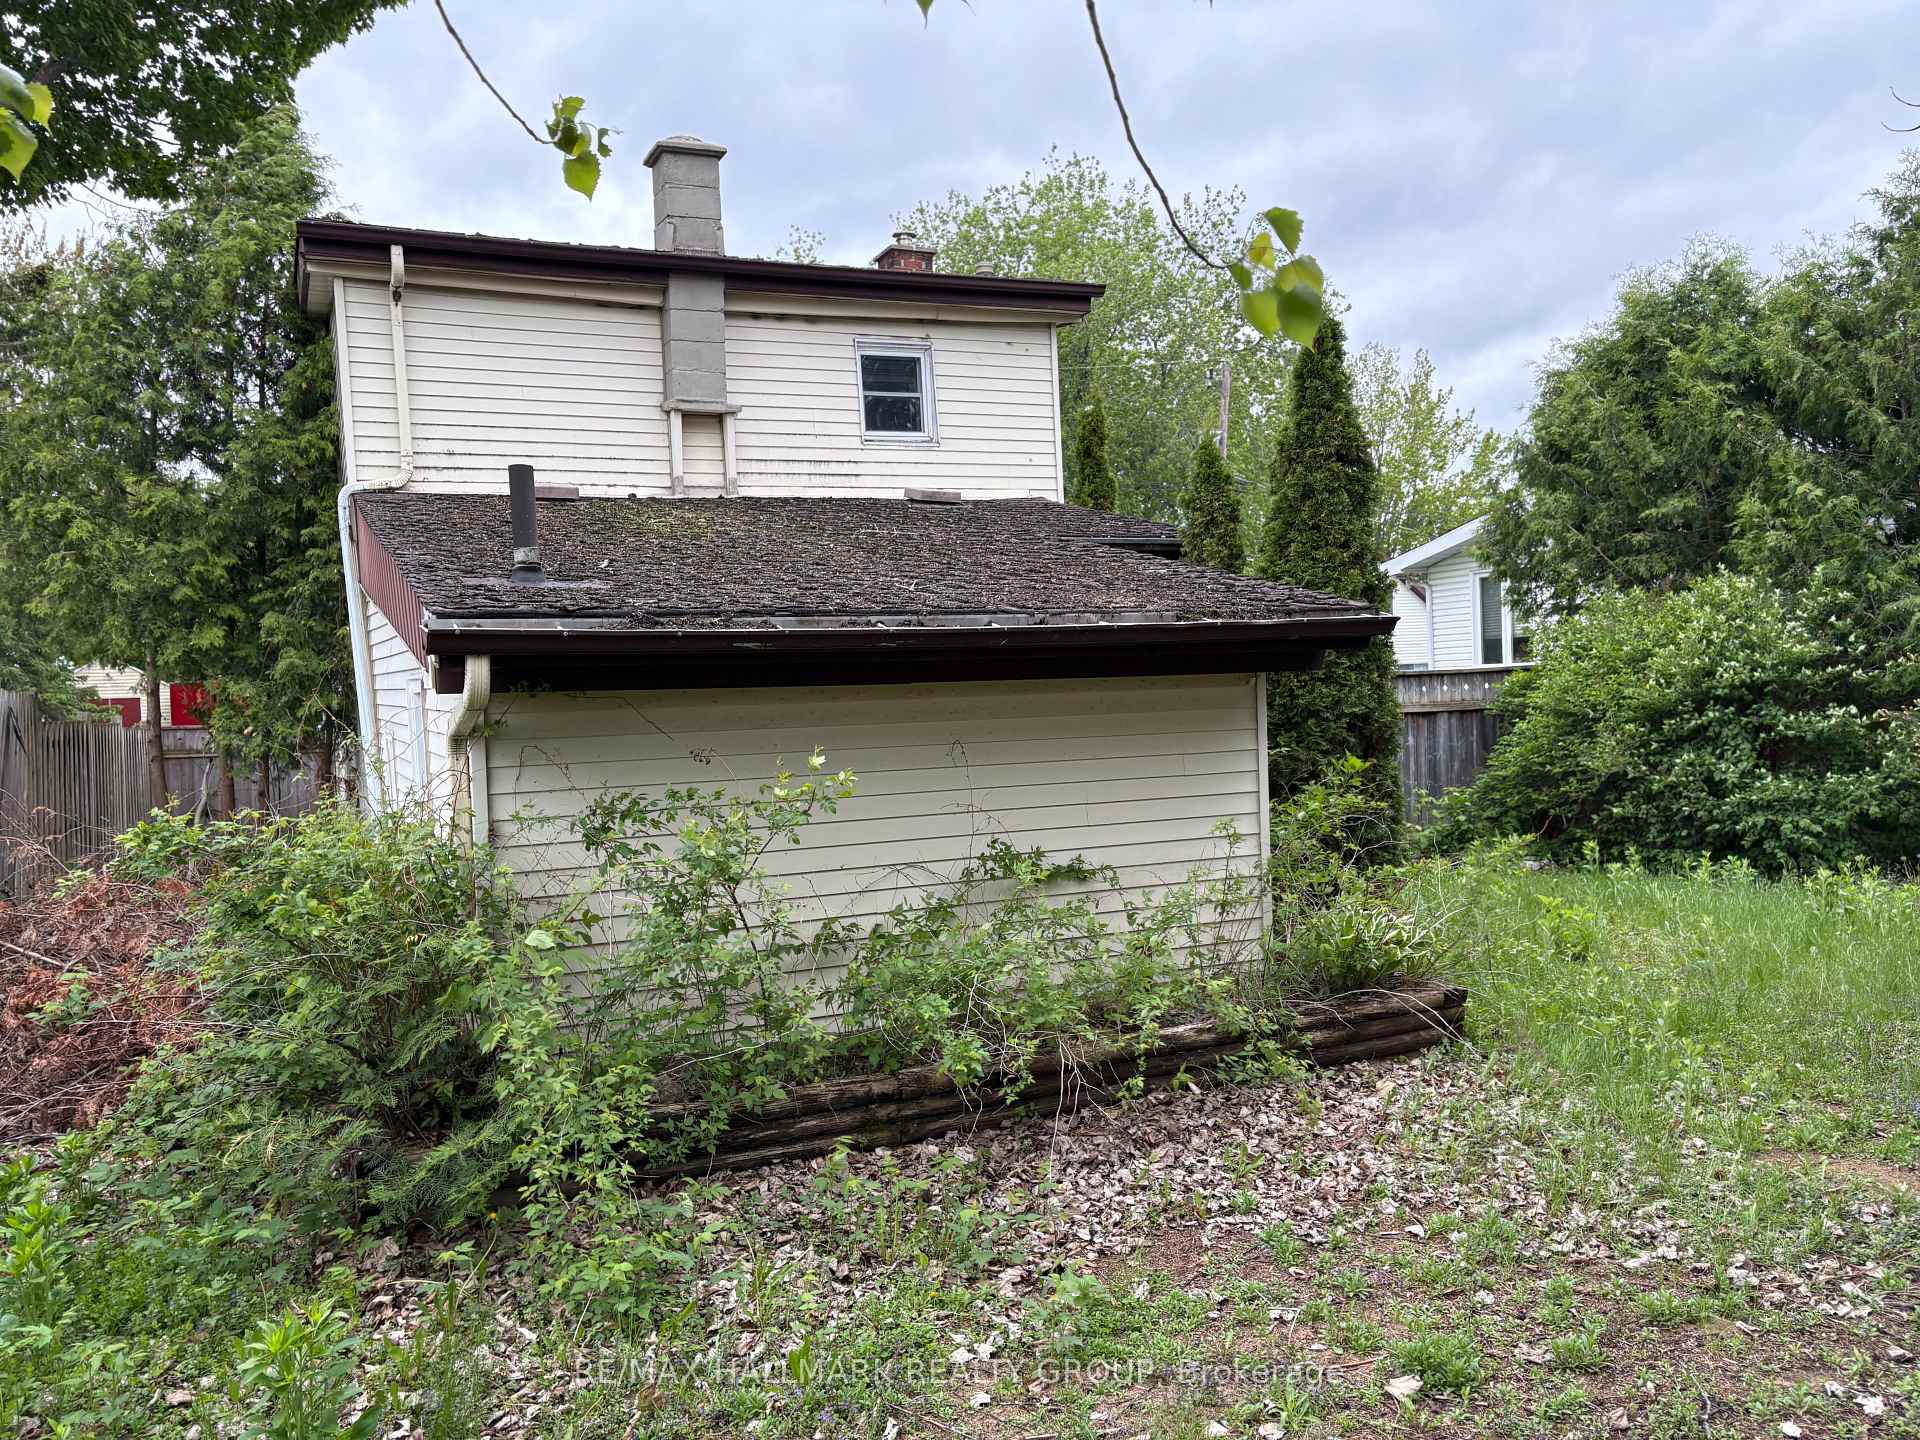 See all 7 photos
Asked for: $219,900Sold Jul 14, 2025
2 Bedrooms
2 Bathrooms
0 Garage
700–1.1K sq.ft
47.93×95.43 ft
$2,500/yr
Property history
Facts and features
- BasementCrawl space
- Water, sewerMunicipal
- HeatingForced air
- Type of homeDetached
The homeDetached, 2-storey, 700–1,100 sq ft
- Type: Detached
- Style: 2-storey
- Living space: 700–1,100 sq ft
- Basement: Crawl space
InsideRooms above ground 7, Bedrooms 2, Bathrooms 2
- Rooms above ground: 7
- Bedrooms: 2
- Bathrooms: 2
- Kitchens: 1
Outside and lotAluminum siding, shingle, Asphalt shingle, Block
Outside
- Exterior: Aluminum siding, shingle
- Roof: Asphalt shingle
- Foundation: Block
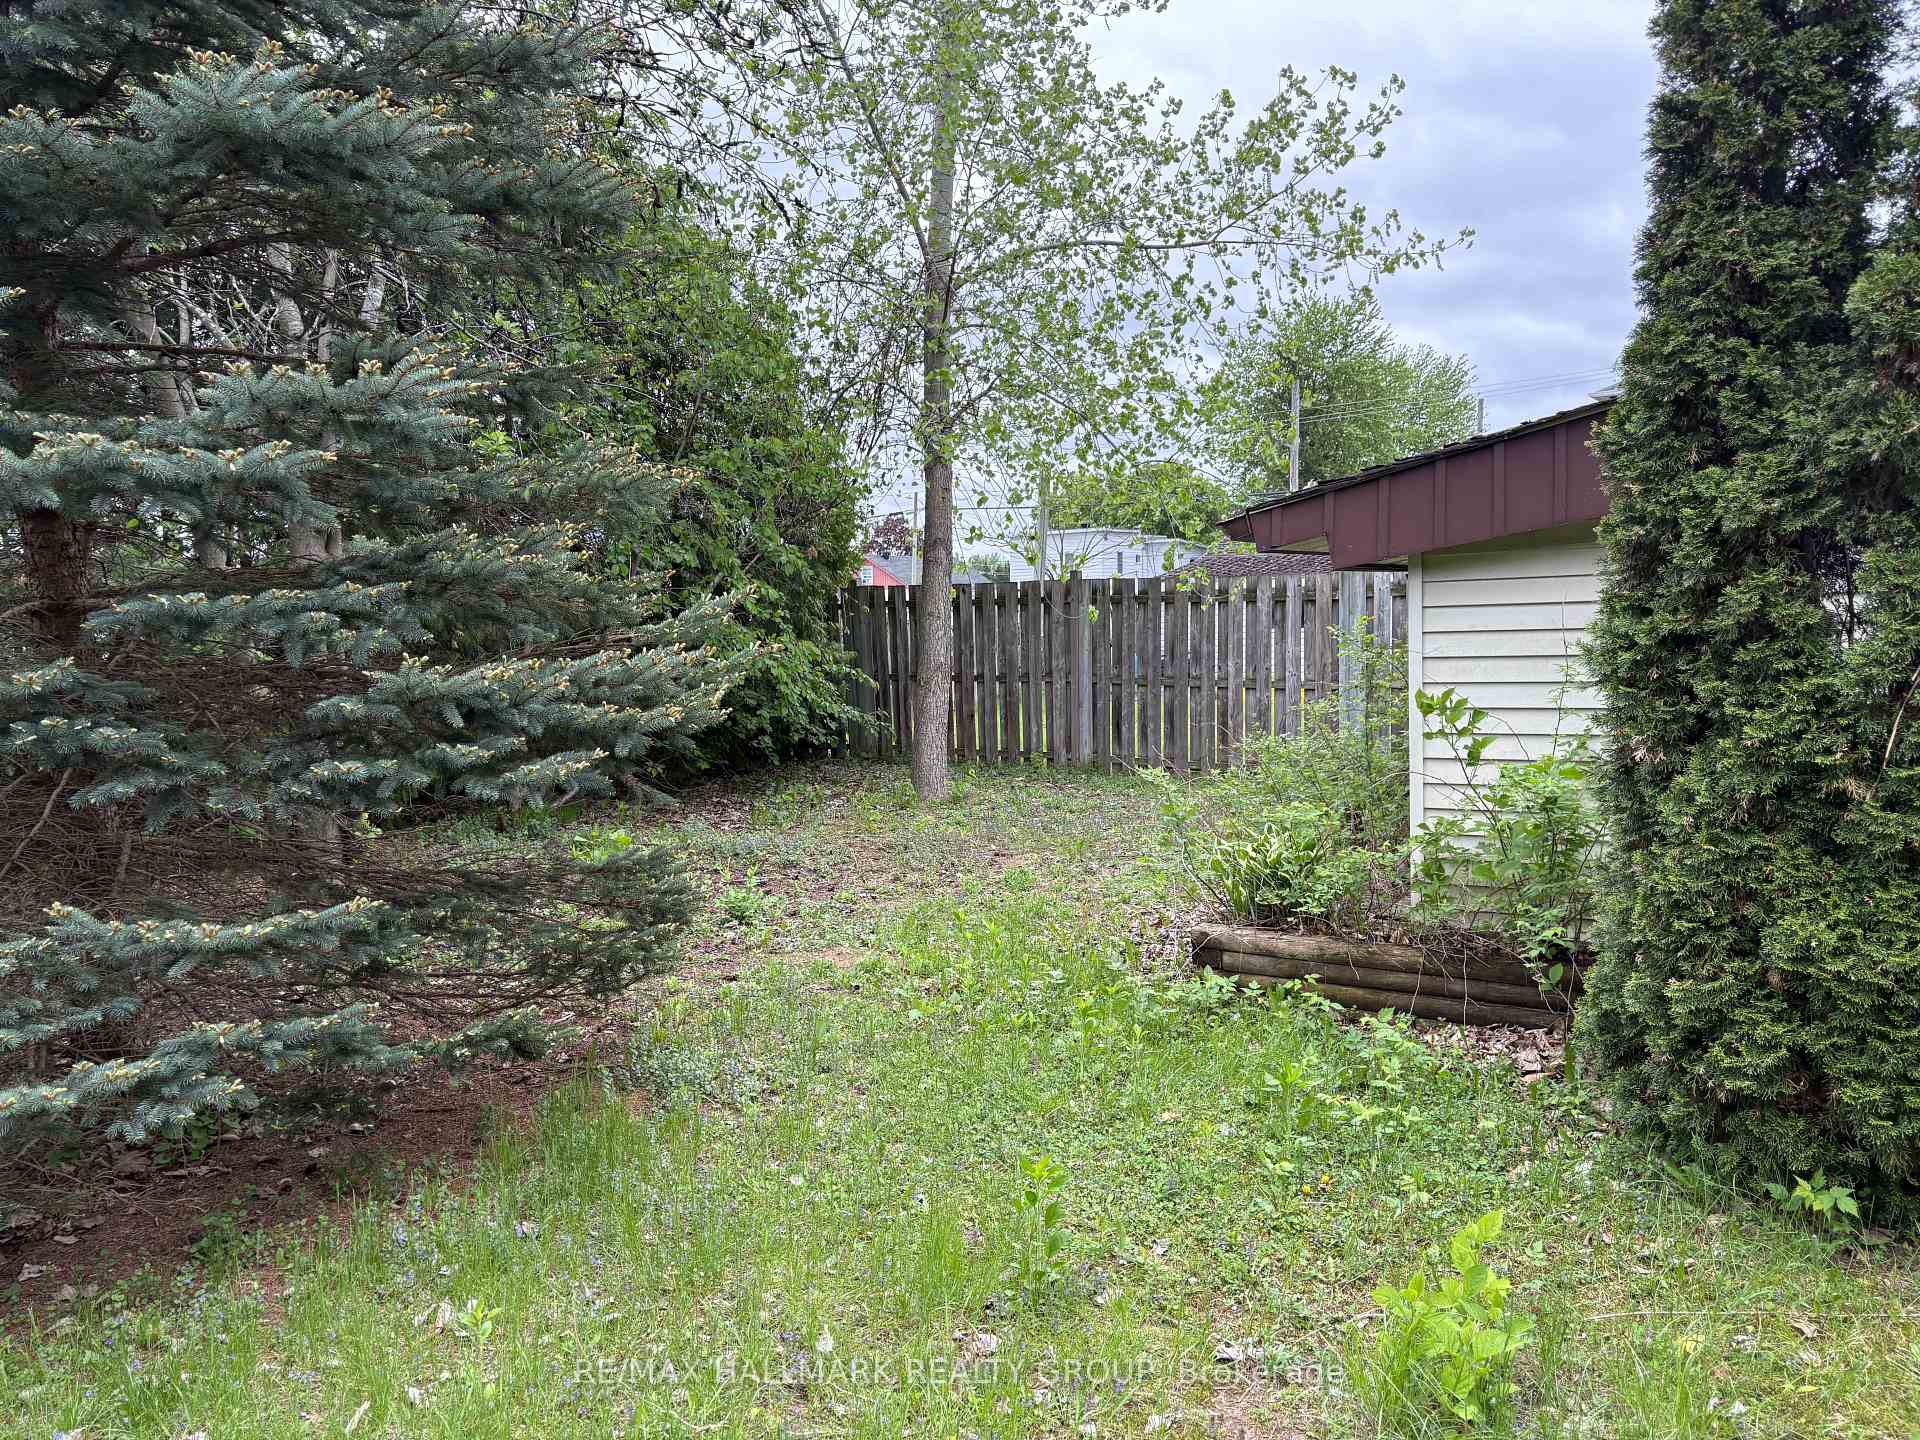
- Size: 47.93 × 95.43 ft
- Zoning: R1
Parking2 Parking, Available
- Spaces: 2 Parking
- Driveway: Available
Heating, water and powerForced air, oil, Municipal water, Municipal sewer
- Heating: Forced air, oil
- Water: Municipal water
- Sewer: Municipal sewer
Costs and taxesTaxes $2,500 a year, HST No HST
- Taxes, 2024: $2,500 a year
- HST: No HST
Listing detailsX12182684, Sold, May 28, 2025
- MLS® number: X12182684
- Status: Sold
- Listed on: May 28, 2025
- Days on market: 47
- Updated: Jul 14, 2025
- Possession: 2025-06-30 / Immediate
- Occupied by: Vacant
- Listing brokerage: RE/MAX HALLMARK REALTY GROUP
About this home
669 Victor Street, Clarence-Rockland (Town of Rockland), ON K4K 1E4
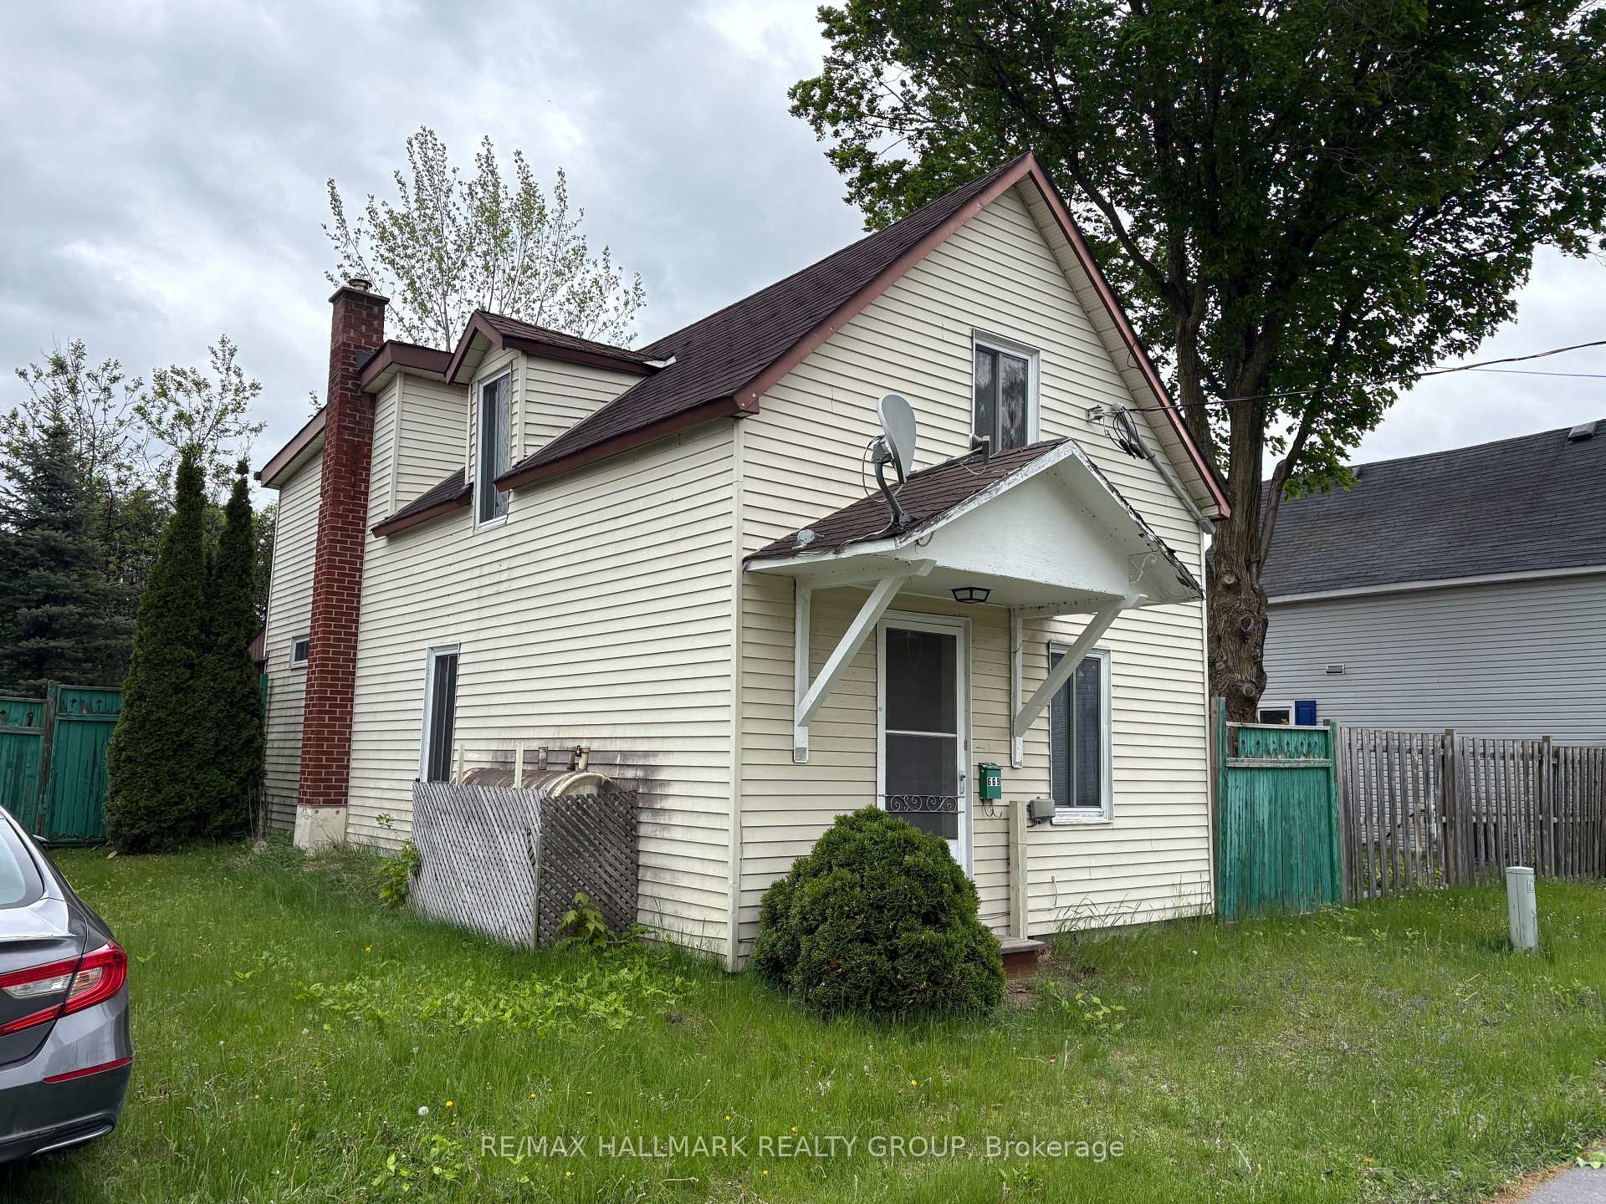
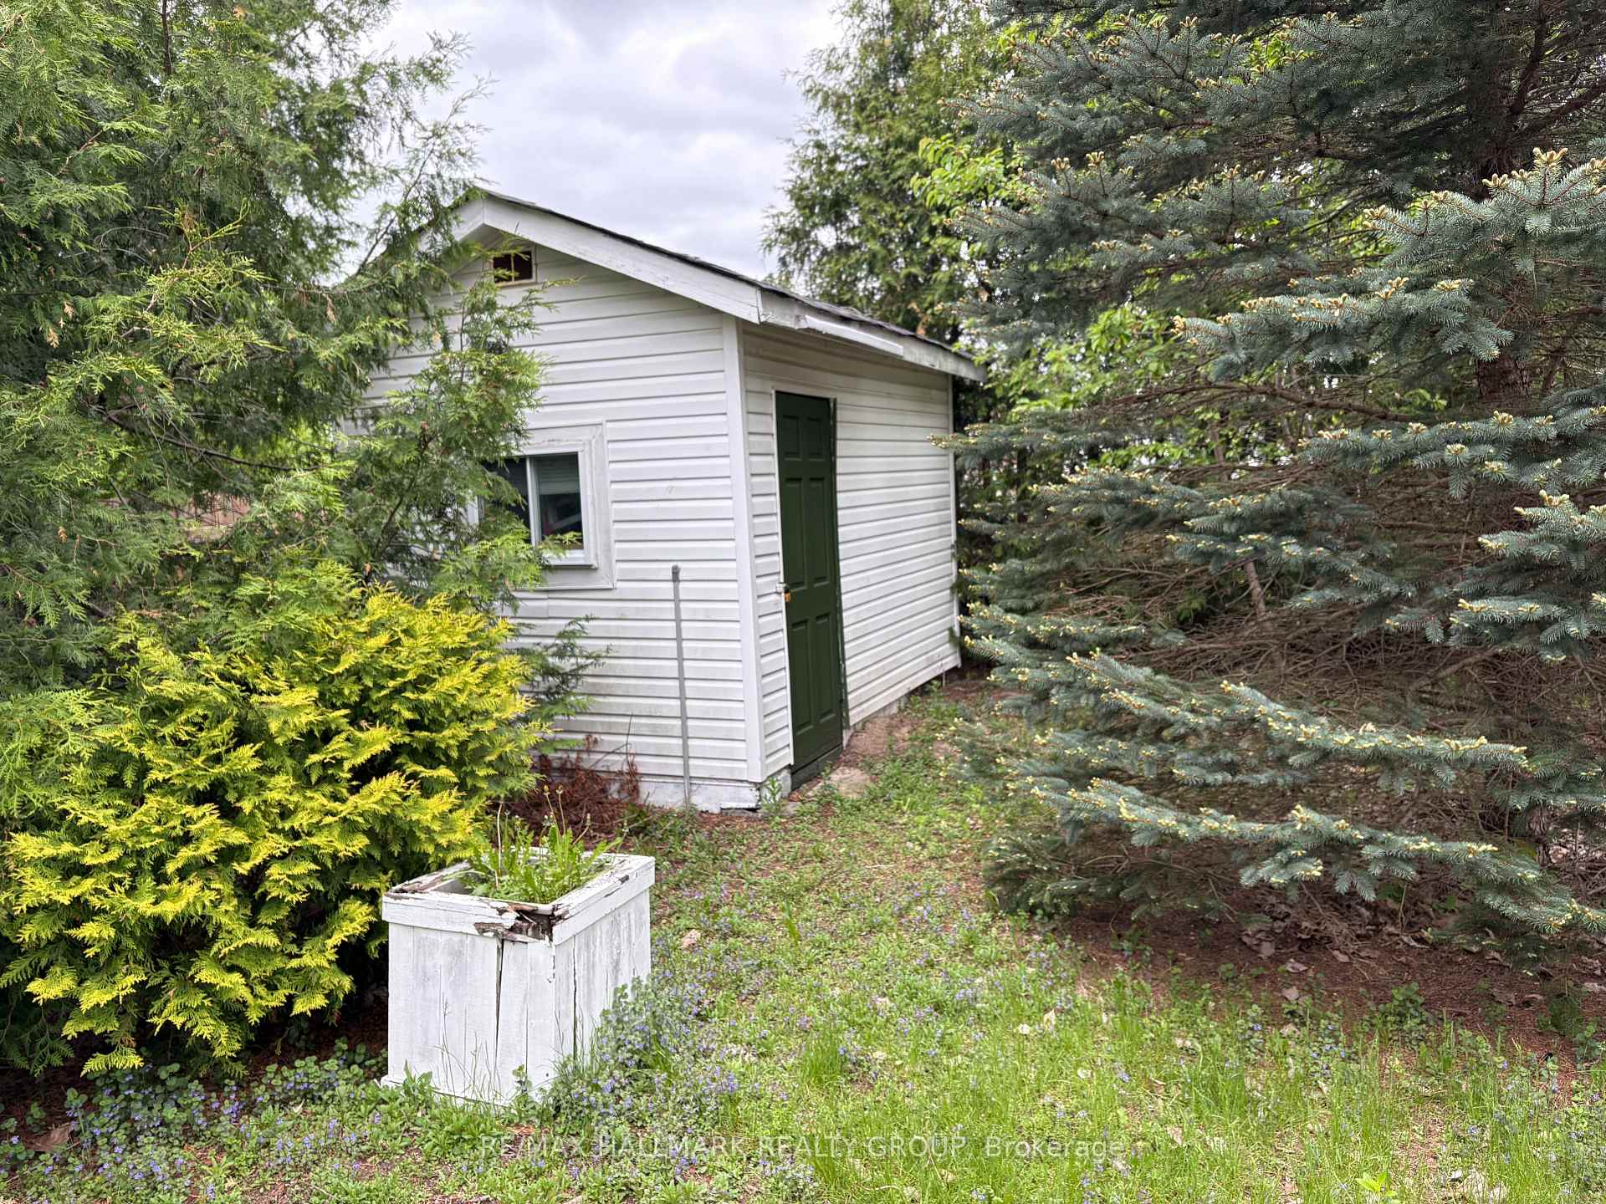
Charming older home with great potential! This property offers spacious rooms throughout, including a large kitchen and convenient main floor laundry. On the upper level, you'll find an open area that could serve as a home office or lounge, plus two generously sized bedrooms and a handy two-piece bathroom. The main floor also features a full four-piece bathroom, but needs some plumbing repairs. The property needs a new heating system. Mostly land value. Please check with your lender first.
Read more
Ask about this home
A HOMEH agent will answer your questions about this home.
Ask a question
Thinking of selling your home?See what your home is worth today.
Around this home
Laurier and Caron
Errands
Parks
Schools
Daily convenience, out of 100, from the distances below
ParkParc Simon · 4 within 1 km9 min walk529 m
GroceryMaxo Food Mart2 min walk137 m
SchoolÉcole secondaire catholique L'Escale10 min walk600 m
PharmacyJean Coutu21 min walk1.3 km
Cafés & foodMain Street Pizza Rockland · 8 within 1 km1 min walk82 m
Gym & rec centreJean-Marc Lalonde Arena7 min walk419 m
LibraryClarence-Rockland Public Library - Rockland Branch9 min walk563 m
WalkDriveStraight-line distance, open map data
Grocery0.1 km
Park0.5 km
Coffee1.1 km
Dining0.1 km
Gym0.4 km
Schools nearby
School rating, out of 10.
École secondaire catholique L'Escalesecondary · Private · 0.6 km
5.2/10Fair
École intermédiaire catholique - Pavillon Rocklandelementary · Public · 0.7 km
—
École élémentaire catholique Sainte-Trinitéelementary · Private · 0.8 km
5.2/10Fair
Contact agent
Helpful calculators
Mortgage
Affordability
Closing costs
Land transfer tax
Property tax
Down payment
CMHC insurance
Stress test
Cashback Rebate
Your HOMEH agent

NimaHOMEH agent · Clarence-Rockland
"I would see it this week."
Ask Nima