

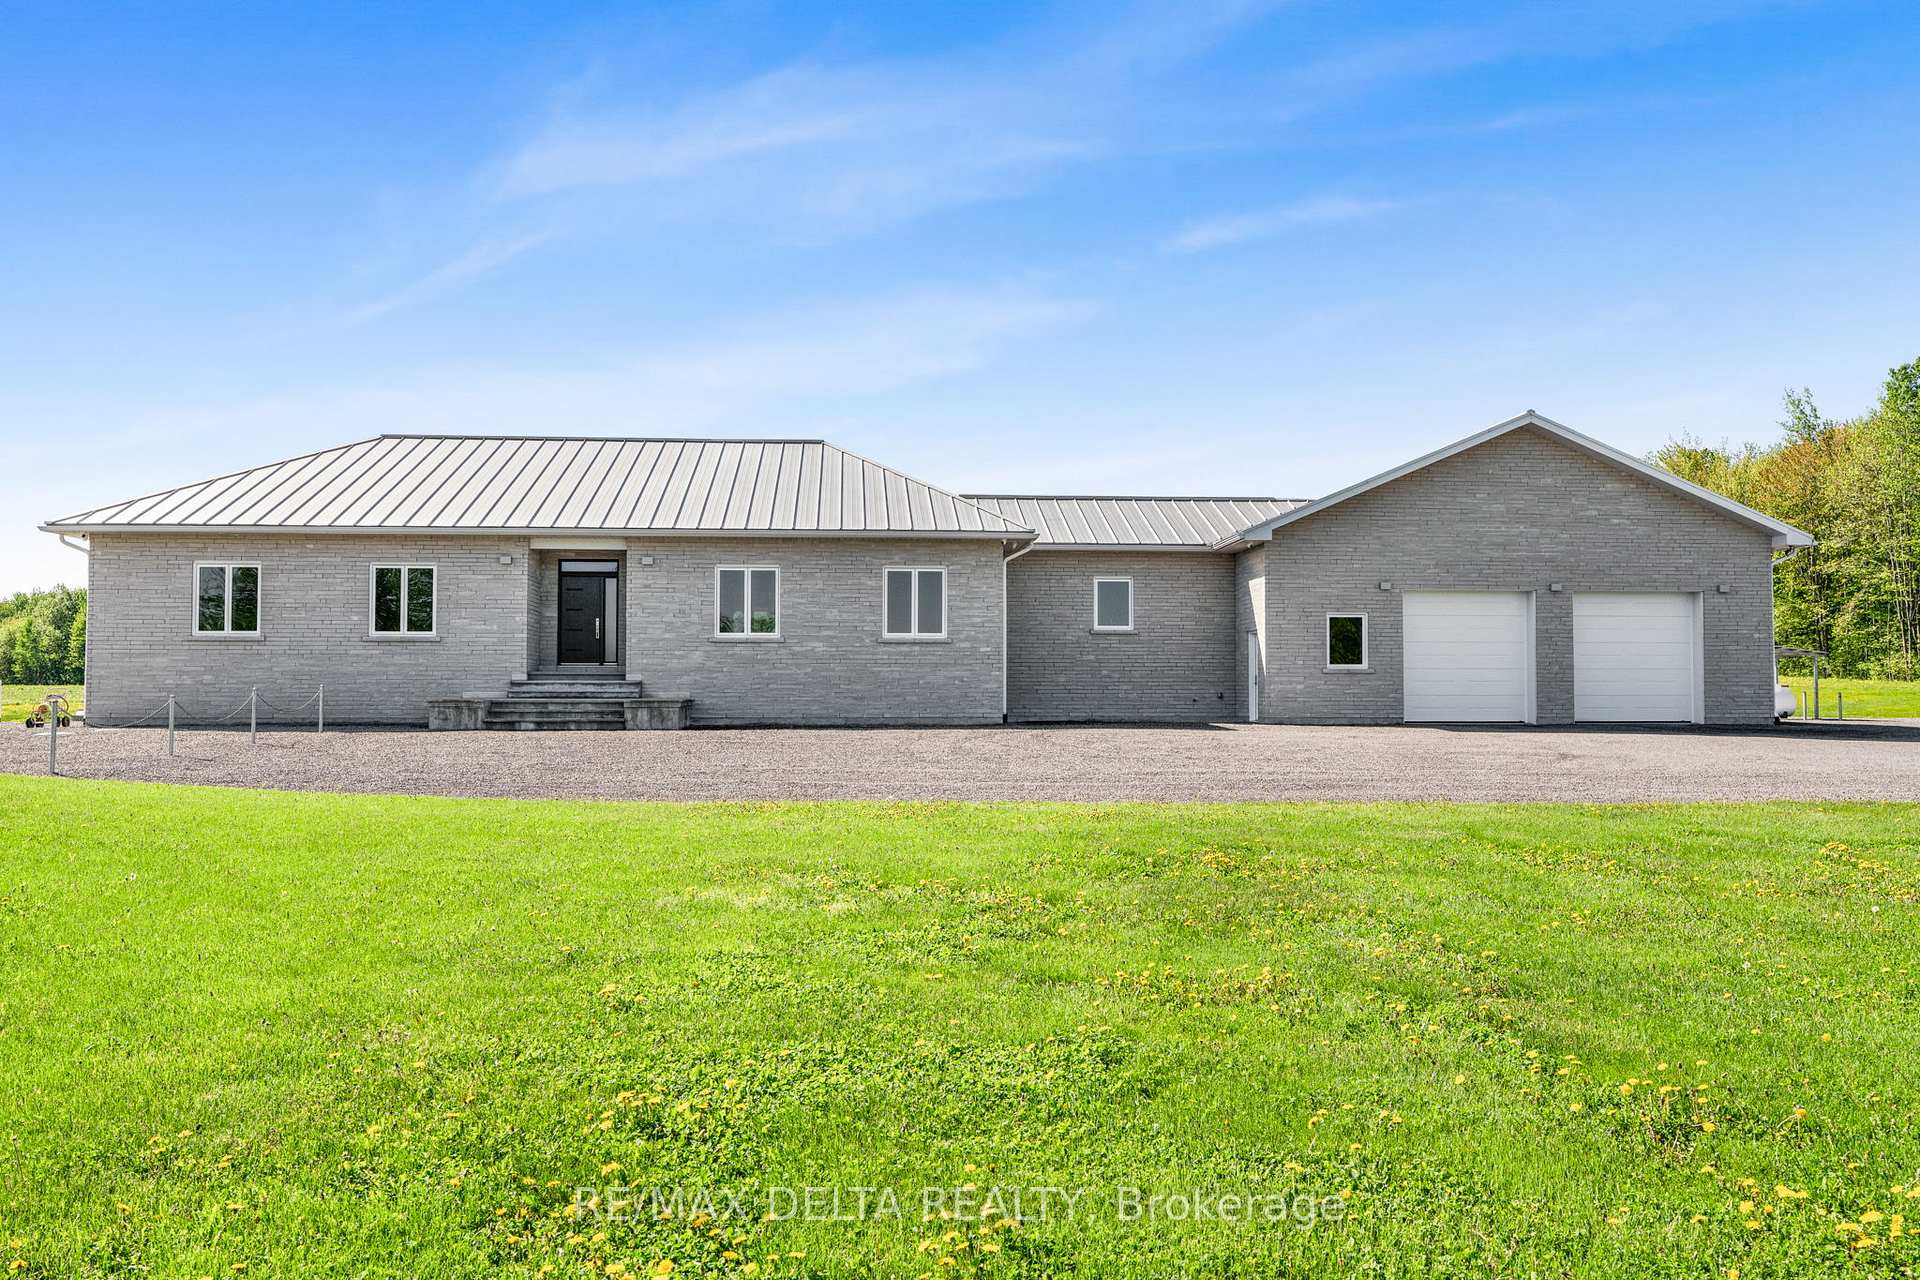
2030 Labonté Street
2030 Labonté Street
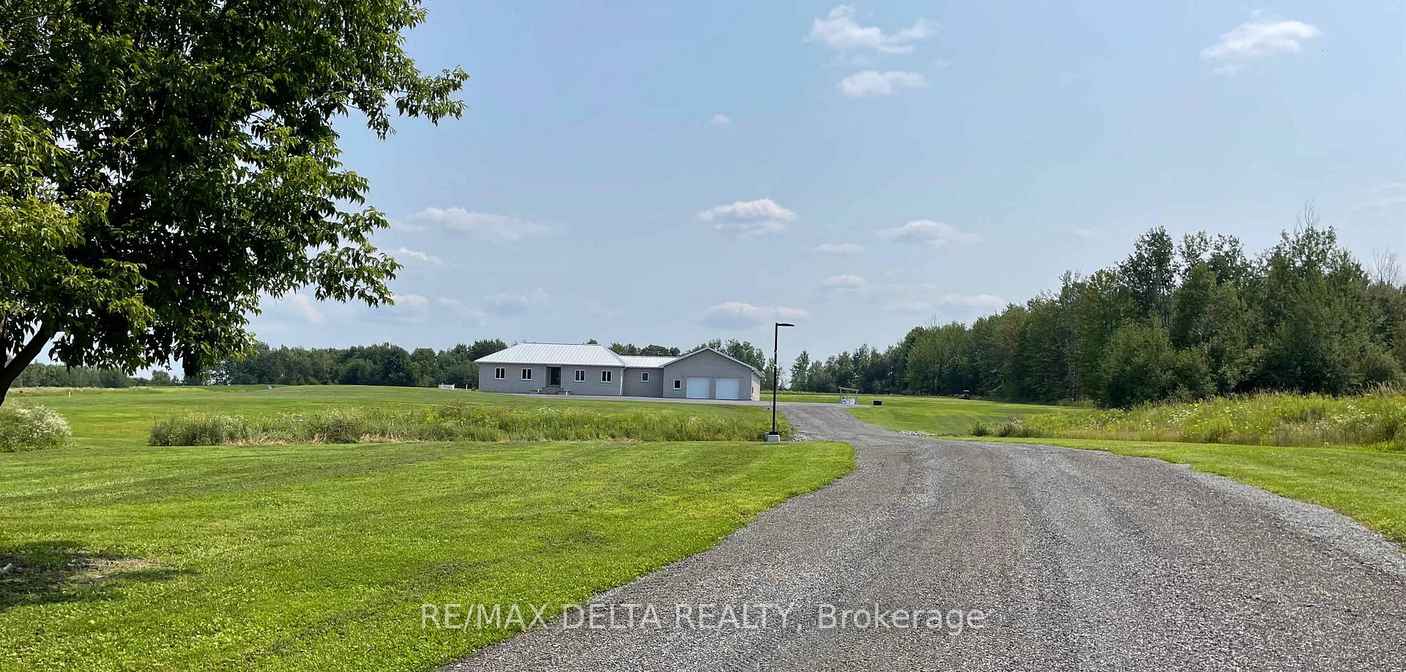
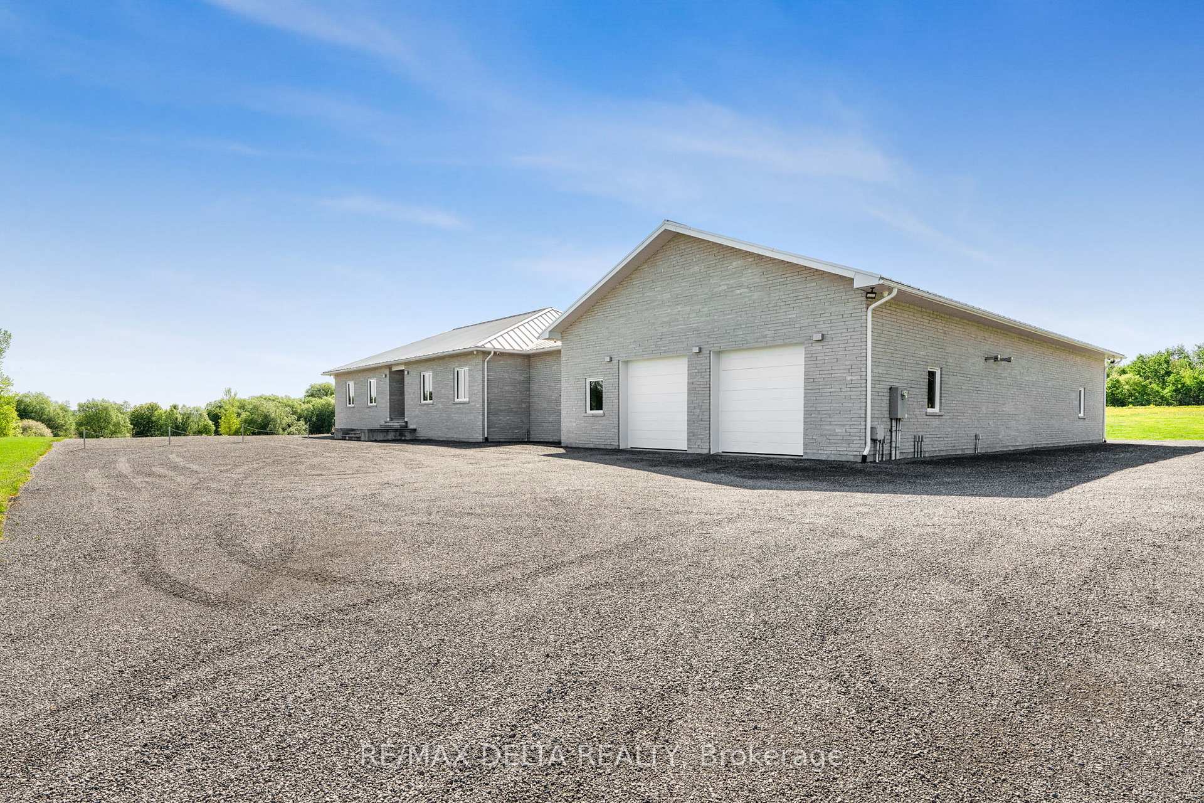
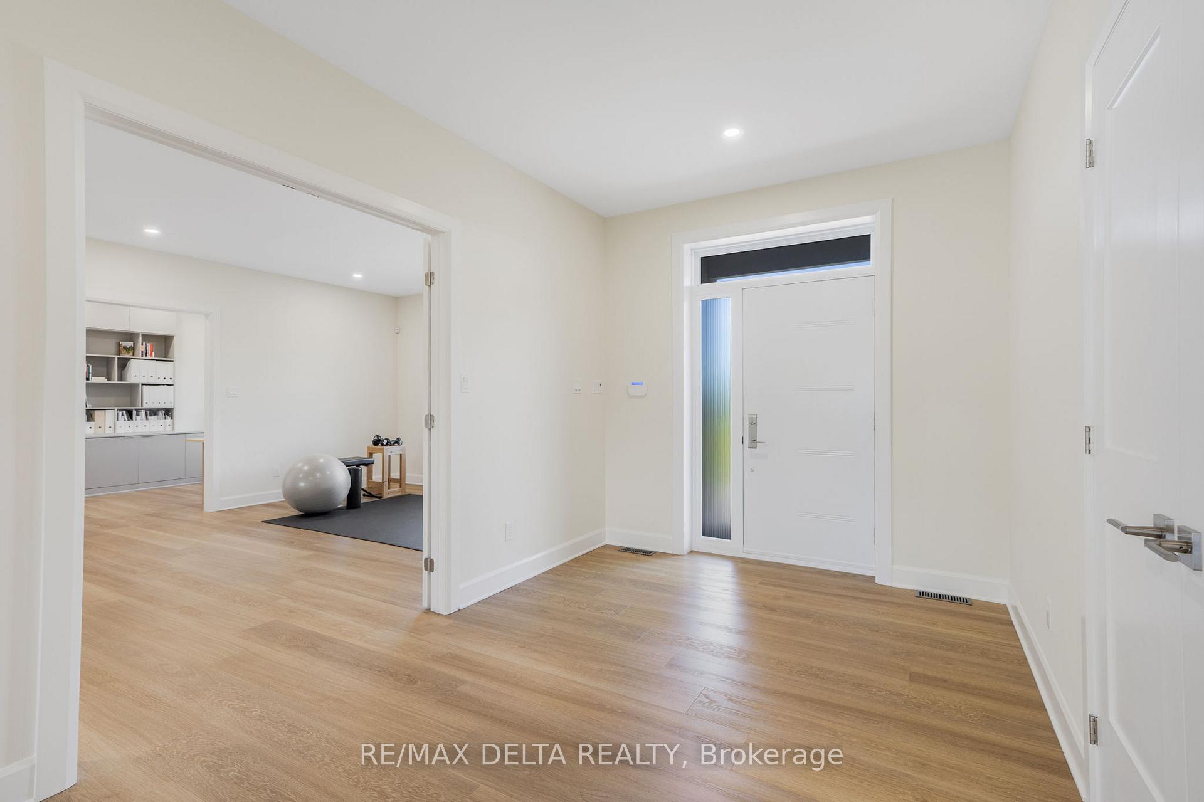
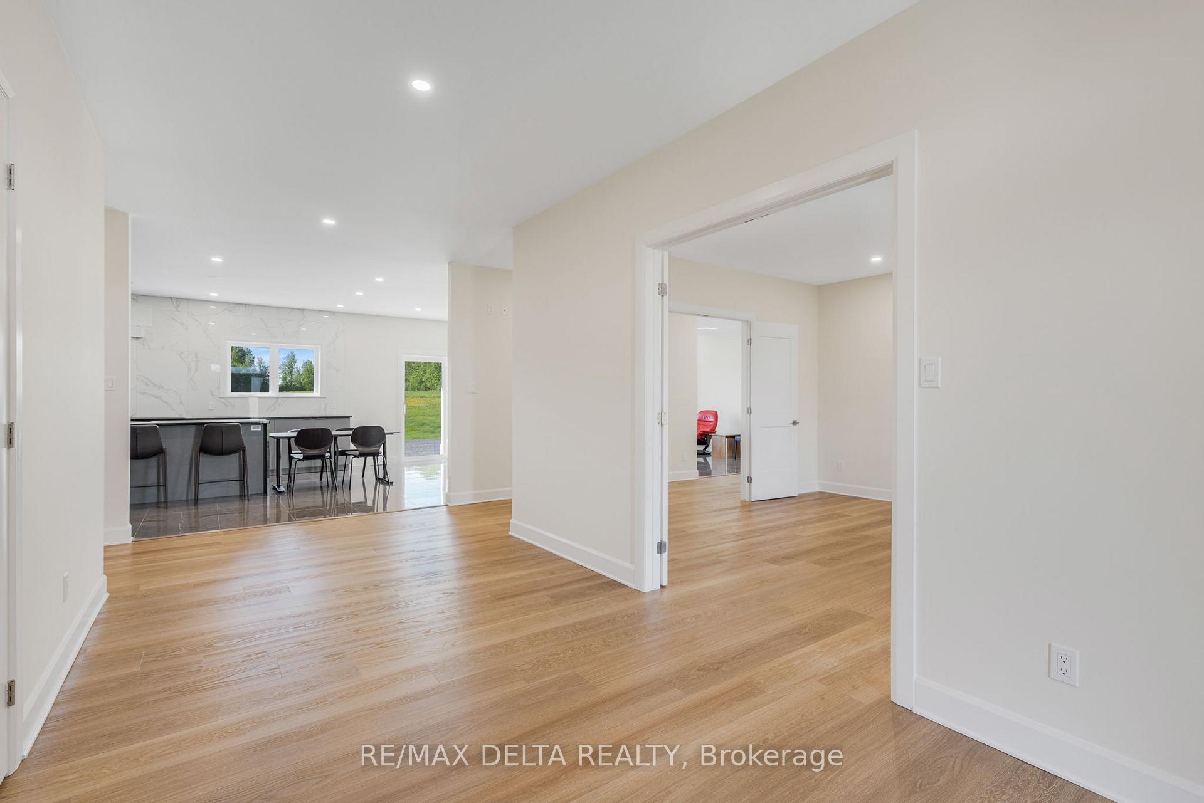 See all 44 photos
Property history
Facts and features
- BasementFinished
- Age of home0–5 years
- Water, sewerWell, septic
- Lot shapeIrregular
- Fireplace
- Central air
The homeDetached, Bungalow, Age 0–5 years
- Type: Detached
- Style: Bungalow
- Age: 0–5 years
- Living space: 2,500–3,000 sq ft
- Basement: Development potential, finished
- Waterfront: None
InsideFireplace Yes, freestanding, natural gas, family room, Main level, Air exchanger, auto garage door remote, built-in oven, carpet free, countertop range, generator - full, primary bedroom - main floor, rough-in bath, sump pump, suspended ceilings, water heater owned, water softener, wheelchair access
- Fireplace: Yes, freestanding, natural gas, family room
- Laundry: Main level
- Features: Air exchanger, auto garage door remote, built-in oven, carpet free, countertop range, generator - full, primary bedroom - main floor, rough-in bath, sump pump, suspended ceilings, water heater owned, water softener, wheelchair access
- Security: Alarm system, carbon monoxide detectors, security system, smoke detector
- Elevator: Yes
- Rooms above ground: 16
- Bedrooms: 3
- Bathrooms: 3
- Kitchens: 1
- Family room: Yes
Outside and lotBrick, Metal, Insulated concrete form
- Exterior: Brick
- Roof: Metal
- Foundation: Insulated concrete form
- Features: Landscape lighting, privacy, security gate
- Accessibility: Elevator
- Size: 1,169 × 1,976 ft
- Shape: Irregular
- Zoning: AR
Parking7 Garage, Attached, Inside entry, rv/truck, private
- Spaces: 7 Garage
- Garage: Attached
- Driveway: Inside entry, rv/truck, private
Heating, water and powerRadiant, gas, Central air, Well
- Heating: Radiant, gas
- Cooling: Central air
- Water: Well
- Sewer: Septic
- Natural gas: Yes
- Hydro: Yes
- Telephone: Yes
Costs and taxesTaxes $11,904 a year, HST included in the price
- Taxes, 2024: $11,904 a year
- HST: HST included in the price
Included in the saleAll racks & shelving in garage, 3 garage door openers, air exchanger, alarm system (monitored), all light fixtures, table in office, 5 computer screens in office, fridge/freezer, induction cook top/grill, built-in oven, microwave, dishwasher, washer, dryer, free standing fireplace, hot water tank, 3 sump/sewage pump, water distiller, uv system, iron/water softener treatment system, 3 pinewood work tables & 2 husky workbenches in garage., All tools in garage.
- Included: All racks & shelving in garage, 3 garage door openers, air exchanger, alarm system (monitored), all light fixtures, table in office, 5 computer screens in office, fridge/freezer, induction cook top/grill, built-in oven, microwave, dishwasher, washer, dryer, free standing fireplace, hot water tank, 3 sump/sewage pump, water distiller, uv system, iron/water softener treatment system, 3 pinewood work tables & 2 husky workbenches in garage.
- Not included: All tools in garage.
Listing detailsX12177900, Sold, May 28, 2025
- MLS® number: X12177900
- Status: Sold
- Listed on: May 28, 2025
- Days on market: 50
- Updated: Jul 17, 2025
- Possession: 30-59 days
- Occupied by: Owner
- Listing brokerage: RE/MAX DELTA REALTY
About this home
2030 Labonté Street, Clarence-Rockland (Clarence/Rockland Twp), ON K0A 1N0
Multi-use facility or hobby farm with quality-built home and dream workshop all under one roof. Built in 2021, featuring outstanding 2,955 sq ft residence and attached 2,736 sq ft (76' x 36') garage/workshop. This unique property offers an ideal blend of natural beauty and functionality, designed to facilitate easy access for large vehicle/equipment. Full ICF construction with metal roof and full brick cladding all around. Radiant floor heating and triple glazed tinted windows throughout (including garage/workshop) with an elevator serving all levels. Electric front gates with voice communication. Set on 67 acres...34 acres workable land/crop fields, 33 acres woodland, brushland and yard. This custom-built home features 3 generous sized bedrooms, 3 fully tiled bathrooms and a large laundry room. A spacious living room with an adjoining office featuring bespoke cabinetry. Modern European style kitchen features granite counters and high-end appliances (Sub-zero, Wolf, Miele) open to dining and family room with free standing gas fireplace and patio door to yard. The primary bedroom features 2 closets (1 walk-in) & 4 pcs ensuite with walk-in glass shower and heated towel rack. Finished lower level with large open space for recreation (room for potential 4th bedroom) with rough-in for an additional bathroom and a 450 sq ft meticulously designed mechanical room. Expansive garage/workshop with double broadcast epoxy floor, 2 Reznor gas heaters and 38" wide utility sink. Well water with complete water treatment system including Durastil distiller. 400 Amp residential hydro service (200 Amp to garage/workshop). Natural gas and high-speed fiber internet services. 1,360 litre offroad diesel fuel tank for equipment. Generac natural gas 36kW backup generator. Security system with monitored alarm and window breaking sound detectors. Numerous conduits buried to facilitate future services or outbuildings. So much to offer!
Ask about this home
A HOMEH agent will answer your questions about this home.
Around this home
Daily convenience, out of 100, from the distances below
Schools nearby
School rating, out of 10.
Helpful calculators
Your HOMEH agent

"I would see it this week."