

369 Zircon Street
369 Zircon Street
 See all 20 photos
Property history
Facts and features
- BasementUnfinished
- Water, sewerMunicipal
- HeatingForced air
- CoolingCentral air
- Central air
The homeDetached, Bungalow, 1,500–2,000 sq ft
- Type: Detached
- Style: Bungalow
- Living space: 1,500–2,000 sq ft
- Basement: Unfinished
InsidePrimary bedroom - main floor, Rooms above ground 8, Bedrooms 3
- Features: Primary bedroom - main floor
- Rooms above ground: 8
- Bedrooms: 3
- Bathrooms: 2
- Kitchens: 1
- Family room: Yes
Outside and lotAluminum siding, brick front, Asphalt shingle, Poured concrete
- Exterior: Aluminum siding, brick front
- Roof: Asphalt shingle
- Foundation: Poured concrete
- Size: 54.17 × 116.14 ft
Parking2 Garage, Attached, Covered
- Spaces: 2 Garage
- Garage: Attached
- Driveway: Covered
Heating, water and powerForced air, gas, Central air, Municipal water
- Heating: Forced air, gas
- Cooling: Central air
- Water: Municipal water
- Sewer: Municipal sewer
Costs and taxesTaxes $5,676 a year, HST included in the price, Hwt
- Taxes, 2024: $5,676 a year
- HST: HST included in the price
- Rental items: Hwt
Included in the saleWasher, dryer, fridge, stove, dishwasher, hoodfan., Window coverings, plants, nest
- Included: Washer, dryer, fridge, stove, dishwasher, hoodfan.
- Not included: Window coverings, plants, nest
Listing detailsX12162038, Sold, May 21, 2025
- MLS® number: X12162038
- Status: Sold
- Listed on: May 21, 2025
- Days on market: 100
- Updated: Aug 29, 2025
- Possession: 2025-06-01 / Flexible
- Occupied by: Owner
- Listing brokerage: eXp Realty
About this home
369 Zircon Street, Clarence-Rockland (Clarence/Rockland Twp), ON K4K 0H9
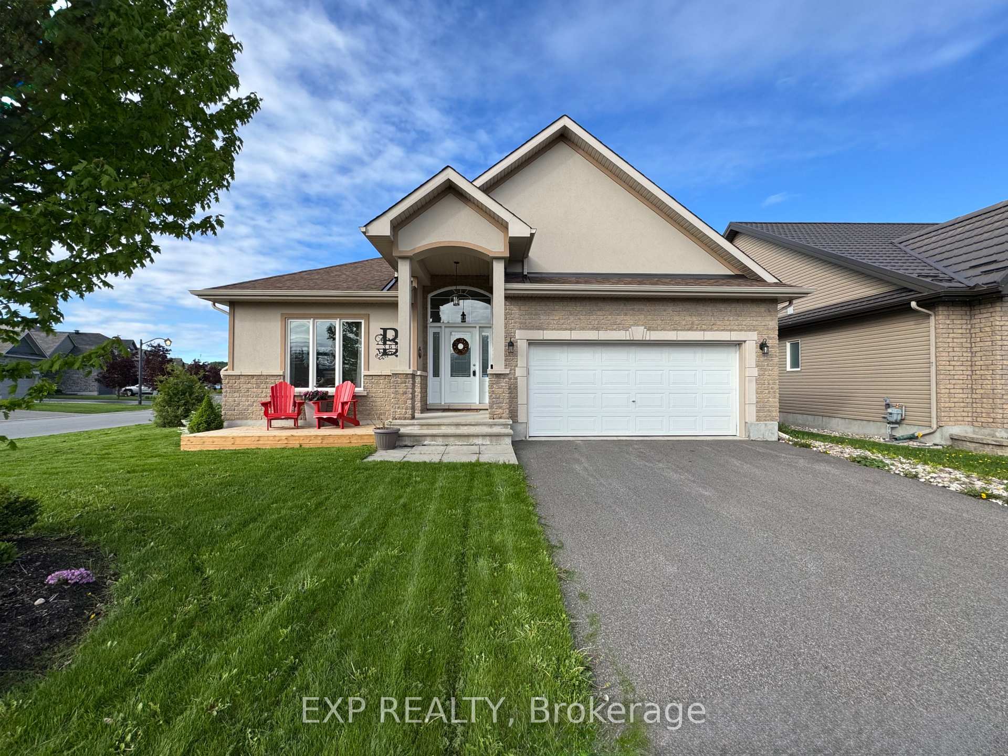
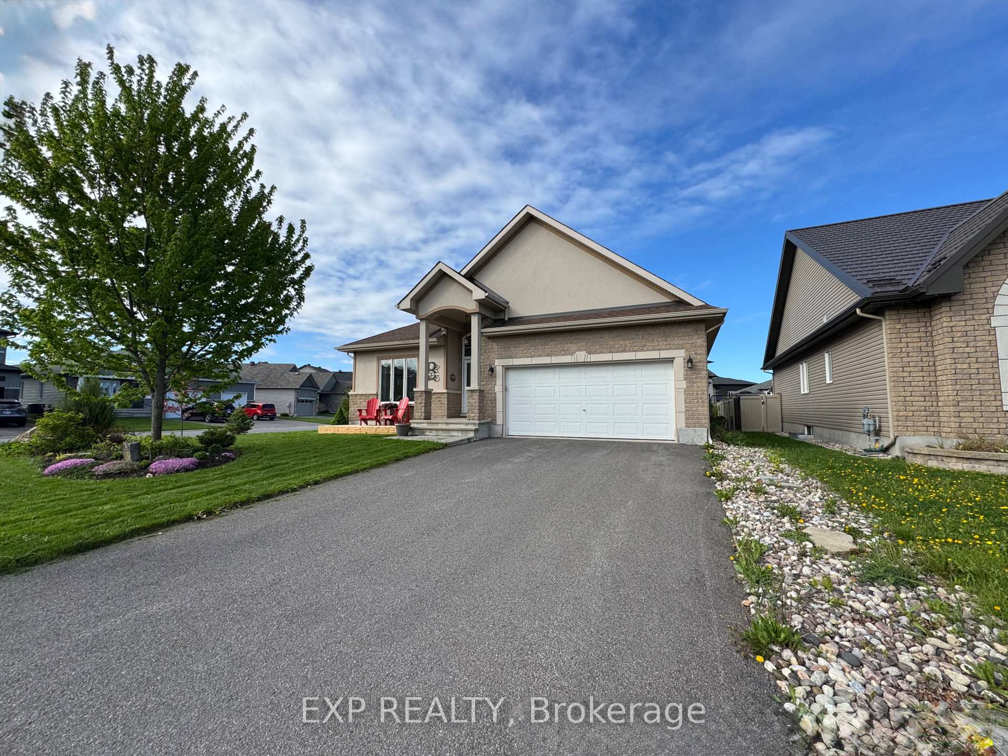
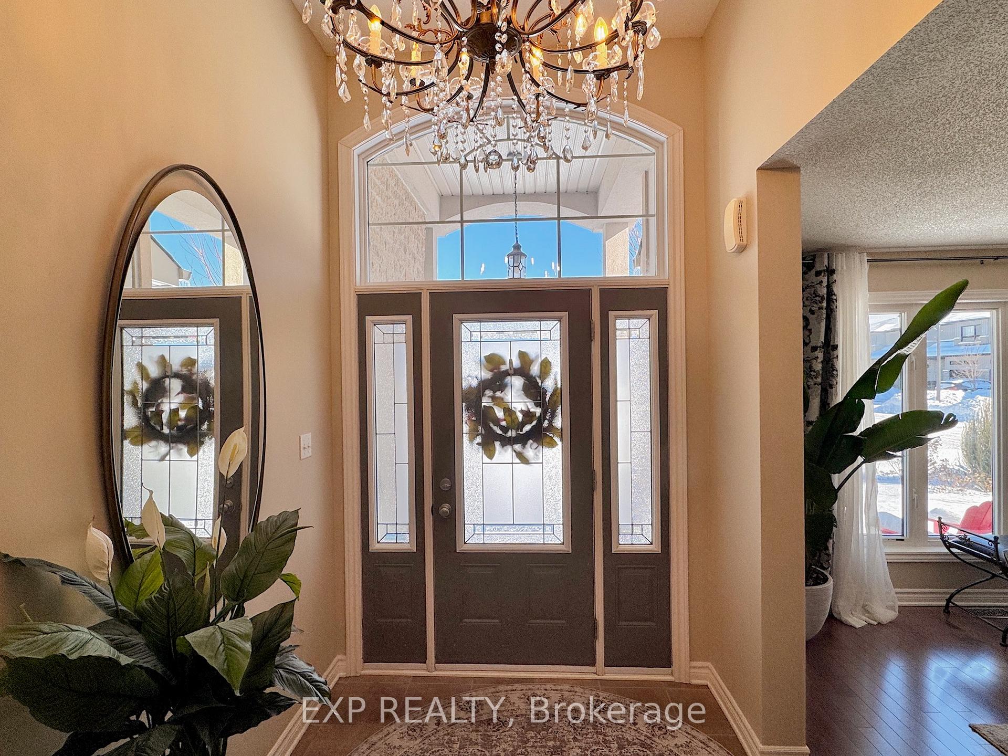
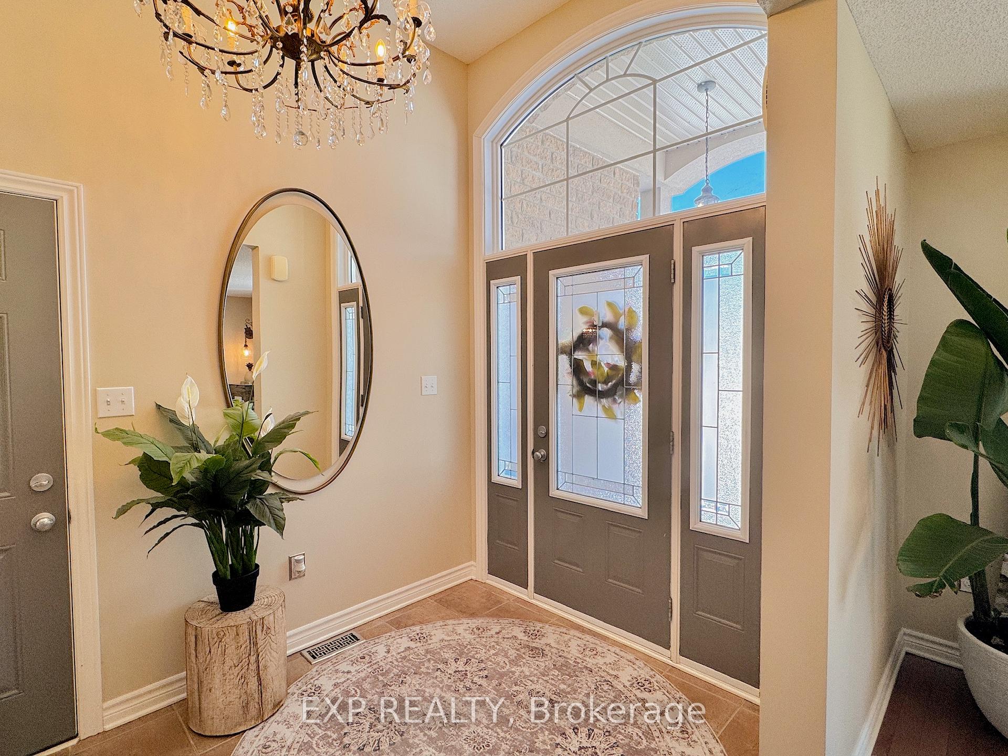
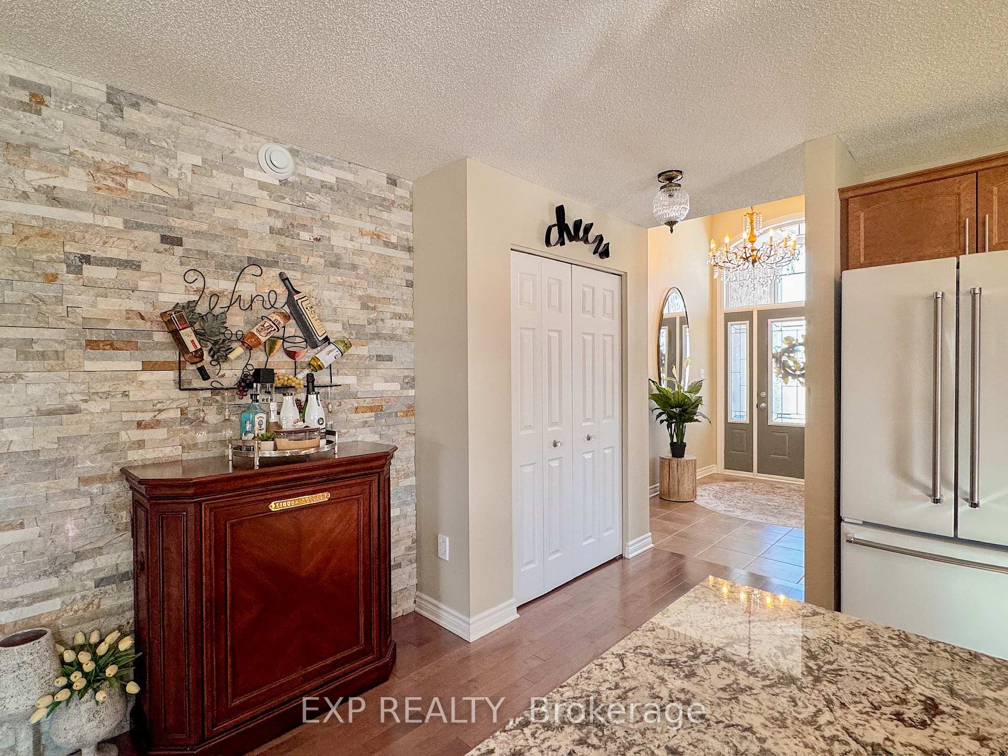
Welcome to this stunning 3-bedroom, 2-bathroom bungalow, perfectly situated on a desirable corner lot in Morris Village. Step into the inviting foyer with soaring vaulted ceilings, leading you to a bright and elegant dining room on one side and your double car garage entrance on the other. The open-concept kitchen is a true showpiece, featuring a spacious island, gleaming granite countertops, and sophisticated under-cabinet and island lighting. Overlooking the kitchen, the expansive family room boasts immaculately well maintained hardwood floors and seamlessly extends to a covered porch and backyard perfect for relaxation and outdoor living. The ultimate hosting design. A private hallway leads to a well-appointed 3-piece bath and two generously sized bright bedrooms. The primary suite offers a serene retreat, complete with a walk-in closet and a tranquil spacious 4-piece ensuite. Meticulously maintained, this beautiful home is filled with natural light from every angle and offers a spacious, functional layout designed for both comfort and style.
Ask about this home
A HOMEH agent will answer your questions about this home.
Around this home
Daily convenience, out of 100, from the distances below
Schools nearby
School rating, out of 10.
Helpful calculators
Your HOMEH agent

"I would see it this week."