

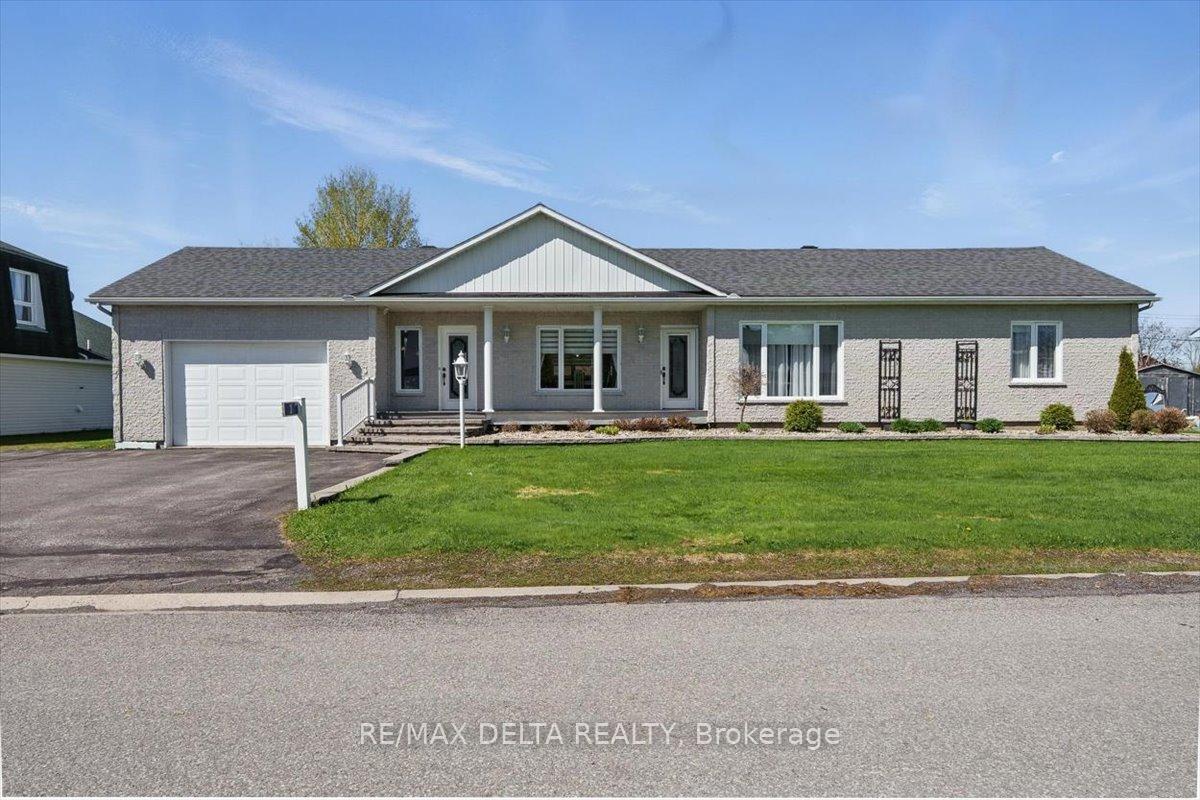
3 Maisonneuve Street
3 Maisonneuve Street
 See all 28 photos
Property history
Facts and features
- BasementPart finished
- Water, sewerSeptic
- HeatingBaseboard
- CoolingWall unit(s)
- Hardwood floors
- Fireplace
The homeDetached, Bungalow, 1,100–1,500 sq ft
- Type: Detached
- Style: Bungalow
- Living space: 1,100–1,500 sq ft
- Basement: Partially finished
InsideFireplace Yes, Ceramic, Hardwood, Water heater owned
- Fireplace: Yes
- Flooring: Ceramic, Hardwood
- Features: Water heater owned
- Rooms above ground: 13
- Bedrooms: 3
- Bathrooms: 2
- Kitchens: 1
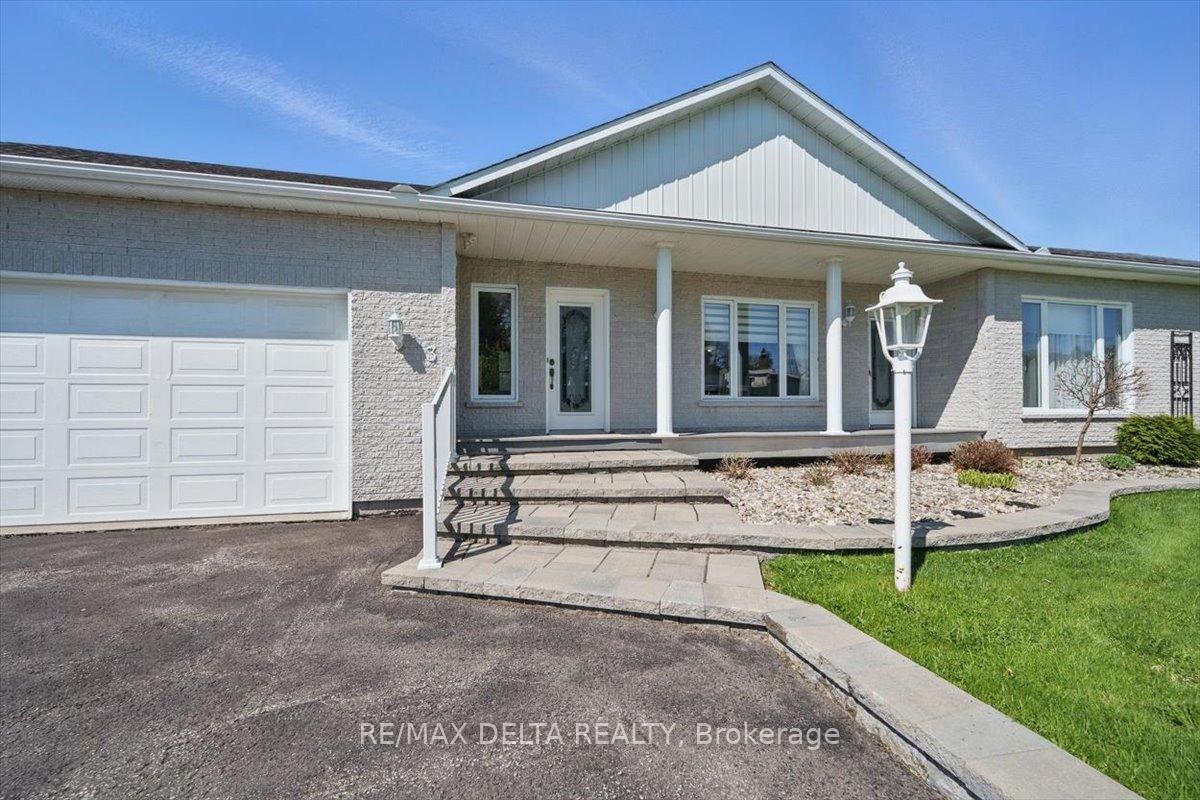
Outside and lotBrick, Asphalt shingle, Block
- Exterior: Brick
- Roof: Asphalt shingle
- Foundation: Block
- Size: 100 × 133.1 ft
Parking2 Garage, Attached, Inside entry
- Spaces: 2 Garage
- Garage: Attached
- Driveway: Inside entry
Heating, water and powerBaseboard, other, Wall unit(s), Municipal water
- Heating: Baseboard, other
- Cooling: Wall unit(s)
- Water: Municipal water
- Sewer: Septic
Costs and taxesTaxes $3,357 a year, HST included in the price, Rental items None
- Taxes, 2024: $3,357 a year
- HST: HST included in the price
- Rental items: None
Included in the sale2 fridges, cooktop, stove, microwave, dishwasher, washer, dryer, freezer (all appliances working but sold as is), blinds, drapes, rods, garage door opener, 2 wall a/c, shelving, shed, hwt, c/vac & accessories., Dining room & primary bedroom drapes
- Included: 2 fridges, cooktop, stove, microwave, dishwasher, washer, dryer, freezer (all appliances working but sold as is), blinds, drapes, rods, garage door opener, 2 wall a/c, shelving, shed, hwt, c/vac & accessories.
- Not included: Dining room & primary bedroom drapes
Listing detailsX12143822, Sold, May 13, 2025
- MLS® number: X12143822
- Status: Sold
- Listed on: May 13, 2025
- Days on market: 80
- Updated: Aug 1, 2025
- Possession: Immediate
- Occupied by: Vacant
- Listing brokerage: RE/MAX DELTA REALTY
About this home
3 Maisonneuve Street, Clarence-Rockland (Clarence/Rockland Twp), ON K0A 1E0
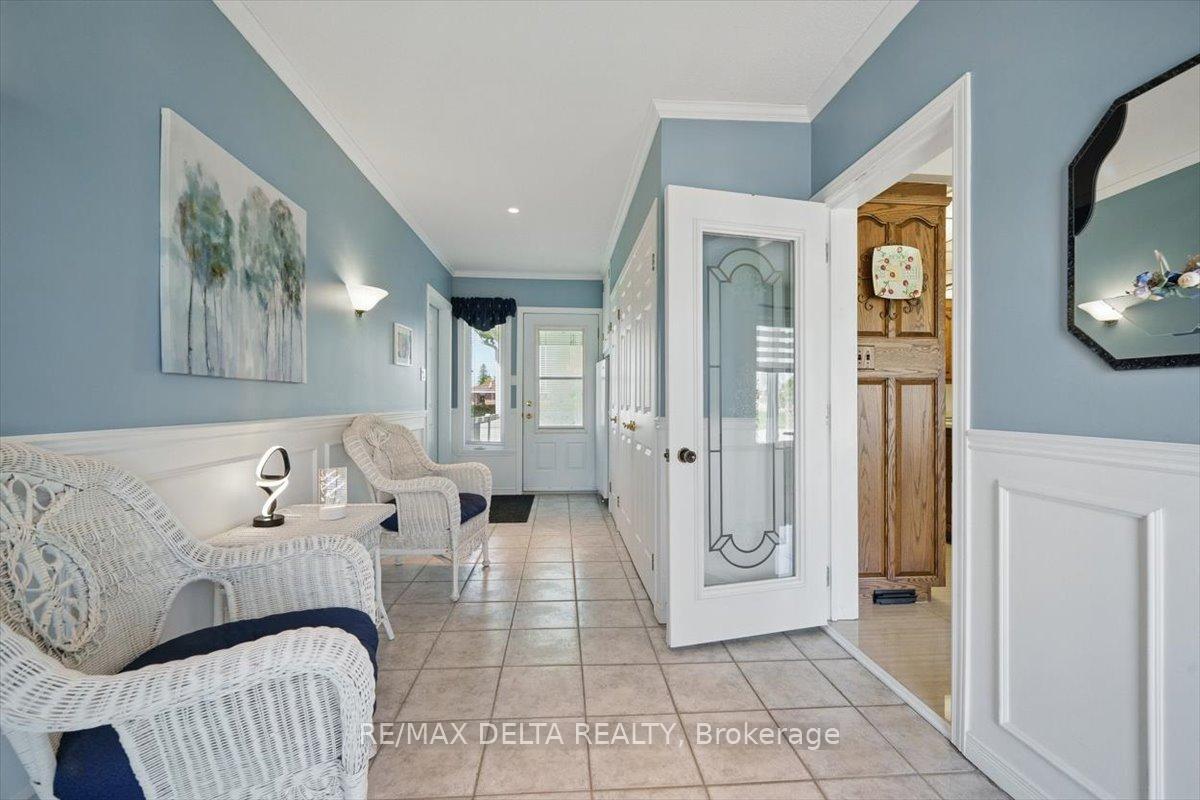
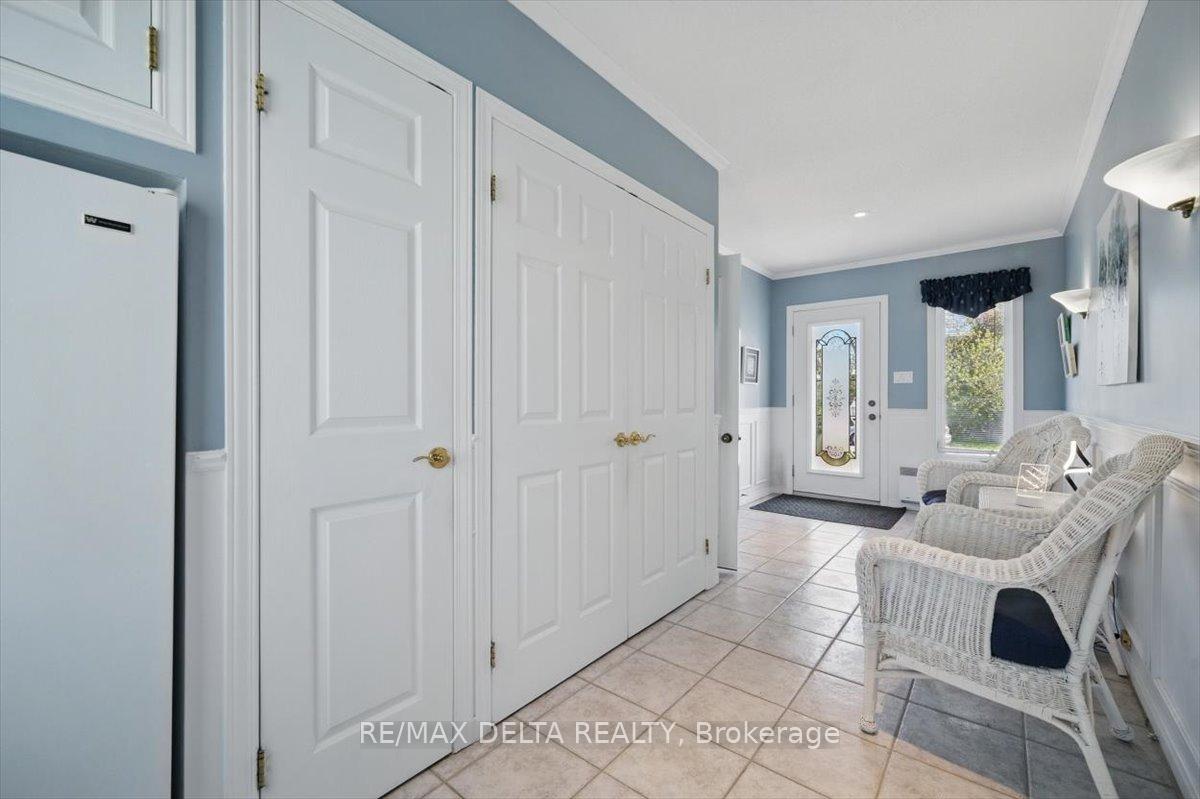
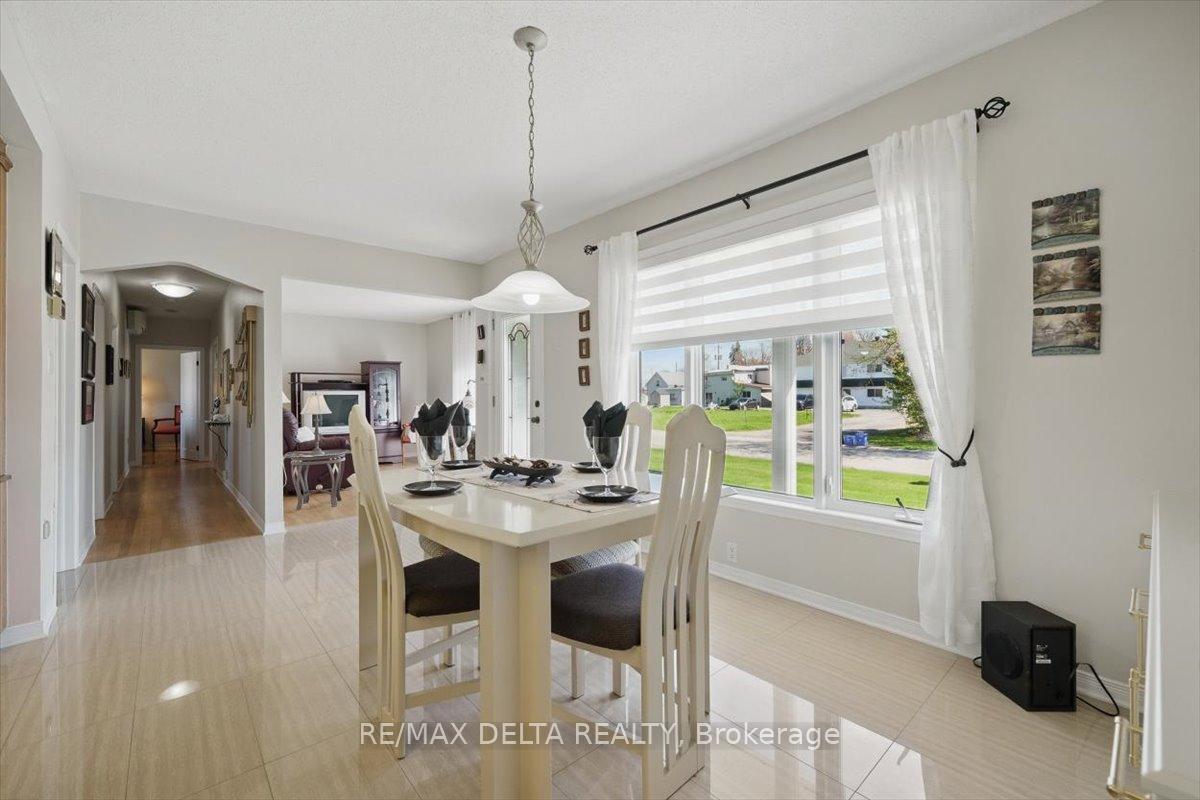
Welcome to 3 Maisonneuve in Bourget. This beautifully maintained / pride of ownership home features a large foyer, kitchen with loads of oak cabinets and counter tops perfect for the chef in the family. Open concept kitchen and dining rooms, 12X24 ceramic, large windows providing lots of natural light. There are 3 bedrooms (1 is currently used as a laundry room but could be reconverted into a bedroom). Gleaming hardwood floors, 4 pce bathroom. As you move to the lower level, you will find a large recreation room with fireplace, perfect for entertaining friends & family. A large cold room, a 3 pce bathroom and more. The backyard offers a large area, a maintenance free deck with cover & pot lights and a blind for privacy. There is also a large workshop with electricity/water perfect for various hobbies.
Ask about this home
A HOMEH agent will answer your questions about this home.
Around this home
Daily convenience, out of 100, from the distances below
Schools nearby
School rating, out of 10.
Helpful calculators
Your HOMEH agent

"I would see it this week."