

2833 Valerie Place
2833 Valerie Place
 See all 33 photos
Property history
Facts and features
- BasementFull
- Age of home16–30 years
- Water, sewerMunicipal
- HeatingForced air
- Central air
The homeDetached, Bungalow, Age 16–30 years
- Type: Detached
- Style: Bungalow
- Age: 16–30 years
- Living space: 700–1,100 sq ft
- Basement: Full
- Waterfront: None
InsideLower level, Primary bedroom - main floor, Rooms above ground 7
- Laundry: Lower level
- Features: Primary bedroom - main floor
- Rooms above ground: 7
- Bedrooms: 2
- Bathrooms: 1
- Kitchens: 1
Outside and lotBrick, vinyl siding, Asphalt shingle, Poured concrete
- Exterior: Brick, vinyl siding
- Roof: Asphalt shingle
- Foundation: Poured concrete
- Features: Landscaped
- Size: 32.8 × 98.42 ft
- Zoning: RES
Parking2 Parking
- Spaces: 2 Parking
Heating, water and powerForced air, gas, Central air, Municipal water
- Heating: Forced air, gas
- Cooling: Central air
- Water: Municipal water
- Sewer: Municipal sewer
Costs and taxesTaxes $3,287 a year, HST No HST, Hwt ($38,99 + hst)
- Taxes, 2024: $3,287 a year
- HST: No HST
- Rental items: Hwt ($38,99 + hst)
Included in the saleRefrigerator, stove, dishwasher, washer, dryer, all existing window coverings (window blinds, curtain rods, curtains), all closet organizers, All shelving in office, ring doorbell
- Included: Refrigerator, stove, dishwasher, washer, dryer, all existing window coverings (window blinds, curtain rods, curtains), all closet organizers
- Not included: All shelving in office, ring doorbell
Listing detailsX12120690, Sold, May 2, 2025
- MLS® number: X12120690
- Status: Sold
- Listed on: May 2, 2025
- Days on market: 77
- Updated: Jul 18, 2025
- Possession: 30-59 days
- Occupied by: Owner
- Listing brokerage: ROYAL LEPAGE PERFORMANCE REALTY
About this home
2833 Valerie Place, Clarence-Rockland (Town of Rockland), ON K4K 1R3
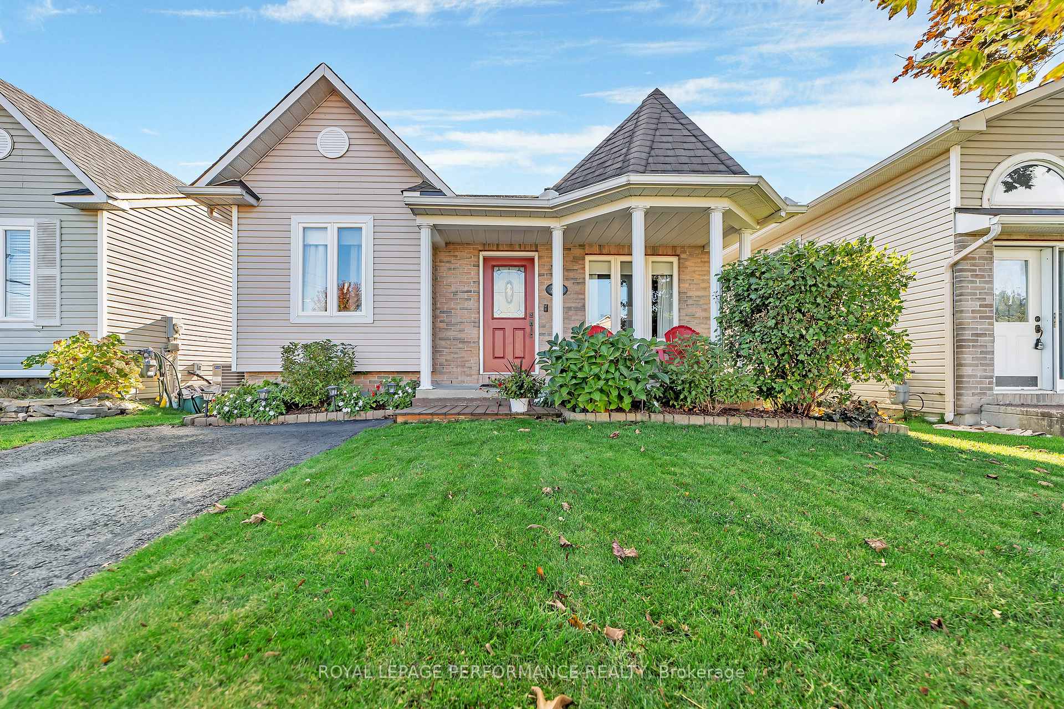
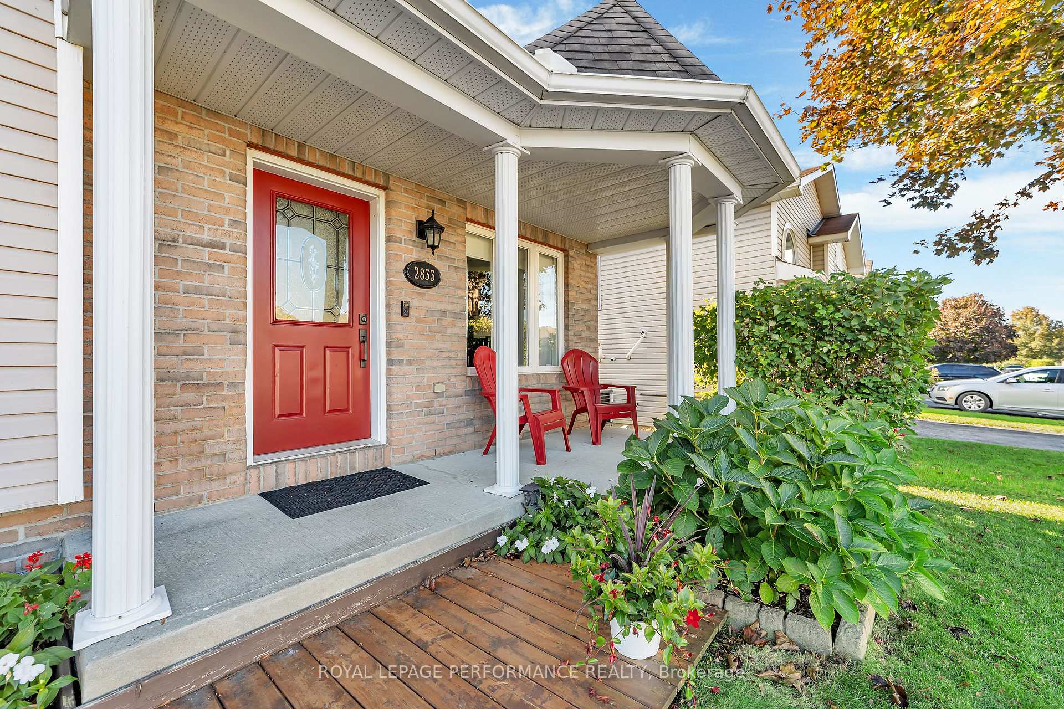
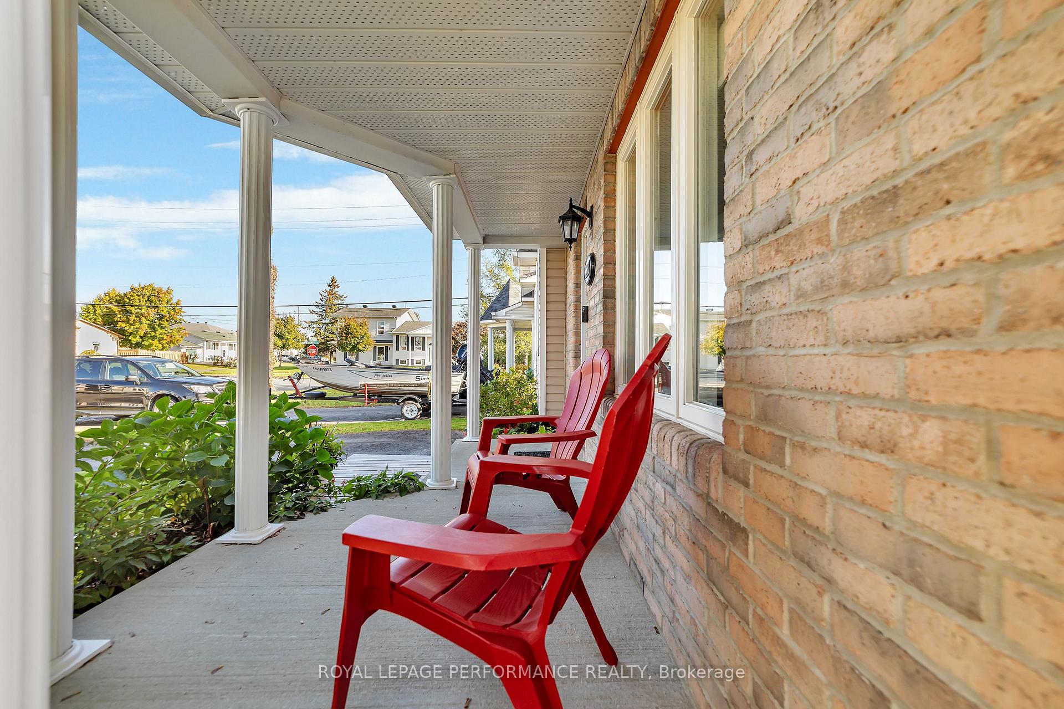
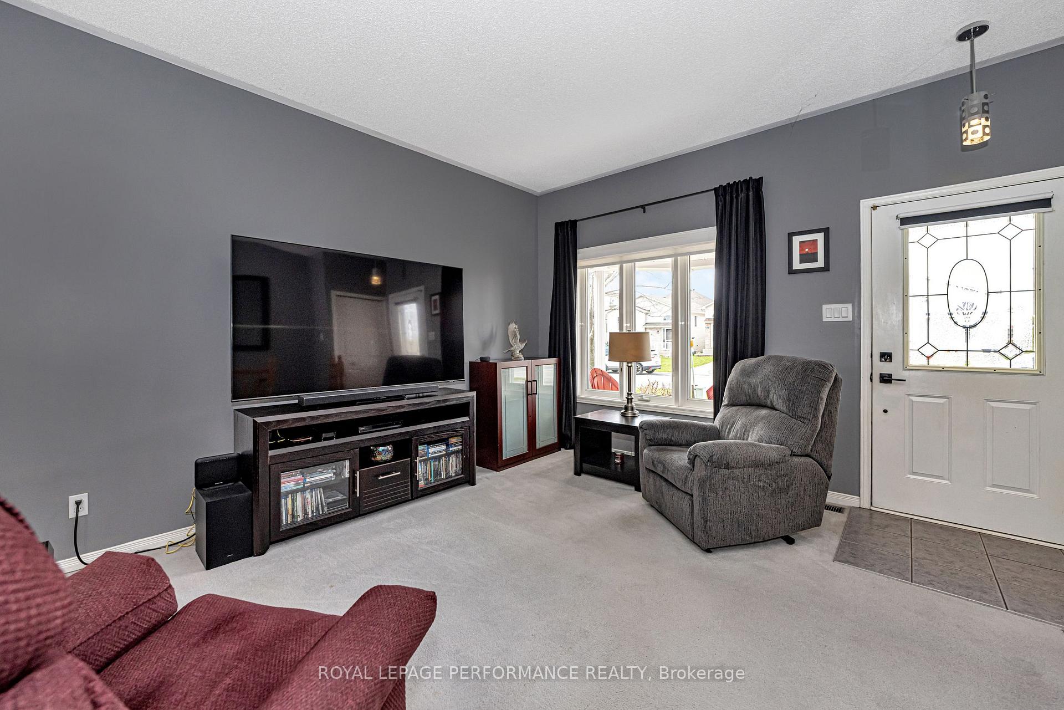
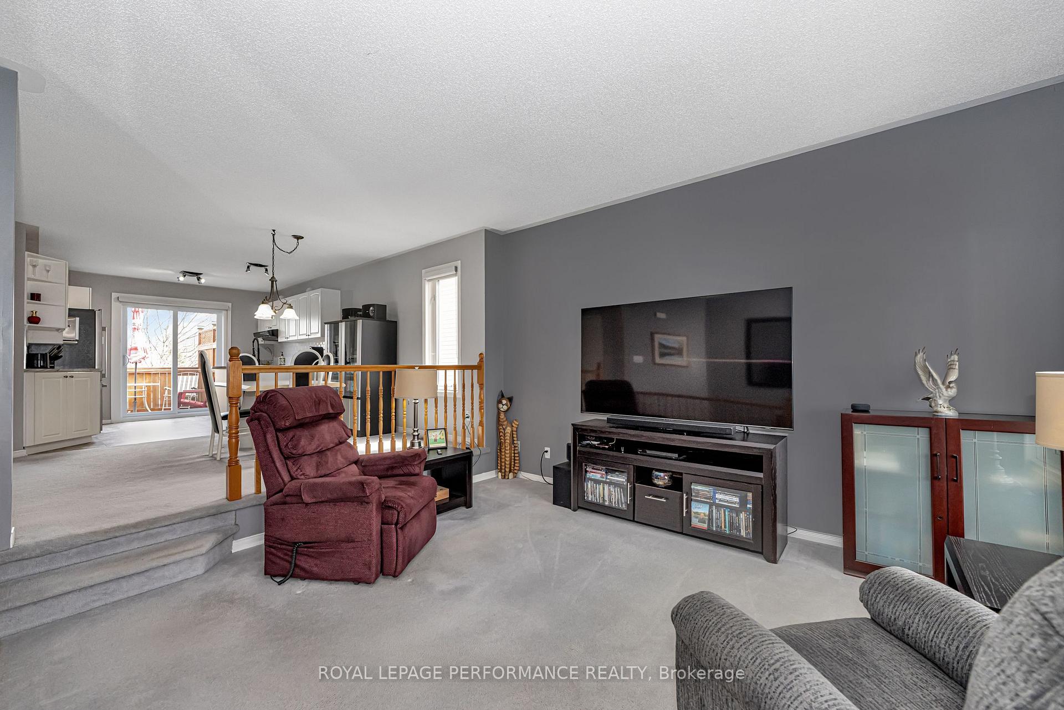
Backing onto park. Rarely available 2 bedrooms, 1 bathroom bungalow on quiet cul-de-sac in Rockland. Easy access to HWY 17 and steps to gym, Tim Hortons and shopping on Laurier Street. Well cared for by its original owner. Inviting covered front porch. Step inside to an open concept floor plan. Updated white kitchen with new countertop, sink, backsplash and high end stainless steel appliances (approx 2023). It offers plenty of storage and counter space as well as a food pantry. New patio door leading to back deck featuring privacy wall. The kitchen is open to the dining and living rooms; perfect to entertain guests. 2 large bedrooms including the primary bedroom at the back of the home, both with Rubbermaid organizers. Updated bathroom with new countertop, sink and fixtures (2021). The unsploided basement offers plenty of options for various rooms and has 2 large egress windows. Primary bedroom and basement windows (2012) and patio door (2024), Furnace (2021), HWT (2023), Shingles (2011), Deck (2015). East-exposed yard with no rear neighbours!
Ask about this home
A HOMEH agent will answer your questions about this home.
Around this home
Daily convenience, out of 100, from the distances below
Schools nearby
School rating, out of 10.
Helpful calculators
Your HOMEH agent

"I would see it this week."