

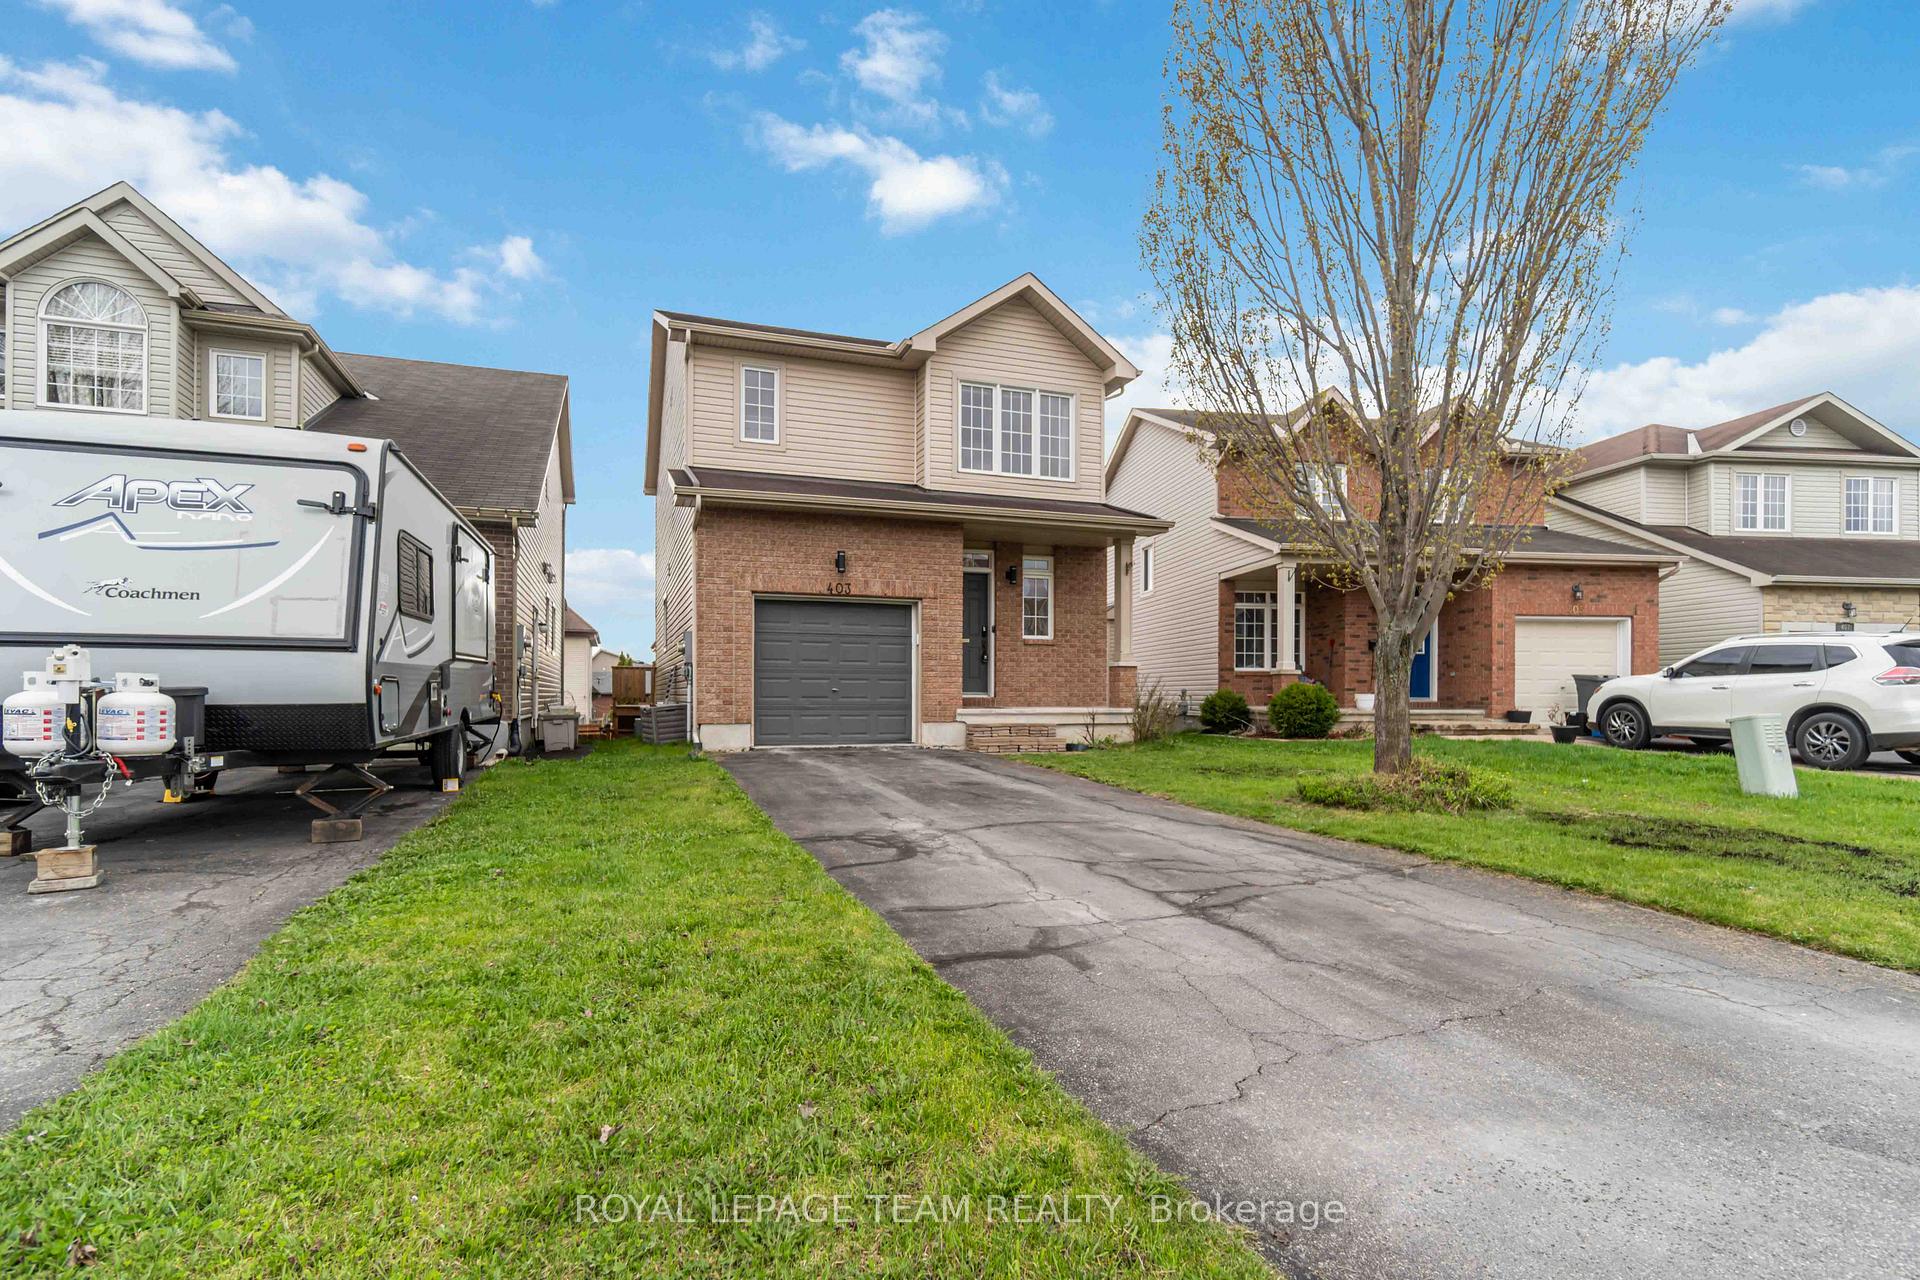
403 Crystal Court
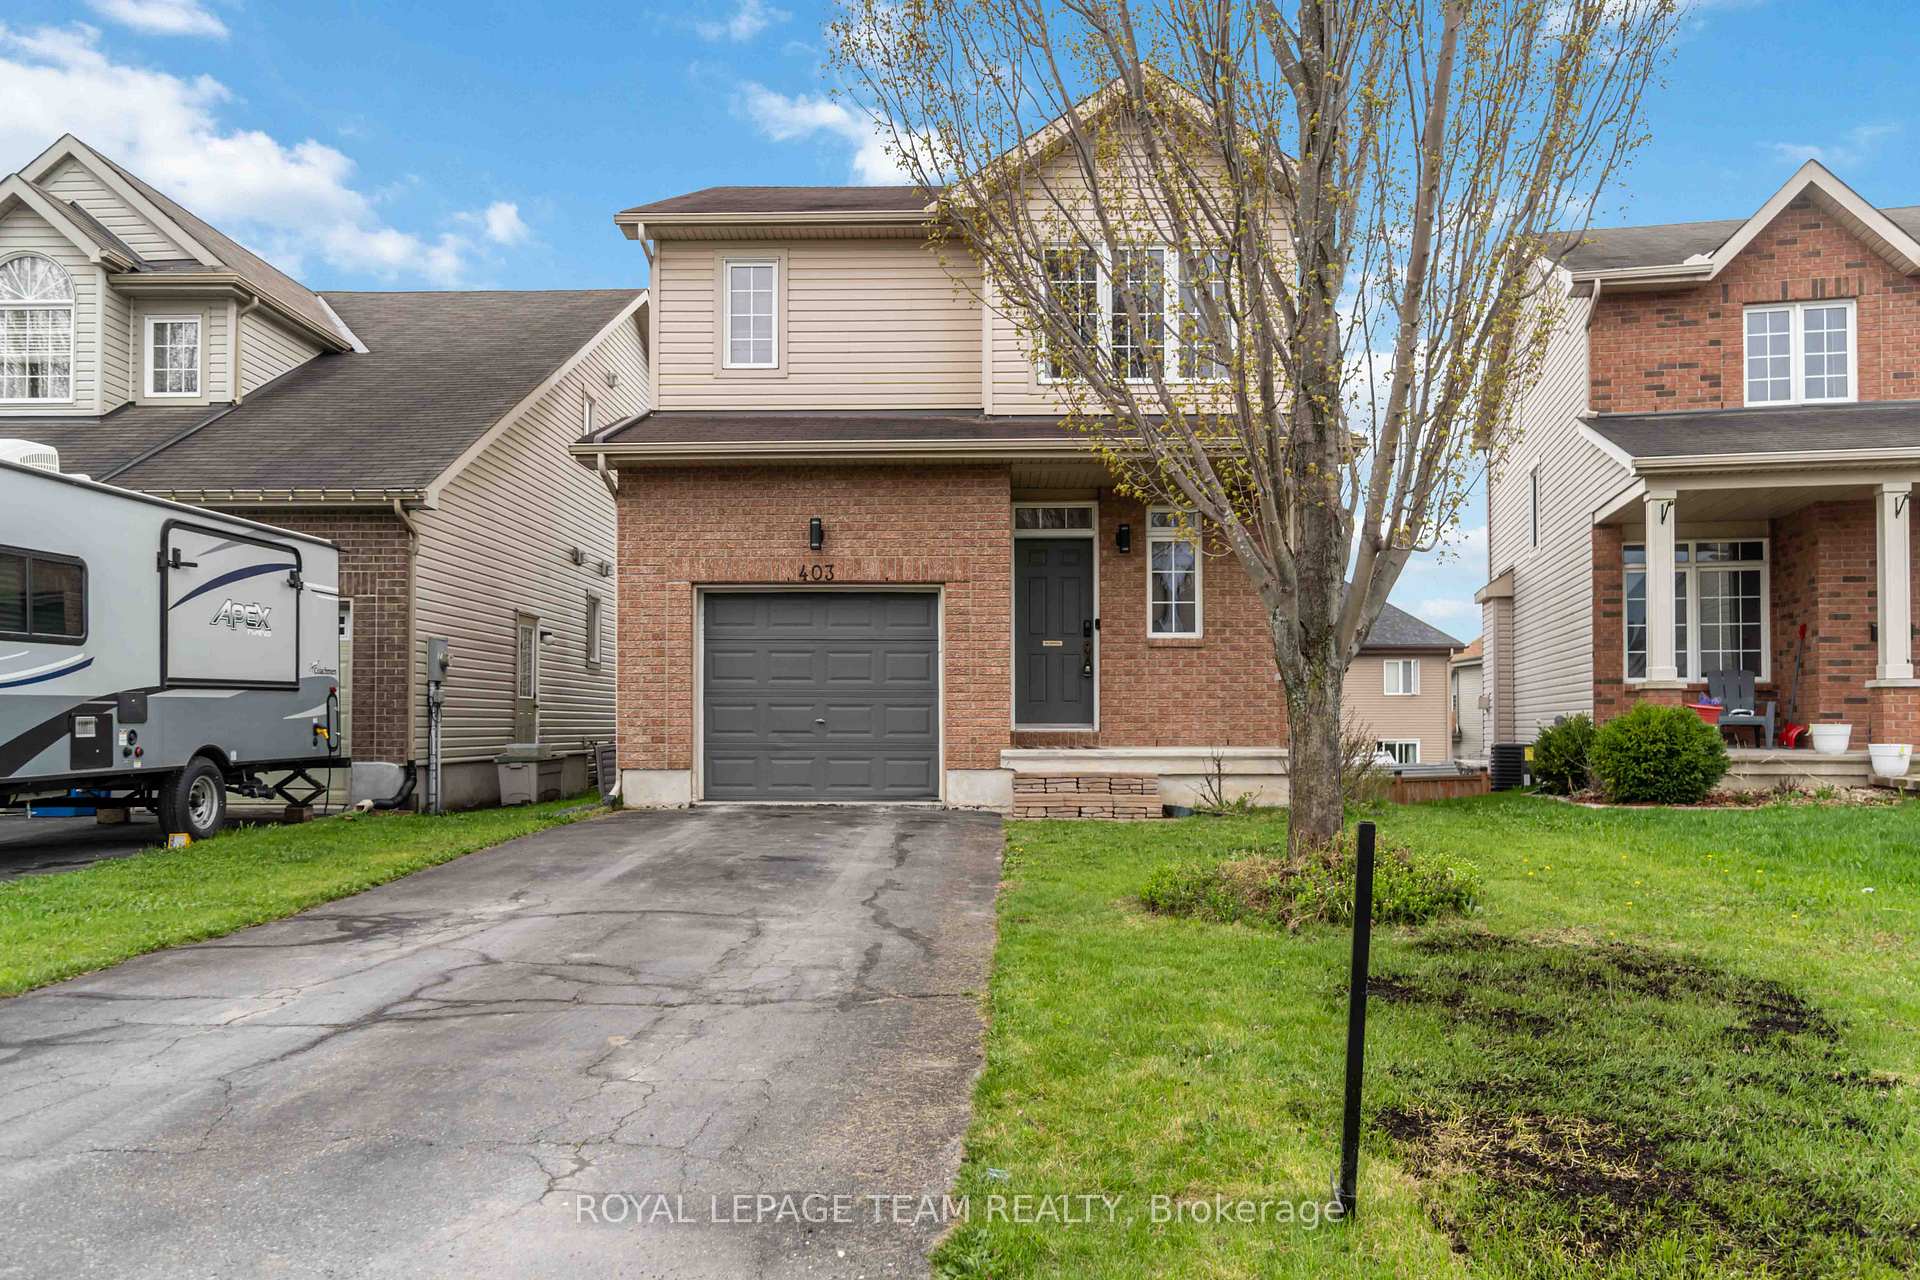
403 Crystal Court
 See all 41 photos
Property history
Facts and features
- BasementFinished
- Age of home16–30 years
- Water, sewerMunicipal
- Lot shapeRectangular
- Fireplace
- Central air
The homeDetached, 2-storey, Age 16–30 years
- Type: Detached
- Style: 2-storey
- Age: 16–30 years
- Living space: 2,000–2,500 sq ft
- Basement: Full, finished
InsideFireplace Yes, natural gas, Lower level, Rooms above ground 9
- Fireplace: Yes, natural gas
- Laundry: Lower level
- Rooms above ground: 9
- Rooms in the basement: 1
- Bedrooms: 3
- Bathrooms: 3
- Kitchens: 1
Outside and lotBrick, vinyl siding, Asphalt shingle, Poured concrete
- Exterior: Brick, vinyl siding
- Roof: Asphalt shingle
- Foundation: Poured concrete
- Features: Porch
- Size: 33.04 × 101.71 ft
- Shape: Rectangular
- Zoning: Residential
Parking1 Garage, Attached, Lane
- Spaces: 1 Garage
- Garage: Attached
- Driveway: Lane
Heating, water and powerForced air, gas, Central air, Municipal water
- Heating: Forced air, gas
- Cooling: Central air
- Water: Municipal water
- Sewer: Municipal sewer
Costs and taxesTaxes $4,405 a year, Hot water tank
- Taxes, 2024: $4,405 a year
- Rental items: Hot water tank
Included in the saleStove, dryer, washer, refrigerator, dishwasher, and hood fan.
- Included: Stove, dryer, washer, refrigerator, dishwasher, and hood fan.
NearbyGolf, park
- Close to: Golf, park
Listing detailsX12136756, Sold, May 9, 2025
- MLS® number: X12136756
- Status: Sold
- Listed on: May 9, 2025
- Days on market: 26
- Updated: Jun 4, 2025
- Possession: 2025-10-07 / Flexible
- Occupied by: Owner
- Listing brokerage: ROYAL LEPAGE TEAM REALTY
About this home
403 Crystal Court, Clarence-Rockland (Town of Rockland), ON K4K 0A1
Flooded with natural light, this charming home is nestled on a quiet street in the highly desirable Morris Village community of Rockland. The open-concept layout creates a bright and spacious main floor, perfect for everyday family living and entertaining. The inviting living room showcases a striking stone fireplace feature wall, while the adjacent dining area opens onto a second-story deck ideal for summer BBQs with a view of the expansive backyard. The kitchen is both stylish and functional, offering abundant cabinetry, generous counter space, and a convenient breakfast island. The primary bedroom is a private retreat with a large walk-in closet and a cheater ensuite featuring a luxurious soaker tub and separate glass-enclosed shower. Two additional generously sized bedrooms complete the upper level. The fully finished walk-out basement expands the living space with a comfortable family room, a flexible area ideal for a home office, and ample storage. You'll also find a newly renovated bathroom with a sleek shower, plus direct access to the backyard and a lower-level deck perfect for relaxing or entertaining. Offers presented at 5:00 pm on Friday, May 30, 2025. Seller reserves the right to review/accept pre-emptive offers.
Ask about this home
A HOMEH agent will answer your questions about this home.
Around this home
Daily convenience, out of 100, from the distances below
Schools nearby
School rating, out of 10.
Helpful calculators
Your HOMEH agent

"I would see it this week."