
 See all 23 photos
Book a viewing
Ask HOMEH
About this home
724 Mathieu Street, Clarence-Rockland
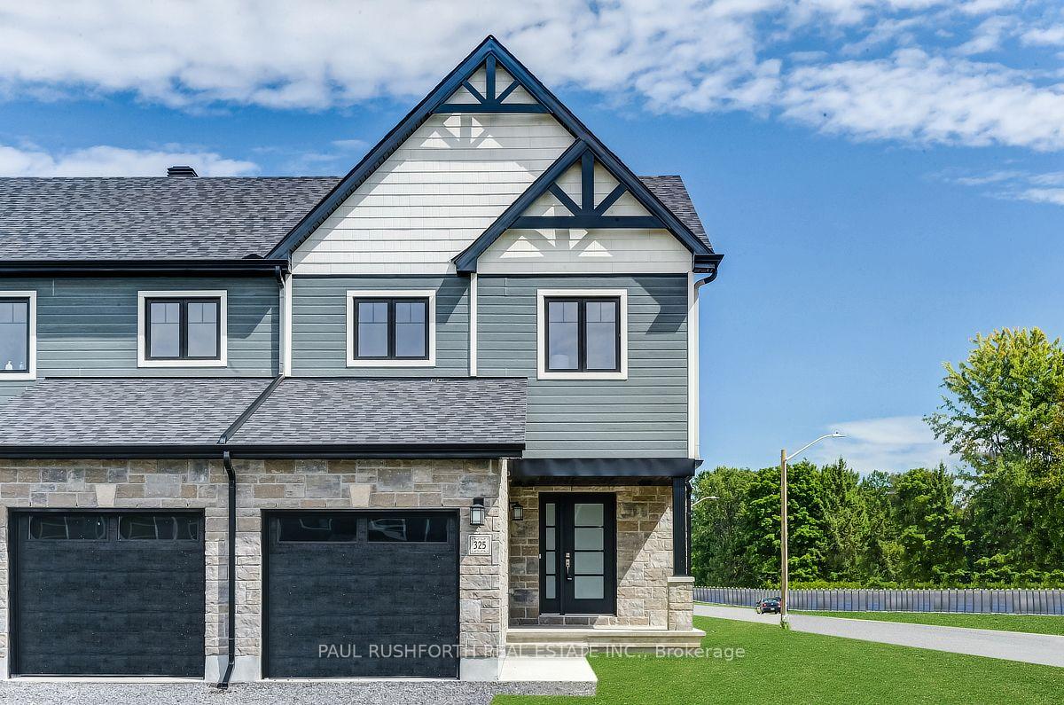
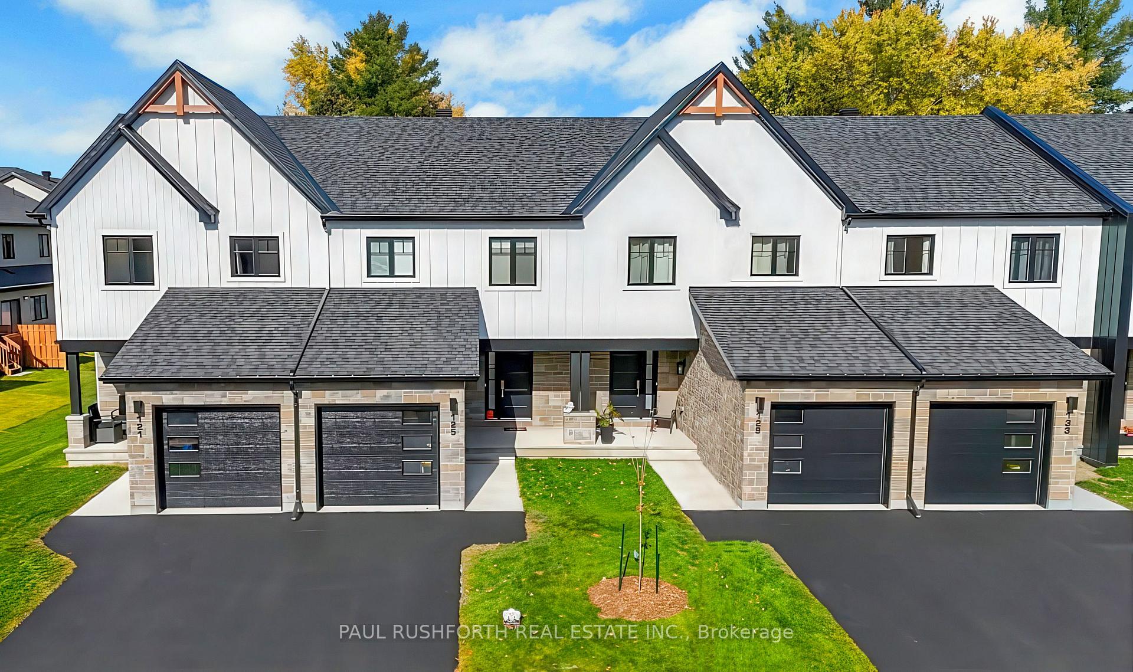
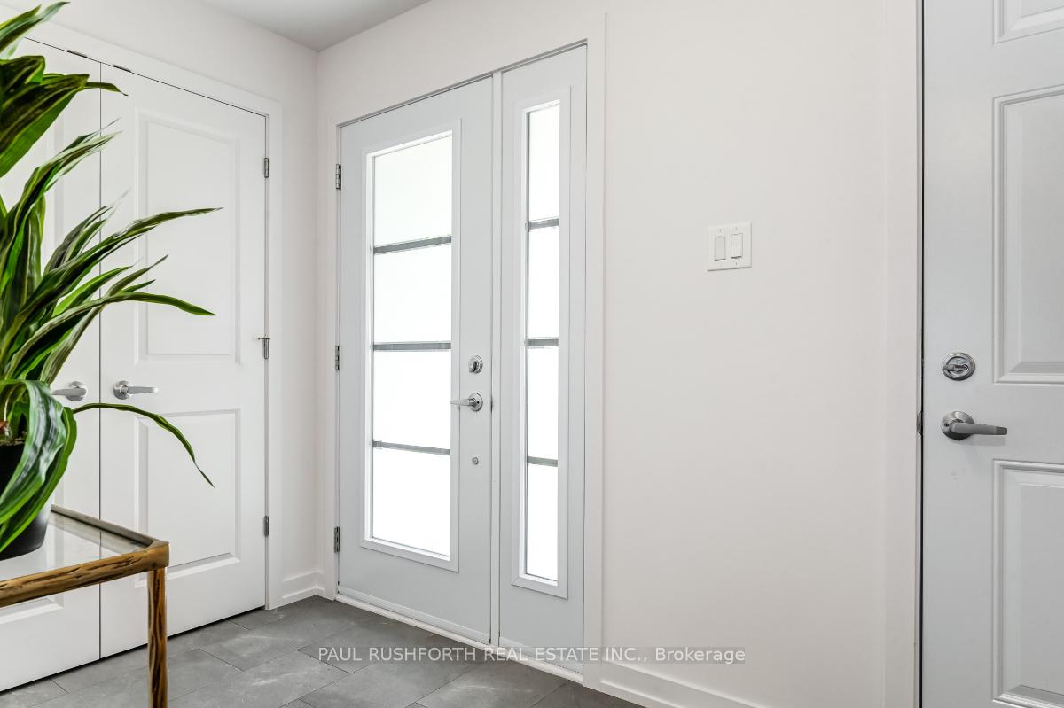
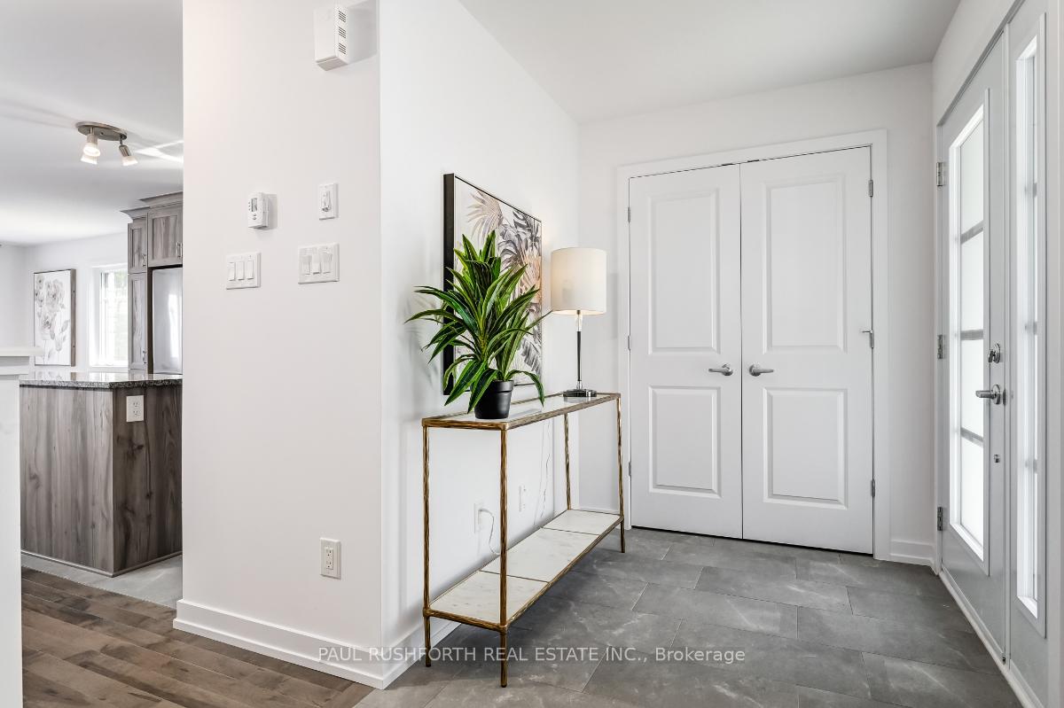
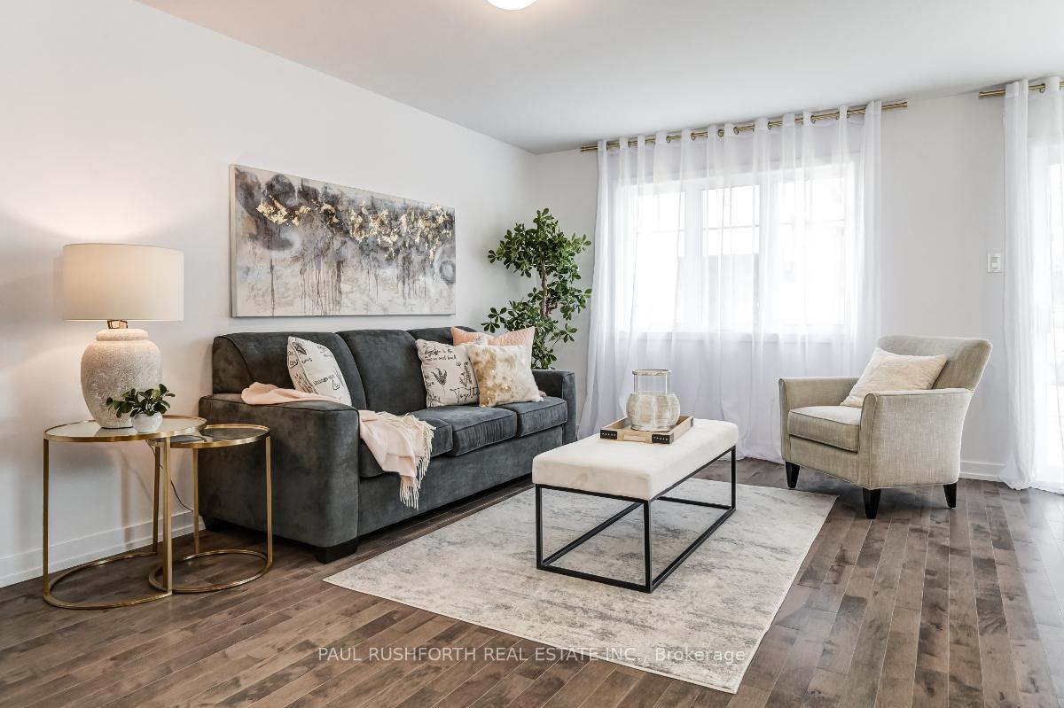
AVAILABLE IMMIDIATELY! Welcome to Golf Ridge. This 3 bed, 4 bath end unit townhome has a stunning design and from the moment you step inside, you'll be struck by the bright & airy feel of the home, w/ an abundance of natural light. The open concept floor plan creates a sense of spaciousness & flow, making it the perfect space for entertaining. The kitchen is a chef's dream, w/ top-of-the-line appliances, ample counter space, & plenty of storage. The large island provides additional seating & storage. On the 2nd level each bedroom is bright & airy, w/ large windows that let in plenty of natural light. The primary bedroom includes a 3 piece ensuite. The lower level is finished with an additional bathroom and includes laundry & storage space. The 2 standout features of this home are the Rockland Golf Club in your backyard and the full block firewall providing your family with privacy. Photos were taken at the model home at 325 Dion Avenue. Flooring: Hardwood, Ceramic, Carpet Wall To Wall,
Facts & features
Book a viewing
Rooms
11 rooms · 4 bathrooms
- Kitchen8′8″ × 13′1″113 sq.ft.
- Bathroom5′4″ × 5′4″29 sq.ft.
- Living room10′ × 17′7″175 sq.ft.
- Dining room8′6″ × 11′7″98 sq.ft.
- Bathroom5′2″ × 9′3″48 sq.ft.
- Bathroom7′8″ × 6′4″49 sq.ft.
- Bedroom 39′5″ × 10′7″99 sq.ft.
- Bedroom 29′ × 10′7″95 sq.ft.
- Primary bedroom16′5″ × 13′7″223 sq.ft.
- Recreation17′10″ × 24′1″430 sq.ft.
- Room—
Around this home
Schools nearby
School rating, out of 10.
Listing details
Helpful tools
Your HOMEH agent

"Priced 1% over our estimate. I would see it this week."
Ask HOMEH about this home
Price, neighbourhood, monthly cost. Ask anything.
HOMEH Intelligent Agent is an AI, not a licensed representative. Check anything important with your agent.