
Property history

This listing has ended. It is no longer available.
Property not available for sale or for rent.
Ask about this home
A HOMEH agent will answer your questions about this home.Ask HOMEH
About this home
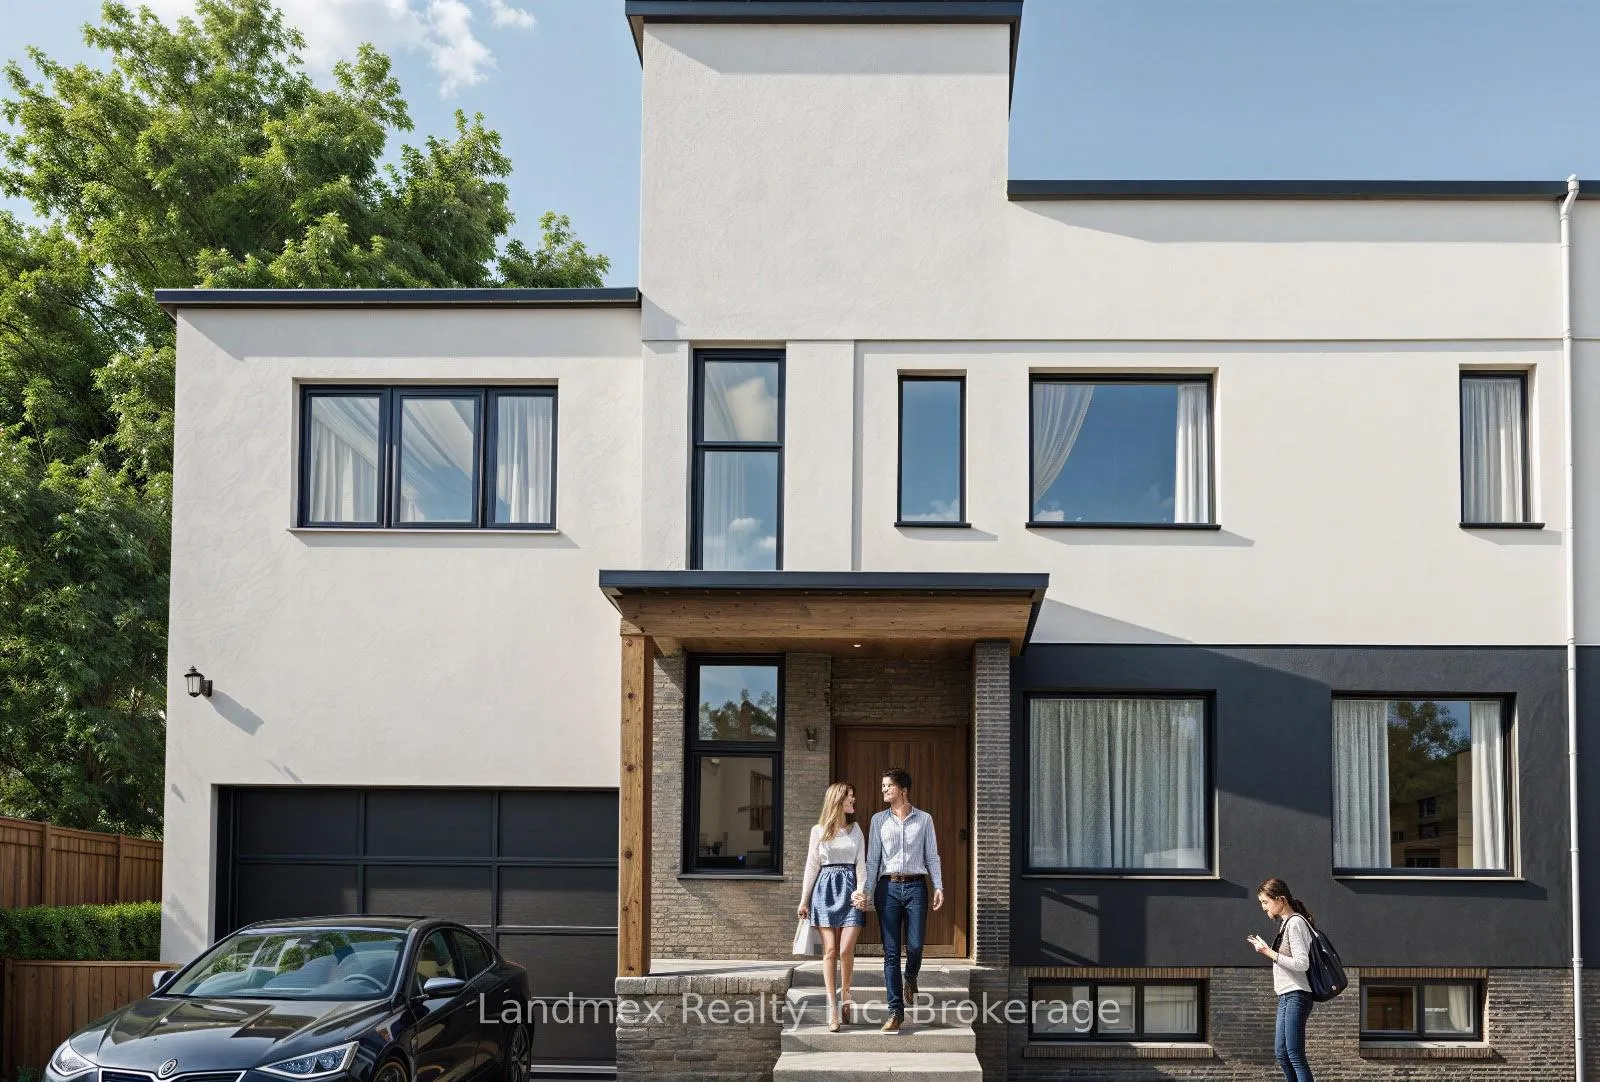
0 (Lot #3) Victoria Street, Clarington
Discover refined living in the heart of Clarington with this exceptional semi-detached pre-construction home, thoughtfully designed to blend modern luxury with everyday comfort. Offering an impressive 2,399 sq. ft. of beautifully planned living space, this residence is the perfect opportunity to secure your place in a growing, family-friendly community. Step inside to an elegant main floor that effortlessly balances style and functionality. A spacious family room invites relaxation, while the contemporary eat in kitchen features sliding doors that open to the backyard-ideal for morning coffee or summer entertaining. The sophisticated combined living and dining room creates a welcoming space for hosting guests and special occasions. Upstairs, you'll find four generously sized bedrooms designed with comfort in mind. The primary suite serves as a private retreat, complete with a luxurious 4-piece ensuite and a walk-in closet. A second primary bedroom features its own 3-piece ensuite and walk in closet, making it perfect for extended family or guests seeking added privacy. Adding even more versatility, the home includes a separate entrance to an unfinished basement-an incredible opportunity to create additional living space tailored to your needs. Whether you envision a recreation area for the kids or a fully functional in-law suite, the possibilities are endless. Crowning this remarkable home is a stunning, accessible rooftop terrace-your personal oasis for relaxing evenings, entertaining under the stars, or simply enjoying the fresh air in style. Perfectly situated close to Highway 401, as well as shopping, schools, and entertainment, this home offers both convenience and an elevated lifestyle.
Facts & features
Ask about this home
A HOMEH agent will answer your questions about this home.
Rooms
9 rooms · 4 bathrooms
- Kitchen10′6″ × 11′2″118 sq.ft.
- Dining room8′ × 6′4″50 sq.ft.
- Living room11′ × 6′4″69 sq.ft.
- Family room10′6″ × 11′11″125 sq.ft.
- Primary bedroom11′2″ × 16′2″181 sq.ft.
- Bedroom 27′7″ × 11′84 sq.ft.
- Bedroom 39′1″ × 10′4″94 sq.ft.
- Bedroom 413′1″ × 11′7″152 sq.ft.
- Laundry—
Around this home
Schools nearby
School rating, out of 10.
Listing details
Helpful tools
Your HOMEH agent
"I would see it this week."
Ask HOMEH about this home
Price, neighbourhood, monthly cost. Ask anything.
HOMEH Intelligent Agent is an AI, not a licensed representative. Check anything important with your agent.