
 See all 50 photos
Property history

This listing has ended. It is no longer available.
Property not available for sale or for rent.
Ask about this home
A HOMEH agent will answer your questions about this home.Ask HOMEH
About this home
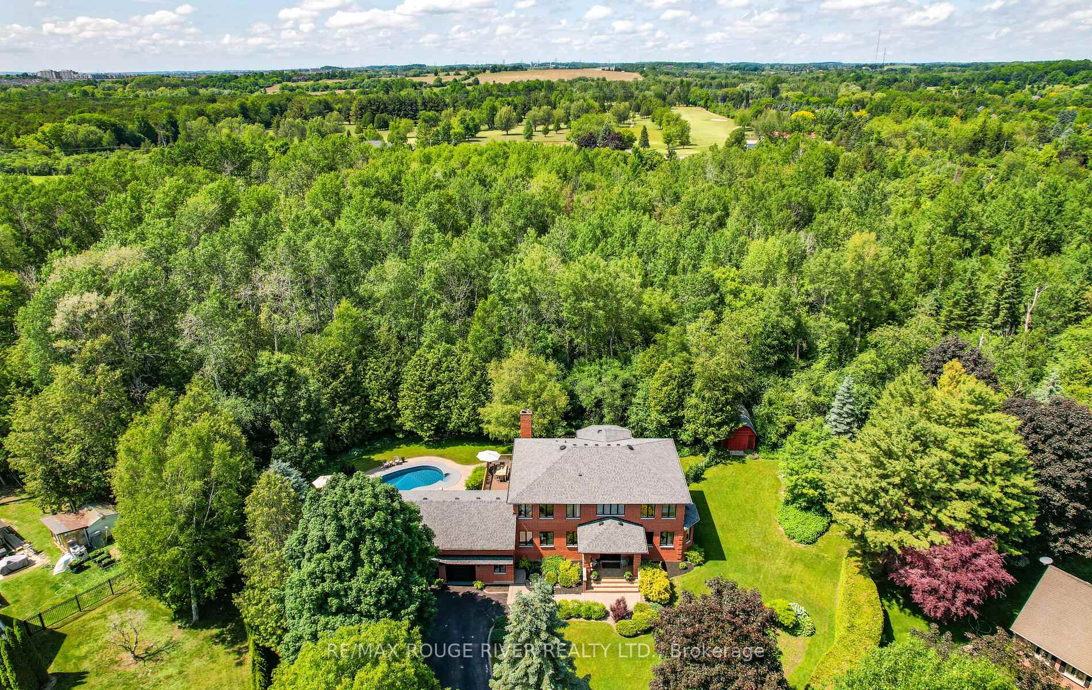
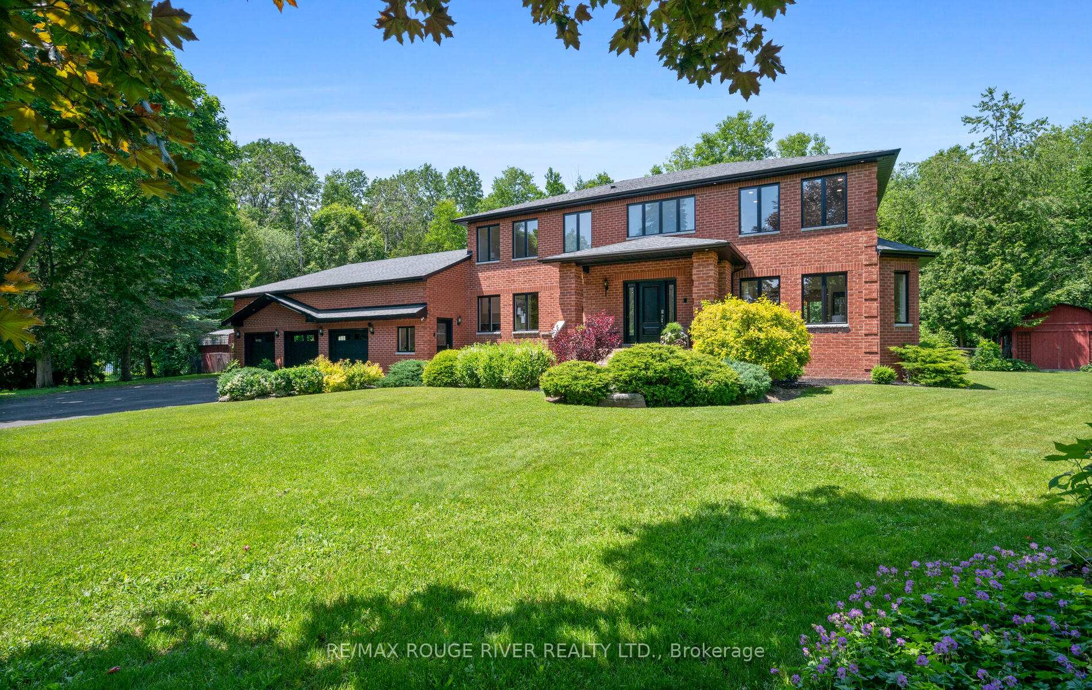
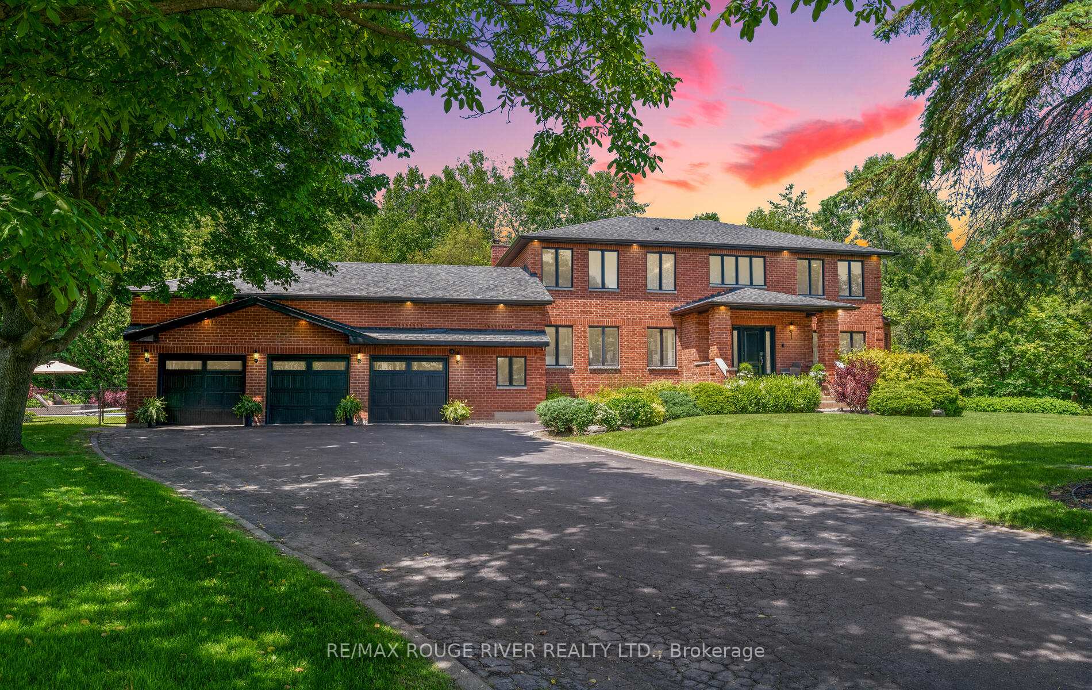
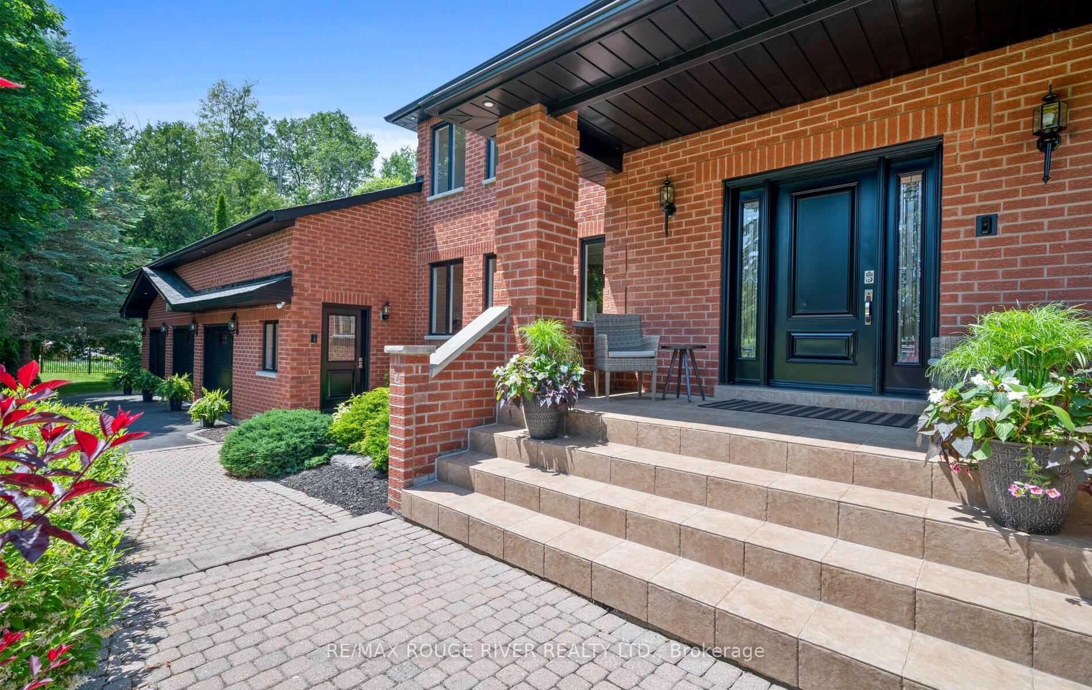
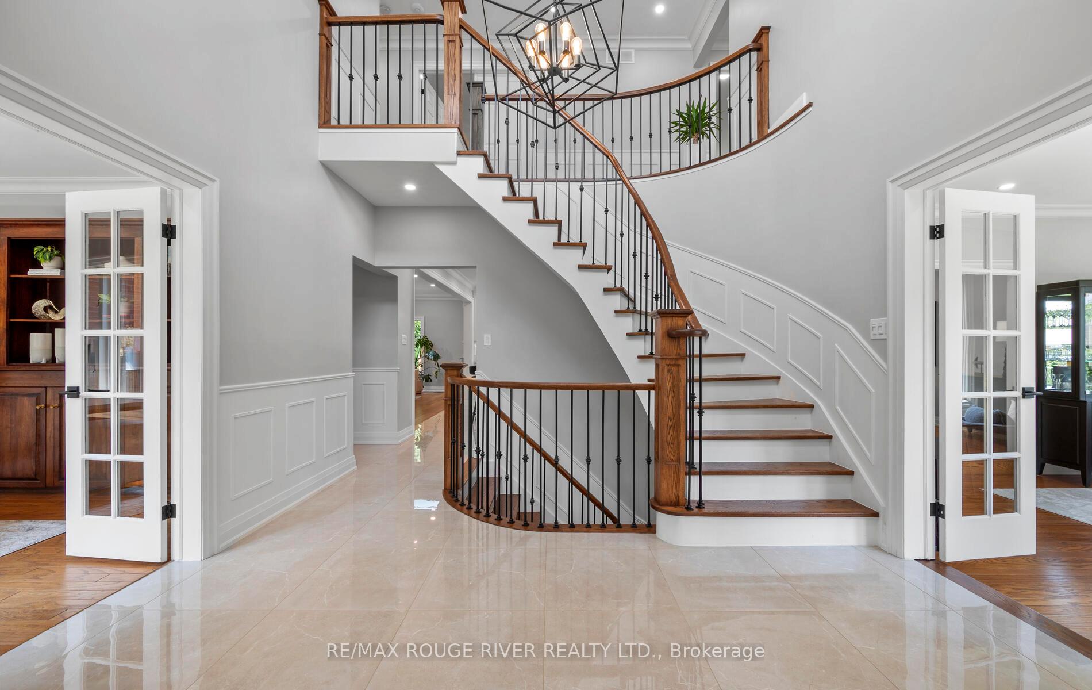
Welcome to 10 Kresia Lane, an executive estate on 1.22 private acres in one of Courtice's most prestigious neighbourhoods. Offering nearly 6,000 sq ft of finished living space, this home combines luxury, privacy, and lifestyle in a truly unique setting. The backyard is a resort-style retreat, featuring a heated inground pool with new liner and pump (2024), wrap-around deck, refinished concrete patio, and mature trees for total seclusion. A 240 sq ft workshop/shed provides practical space for storage or hobbies, adding versatility to the backyard setting. Inside, the chefs kitchen is the heart of the home, boasting a 10-ft quartz island, Wolf 6-burner gas stove with pot filler, built-in appliances, custom pantry, and stacked glass cabinetry. The kitchen opens to a great room with a skylight, stone fireplace, and walkout to the deck. Formal living and dining rooms with elegant trim, hardwood floors, and an executive office complete the main level. Upstairs, the primary suite offers a spa-like 5-pc ensuite with soaker tub and walk-in closet. Three additional bedrooms provide generous space with built-ins. The finished basement adds 2,000+ sq ft with rec room, games area, office, bedroom, full bath, and ample storage. An oversized 3-car garage with epoxy floors and cabinetry completes this one-of-a-kind property. Please see the attached feature sheet for full details and upgrades.
Facts & features
Ask about this home
A HOMEH agent will answer your questions about this home.
Rooms
15 rooms · 4 bathrooms
- Office13′11″ × 10′1″141 sq.ft.
- Great room22′7″ × 19′11″450 sq.ft.
- Kitchen12′7″ × 14′1″178 sq.ft.
- Breakfast12′7″ × 9′2″116 sq.ft.
- Dining room18′8″ × 12′1″226 sq.ft.
- Living room16′6″ × 12′1″200 sq.ft.
- Bedroom11′6″ × 10′11″125 sq.ft.
- Primary bedroom23′6″ × 15′352 sq.ft.
- Bedroom13′1″ × 12′10″167 sq.ft.
- Bedroom13′1″ × 14′7″191 sq.ft.
- Recreation29′11″ × 18′4″547 sq.ft.
- Office17′1″ × 12′2″209 sq.ft.
- Game room18′7″ × 12′5″231 sq.ft.
- Bedroom16′4″ × 12′1″197 sq.ft.
- Cold room/cantina13′2″ × 5′2″68 sq.ft.
Around this home
Schools nearby
School rating, out of 10.
Listing details
Helpful tools
Your HOMEH agent
"I would see it this week."
Ask HOMEH about this home
Price, neighbourhood, monthly cost. Ask anything.
HOMEH Intelligent Agent is an AI, not a licensed representative. Check anything important with your agent.