
 See all 48 photos
Property history

This listing has ended. It is no longer available.
Property not available for sale or for rent.
Ask about this home
A HOMEH agent will answer your questions about this home.Ask HOMEH
About this home
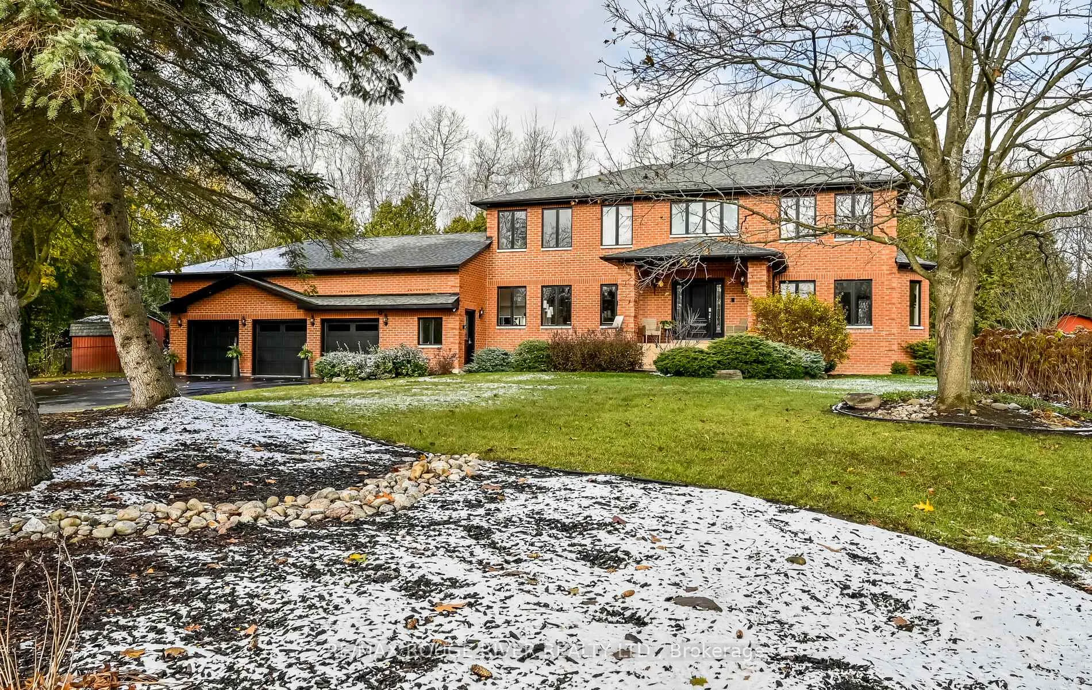
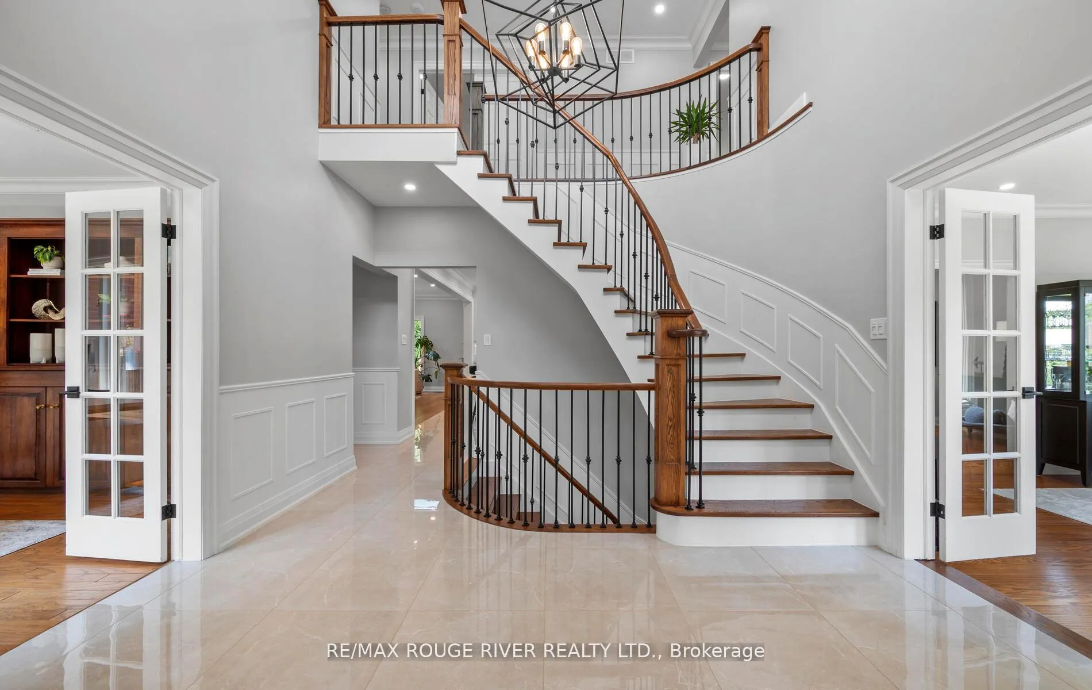
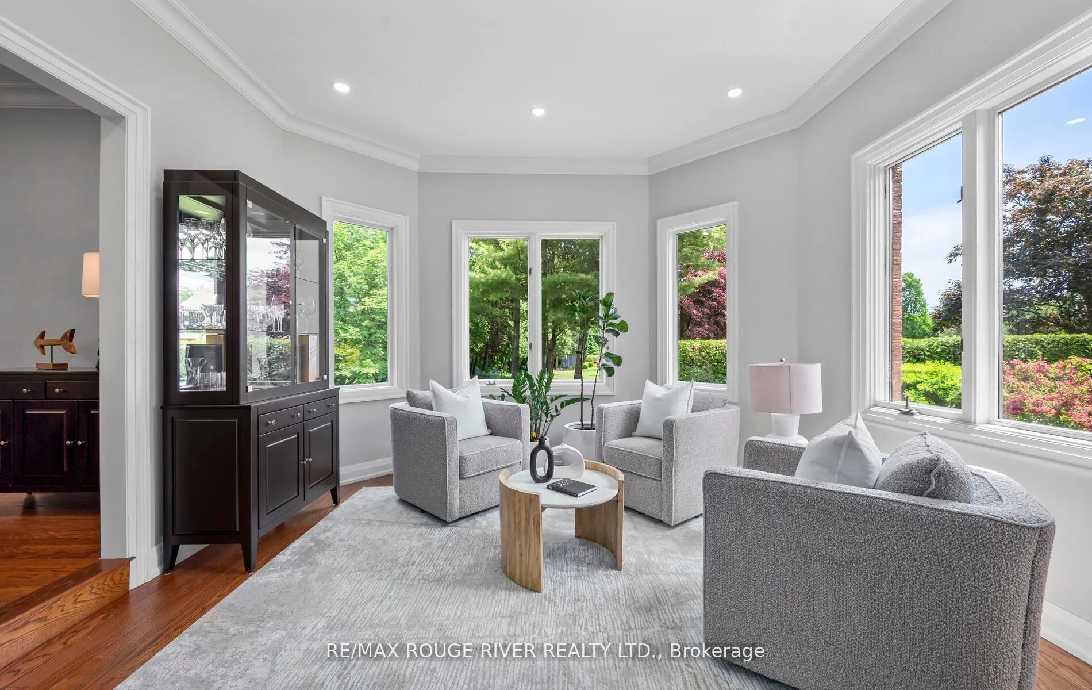
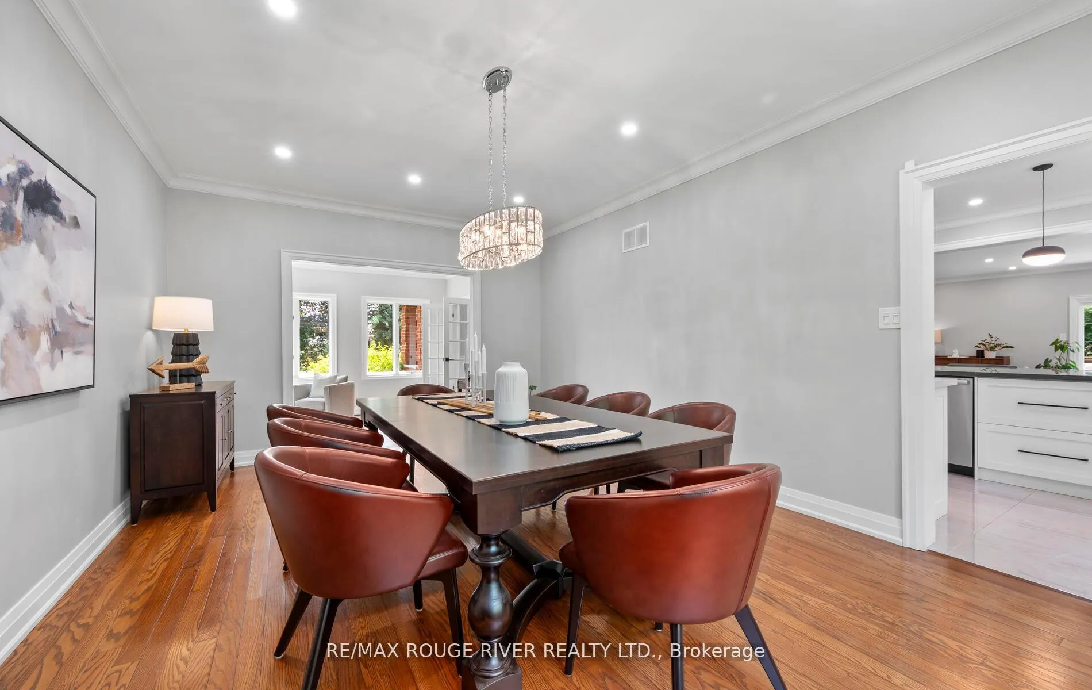
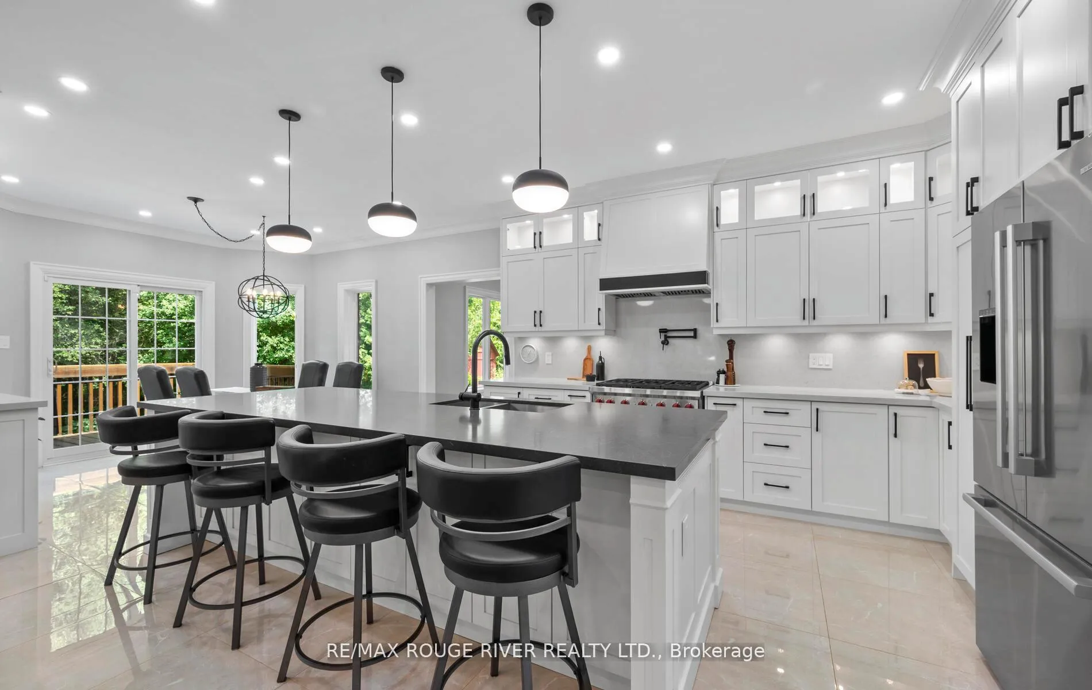
Welcome to 10 Kresia Lane-an executive estate wrapped in privacy, luxury, and timeless elegance. Set on 1.22 wooded acres in one of Courtice's most prestigious neighbourhoods, this nearly 6,000 sq ft property offers the perfect backdrop for holiday gatherings all year long. Step into the grand foyer and be greeted by soaring cathedral ceilings, porcelain tile floors, detailed trim work, and a sweeping spiral staircase that feels straight out of a holiday movie scene. The heart of the home is the chef's kitchen, where a 10-ft quartz island, Wolf 6-burner stove with pot filler, built-in appliances, custom pantry, and glass cabinetry create the perfect setting for festive baking and entertaining. Open to a sun-filled great room with skylight, stone fireplace, and walkout to the deck, it's a space designed for cozy winter evenings and Christmas morning magic. The main level also features formal living and dining rooms with gleaming hardwood-ideal for hosting family dinners-as well as an executive office. Upstairs, the serene primary suite offers a spa-like 5-pc ensuite with soaker tub and spacious walk-in closet, accompanied by three additional bedrooms with ample room for family and guests. The finished basement adds over 2,000 sq ft of lifestyle space, complete with a recreation room, gas fireplace, games area, office, bedroom, full bath, and generous storage-perfect for movie nights, family gatherings, or a quiet winter retreat. Outside, mature evergreens and a peaceful winter landscape surround the property. The heated inground pool (new liner/pump '24), estate-grade winter safety cover ('24), wrap-around deck, refinished concrete patio ('23), and 240 sq ft workshop/shed offer endless summer enjoyment while remaining stunning through the snowy season.
Facts & features
Ask about this home
A HOMEH agent will answer your questions about this home.
Rooms
15 rooms · 4 bathrooms
- Office13′11″ × 10′1″141 sq.ft.
- Great room22′7″ × 19′11″450 sq.ft.
- Kitchen12′7″ × 14′1″178 sq.ft.
- Breakfast12′7″ × 9′2″116 sq.ft.
- Dining room18′8″ × 12′1″226 sq.ft.
- Living room16′6″ × 12′1″200 sq.ft.
- Bedroom11′6″ × 10′11″125 sq.ft.
- Primary bedroom23′6″ × 15′352 sq.ft.
- Bedroom13′1″ × 12′10″167 sq.ft.
- Bedroom13′1″ × 14′7″191 sq.ft.
- Recreation29′11″ × 18′4″547 sq.ft.
- Office17′1″ × 12′2″209 sq.ft.
- Game room18′7″ × 12′5″231 sq.ft.
- Bedroom16′4″ × 12′1″197 sq.ft.
- Cold room/cantina13′2″ × 5′2″68 sq.ft.
Around this home
Schools nearby
School rating, out of 10.
Listing details
Helpful tools
Your HOMEH agent
"I would see it this week."
Ask HOMEH about this home
Price, neighbourhood, monthly cost. Ask anything.
HOMEH Intelligent Agent is an AI, not a licensed representative. Check anything important with your agent.