
 See all 49 photos
Property history

This listing has ended. It is no longer available.
Property not available for sale or for rent.
Ask about this home
A HOMEH agent will answer your questions about this home.Ask HOMEH
About this home
Unit 14, 10126 Longsault Road, Clarington
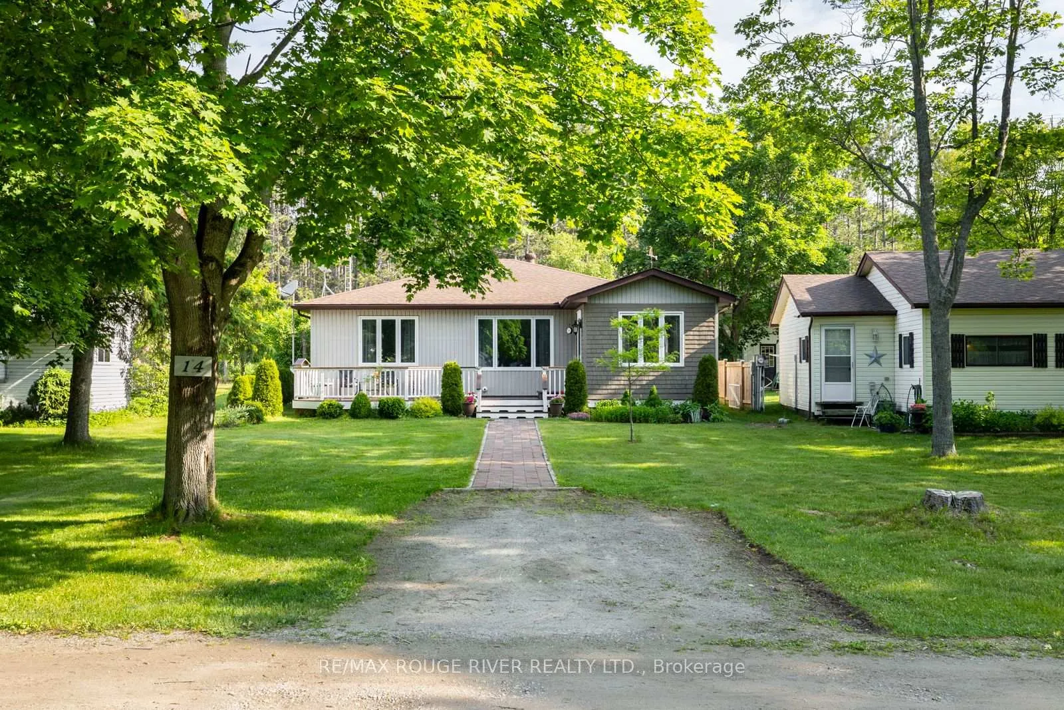
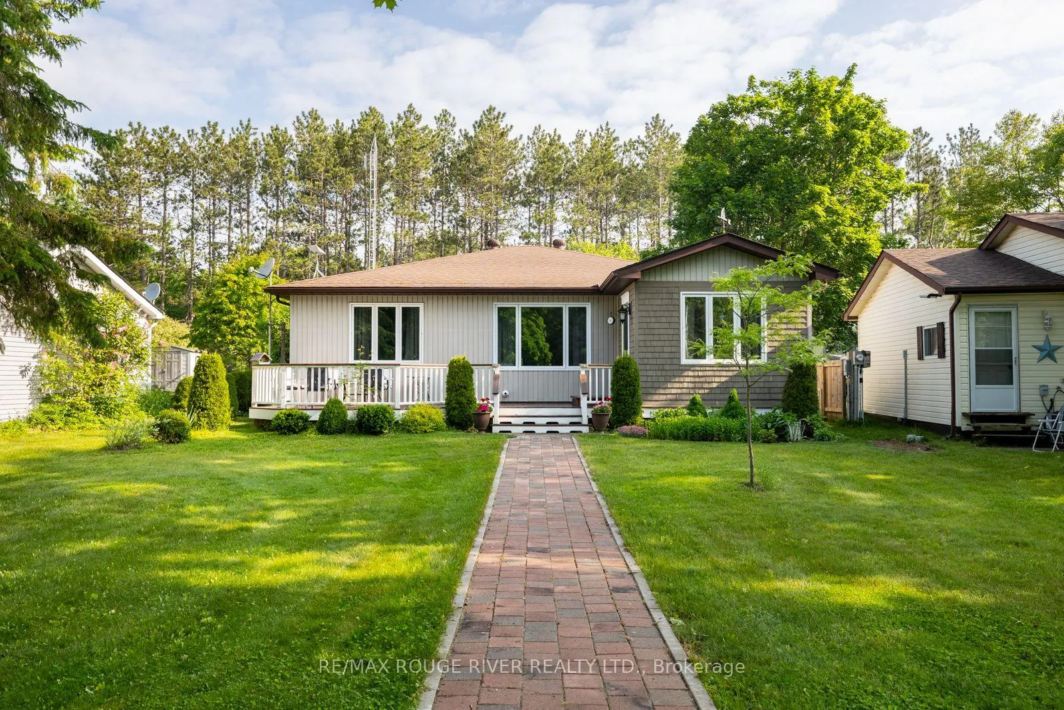
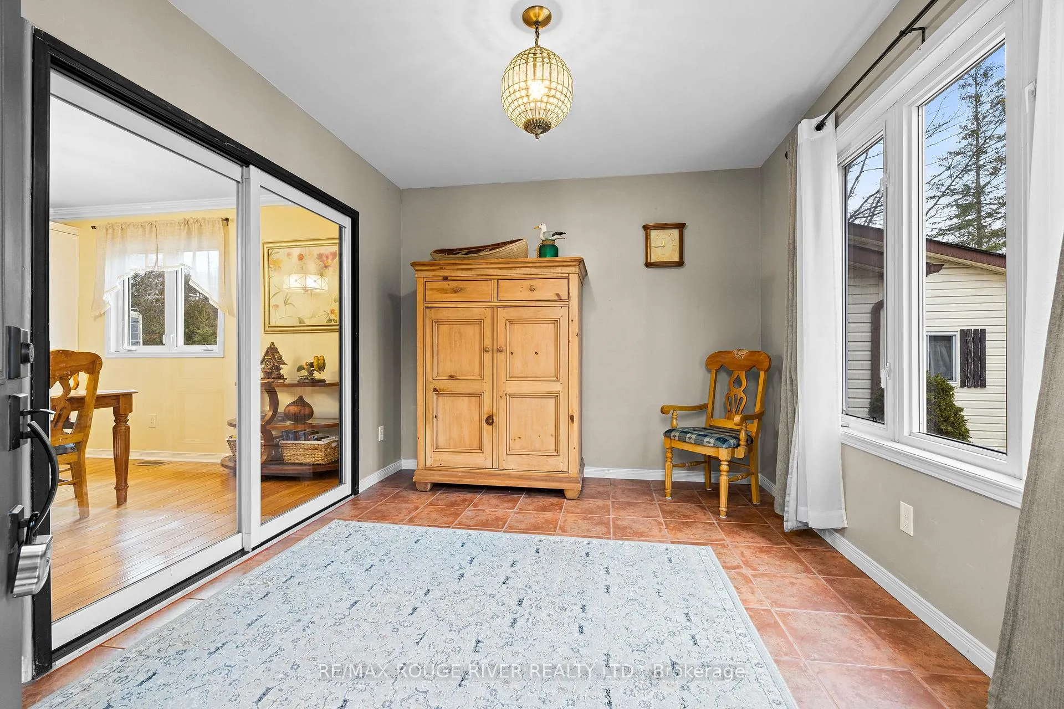
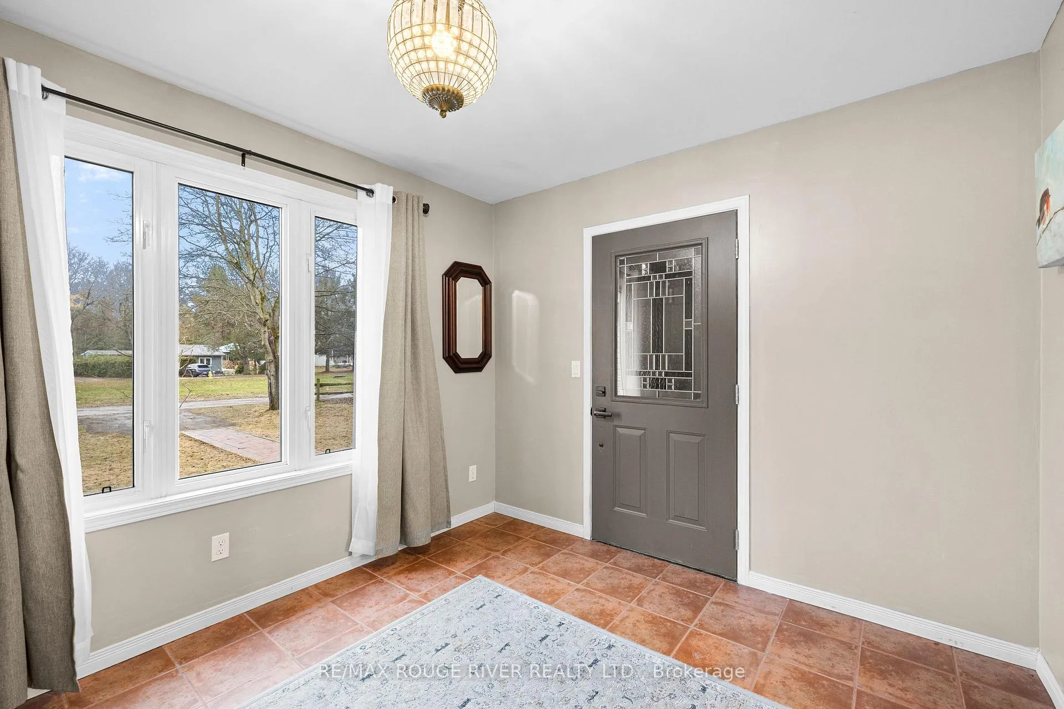
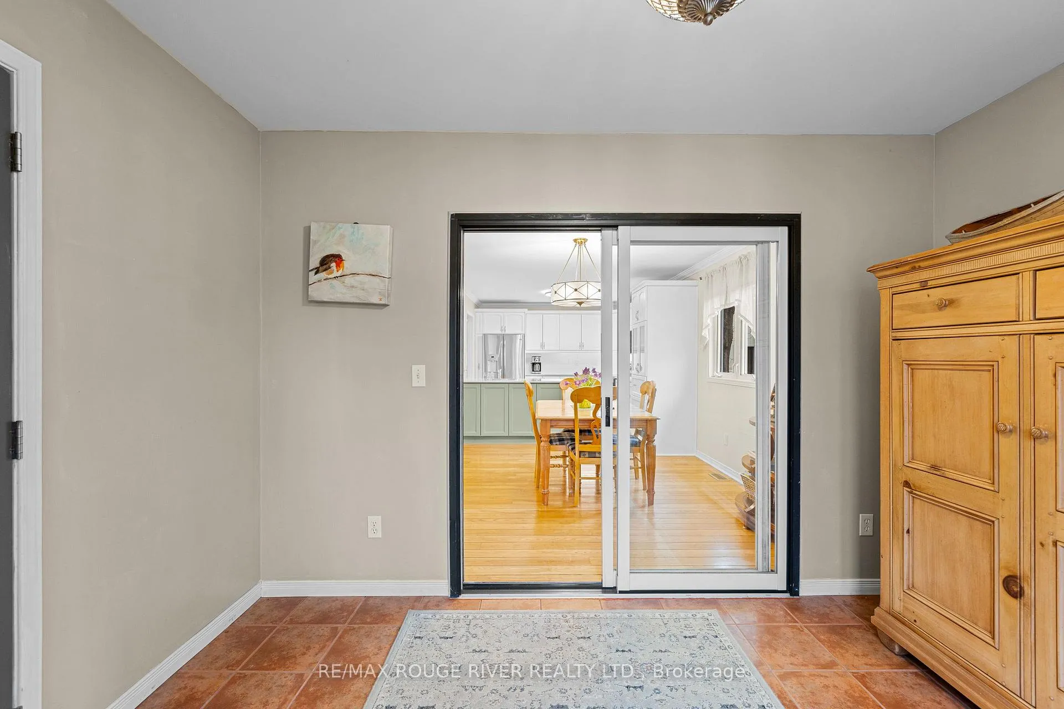
Welcome to a rare offering just 15 minutes north of Bowmanville in the prestigious 55+ community of The PSC Club-an exclusive enclave of only 15 homes set across 33 acres of beautifully maintained grounds that balance privacy, pride of ownership, and community. This meticulously crafted 1,640 sq ft custom bungalow delivers a lifestyle that's hard to replicate, where peaceful surroundings feel like a private retreat while still enjoying friendly neighbours nearby. Step into a bright sunroom, the perfect place for morning coffee and natural light. Inside, gleaming hardwood floors run throughout the main level, adding warmth and timeless appeal. The open-concept layout is functional and inviting-ideal for everyday living and hosting. The living room offers a comfortable gathering space, while the dining area is ready for holiday meals and memorable get-togethers.The kitchen is both beautiful and practical with stainless steel appliances, brand new Quartz Counter Tops and a layout that supports casual meals and entertaining. The bedroom wing features a spacious primary suite with ensuite bath, plus two additional bedrooms-ideal for visiting family, hobbies, or a dedicated home office-and a second full bath for guests. Outdoor living includes a welcoming front deck and a private backyard area to unwind and enjoy the peaceful surroundings, with the community's expansive grounds offering a sense of space that's increasingly hard to find. For the hobbyist, collector, or craftsperson, this property truly stands apart with a detached 3.5-car building featuring two single-car garages plus a 23' x 18' insulated workshop with a wood stove-a rare year-round setup ready for woodworking, mechanics, storage, or creative pursuits. A unique home in a one-of-a-kind community, offering comfort, craftsmanship, and a lifestyle you'll be proud to call home.
Facts & features
Ask about this home
A HOMEH agent will answer your questions about this home.
Rooms
8 rooms · 2 bathrooms
- Sunroom11′7″ × 9′8″112 sq.ft.
- Dining room11′5″ × 10′9″122 sq.ft.
- Kitchen12′4″ × 10′9″132 sq.ft.
- Living room17′3″ × 14′2″244 sq.ft.
- Primary bedroom12′ × 12′143 sq.ft.
- Bedroom 211′11″ × 11′11″142 sq.ft.
- Bedroom 310′9″ × 9′6″102 sq.ft.
- Laundry11′10″ × 6′2″72 sq.ft.
Around this home
Listing details
Helpful tools
Your HOMEH agent
"I would see it this week."
Ask HOMEH about this home
Price, neighbourhood, monthly cost. Ask anything.
HOMEH Intelligent Agent is an AI, not a licensed representative. Check anything important with your agent.