
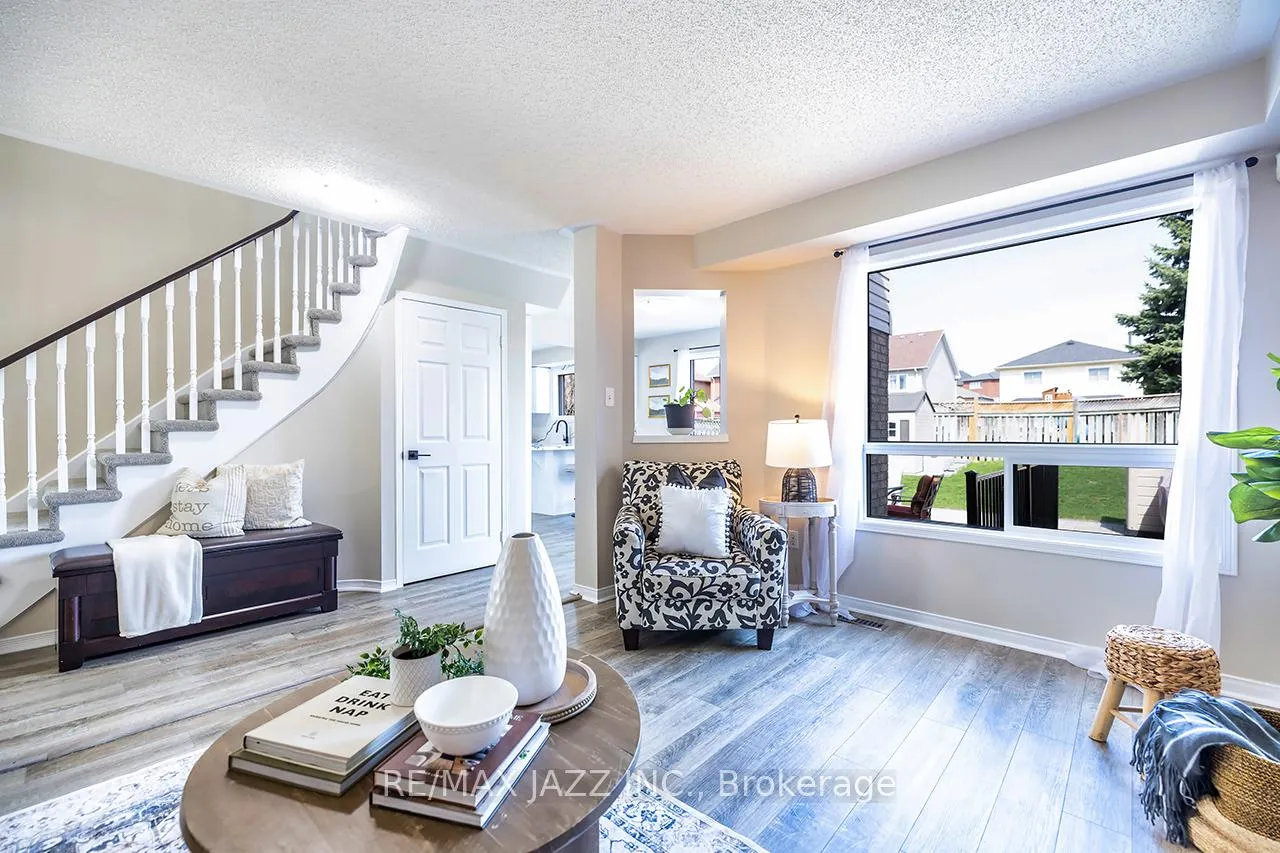
 See all 41 photos
Property history

This home has sold. It is no longer available.
Property not available for sale or for rent.
Book a viewing
Ask HOMEH
About this home
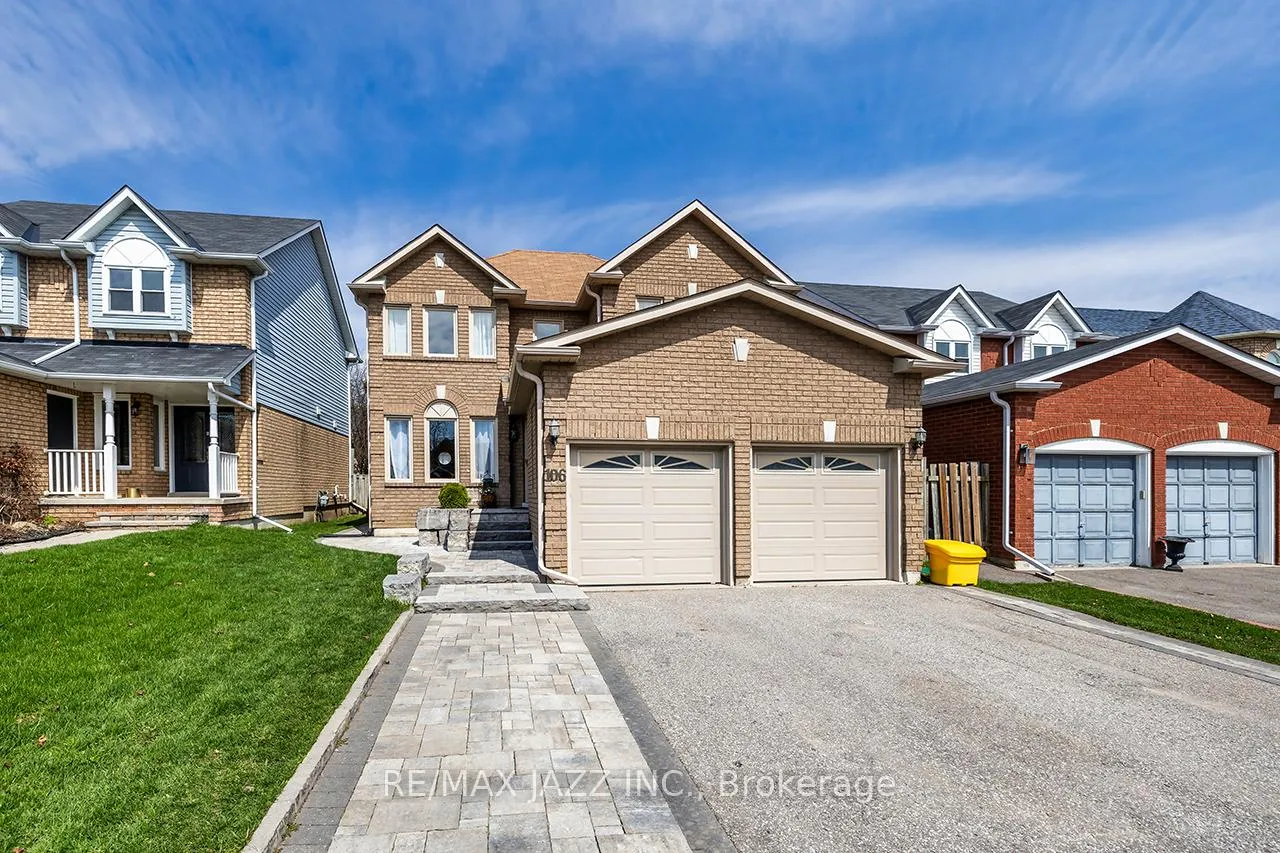
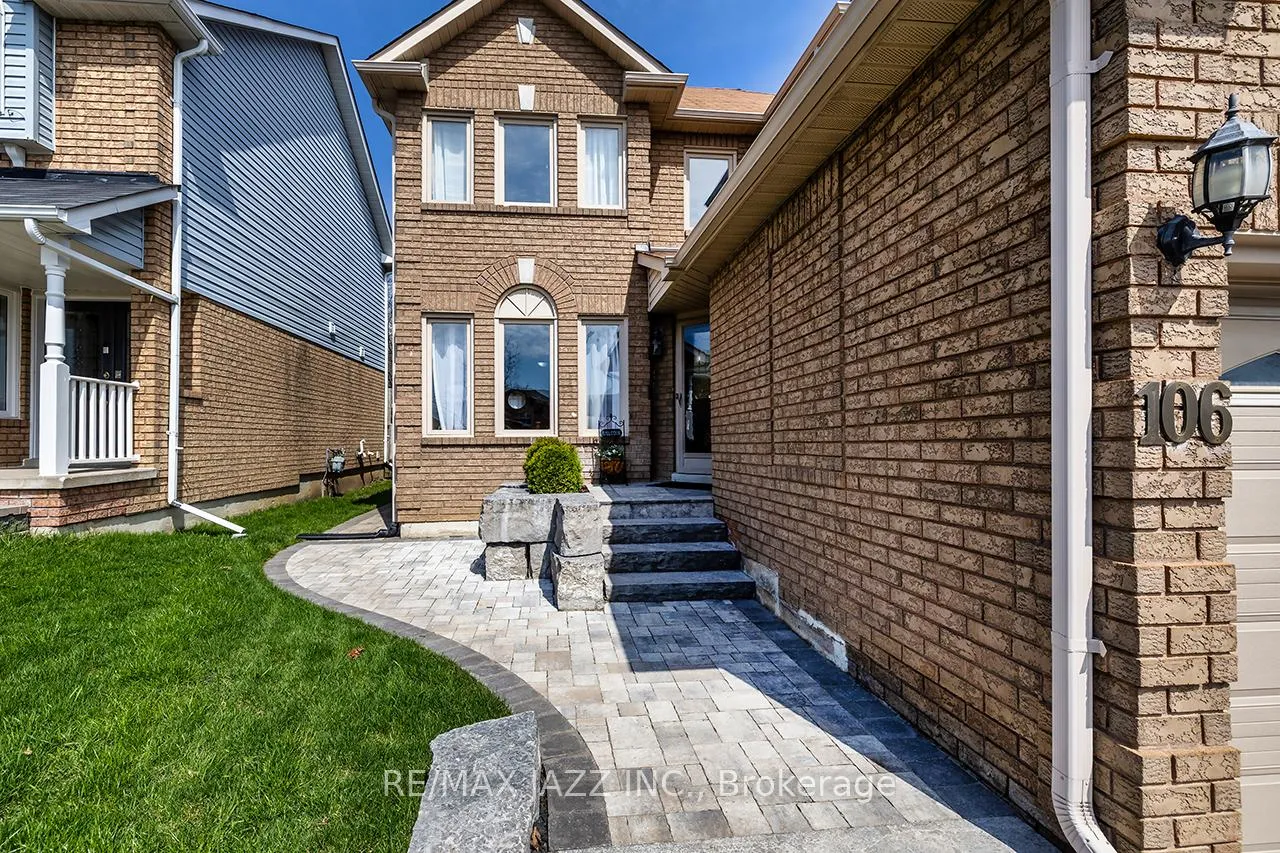
106 Apple Blossom Boulevard, Clarington
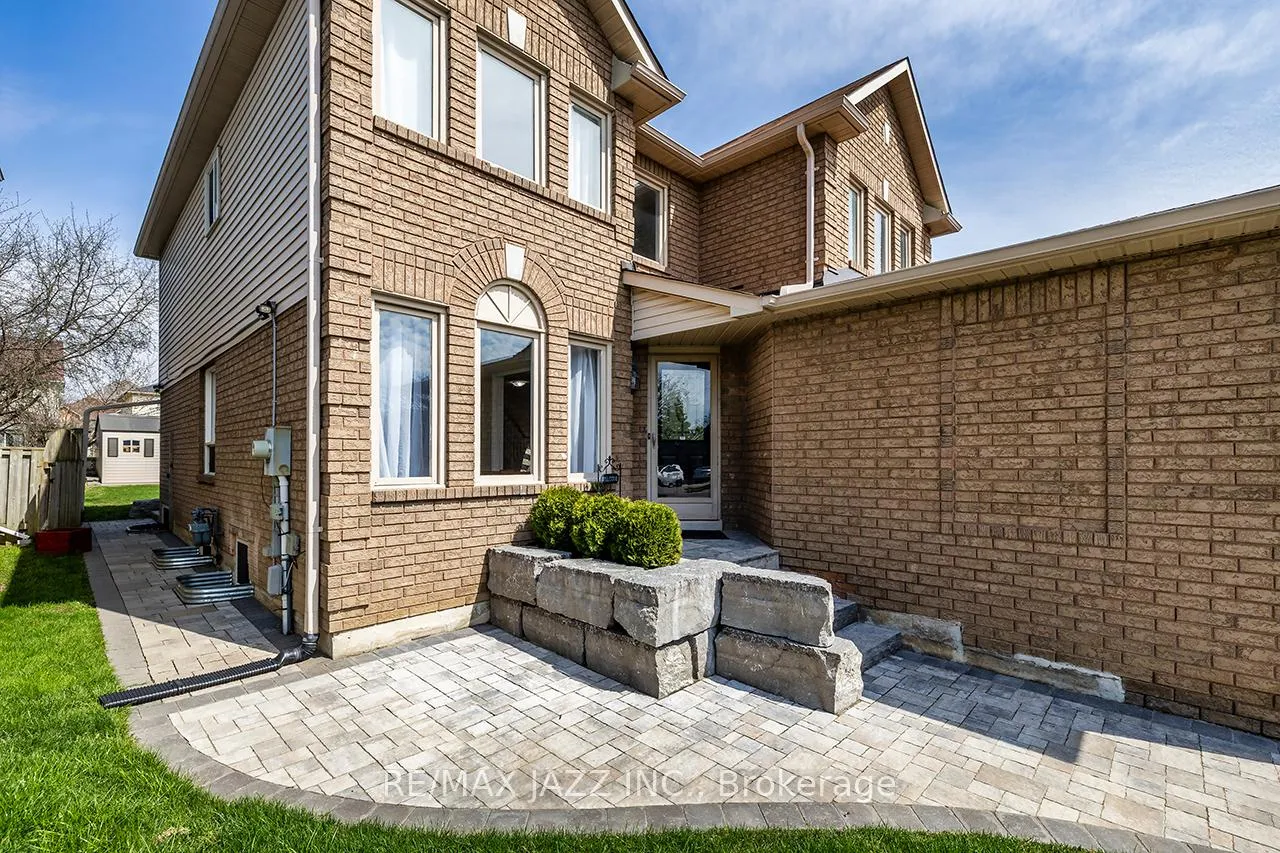
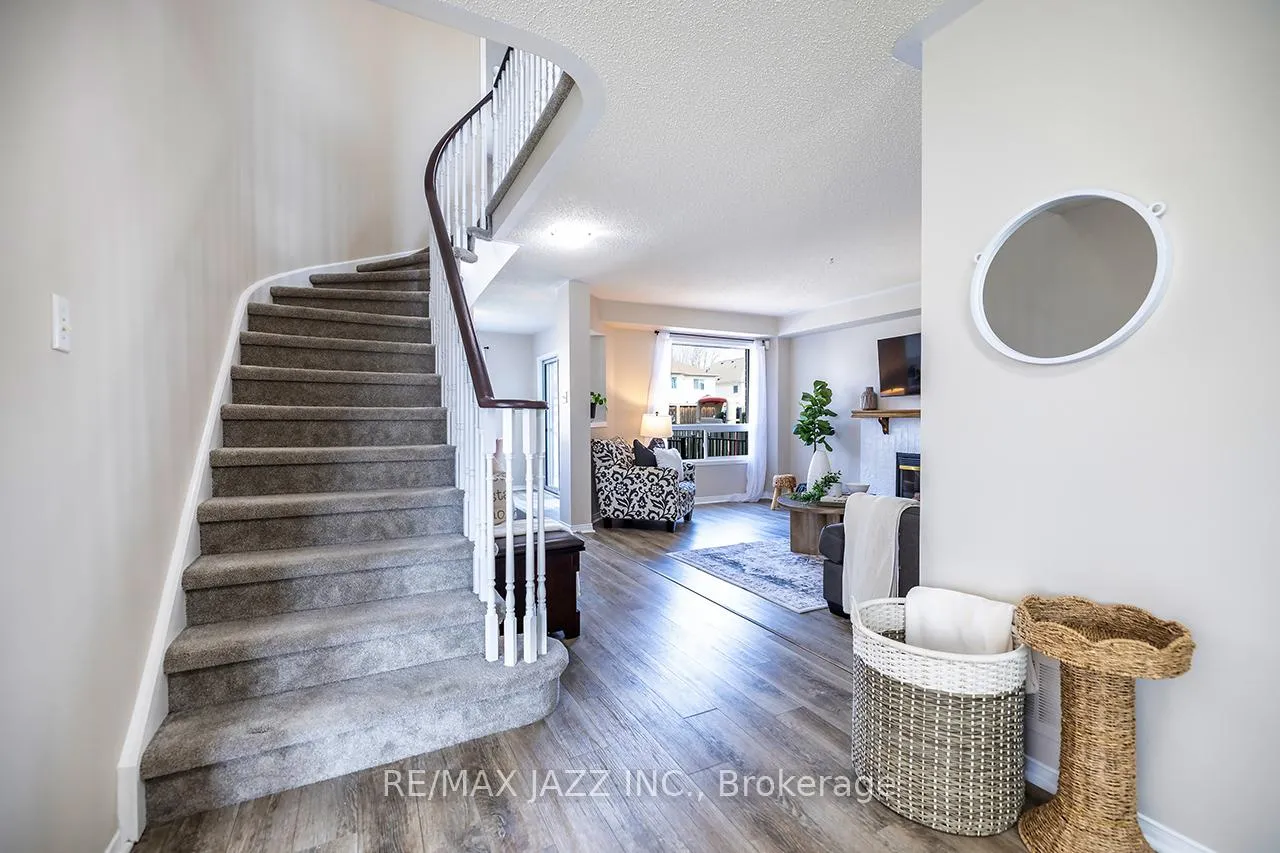
LEGAL BASEMENT APARTMENT | LARGE FAMILY HOME WITH INCOME POTENTIAL. This is the opportunity buyers wait for; a true 2-storey family home with the added benefit of a fully legal basement apartment to help make ownership more affordable or support multi-generational living. The upper unit spans two full levels and offers 4 spacious bedrooms and 3 bathrooms. The main floor features both family and living rooms, anchored by a gas fireplace, and an updated kitchen with custom quartz countertops and backsplash. Walk out from the dining area to a beautifully finished backyard with over $70K invested in landscaping/hardscaping/exterior work, including a massive interlock patio (18x20ft) with lighting and TV mount-perfect for entertaining. Upstairs, all bedrooms are generously sized with large windows and closets. The standout primary retreat features a walk-in closet and a large 4-piece ensuite. The legal lower unit (built 2020-2021) has it's own walk-out, is thoughtfully designed with 2 bedrooms, a full 4-piece bath, open-concept kitchen/living/dining space, large foyer, and ensuite laundry. Soundproofing and quality materials were prioritized during construction. The unit is not currently subject to rent control. The current tenants are excellent and pay full market rent. Additional features include a full 2-car garage, parking for 3 more vehicles in the driveway, a fully-fenced backyard, and a large storage shed. Located in a highly desirable neighbourhood, just a short walk to schools, parks, and shopping, with a strong sense of community. Own the 4-bedroom home you've been working toward-with the added advantage of an income stream that can offset a significant portion of your monthly costs. Properties like this don't come up often.
Facts & features
Book a viewing
Rooms
14 rooms · 4 bathrooms
- Kitchen9′10″ × 9′10″97 sq.ft.
- Living room22′1″ × 10′221 sq.ft.
- Dining room10′4″ × 9′11″103 sq.ft.
- Family room15′1″ × 11′5″173 sq.ft.
- Laundry8′11″ × 6′54 sq.ft.
- Primary bedroom16′2″ × 12′8″204 sq.ft.
- Bedroom 210′10″ × 10′4″112 sq.ft.
- Bedroom 311′5″ × 11′3″129 sq.ft.
- Bedroom 410′10″ × 10′6″114 sq.ft.
- Kitchen9′9″ × 9′2″89 sq.ft.
- Living room11′7″ × 9′11″114 sq.ft.
- Dining room9′11″ × 8′4″82 sq.ft.
- Primary bedroom12′5″ × 9′5″117 sq.ft.
- Bedroom 29′10″ × 8′5″83 sq.ft.
Around this home
Listing details
Helpful tools
Your HOMEH agent
"I would see it this week."
Ask HOMEH about this home
Price, neighbourhood, monthly cost. Ask anything.
HOMEH Intelligent Agent is an AI, not a licensed representative. Check anything important with your agent.