
 See all 22 photos
Property history

This home has sold. It is no longer available.
Property not available for sale or for rent.
Ask about this home
A HOMEH agent will answer your questions about this home.Ask HOMEH
About this home
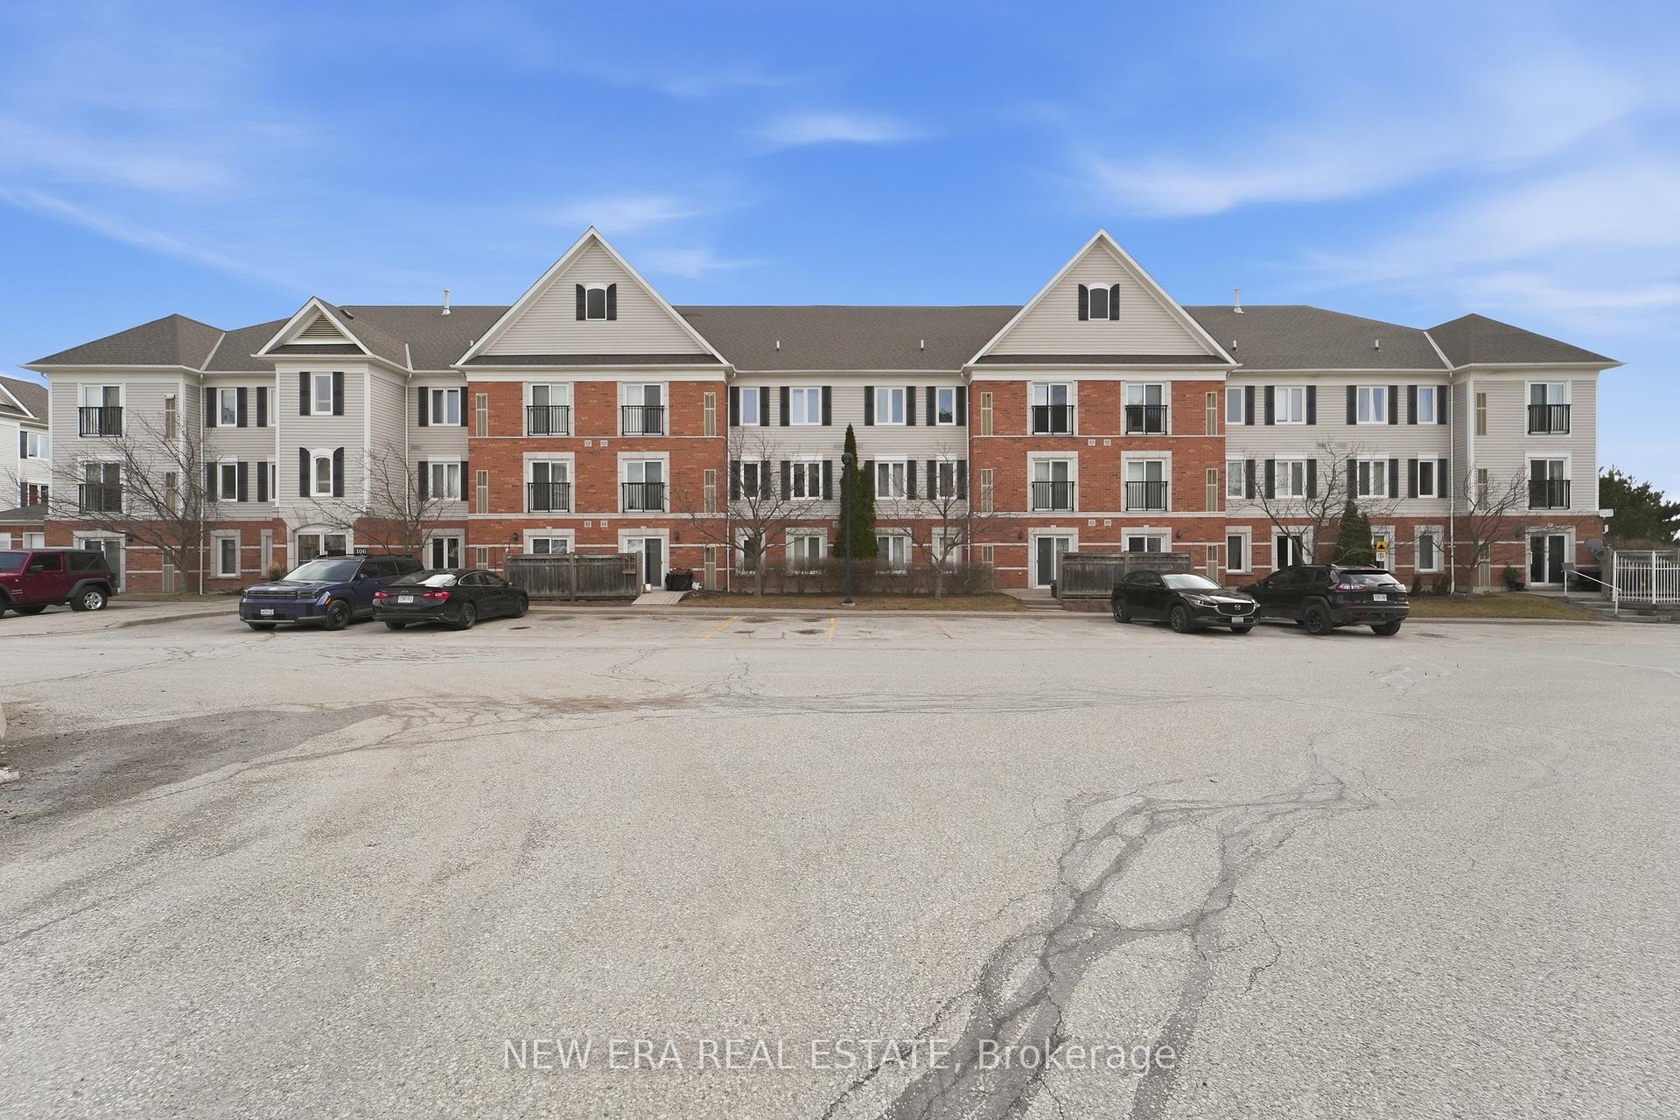
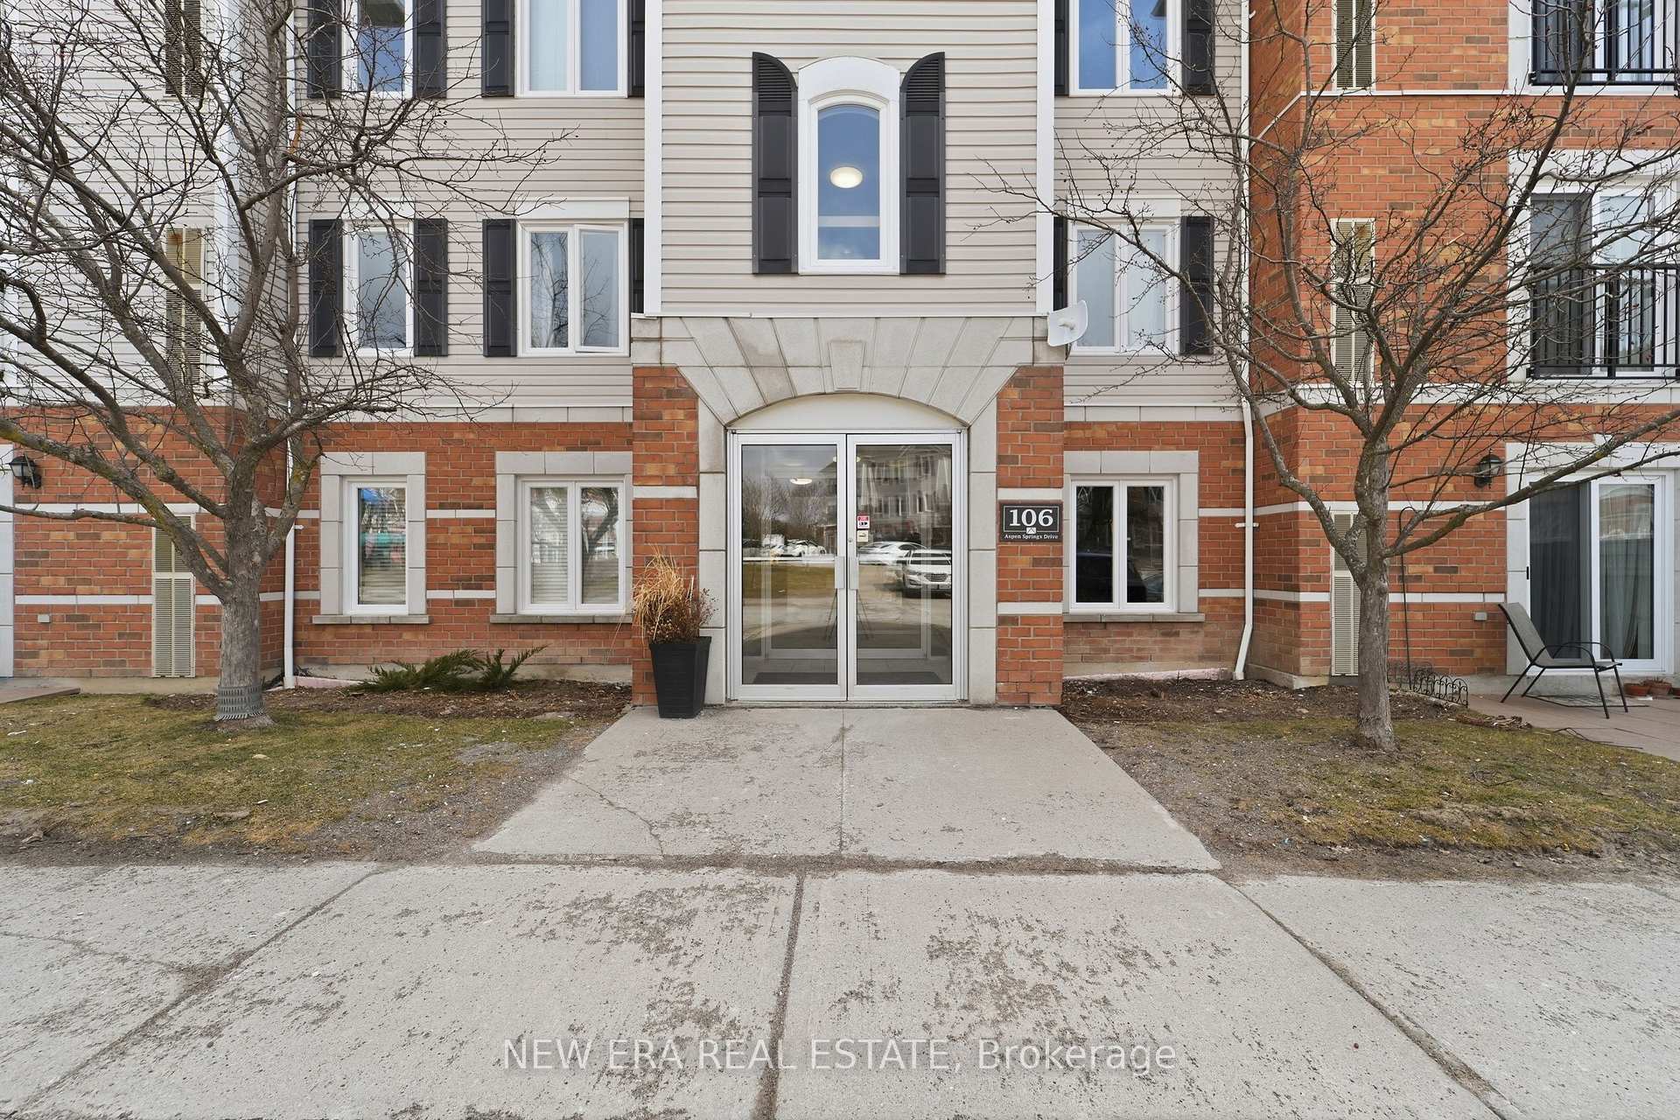
Unit 109, 106 Aspen Springs Drive, Clarington
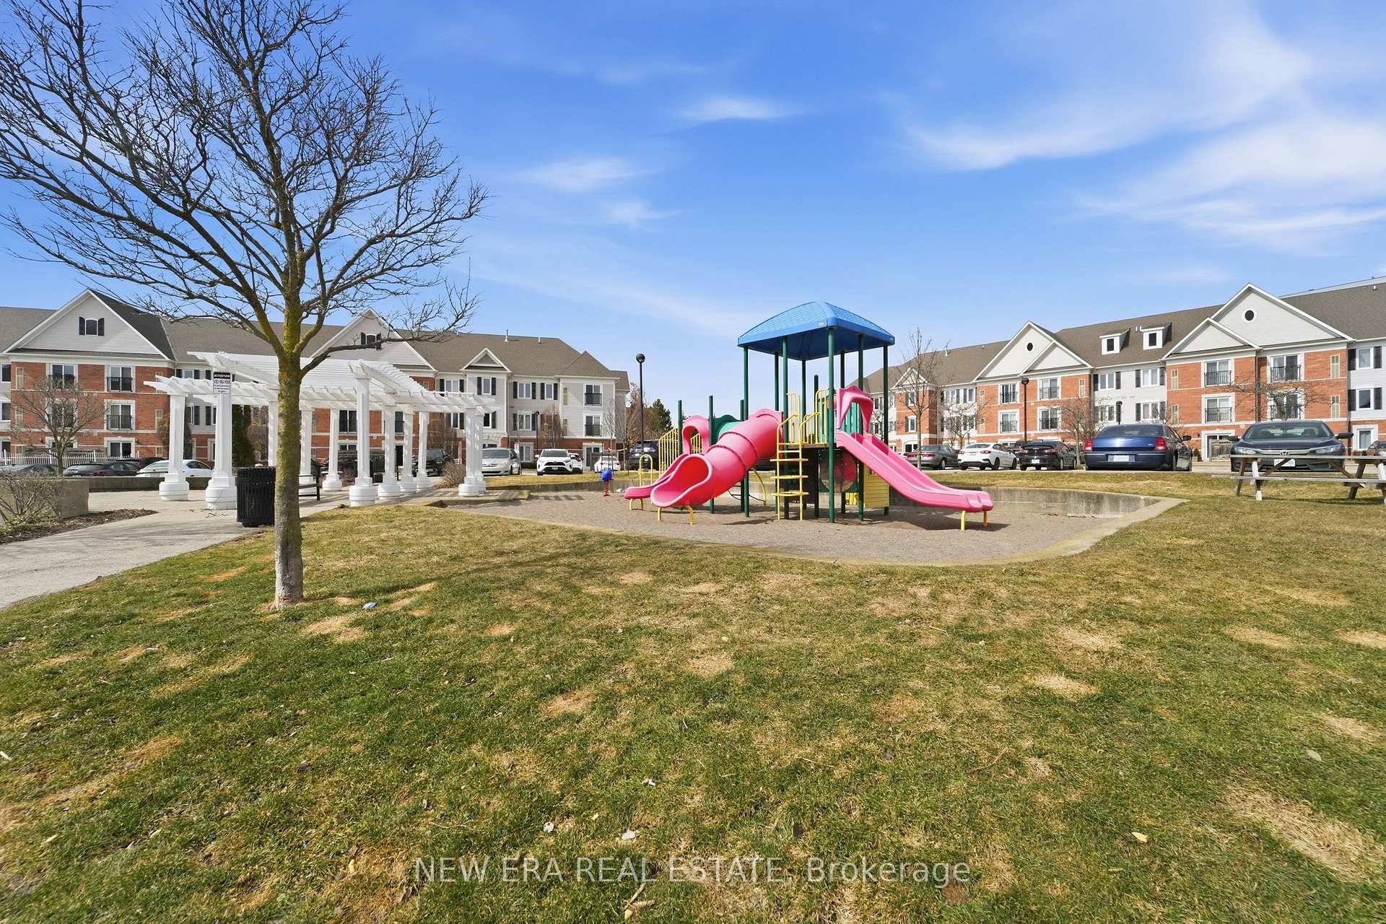
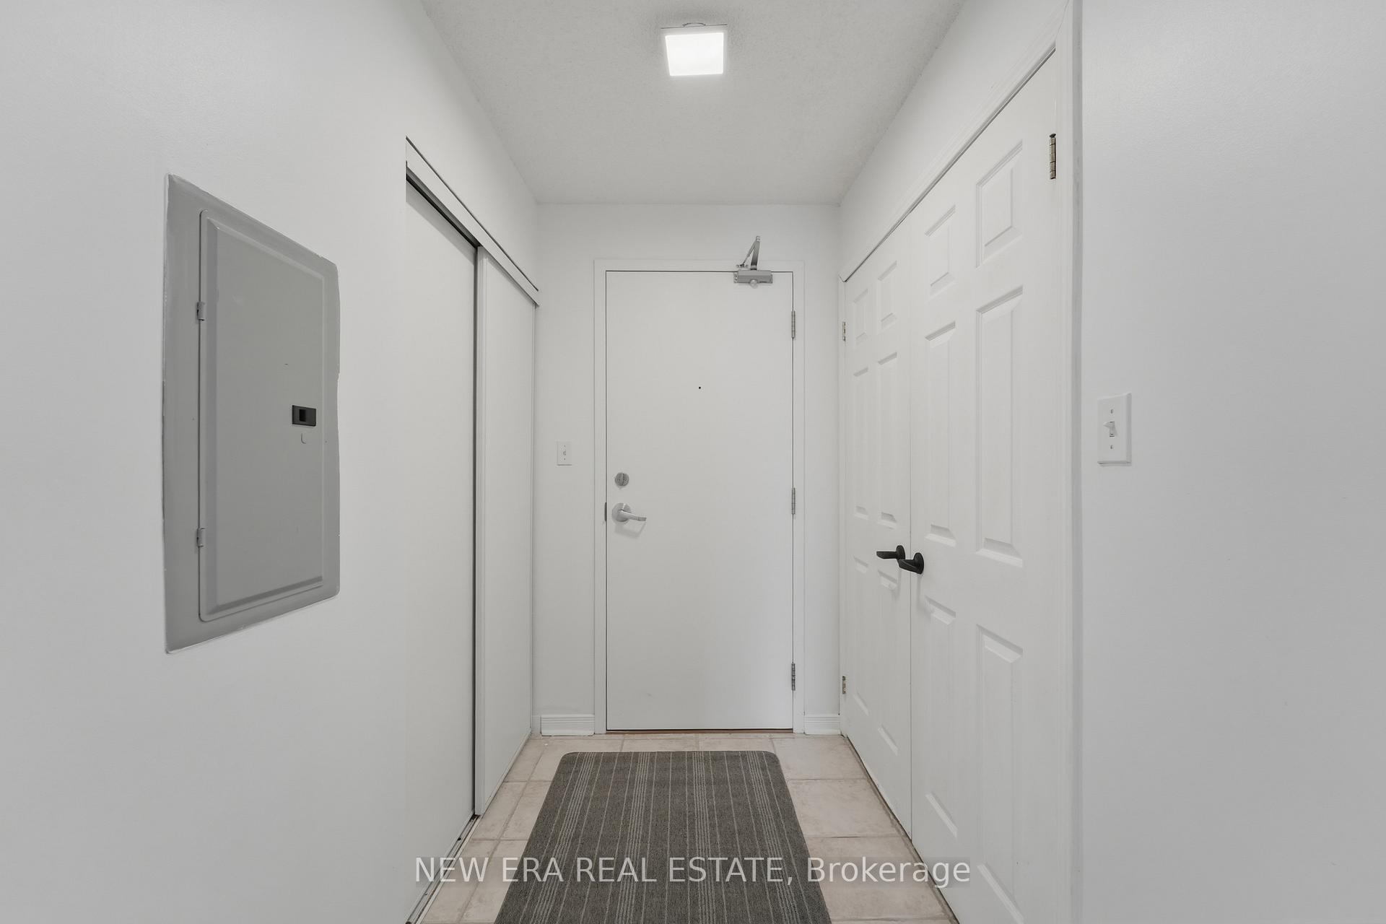
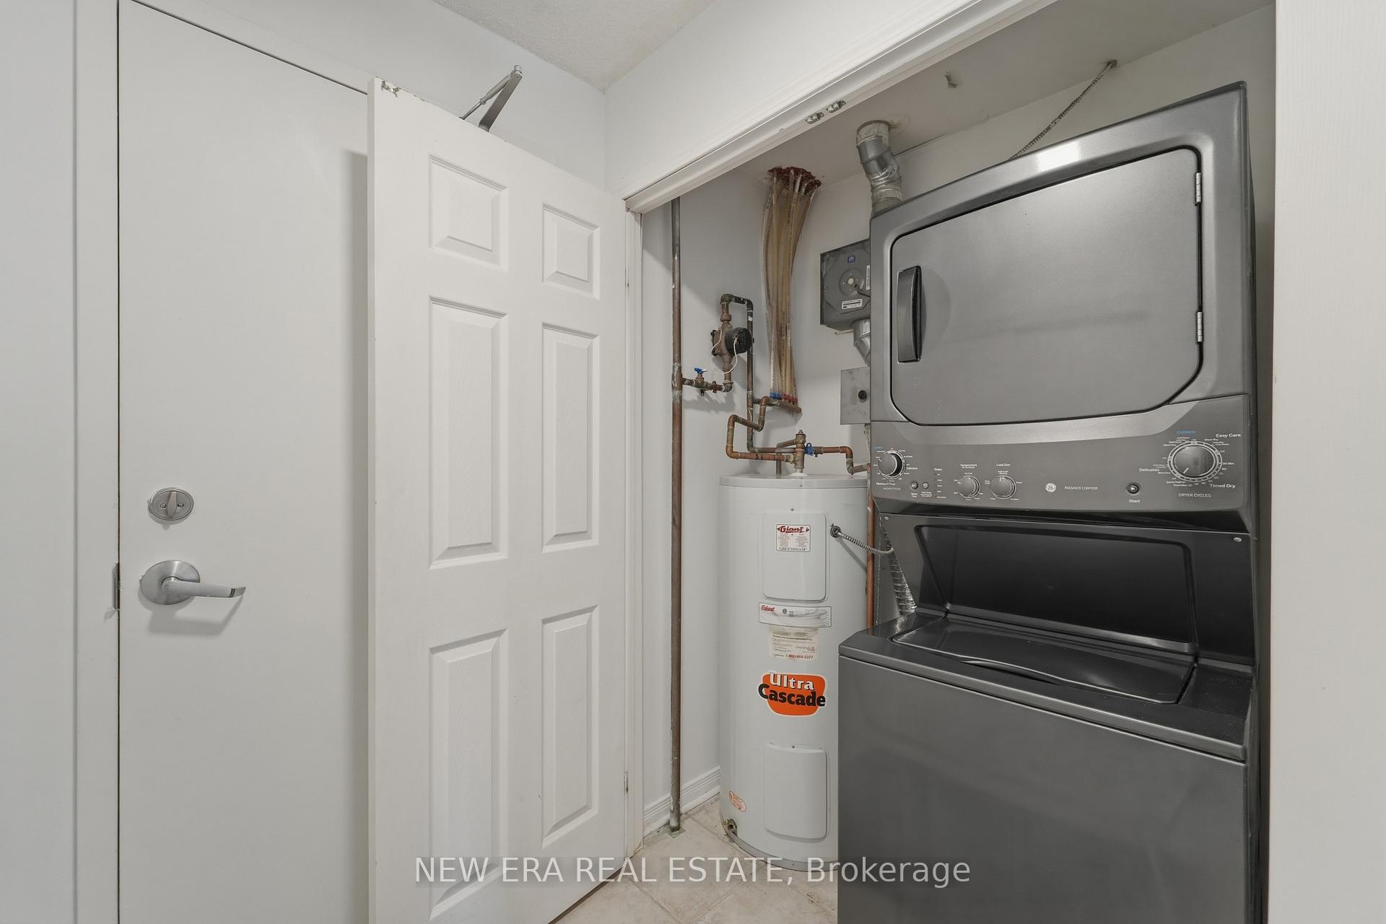
Welcome to easy, ground-floor living in the desirable Aspen Springs community! This inviting condo is perfect for relaxing on the spacious front balcony, where you can enjoy your morning coffee while watching the world go by along Aspen Springs Drive. Enjoy the convenience of walking directly into the building and straight to your front door-no elevators or stairs required. The only time you'll need to head downstairs is to take advantage of the well-equipped fitness centre or the party/meeting room to gather with family and friends. Inside, you'll find a bright, freshly painted interior featuring stylish grey laminate flooring throughout. New windows and a new sliding patio door (February 2026) fill the home with natural light, creating a fresh and airy atmosphere. The welcoming ensuite foyer offers a large entry closet, while the in-suite stacked washer and dryer are conveniently located nearby and included in the sale. The open-concept kitchen overlooks the living and dining areas, making it ideal for entertaining or everyday living. It features a pantry for extra storage, a built-in dishwasher, an over-the-range microwave, and all kitchen appliances are included. Offering two spacious bedrooms, each with its own closet, this unit provides flexibility for families, guests, or a home office. The generous primary bedroom features an oversized walk-in closet, while the bathroom includes a large walk-in glass shower. Additional highlights include low maintenance fees, an owned hot water tank (no rental contract), and a prime location close to shopping, schools, transit, and Highway 401. Whether you're a first-time buyer, downsizer, or investor, this move-in-ready condo is an exceptional opportunity. Priced to sell and available for quick possession-don't miss your chance to make it yours. Book your private showing today.If you love it, don't wait-submit your offer before it's gone!
Facts & features
Ask about this home
A HOMEH agent will answer your questions about this home.
Rooms
5 rooms · 1 bathroom
- Dining room—
- Living room19′3″ × 11′9″226 sq.ft.
- Bedroom 211′10″ × 9′9″115 sq.ft.
- Primary bedroom11′10″ × 10′10″128 sq.ft.
- Kitchen10′9″ × 8′7″93 sq.ft.
Around this home
Listing details
Helpful tools
Your HOMEH agent
"I would see it this week."
Ask HOMEH about this home
Price, neighbourhood, monthly cost. Ask anything.
HOMEH Intelligent Agent is an AI, not a licensed representative. Check anything important with your agent.