
11 Sailors Landing
Clarington (Bowmanville)11 Sailors Landing
Clarington (Bowmanville)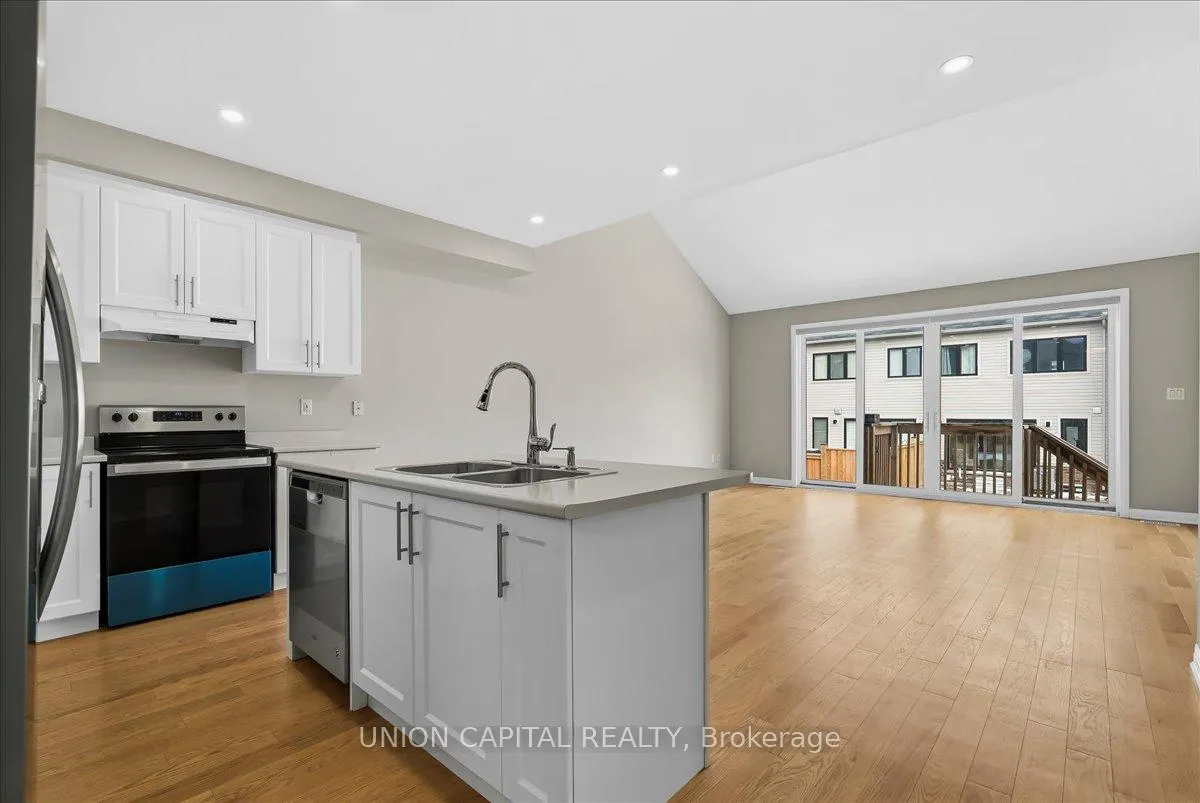
 See all 44 photos
Property history

This listing has ended. It is no longer available.
Property not available for sale or for rent.
Ask about this home
A HOMEH agent will answer your questions about this home.Ask HOMEH
About this home
11 Sailors Landing, Clarington
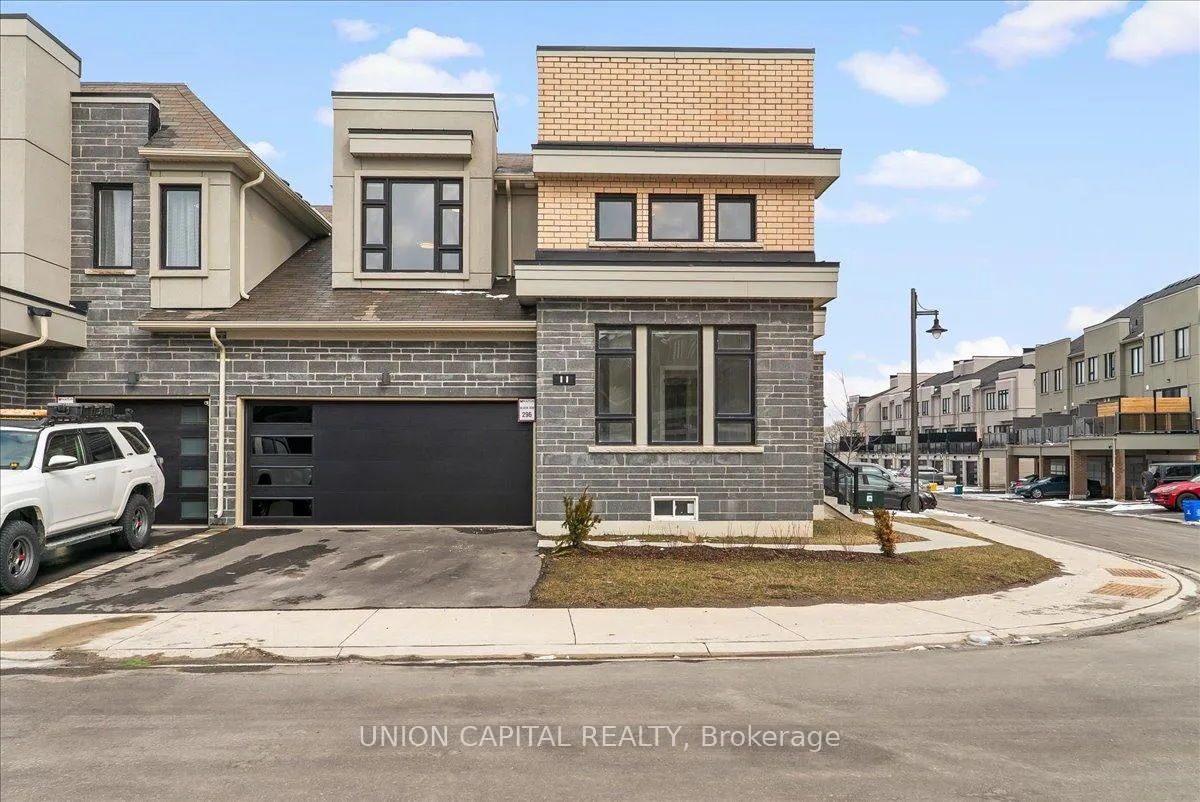
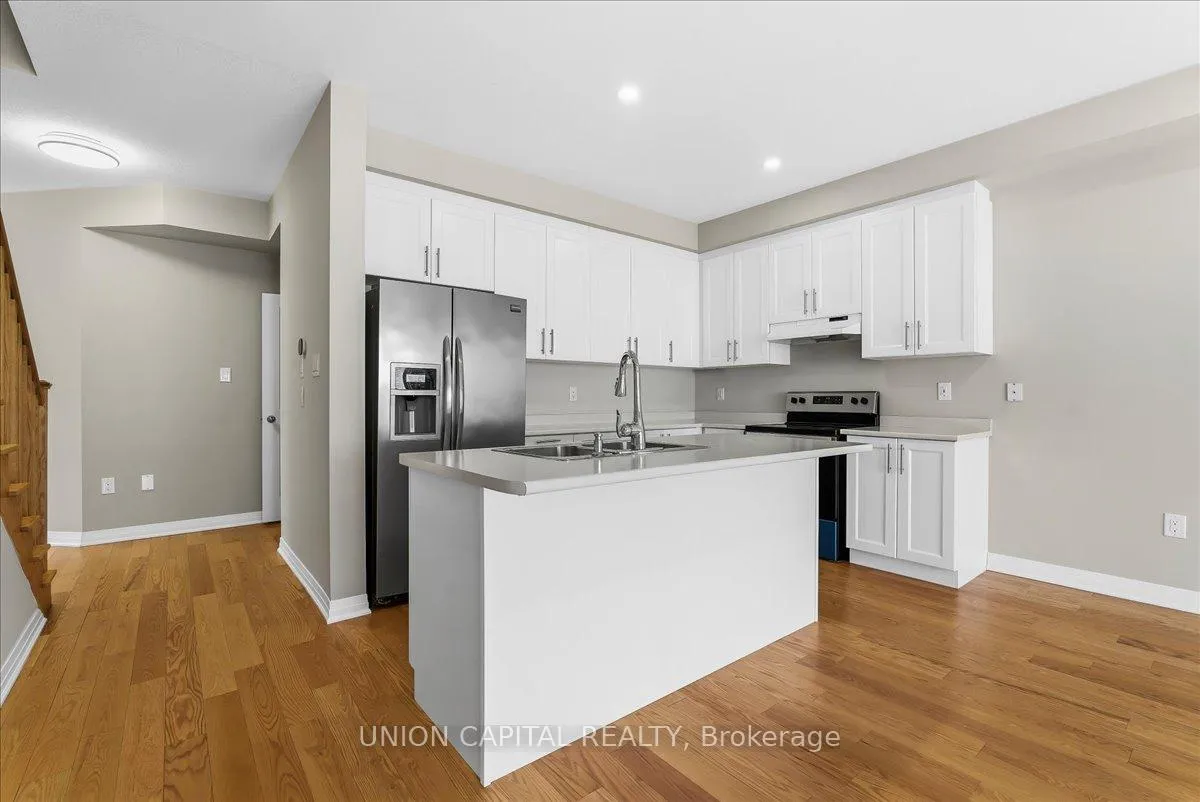
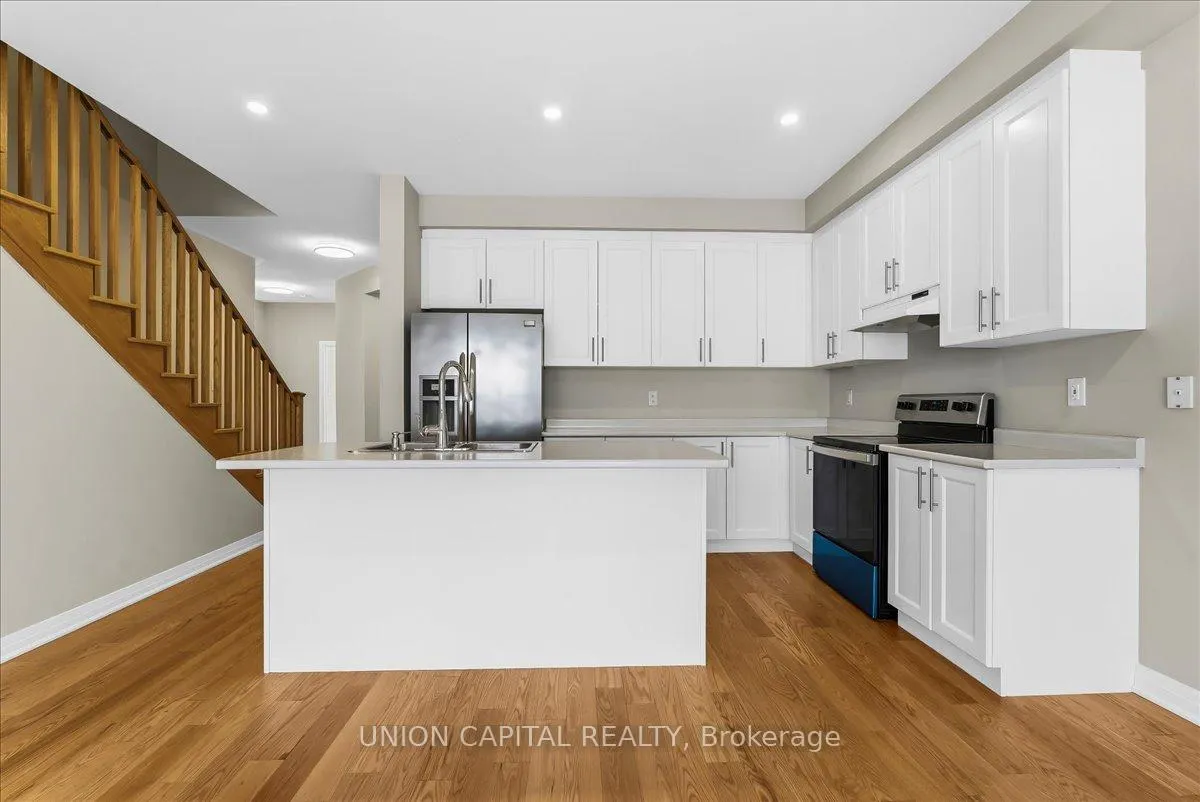
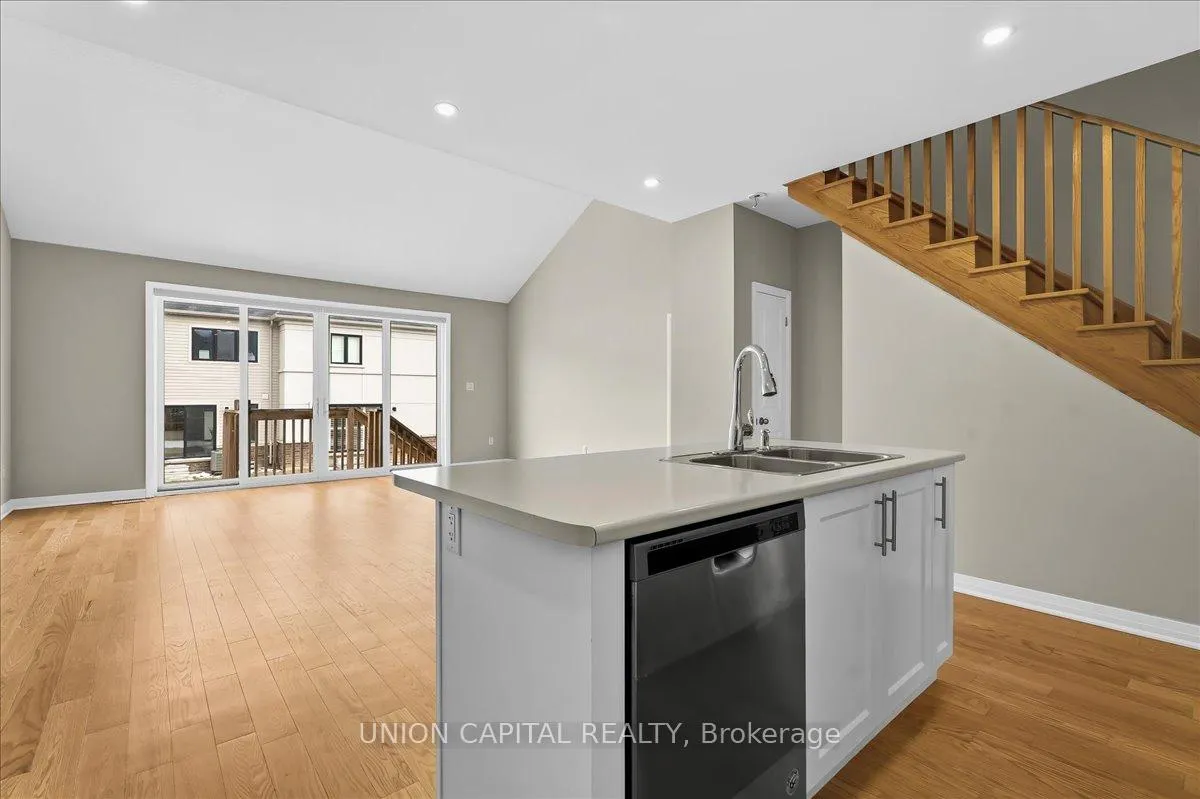
Welcome to 11 Sailors Landing - a home that stands out the moment you walk in. This rare end-unit bungalow loft is not something you come across often, offering a unique layout that blends the ease of main floor living with the space and flexibility of a two-storey home. With just under 2,500 sq ft above grade and a double car garage, it's designed for those who want something different without compromising on function. Step inside and you're welcomed into a bright, open living space featuring soaring arched ceilings, with the loft above overlooking below - creating a striking, open-to-above design that fills the home with natural light. It's a layout that feels connected, airy, and inviting all at once. The main floor features two bedrooms, including a spacious primary retreat with a 4-piece ensuite and walk-through to a walk-in closet. Upstairs, the loft level adds even more versatility with two additional bedrooms, a full bath, and a bonus living space that can evolve with your lifestyle, whether that's a family room, home office, or quiet retreat. The unfinished basement offers over 1,000 sq ft of potential, ready to be transformed into whatever you need next. Location, Location, Location: just moments from Lake Ontario, enjoy peaceful waterfront living, scenic trails, and a slower pace, while still being close to shops, restaurants, and Highway 401. A home that offers something truly different - in both design and lifestyle.
Facts & features
Ask about this home
A HOMEH agent will answer your questions about this home.
Rooms
7 rooms · 3 bathrooms
- Primary bedroom15′2″ × 11′167 sq.ft.
- Bedroom9′ × 10′8″96 sq.ft.
- Kitchen8′7″ × 11′4″97 sq.ft.
- Living room18′1″ × 11′2″203 sq.ft.
- Bedroom 212′ × 10′120 sq.ft.
- Bedroom 314′5″ × 10′11″157 sq.ft.
- Loft15′1″ × 14′1″213 sq.ft.
Around this home
Schools nearby
School rating, out of 10.
Listing details
Helpful tools
Your HOMEH agent
"I would see it this week."
Ask HOMEH about this home
Price, neighbourhood, monthly cost. Ask anything.
HOMEH Intelligent Agent is an AI, not a licensed representative. Check anything important with your agent.