
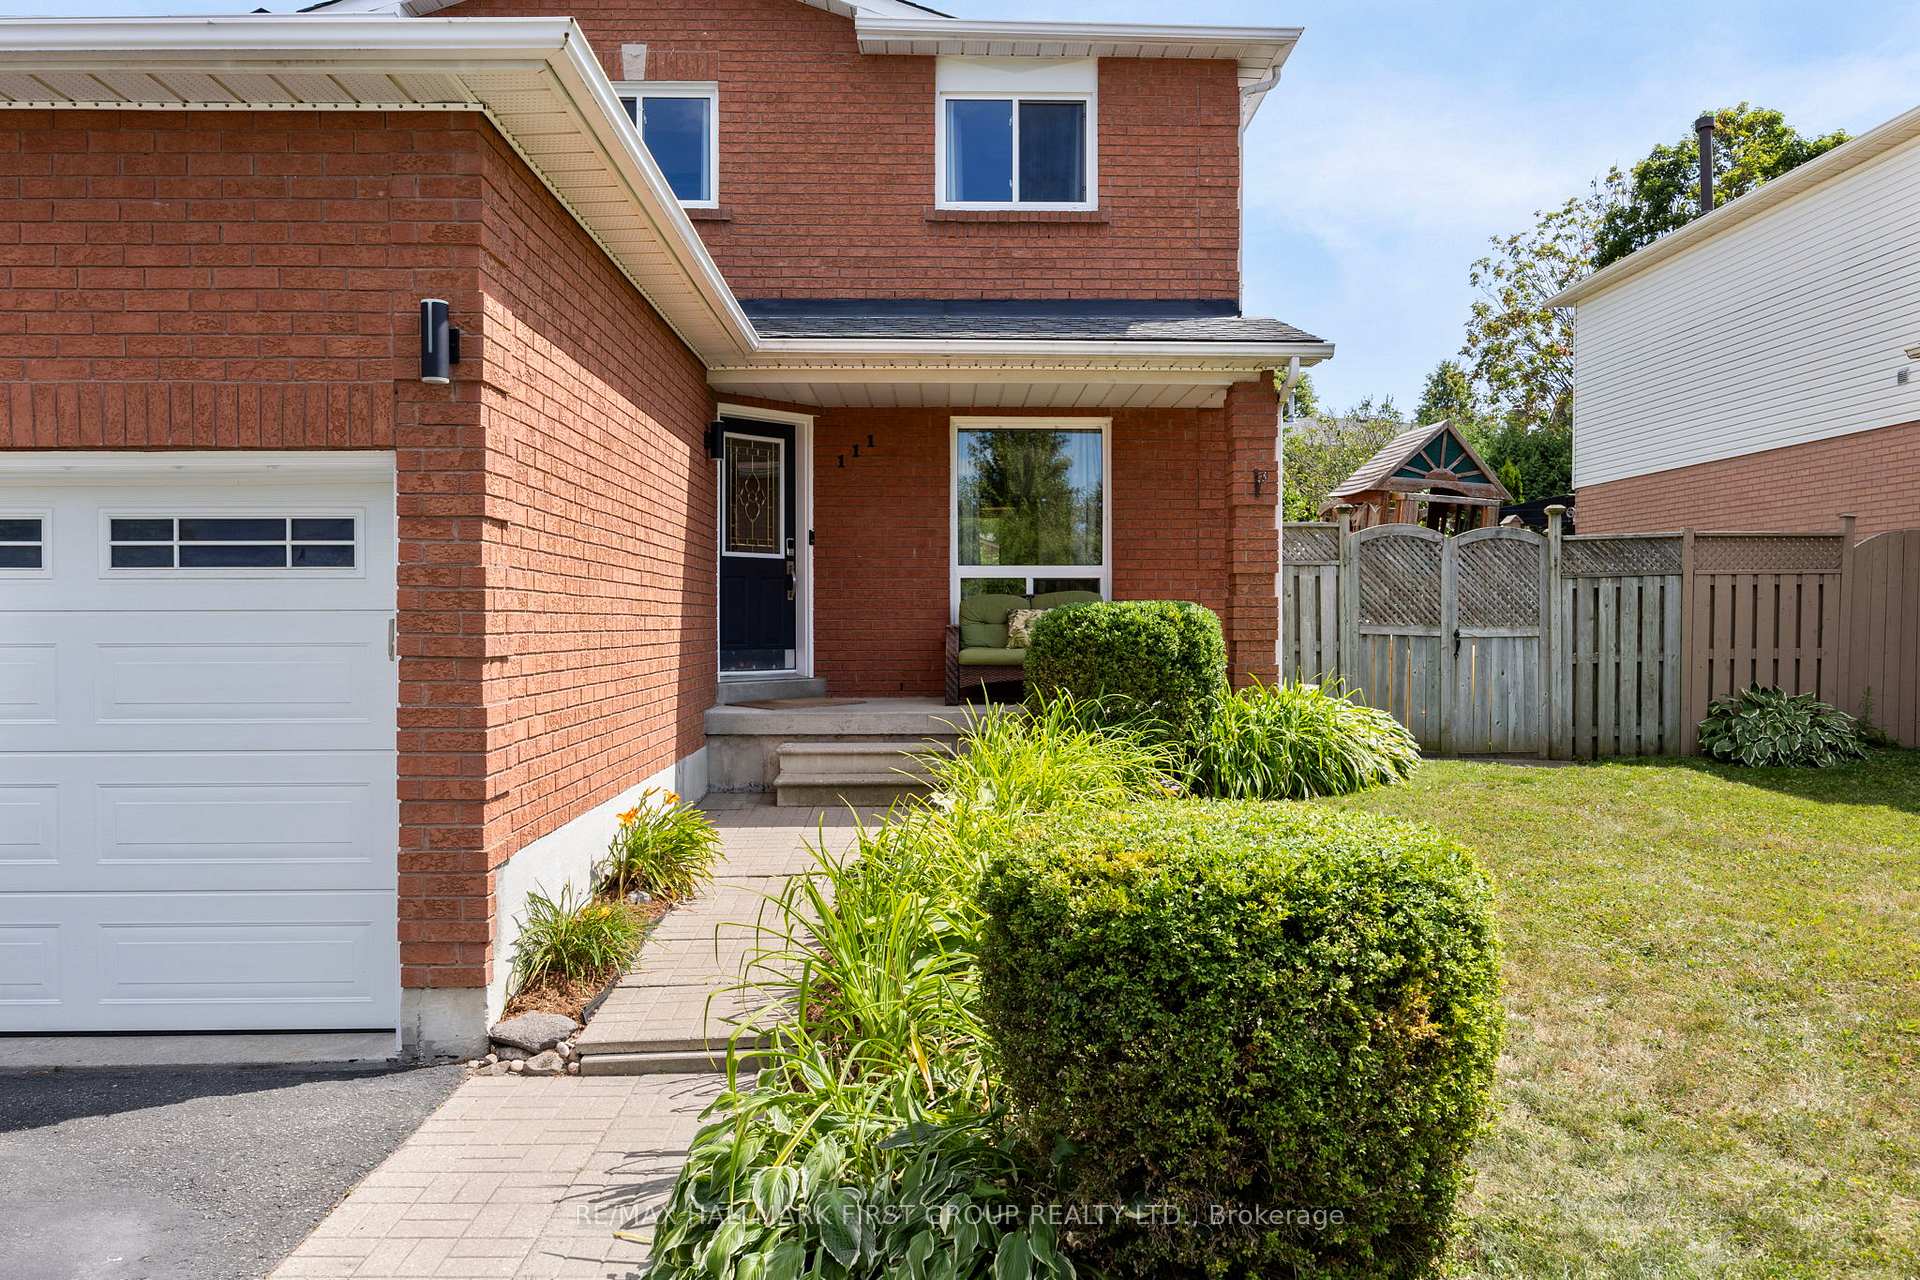
 See all 48 photos
Property history

This listing has ended. It is no longer available.
Property not available for sale or for rent.
Ask about this home
A HOMEH agent will answer your questions about this home.Ask HOMEH
About this home
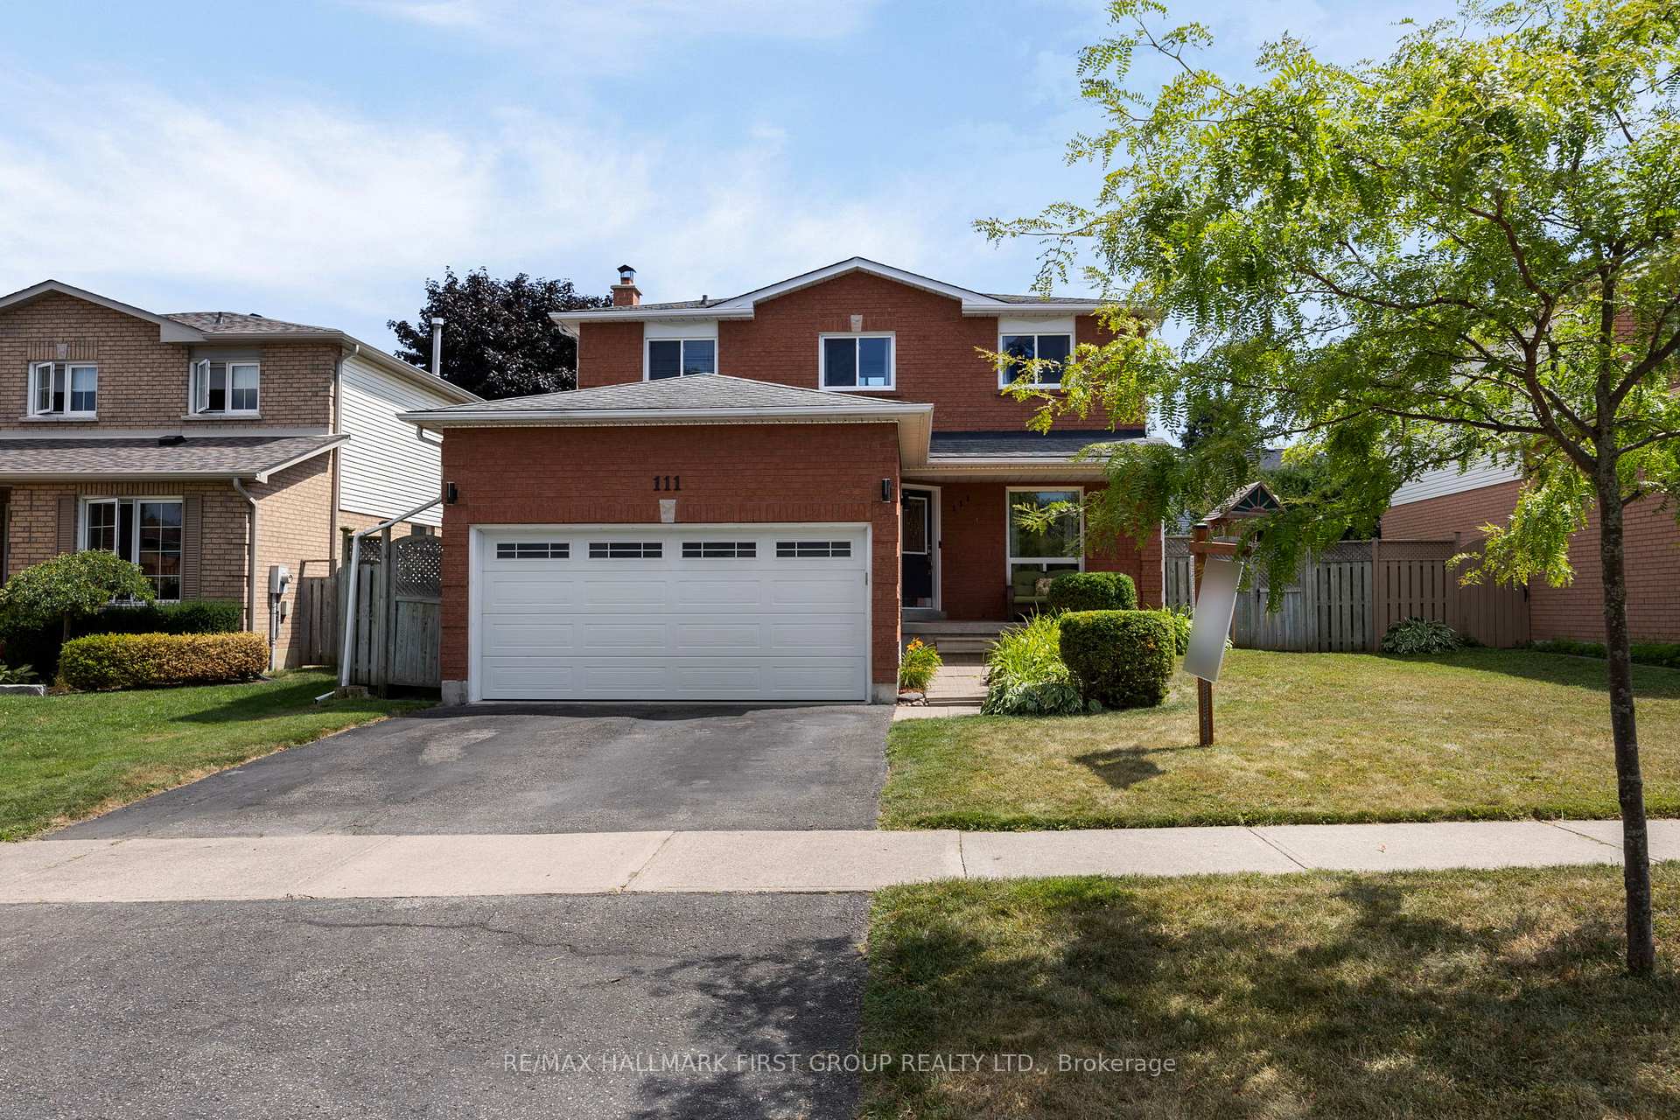
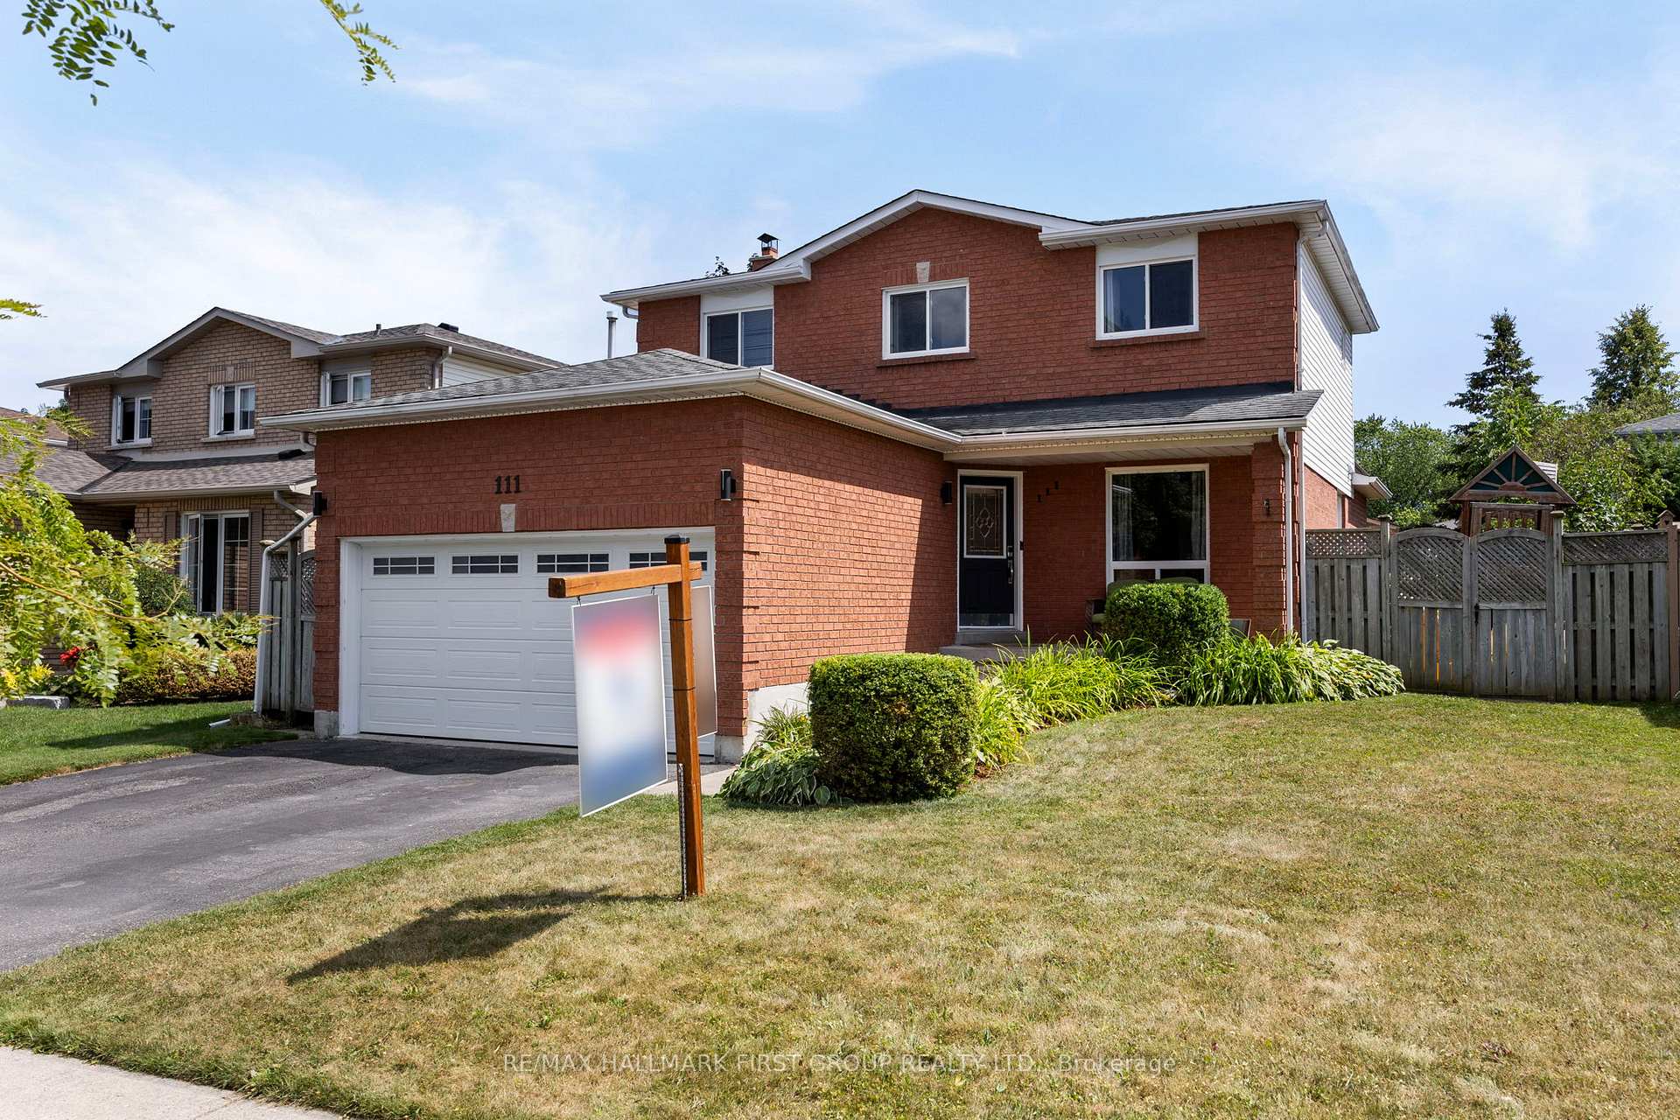
111 Clayton Crescent, Clarington
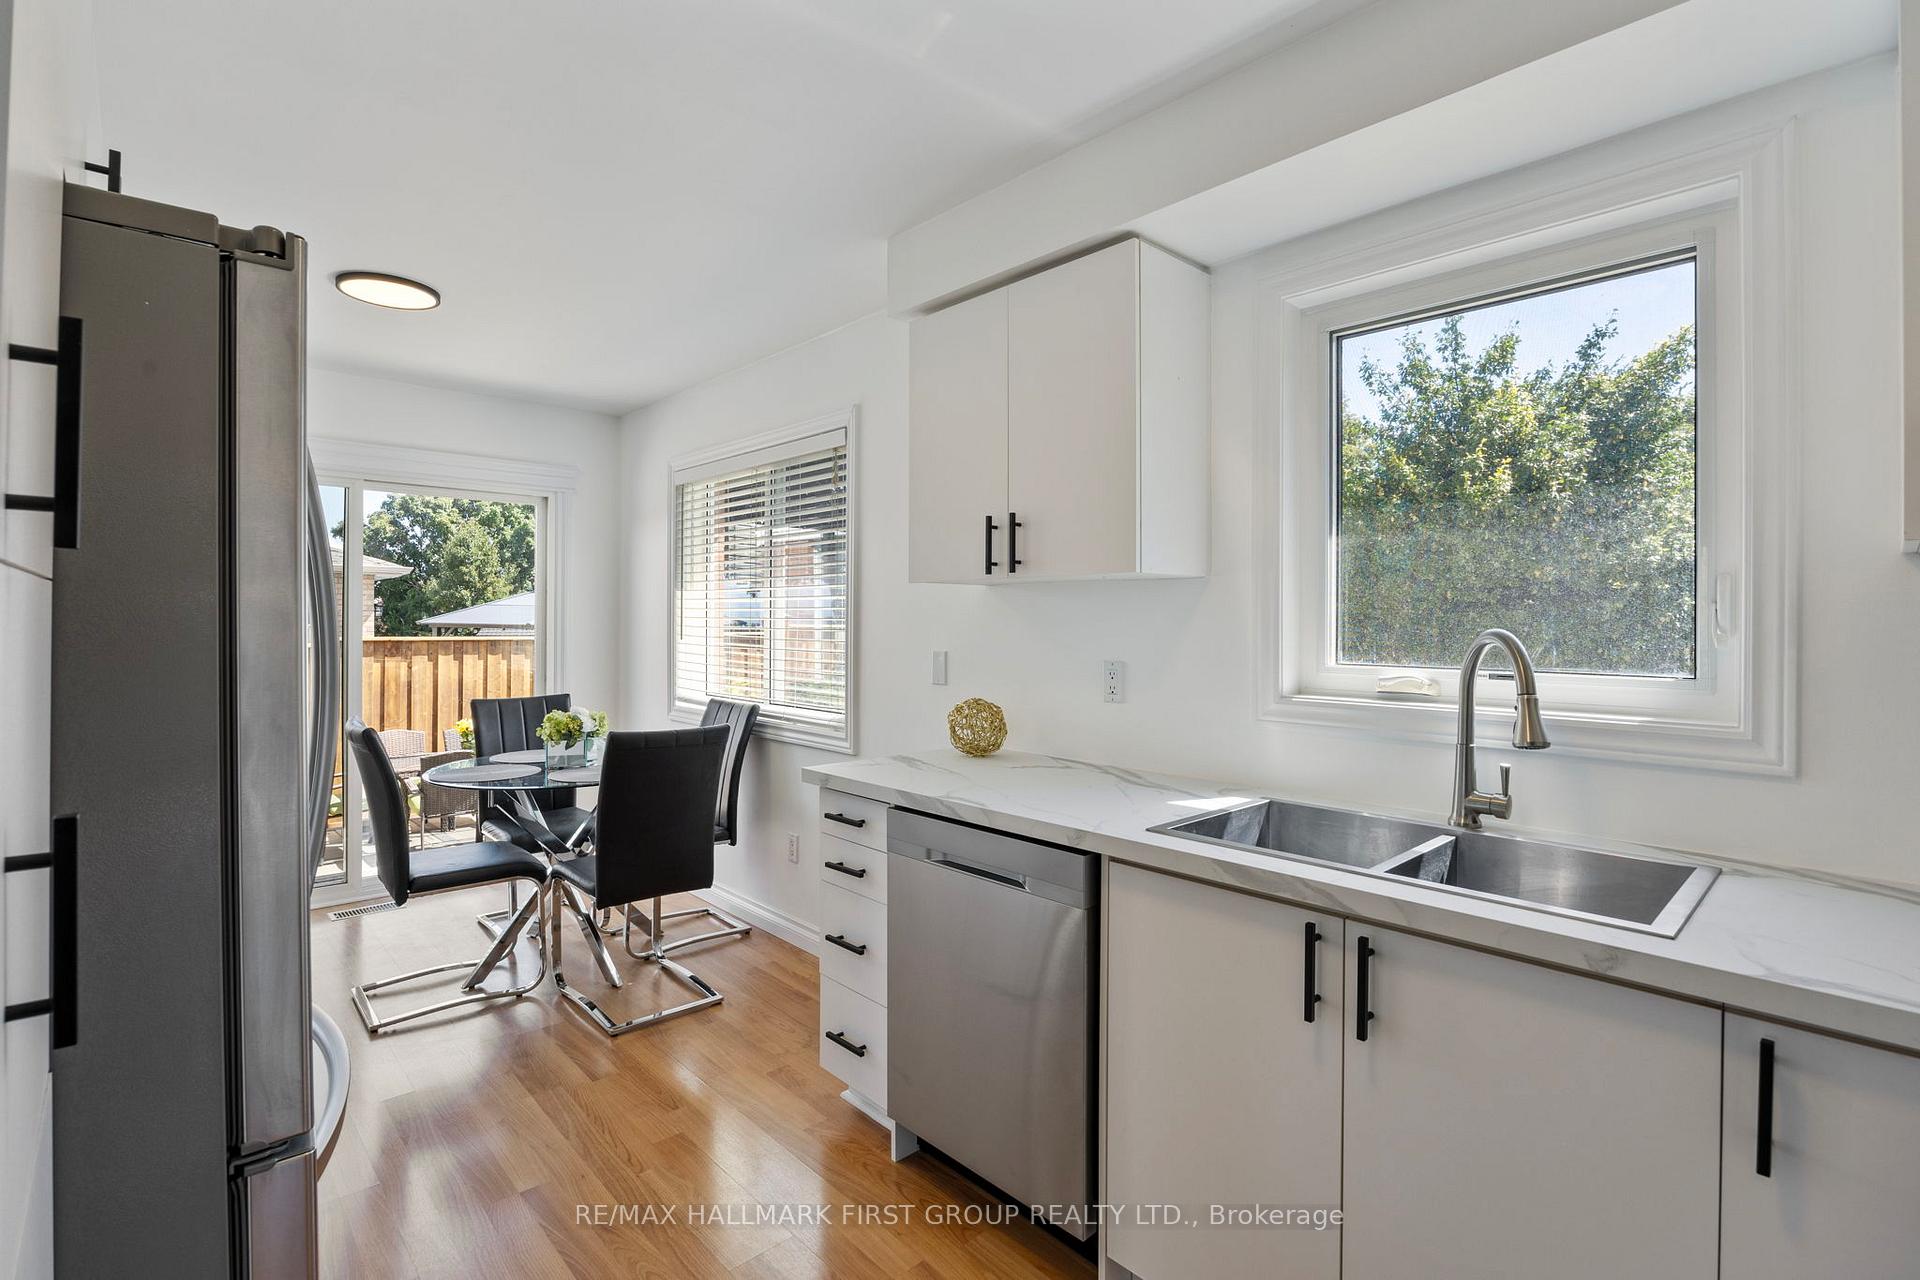
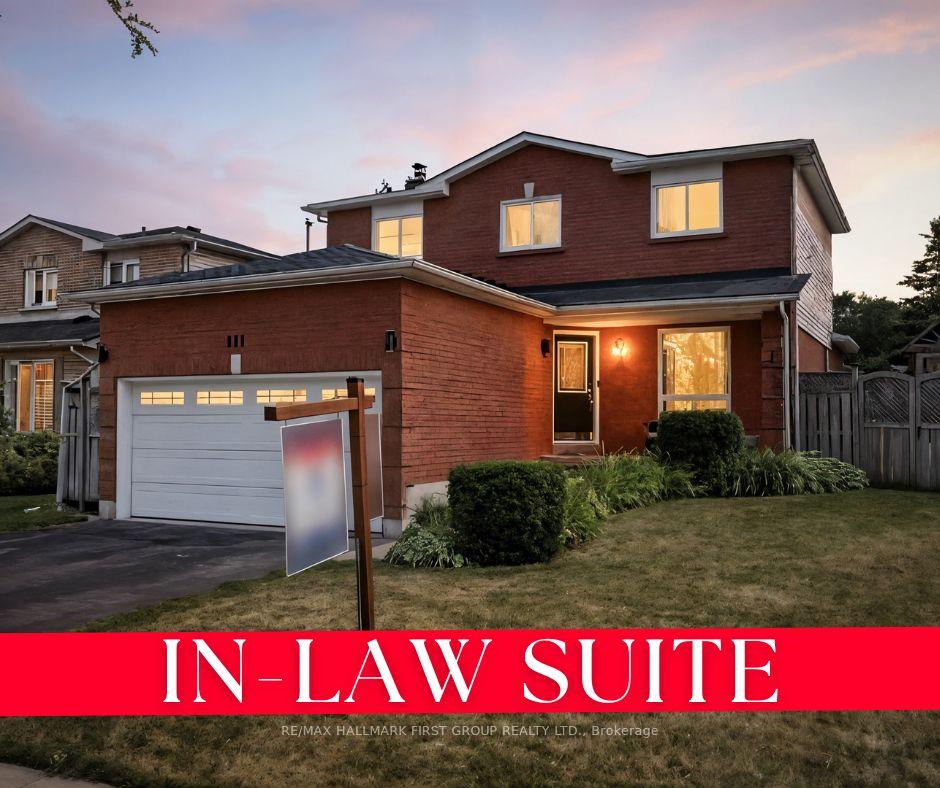
OVER 2000SQFT of finished living space! This recently updated 5-bedroom, 4-bathroom family home. Nestled on a quiet, family-friendly crescent in one of Bowmanville's most desirable neighborhoods, this spacious 2-storey detached home is perfect for multi-generational living or savvy investors. The main level is bright and inviting, featuring a modern kitchen with brand new counter tops & stainless appliances that flows seamlessly into the living and dining areas ideal for both entertaining and everyday family meals. A convenient 2-piece powder room and a cozy family room with a wood-burning fireplace add warmth and functionality. Upstairs, you'll find 3 generously sized bedrooms, including a stunning brand-new primary ensuite with spa-inspired finishes, curb-less walk-in shower and a large walk-in closet. Two additional bedrooms share a beautifully maintained full bathroom. The professionally finished basement provides incredible versatility with 2 additional bedrooms, a 3 Piece bathroom, a kitchenette, and a spacious living area perfect for in-laws, older children, or generating rental income. Outside, enjoy a double-wide driveway, a 2-car garage, and a private backyard oasis complete with fruiting gardens (blackberries, blueberries, raspberries, strawberries, chives, mint, and more!) alongside lush perennials and seasonal flowers. **Quick closing available**
Facts & features
Ask about this home
A HOMEH agent will answer your questions about this home.
Rooms
15 rooms · 4 bathrooms
- Living room10′3″ × 11′11″122 sq.ft.
- Dining room10′3″ × 9′9″100 sq.ft.
- Kitchen9′9″ × 8′8″84 sq.ft.
- Family room10′4″ × 15′1″156 sq.ft.
- Foyer11′2″ × 9′2″103 sq.ft.
- Laundry7′10″ × 5′10″46 sq.ft.
- Breakfast9′9″ × 8′8″84 sq.ft.
- Primary bedroom19′7″ × 16′1″316 sq.ft.
- Bedroom 210′ × 9′4″94 sq.ft.
- Bedroom 310′ × 9′2″92 sq.ft.
- Utility room10′2″ × 21′10″223 sq.ft.
- Recreation18′11″ × 8′6″161 sq.ft.
- Dining room8′8″ × 20′3″176 sq.ft.
- Bedroom 410′5″ × 7′10″81 sq.ft.
- Bedroom 510′5″ × 7′10″81 sq.ft.
Around this home
Schools nearby
School rating, out of 10.
Listing details
Helpful tools
Your HOMEH agent
"I would see it this week."
Ask HOMEH about this home
Price, neighbourhood, monthly cost. Ask anything.
HOMEH Intelligent Agent is an AI, not a licensed representative. Check anything important with your agent.