
 See all 28 photos
Property history

This listing has ended. It is no longer available.
Property not available for sale or for rent.
Book a viewing
Ask HOMEH
About this home
12 Keeler Crescent, Clarington
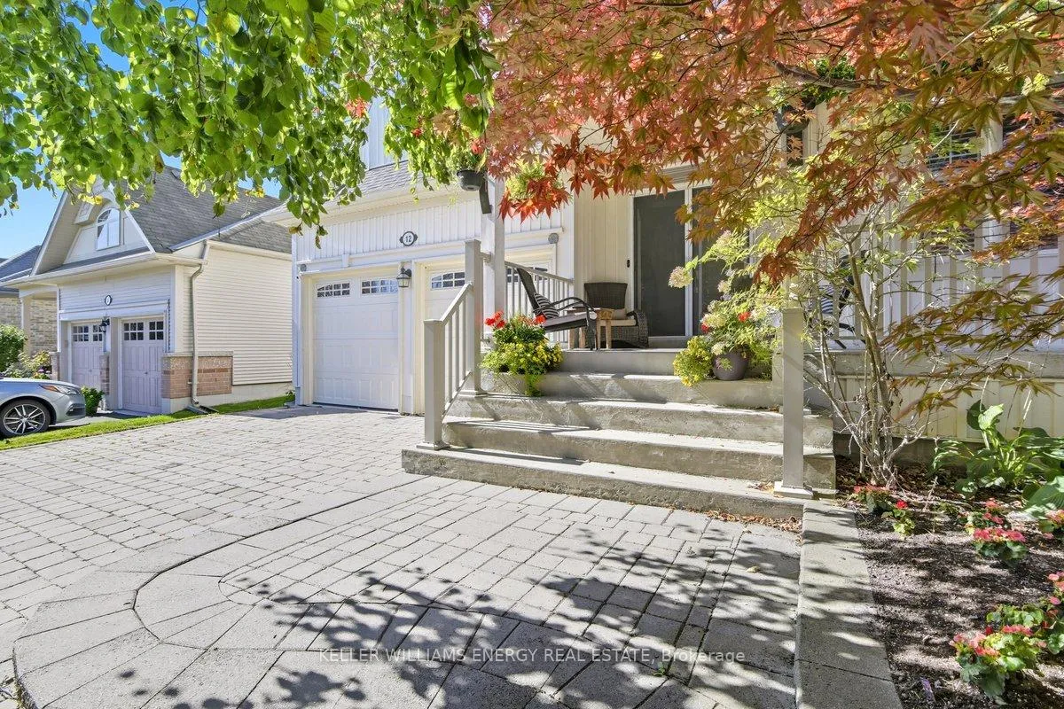
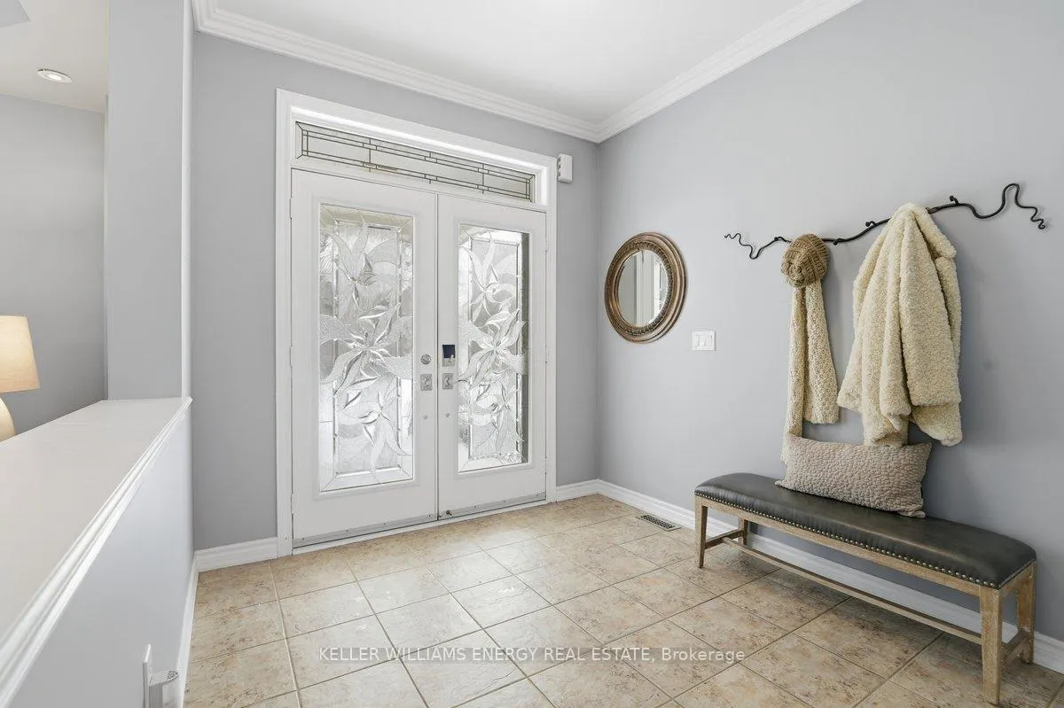
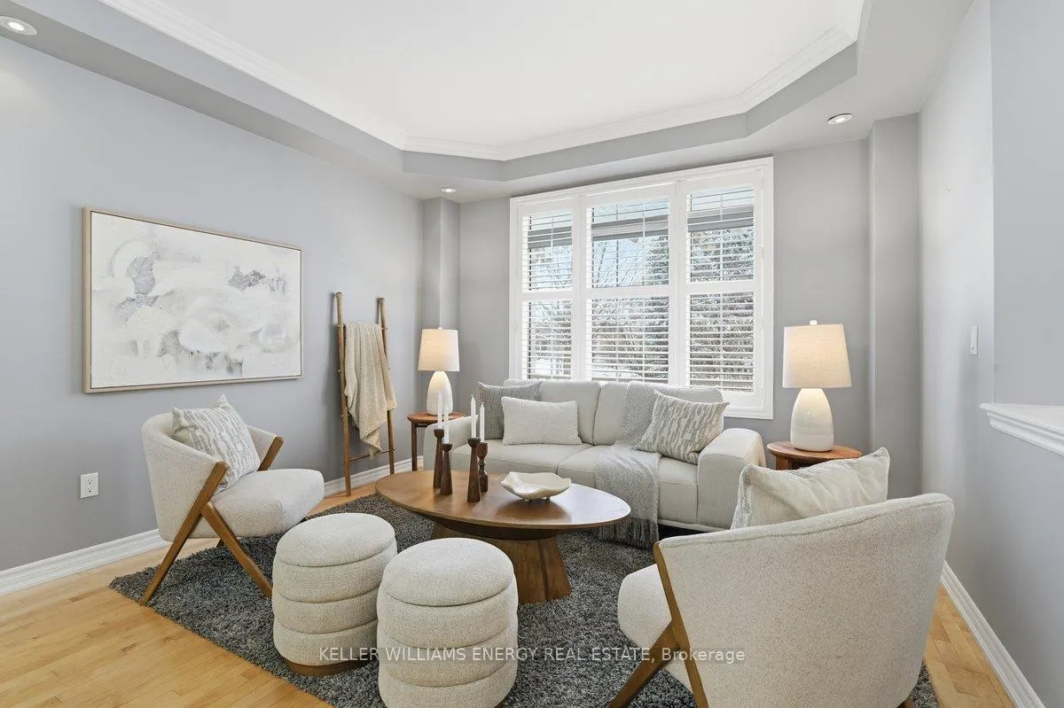
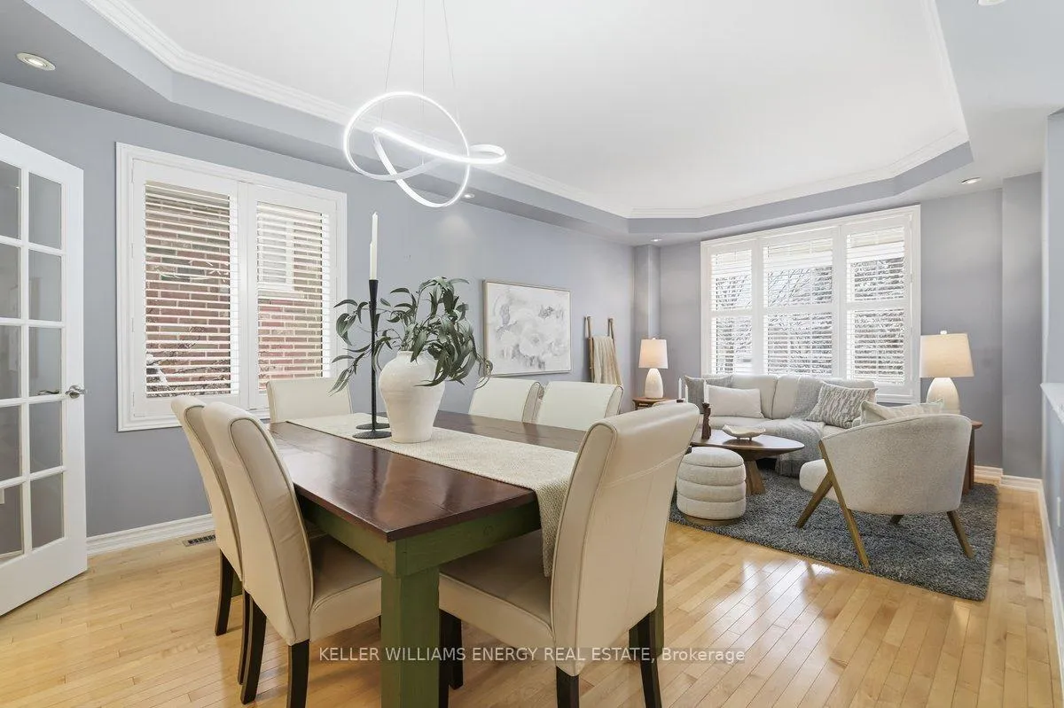
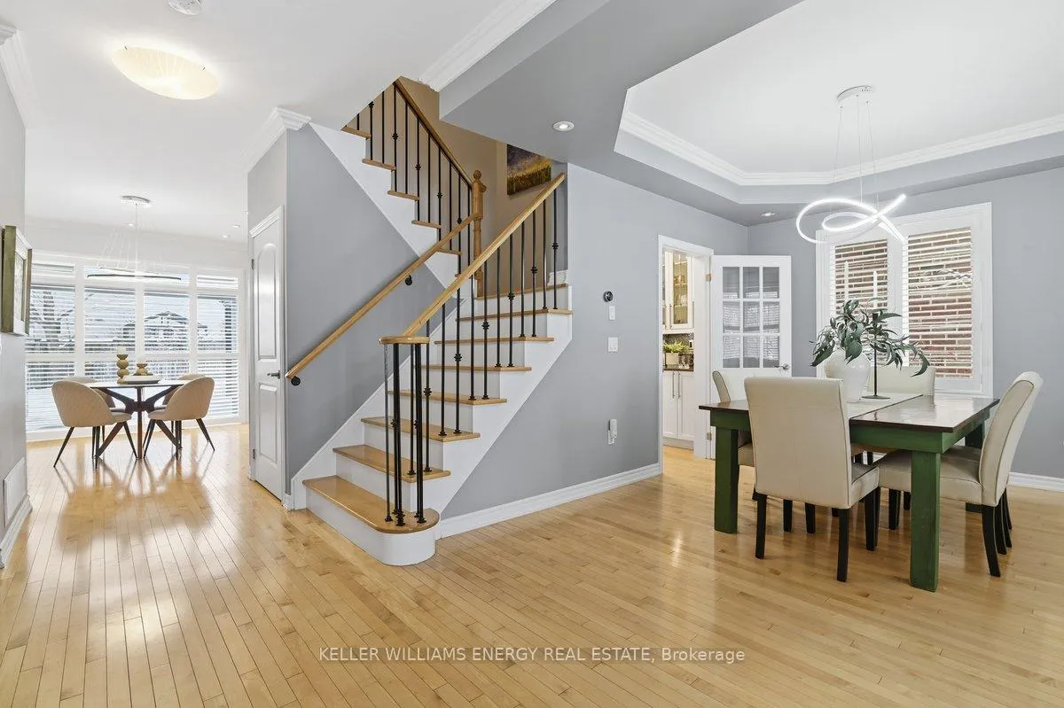
Town & Country Victorian Executive Home | Private Bowmanville Enclave. Tucked quietly into a pedestrian-friendly enclave in Bowmanville, this Town & Country Victorian blends classic architecture with modern executive living. Despite its central location, the street itself is calm, walkable, and insulated from traffic-more morning dog walkers than passing cars. Professionally designed hardscaping leads to a grand foyer that opens to a flowing, open-concept main floor. Rich hardwood floors, crown mouldings, and recessed lighting set a polished tone throughout. The chef's kitchen anchors the home, featuring stainless steel appliances, a statement KitchenAid 6-burner gas range with pot filler, granite island, and a fully appointed butler's pantry-designed for both serious cooking and effortless entertaining. The family room, framed by California shutters and a fireplace, keeps everyone connected while the chef works center stage. A formal dining room with coffered ceiling adds elegance, while the main-floor laundry offers direct access to the insulated garage and a convenient ground-level walkout. The backyard is layered and intentional, easily accessed by a main floor walkout: a raised stone patio, private gazebo, two-season sunroom, and a charming potting shed-sun-filled, functional, and quietly luxurious. Upstairs, a dedicated work-from-home space opens to an east-facing covered balcony-coffee, sunrise, silence. Four oversized bedrooms include a spacious primary retreat with walk-in closet, spa-style ensuite, and whirlpool tub. This is a true executive residence-beautifully upgraded, casual yet thoughtfully designed-set within a peaceful neighbourhood that feels hidden in plain sight.
Facts & features
Book a viewing
Rooms
10 rooms · 3 bathrooms
- Living room17′1″ × 12′6″213 sq.ft.
- Dining room11′10″ × 9′6″112 sq.ft.
- Family room17′1″ × 12′6″213 sq.ft.
- Kitchen14′9″ × 12′6″184 sq.ft.
- Breakfast12′6″ × 10′10″135 sq.ft.
- Primary bedroom19′8″ × 13′5″265 sq.ft.
- Bedroom 213′9″ × 13′1″181 sq.ft.
- Bedroom 316′5″ × 13′5″221 sq.ft.
- Bedroom 416′5″ × 11′6″188 sq.ft.
- Office13′9″ × 10′2″140 sq.ft.
Around this home
Listing details
Helpful tools
Your HOMEH agent
"I would see it this week."
Ask HOMEH about this home
Price, neighbourhood, monthly cost. Ask anything.
HOMEH Intelligent Agent is an AI, not a licensed representative. Check anything important with your agent.