
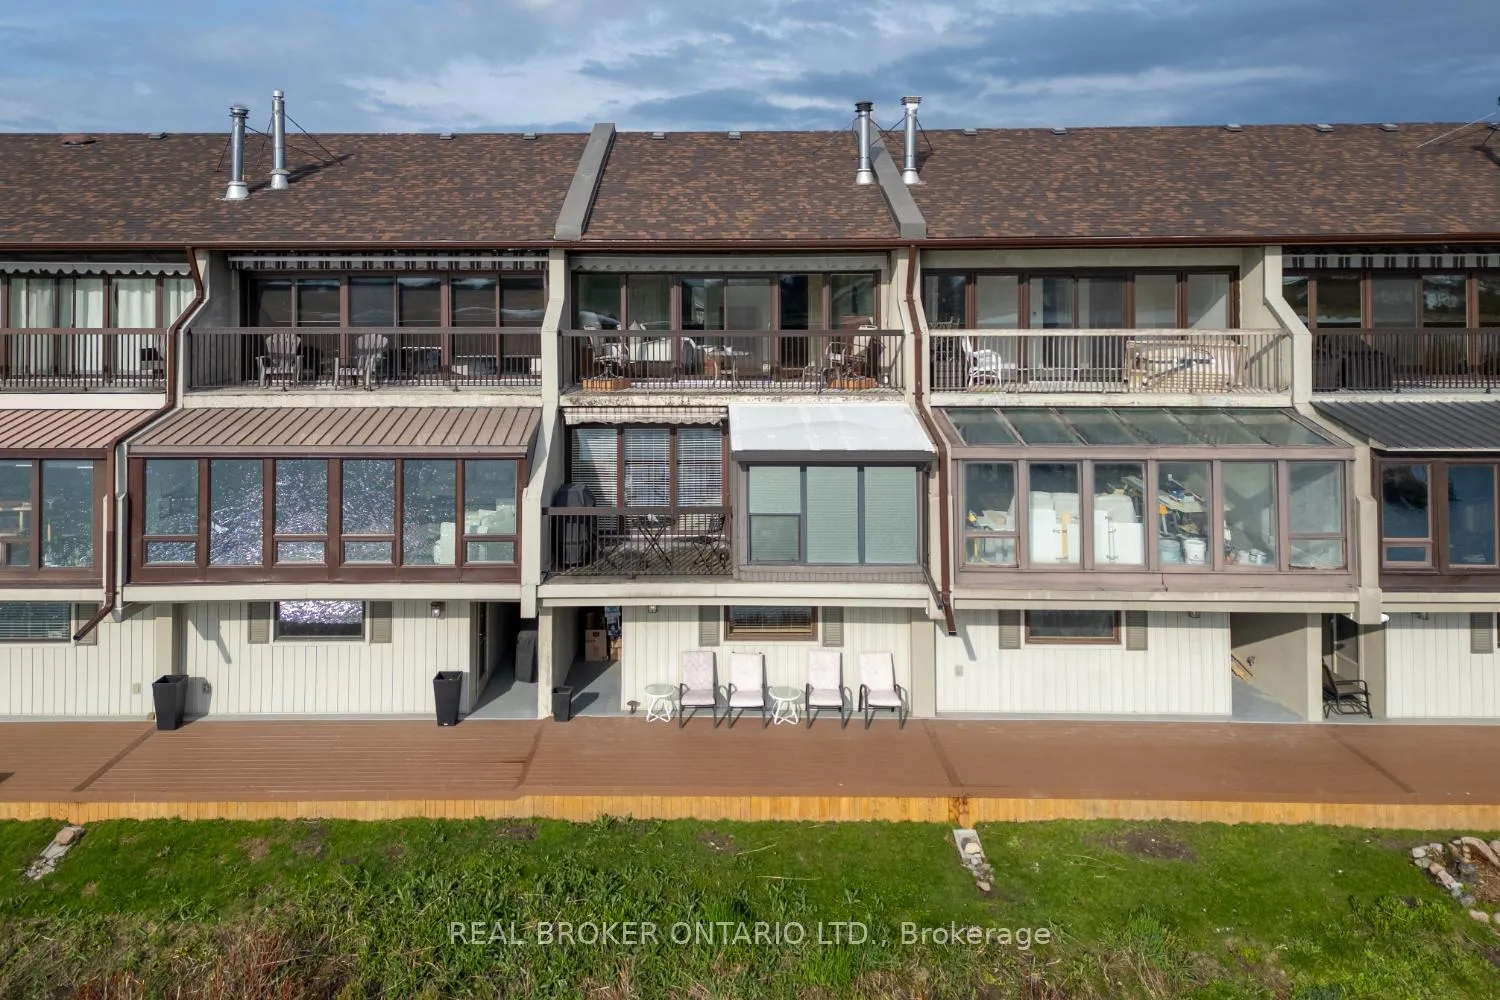
 See all 34 photos
Property history

This home has sold. It is no longer available.
Property not available for sale or for rent.
Ask about this home
A HOMEH agent will answer your questions about this home.Ask HOMEH
About this home
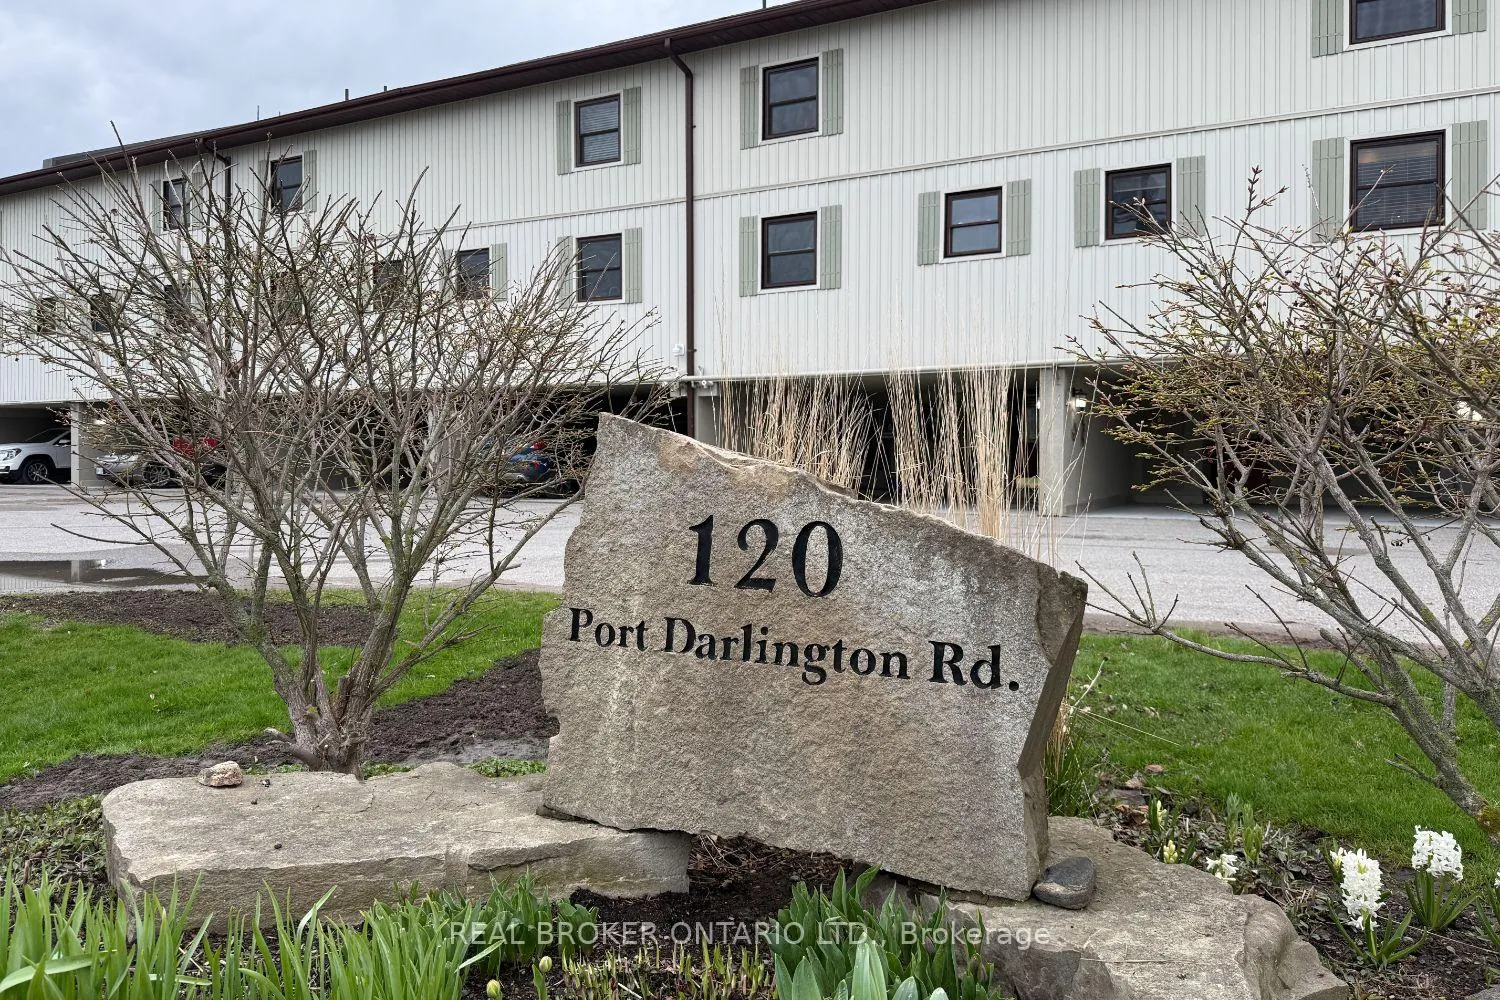
Unit 16, 120 Port Darlington Road, Clarington
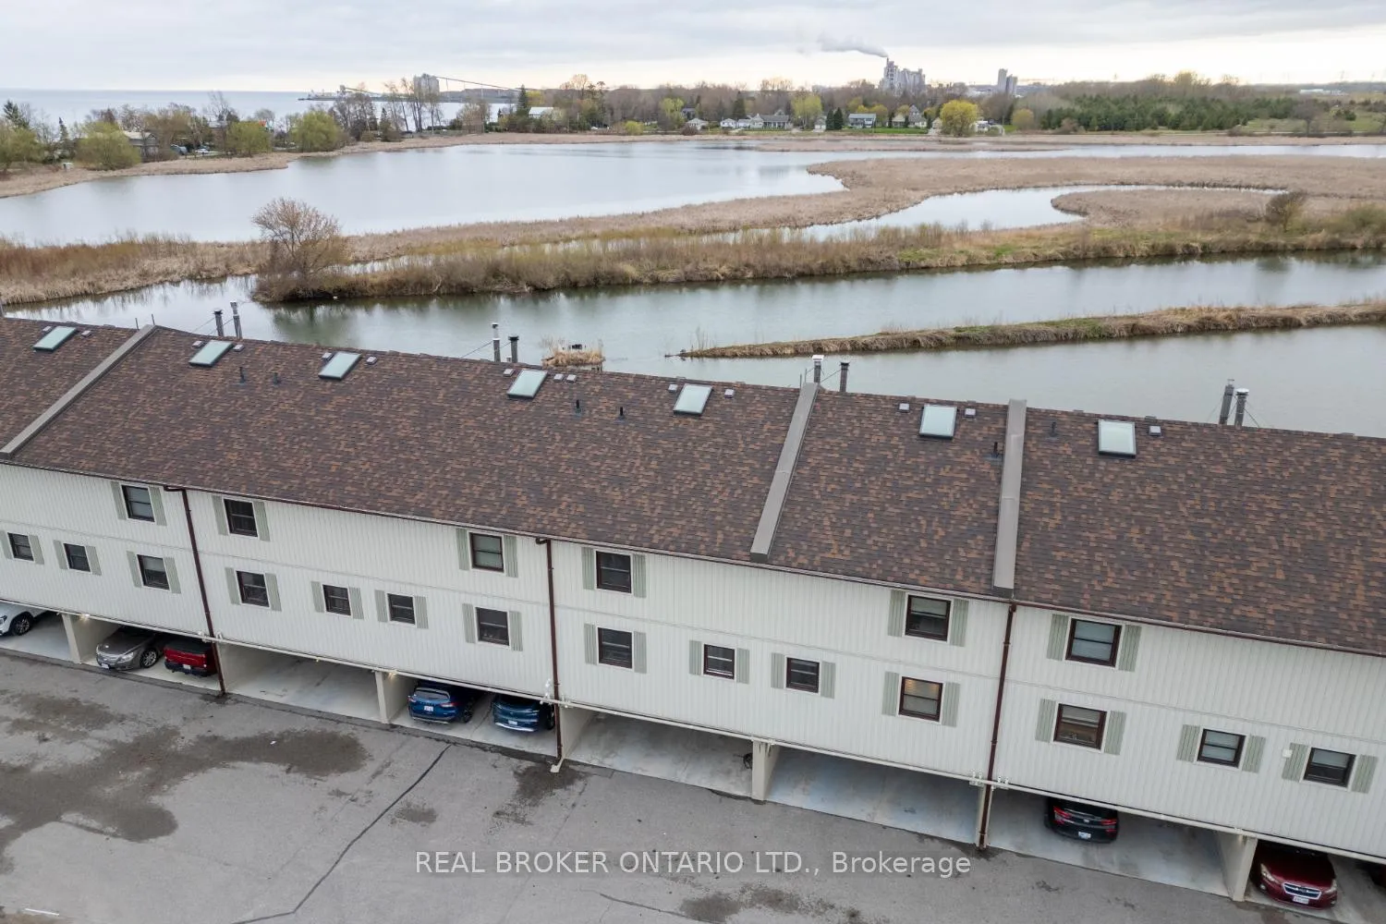
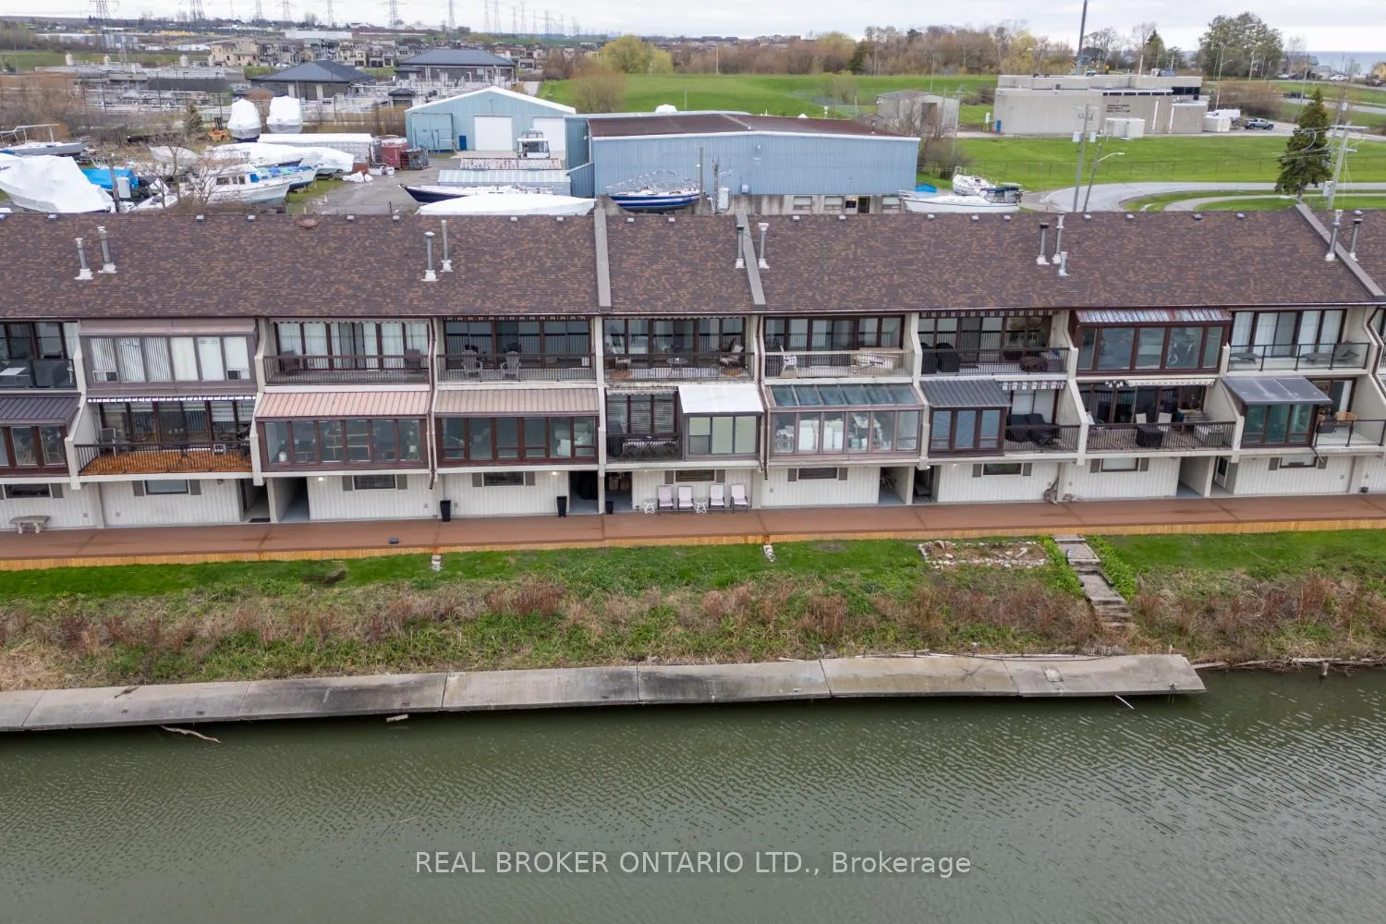
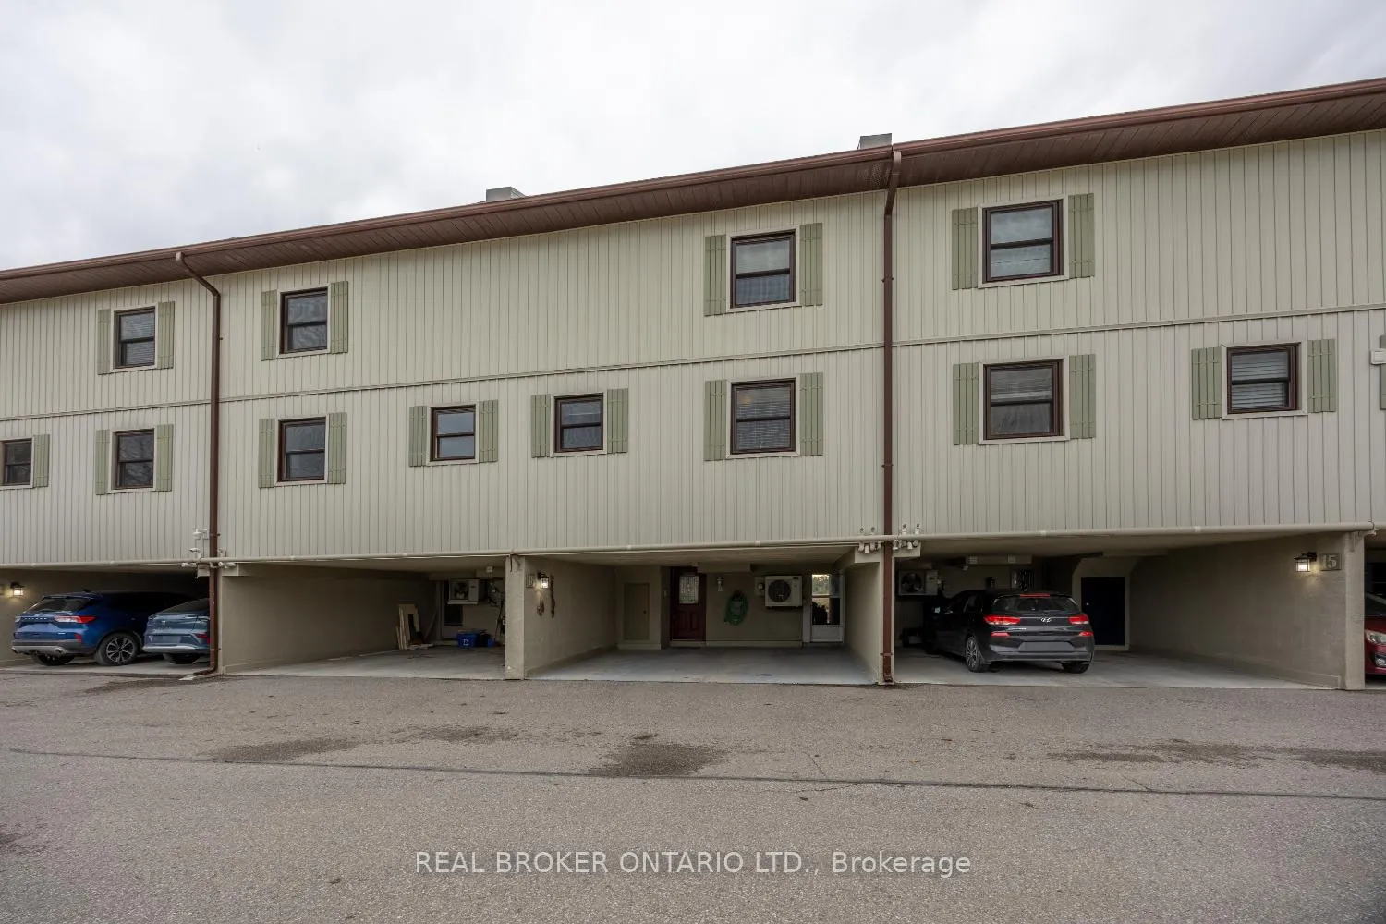
Wake up to breathtaking, lake views and embrace the lifestyle you've been dreaming of in this beautifully cared for 3 bedroom waterfront condo overlooking Lake Ontario. Perfectly positioned for both convenience and serenity, you're just minutes to Hwy 401, parks, and the scenic waterfront trail, offering the best of nature and everyday accessibility. Sunlight pours through expansive wall-to-wall windows in the main living area and in the primary bedroom, showcasing uninterrupted lake views and creating a bright, calming atmosphere throughout. The updated kitchen is both stylish and functional, featuring sleek stainless steel appliances, a modern tile backsplash, vinyl plank flooring, a breakfast bar, and a pantry for added storage. The kitchen seamlessly opens to the dining and living spaces, ideal for entertaining or simply relaxing while enjoying the view. Upstairs, the spacious primary retreat offers stunning lake views, a walk-in closet, laminate flooring, and semi-ensuite access. A second, generously sized bedroom, completes this level. On the ground floor, a versatile third bedroom, office, or den with a 2-piece ensuite and walk-out to the yard provides the perfect private space for guests or a home workspace. With two-car parking in the carport and direct access into the home, convenience is built right in. This is a rare opportunity to enjoy effortless waterfront living in a well connected location where every day feels like a getaway. Maintenance fees include water, gas, internet, cable TV, snow removal, and grass/garden maintenance.
Facts & features
Ask about this home
A HOMEH agent will answer your questions about this home.
Rooms
6 rooms · 3 bathrooms
- Kitchen17′2″ × 11′6″198 sq.ft.
- Dining room9′1″ × 7′6″68 sq.ft.
- Living room21′5″ × 18′11″405 sq.ft.
- Bedroom 314′9″ × 10′7″156 sq.ft.
- Primary bedroom18′11″ × 11′7″219 sq.ft.
- Bedroom 216′7″ × 8′11″148 sq.ft.
Around this home
Schools nearby
School rating, out of 10.
Listing details
Helpful tools
Your HOMEH agent
"I would see it this week."
Ask HOMEH about this home
Price, neighbourhood, monthly cost. Ask anything.
HOMEH Intelligent Agent is an AI, not a licensed representative. Check anything important with your agent.