
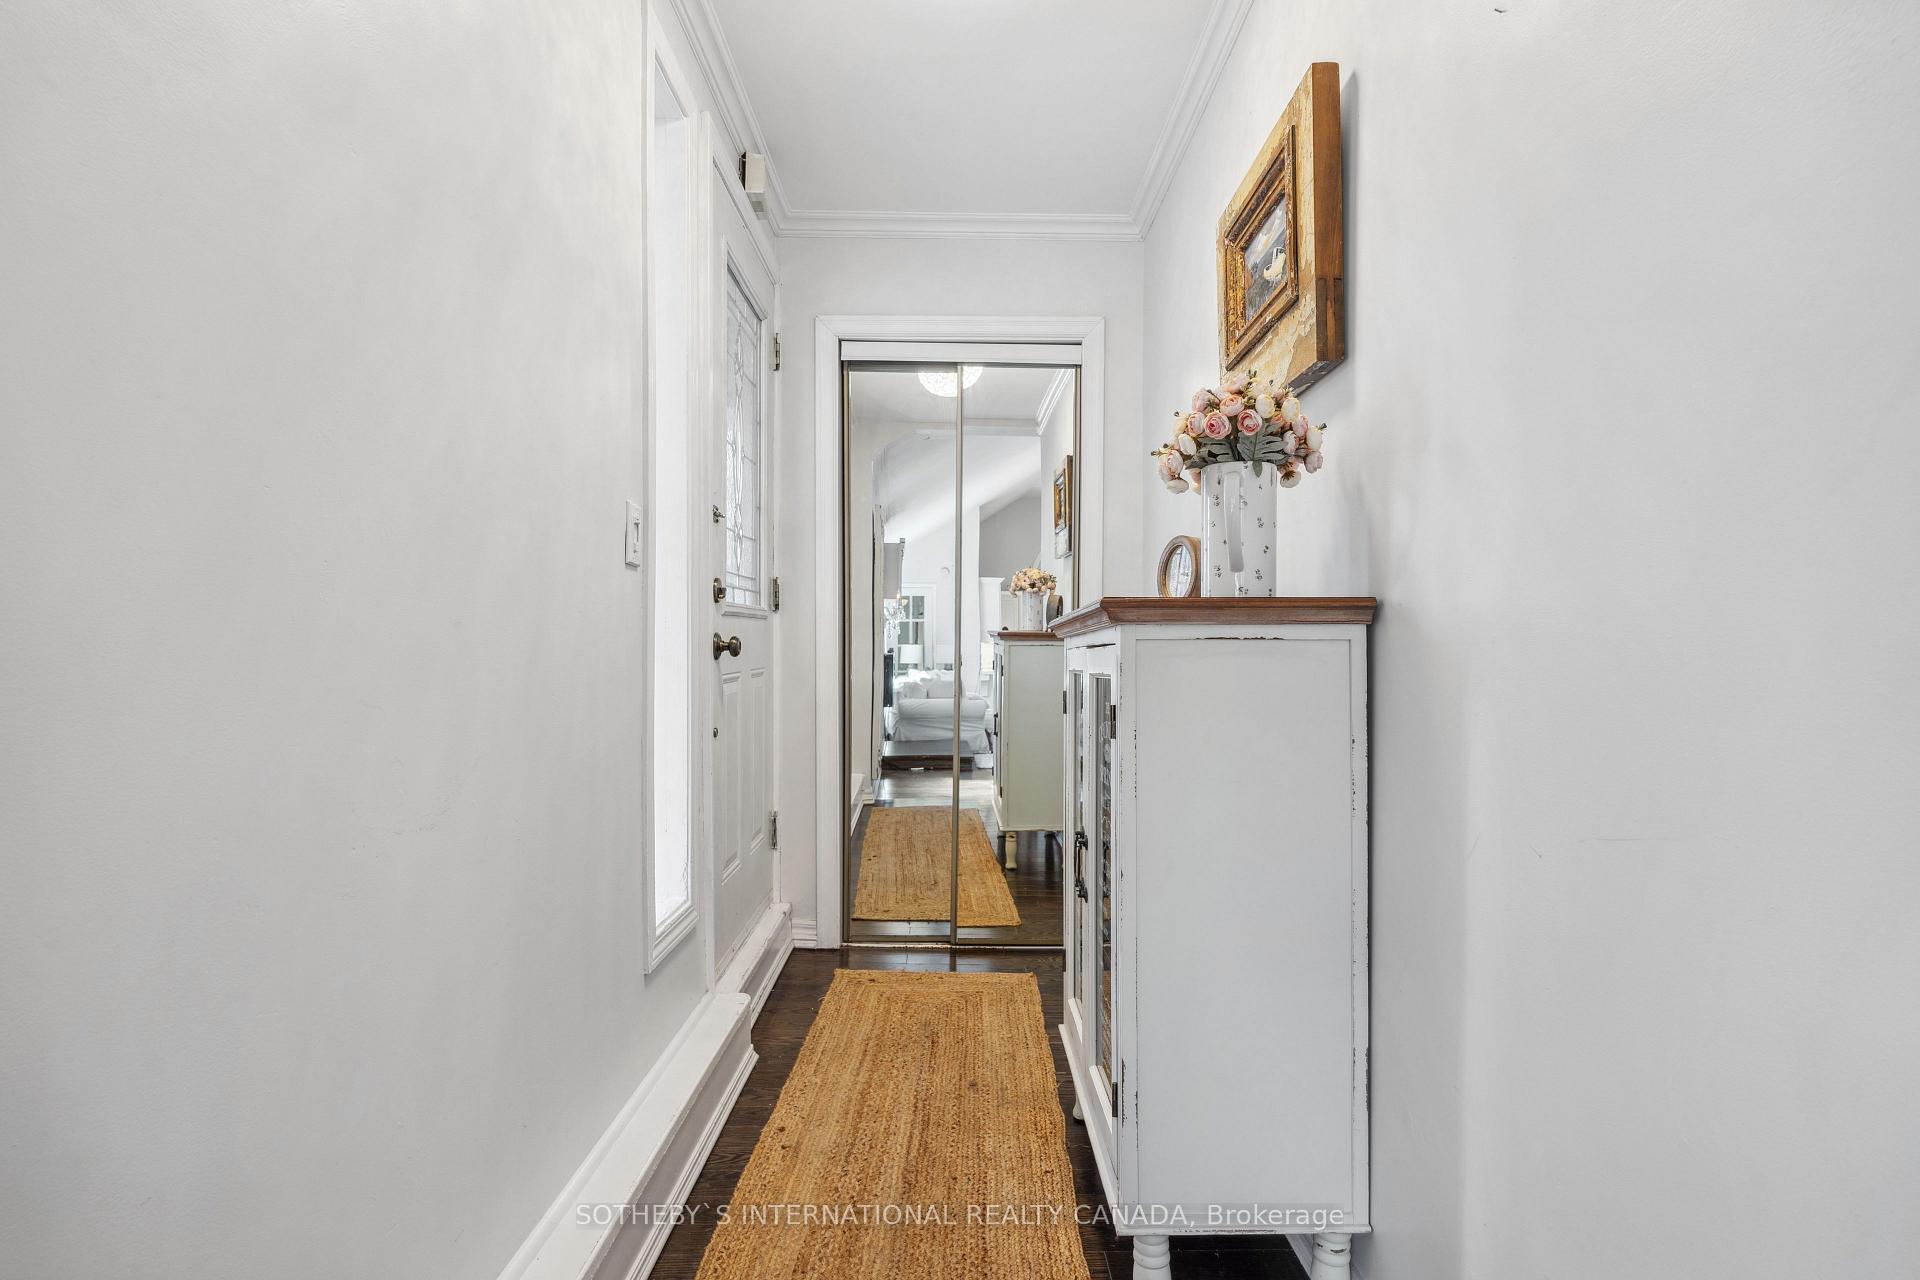
 See all 40 photos
Property history

This listing has ended. It is no longer available.
Property not available for sale or for rent.
Ask about this home
A HOMEH agent will answer your questions about this home.Ask HOMEH
About this home
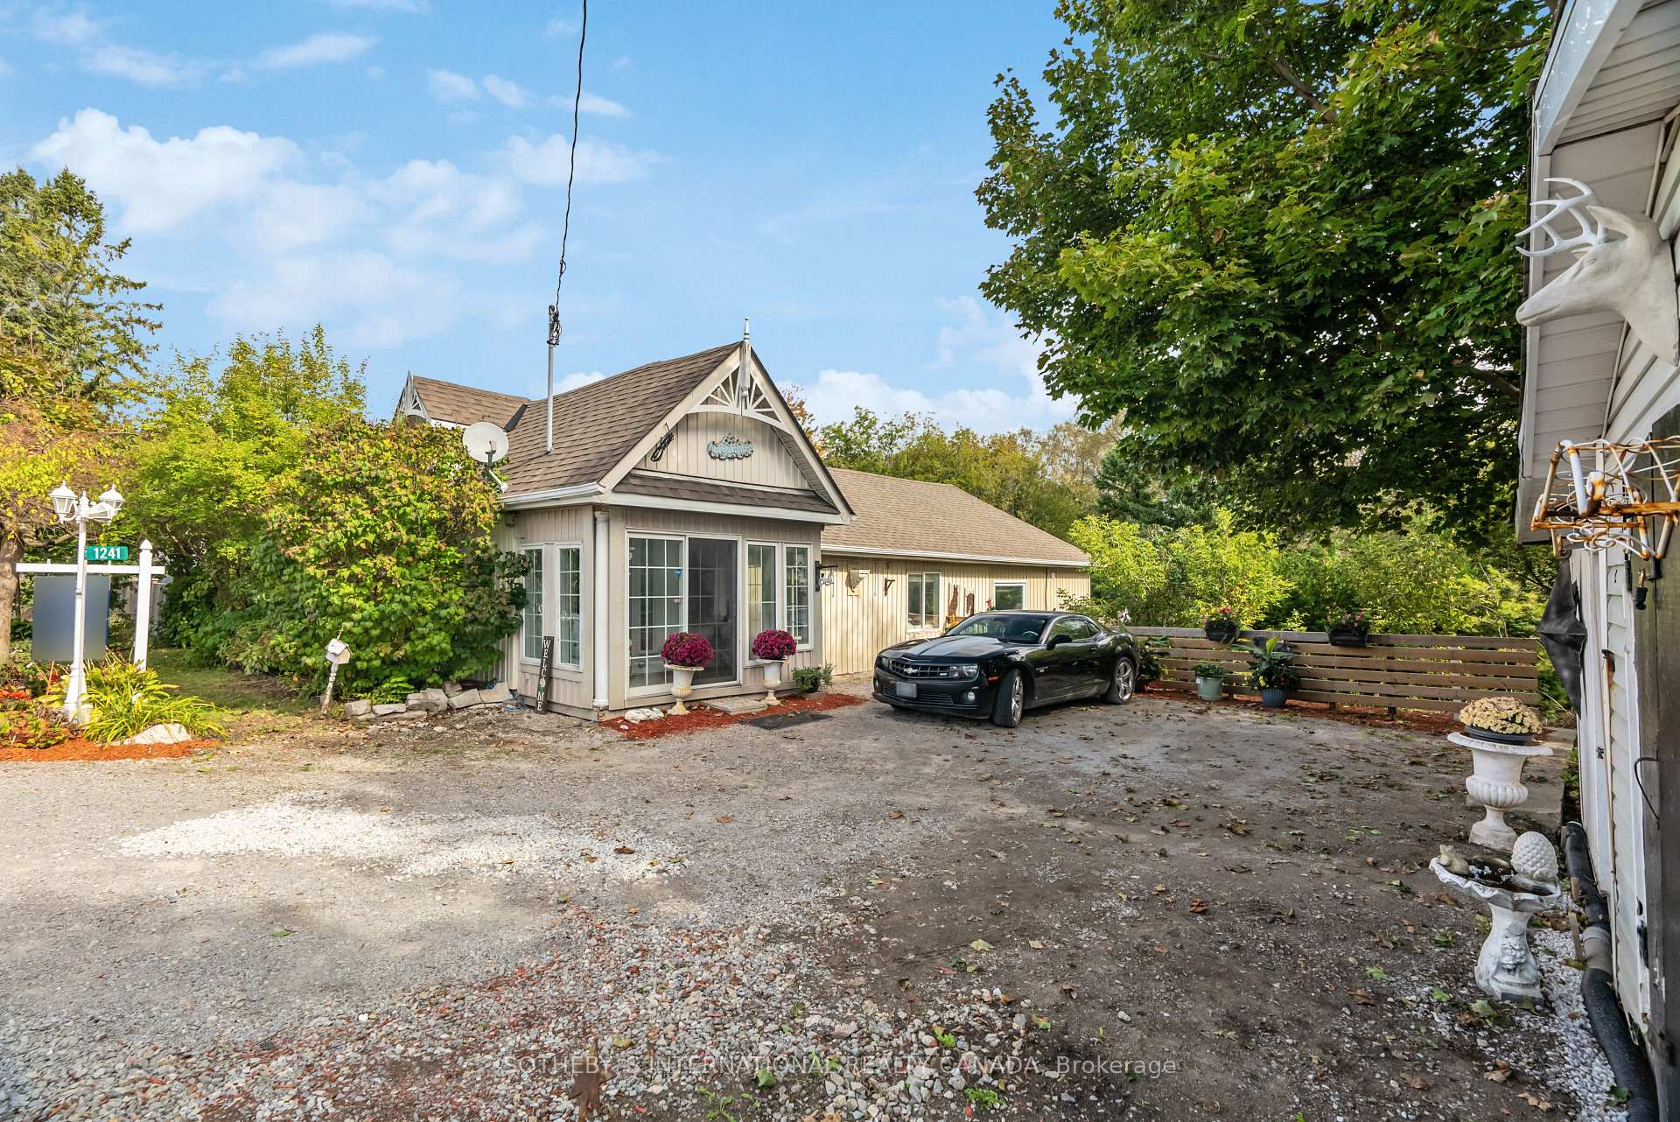
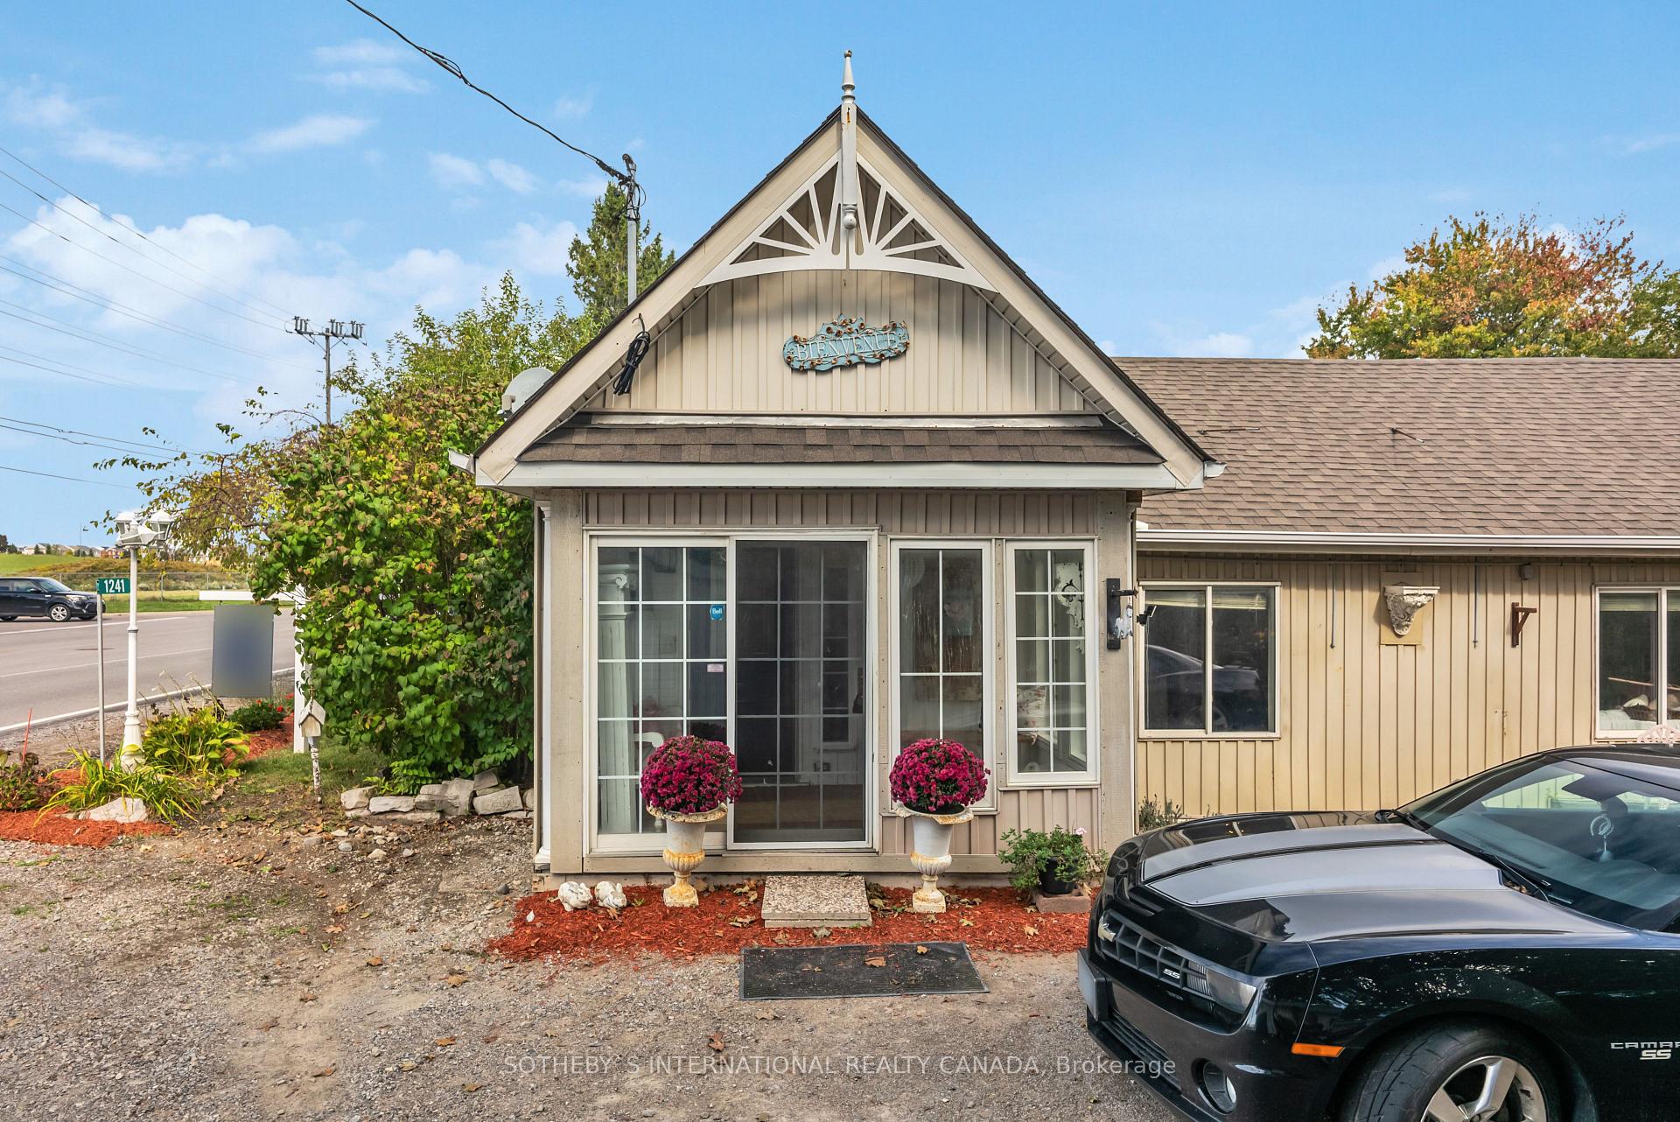
1241 Townline Road N, Clarington
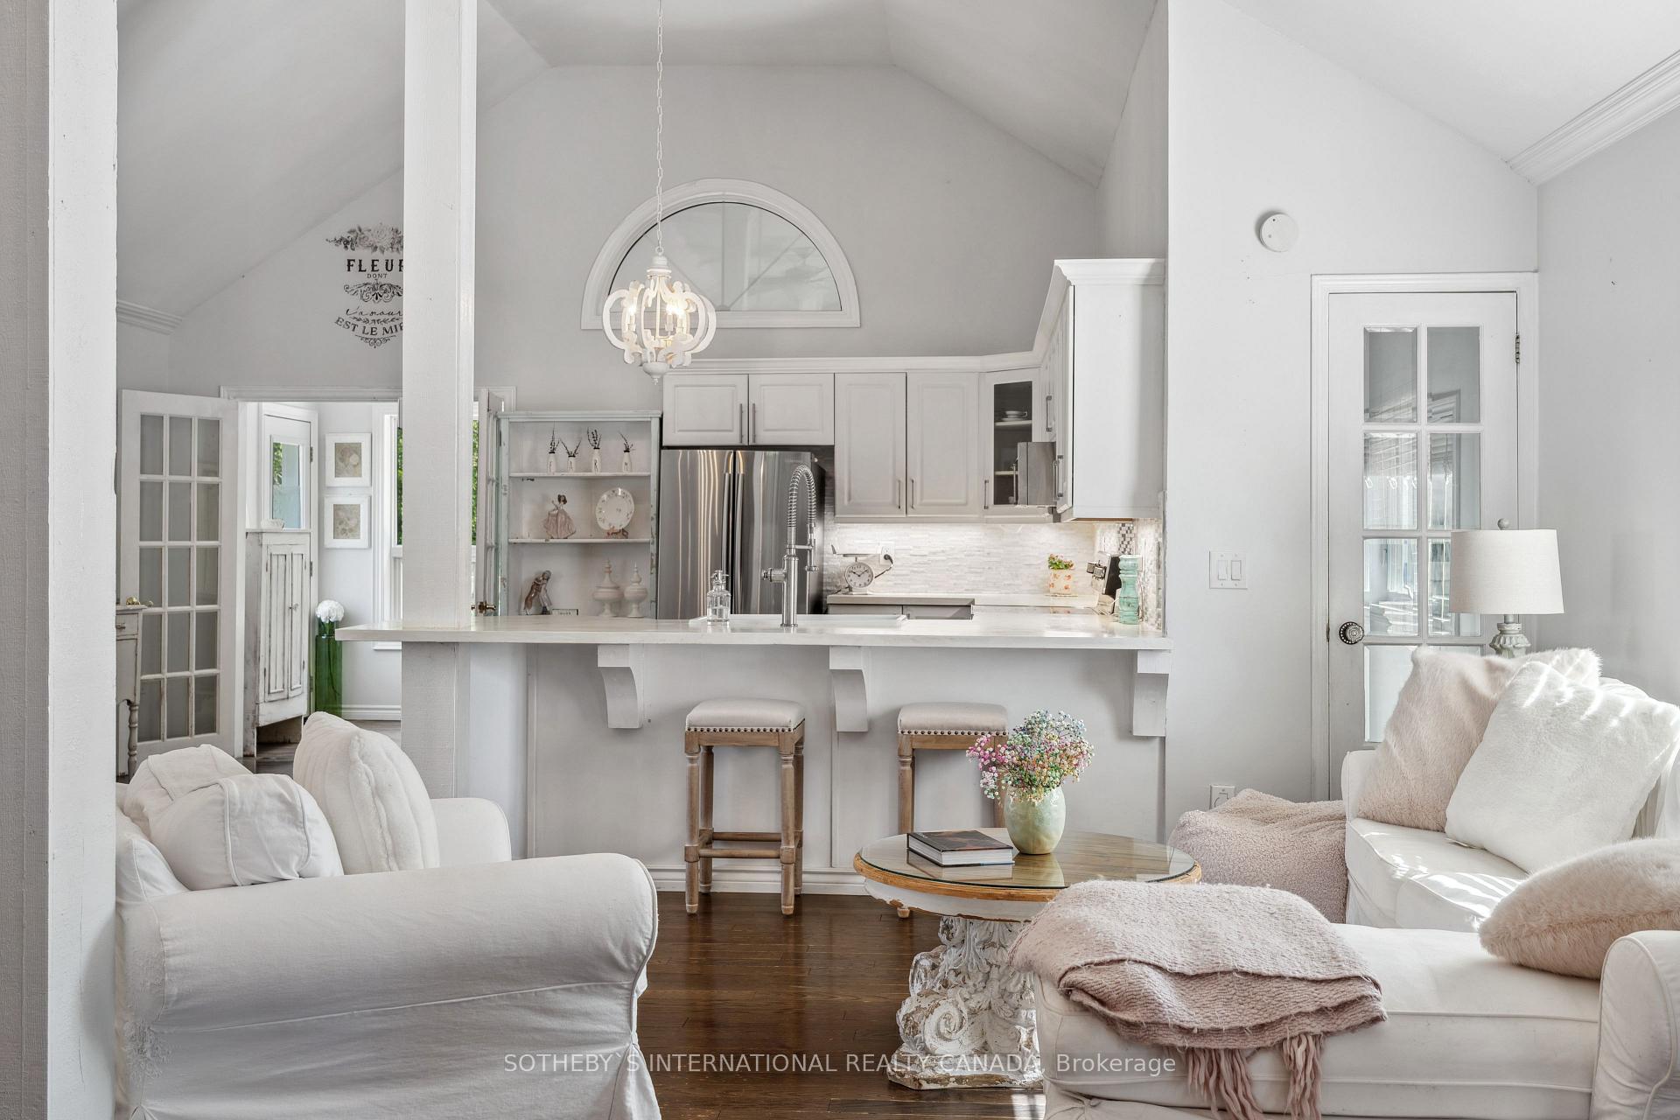
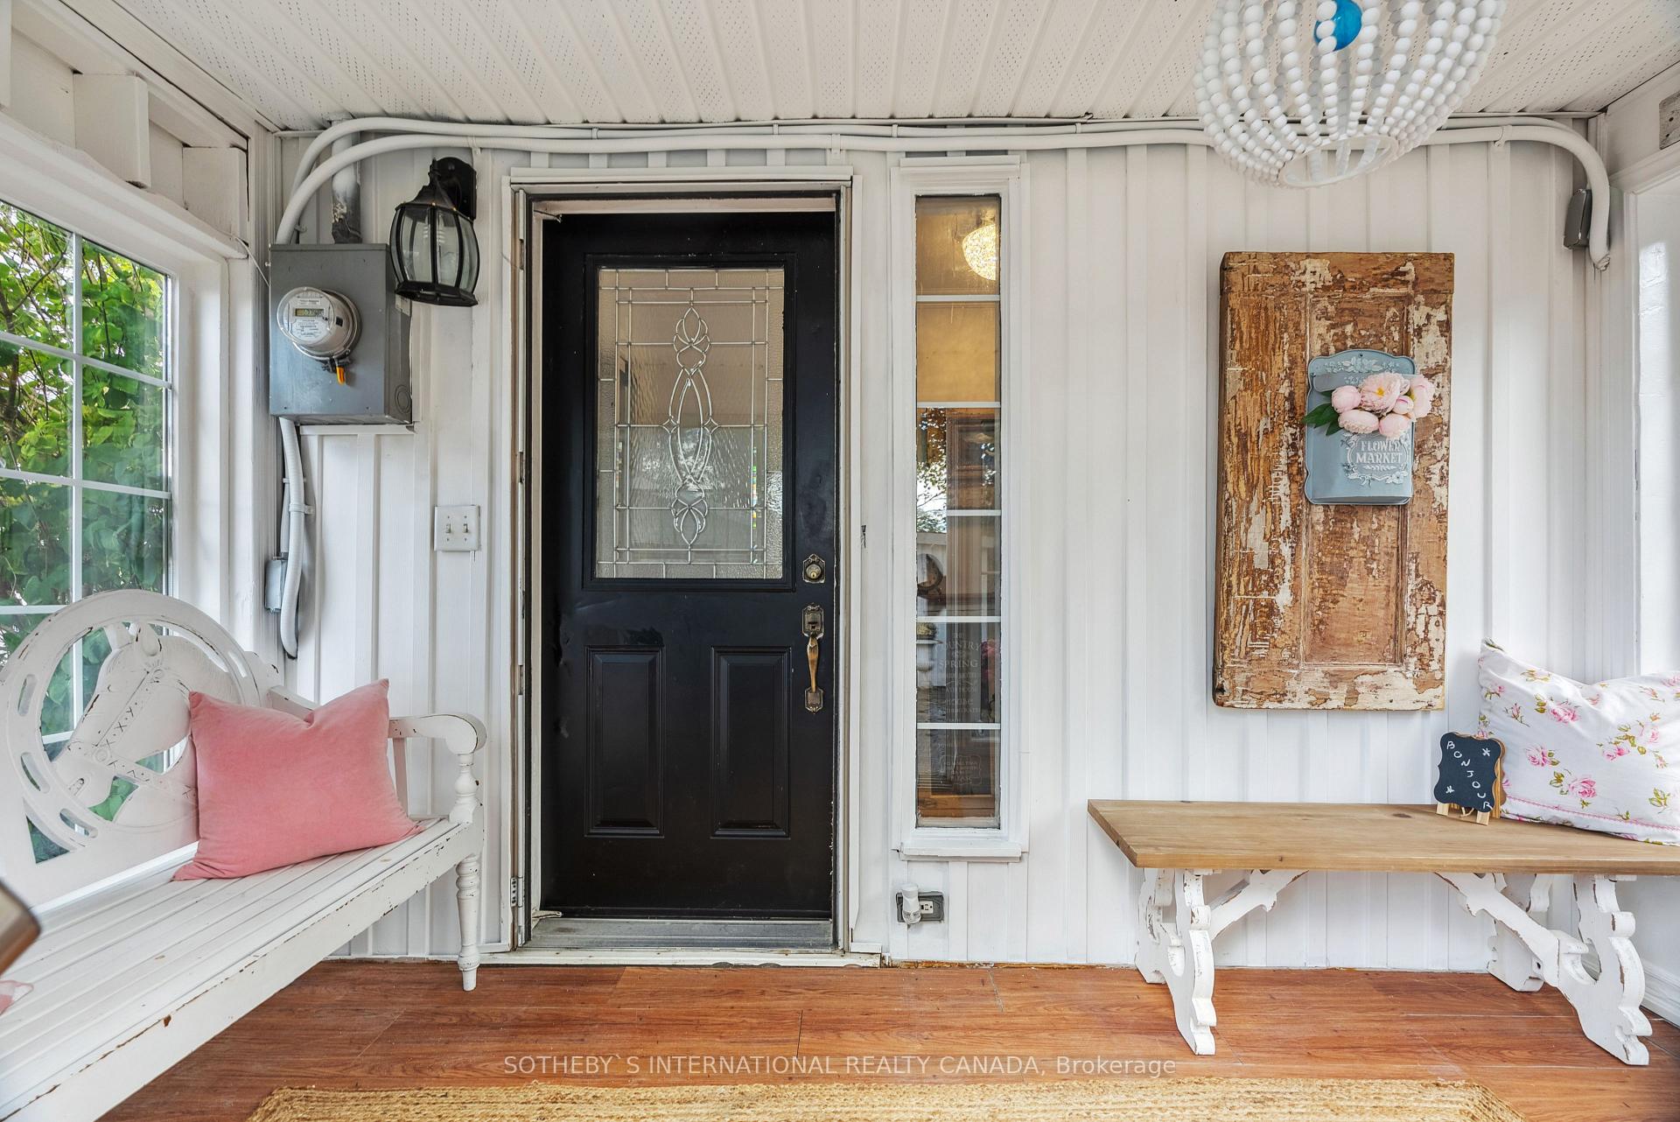
Welcome to this exquisite ravine-lot bungaloft, a serene oasis designed for luxurious living, complete with a beautifully styled in-law suite. Nestled in nature, this residence exudes elegance and tranquility, offering an unparalleled blend of modern sophistication and natural beauty. Upon entering, you're greeted by soaring vaulted ceilings that create a sense of grandeur and openness, enhancing the spacious, airy atmosphere of the main living area. The bright, custom white kitchen is a culinary dream, boasting ample storage, including a generous pantry. Its sleek design and high-end finishes make it the perfect space for both everyday living and entertaining. The main floor offers a modern and inviting ambiance throughout. The updated main bathroom features timeless white subway tiles, lending a fresh, contemporary aesthetic to the home. One of the standout features is the stunning four-season sunroom, where you can immerse yourself in the beauty of the ravine as the creek gently flows by. Bathed in natural light, this serene space seamlessly connects indoor and outdoor living, with a walkout to a spacious deck that overlooks your private, wooded backyard. Its the ideal spot to enjoy peaceful mornings or host evening gatherings. The luxurious in-law suite offers its own separate walk-out entrance and showcases striking finishes throughout. With two spacious bedrooms, an office, and an updated subway tile bathroom, this space is both stylish and functional. Large basement windows allow for an abundance of natural light and offer breathtaking views of the ravine, creating a serene and inviting atmosphere. This home combines the best of peaceful, bright, and airy living with all the conveniences of modern design. Located just blocks from prime urban living, you're minutes away from fabulous shopping, dining, and entertainment, making this the perfect balance of a tranquil retreat and urban city convenience.
Facts & features
Ask about this home
A HOMEH agent will answer your questions about this home.
Rooms
12 rooms · 2 bathrooms
- Living room23′11″ × 21′5″511 sq.ft.
- Dining room23′11″ × 21′5″511 sq.ft.
- Kitchen17′1″ × 12′11″220 sq.ft.
- Sunroom21′ × 7′147 sq.ft.
- Primary bedroom15′5″ × 11′2″172 sq.ft.
- Bedroom 211′1″ × 7′1″79 sq.ft.
- Loft21′1″ × 11′1″234 sq.ft.
- Kitchen17′ × 16′1″274 sq.ft.
- Recreation18′3″ × 17′5″318 sq.ft.
- Bedroom 310′8″ × 8′1″87 sq.ft.
- Bedroom 411′9″ × 8′7″101 sq.ft.
- Bedroom 57′8″ × 7′3″55 sq.ft.
Around this home
Listing details
Helpful tools
Your HOMEH agent
"I would see it this week."
Ask HOMEH about this home
Price, neighbourhood, monthly cost. Ask anything.
HOMEH Intelligent Agent is an AI, not a licensed representative. Check anything important with your agent.