
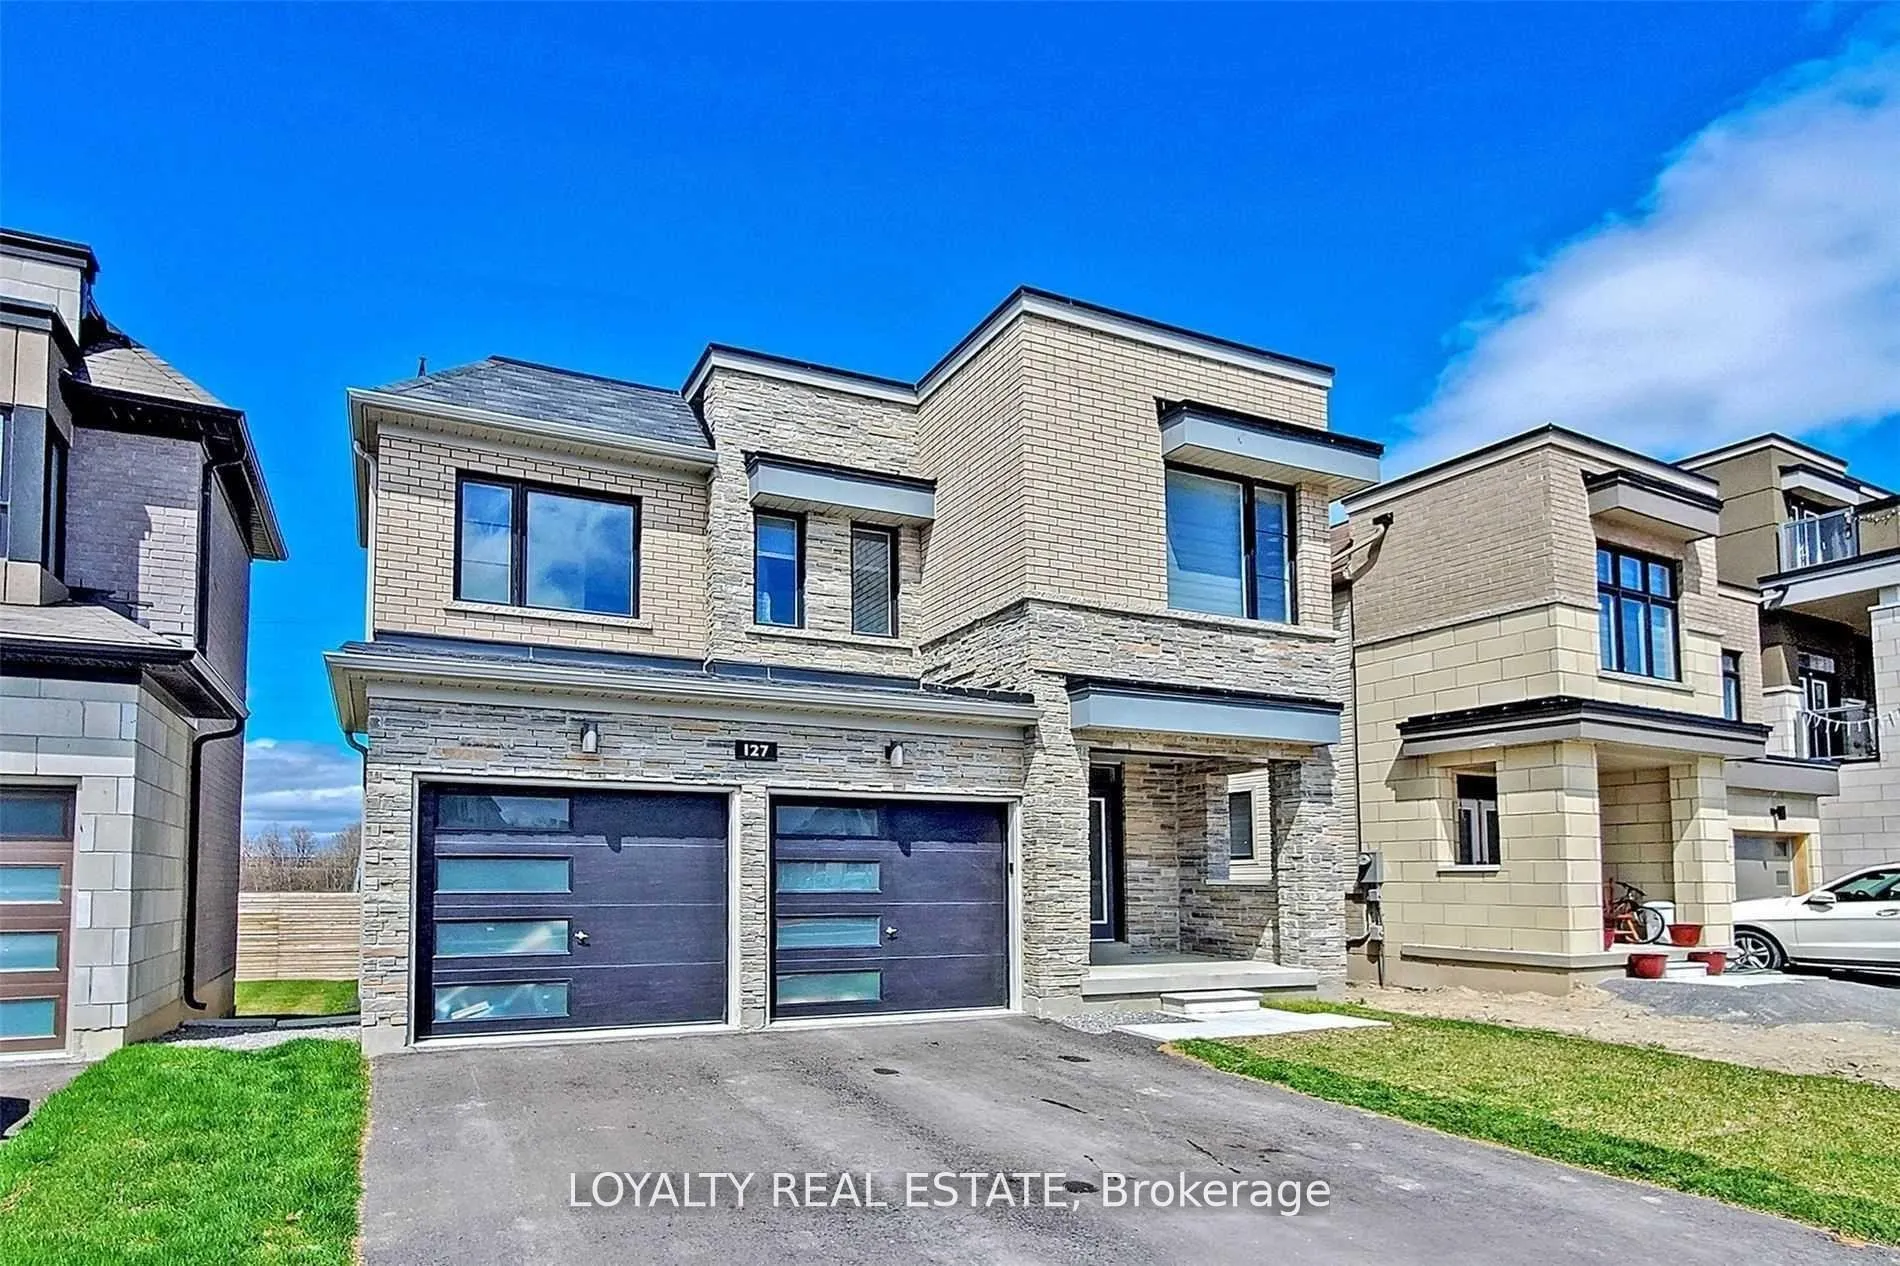
127 Yacht Drive
Clarington (Bowmanville)127 Yacht Drive
Clarington (Bowmanville)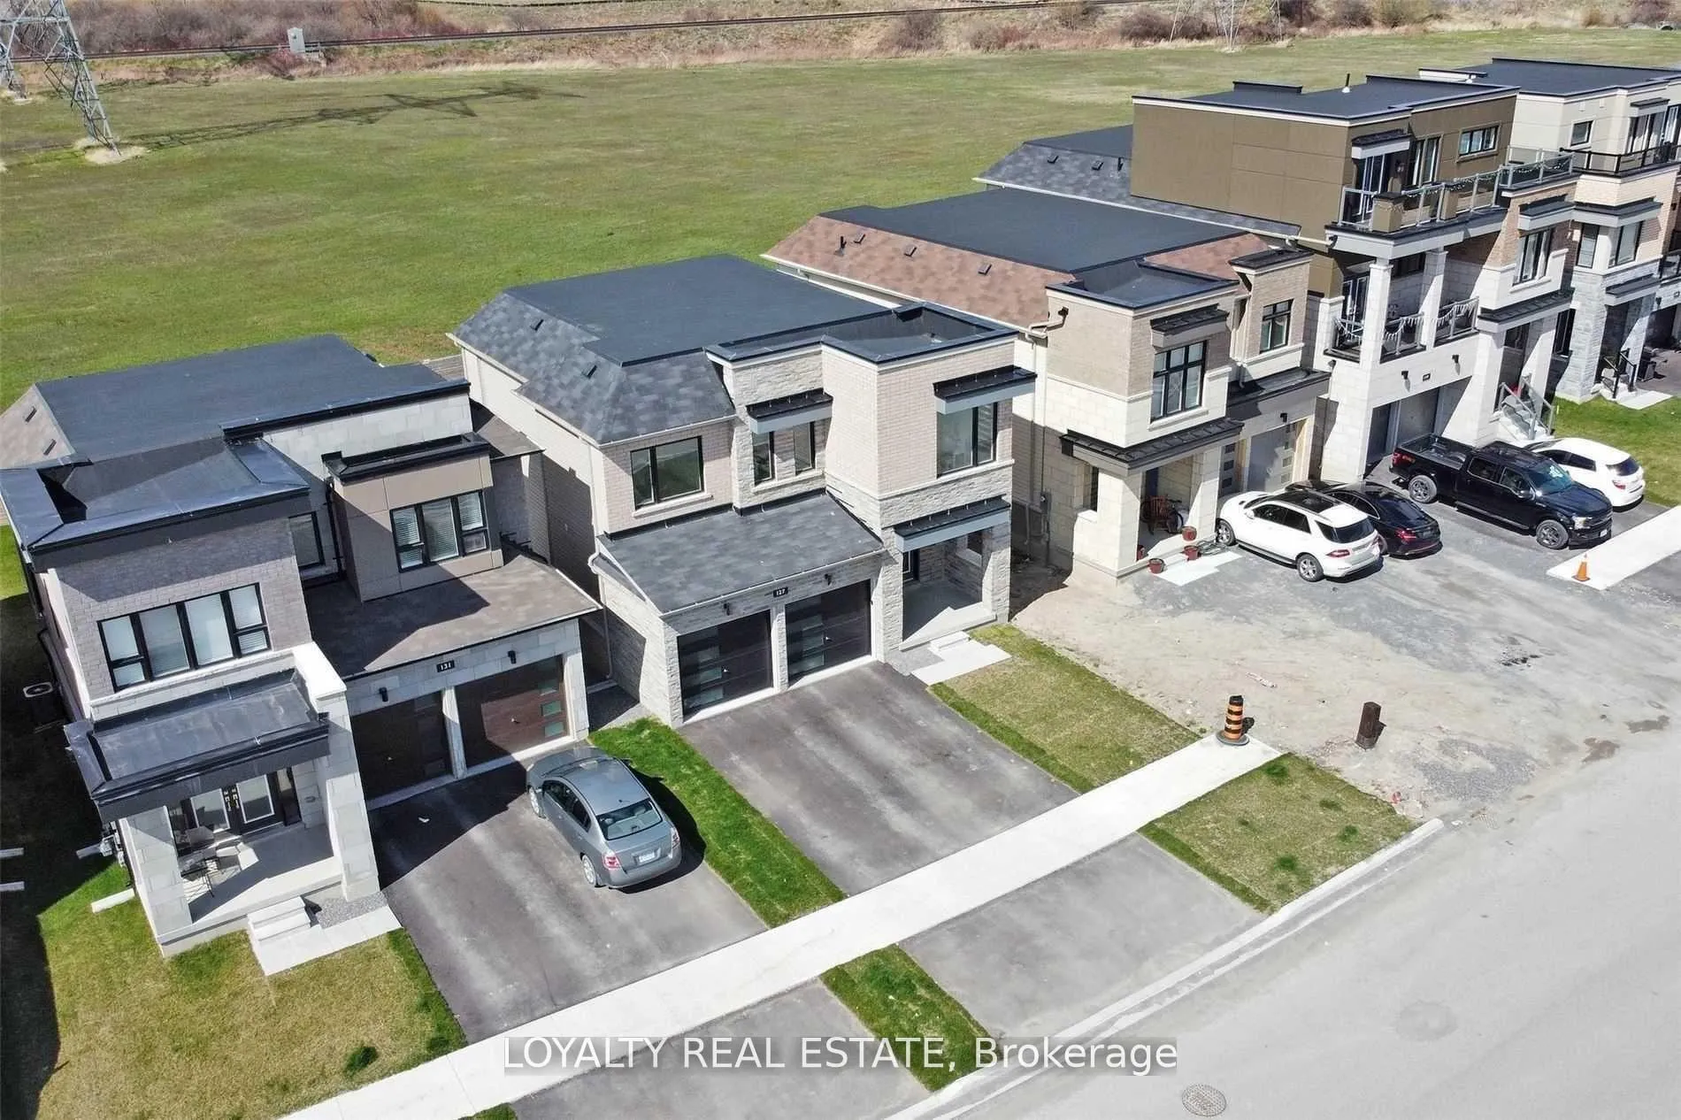
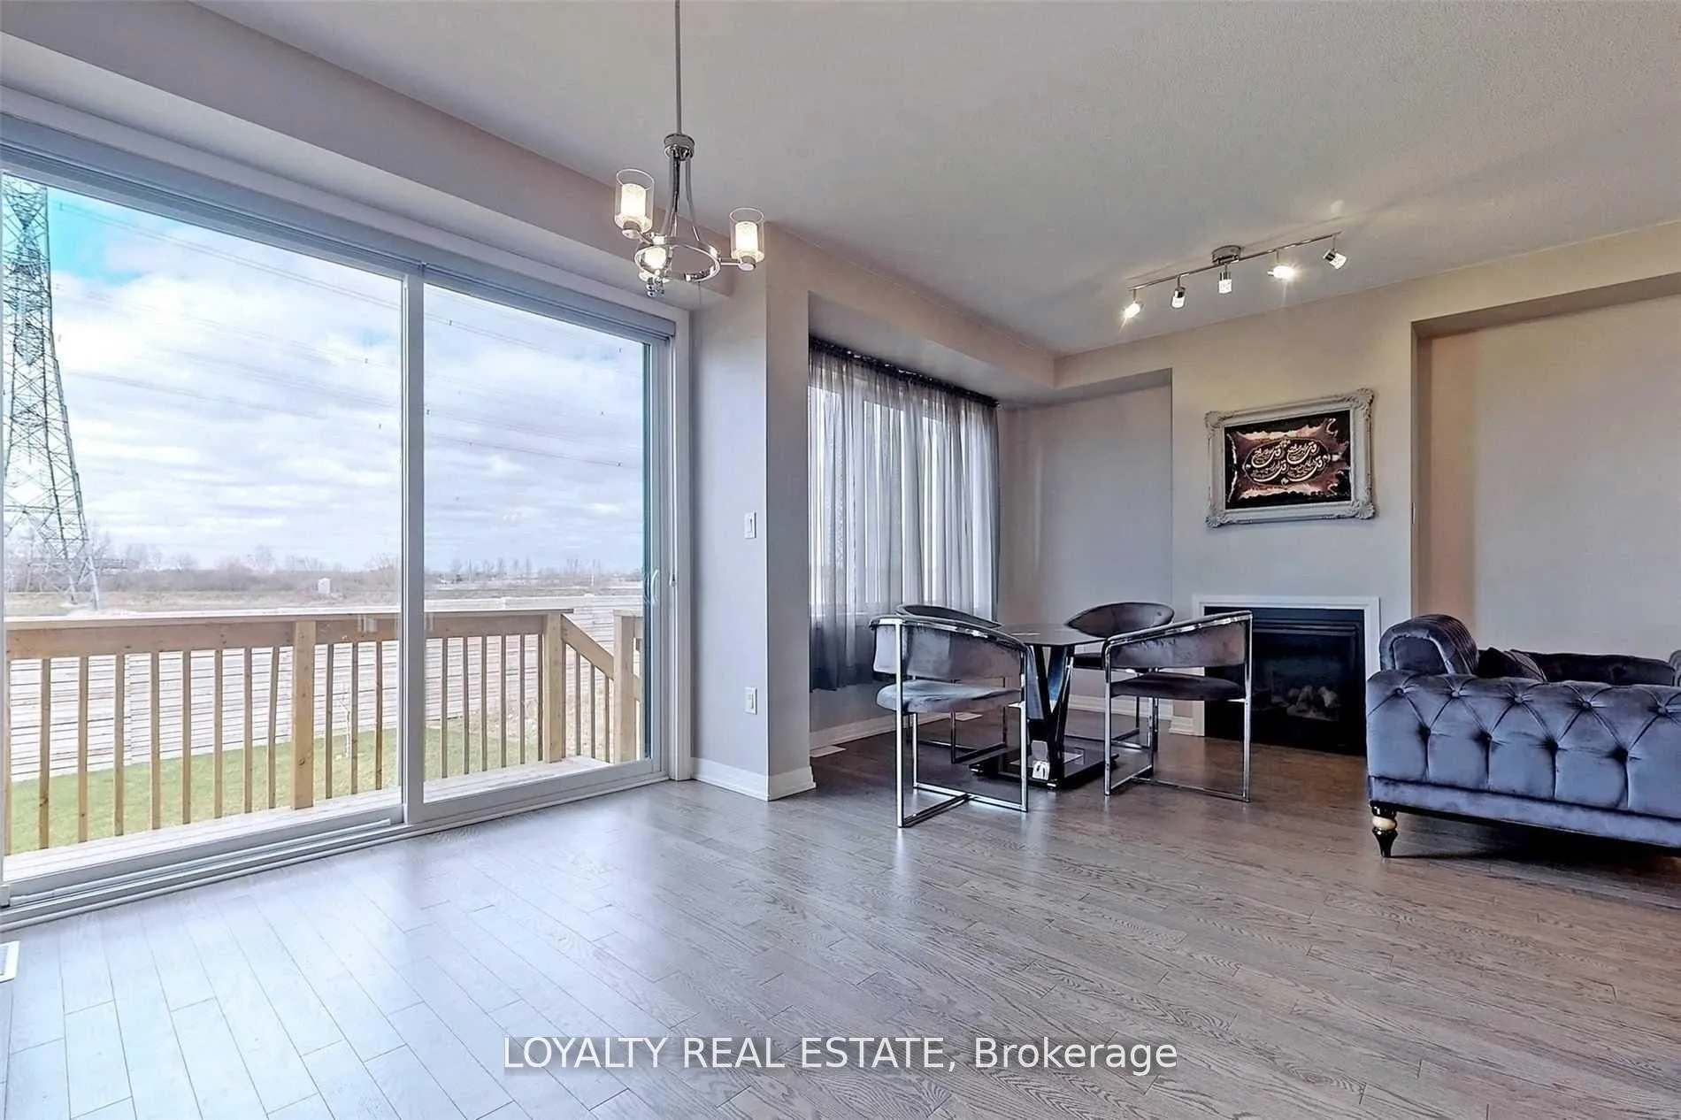 See all 27 photos
Property history

This listing has ended. It is no longer available.
Property not available for sale or for rent.
Ask about this home
A HOMEH agent will answer your questions about this home.Ask HOMEH
About this home
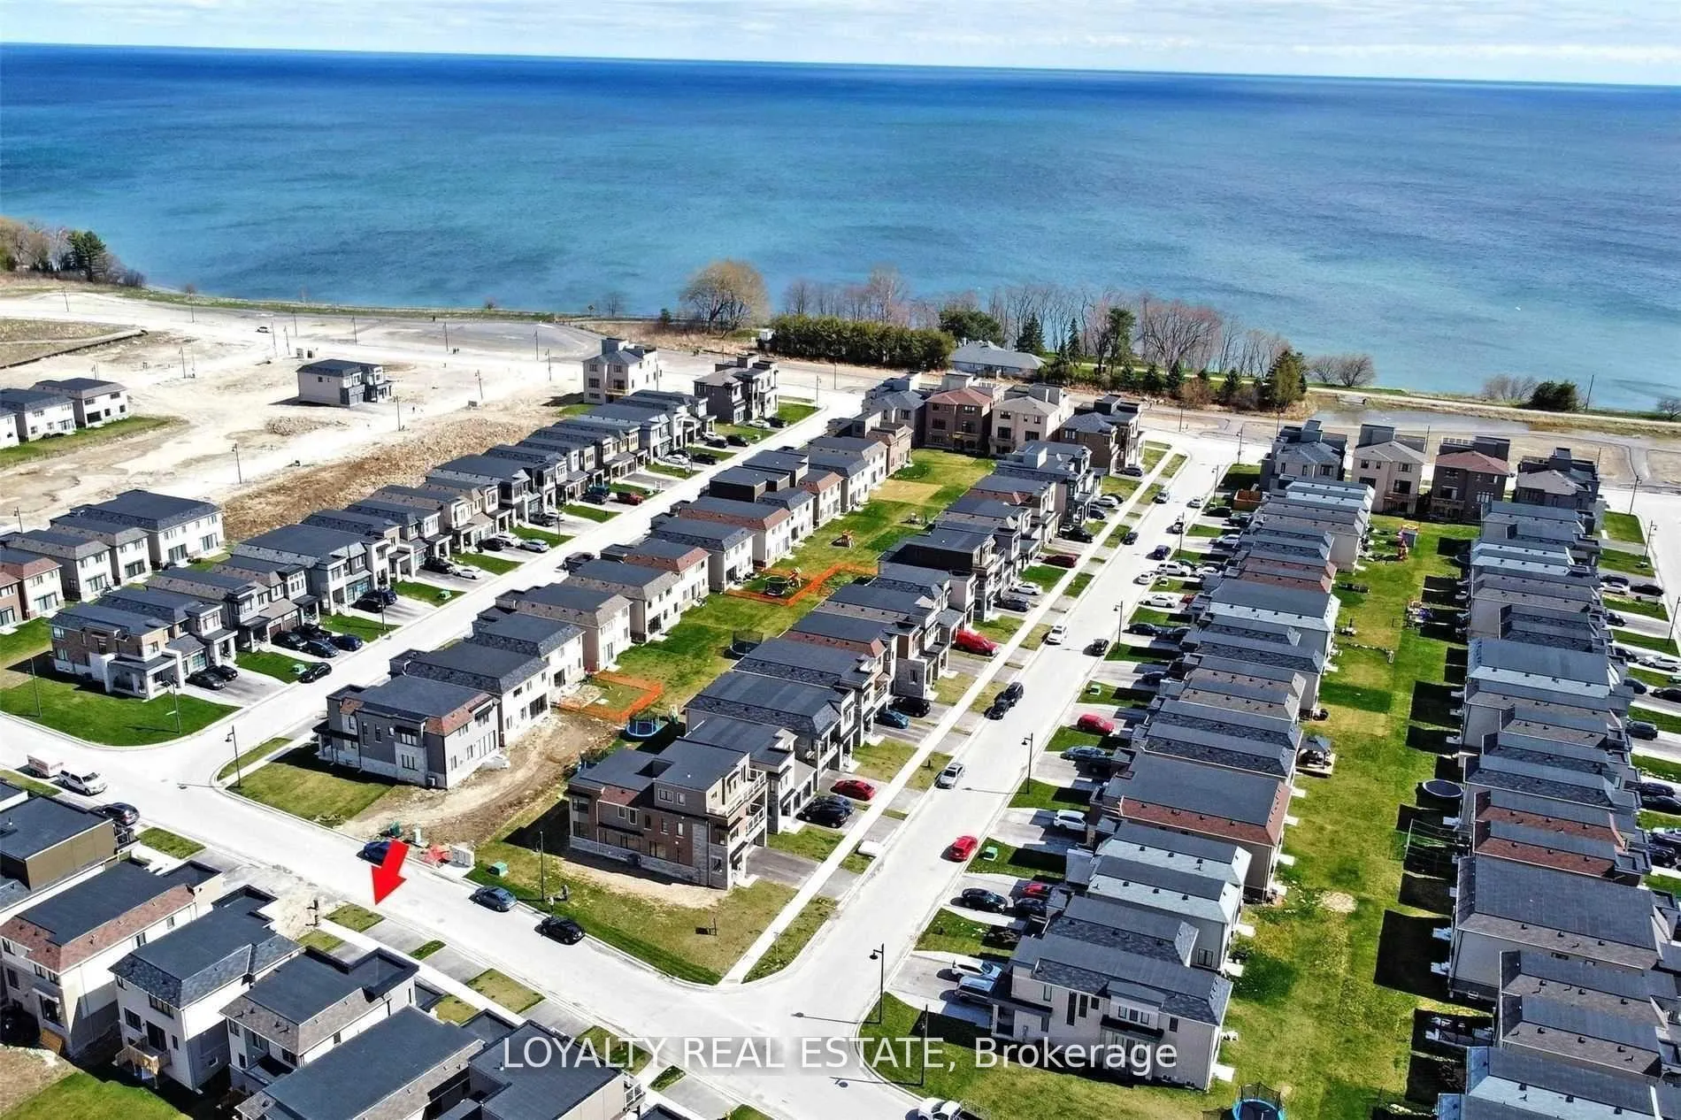
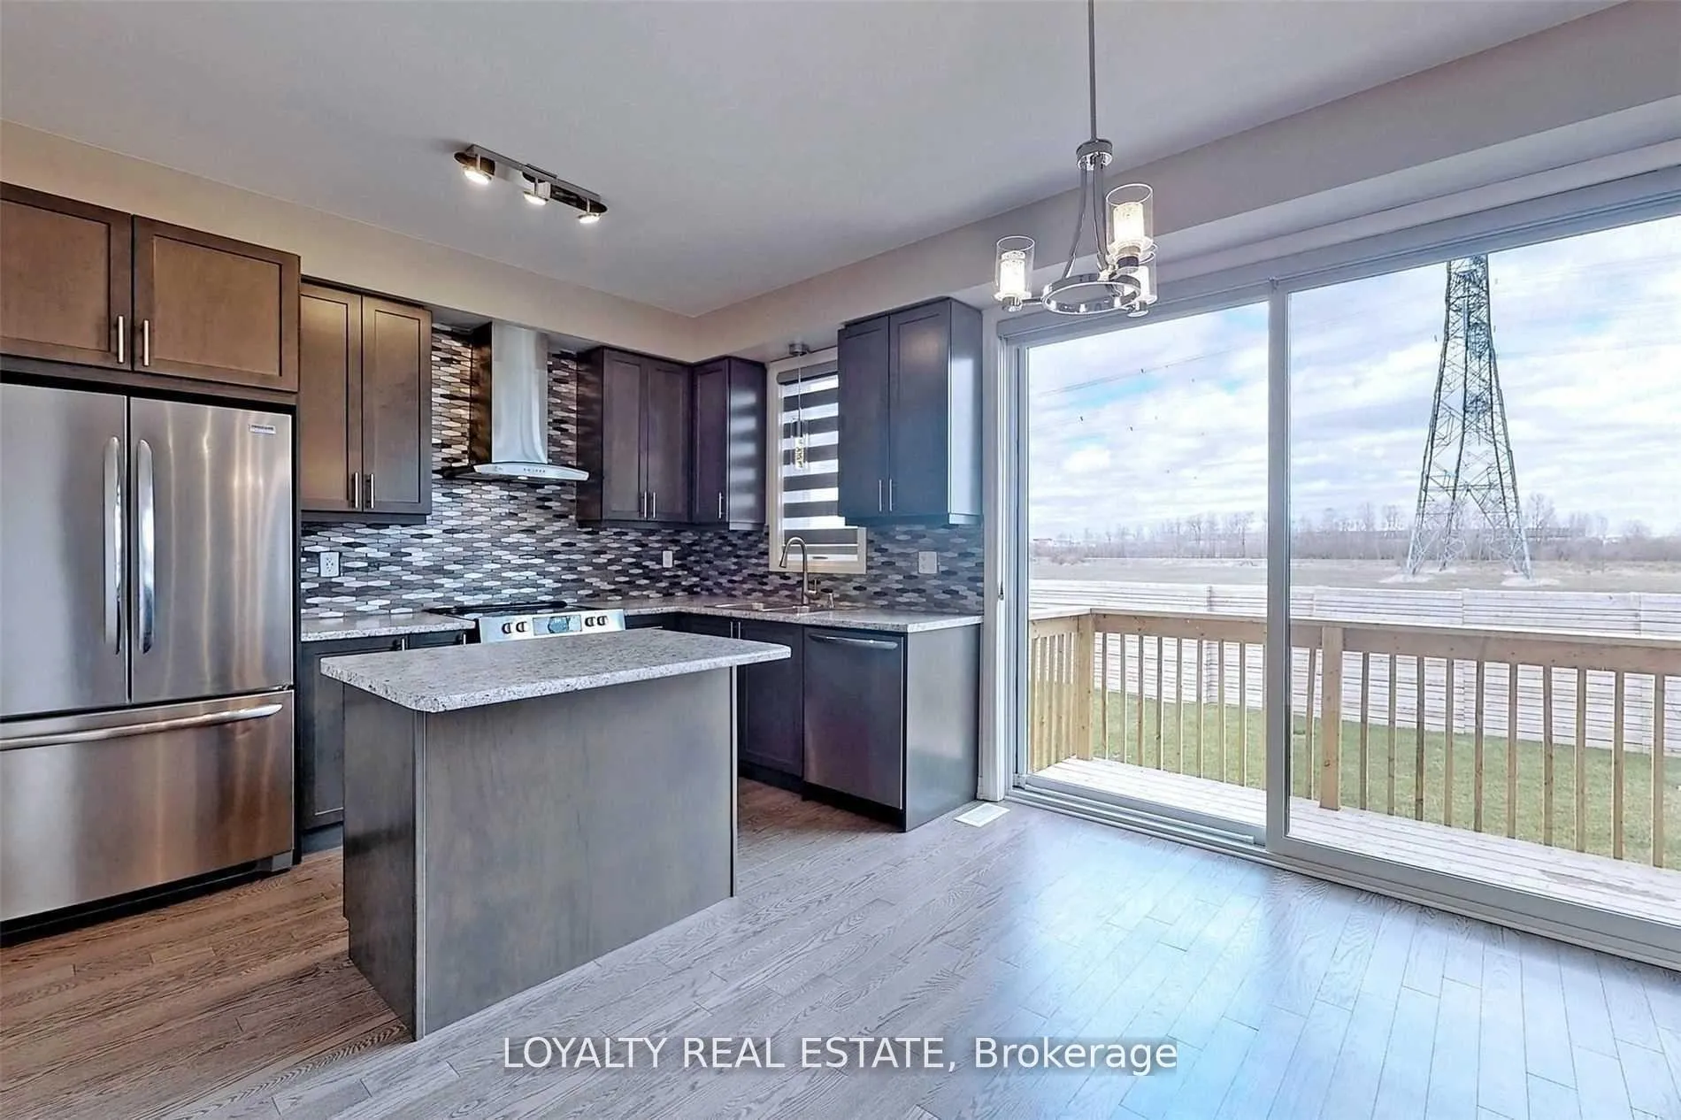
OFFER PRESENTATIONS ARE ACCEPTED BY 16TH JUNE 2026 BY 6PM. Welcome to 127 Yacht Drive! An immaculate modern luxury home for sale located in the highly sought-after Lakebreeze waterfront community in Port Darlington, Bowmanville. This stunning residence offers the perfect blend of upscale living, comfort, and lifestyle in one of the area's most desirable lakeside neighborhoods.Just steps from Lake Ontario, this home allows you to enjoy beautiful waterfront surroundings including Waterfront Park, scenic walking and biking trails, the marina, boat launch, and a popular bar and grill-perfect for those who love outdoor living and an active lifestyle.Inside, the home features a bright and spacious layout with hardwood flooring throughout the main floor, creating a warm and elegant atmosphere. The modern kitchen is equipped with upgraded cabinetry, stylish finishes, and plenty of storage, making it ideal for both everyday living and entertaining. Upgraded cabinets continue throughout the kitchen and bathrooms, adding a refined touch to the home's design. The fully finished basement provides valuable additional living space, perfect for a recreation room, home office, gym, or guest area.Conveniently located just 3 minutes from Highway 401, commuting is effortless. Everyday amenities are only 5 minutes away at Bowmanville Mall and SmartCentres, with the future Bowmanville GO Station adding even more long-term value and connectivity to the GTA.Whether you are looking for a beautiful family home, a lifestyle property near the water, or a strong investment opportunity, 127 Yacht Drive offers exceptional value in a thriving and growing waterfront community.
Facts & features
Ask about this home
A HOMEH agent will answer your questions about this home.
Rooms
11 rooms · 3 bathrooms
- Dining room10′10″ × 12′129 sq.ft.
- Great room10′7″ × 15′1″160 sq.ft.
- Breakfast9′ × 11′8″105 sq.ft.
- Kitchen7′7″ × 11′8″89 sq.ft.
- Bedroom 210′10″ × 10′10″117 sq.ft.
- Laundry4′11″ × 5′11″29 sq.ft.
- Bedroom 410′10″ × 9′97 sq.ft.
- Bedroom 310′10″ × 10′2″110 sq.ft.
- Loft6′1″ × 6′1″37 sq.ft.
- Primary bedroom114′ × 11′11″1354 sq.ft.
- Bedroom23′ × 29′6″678 sq.ft.
Around this home
Schools nearby
School rating, out of 10.
Listing details
Helpful tools
Your HOMEH agent
"I would see it this week."
Ask HOMEH about this home
Price, neighbourhood, monthly cost. Ask anything.
HOMEH Intelligent Agent is an AI, not a licensed representative. Check anything important with your agent.