
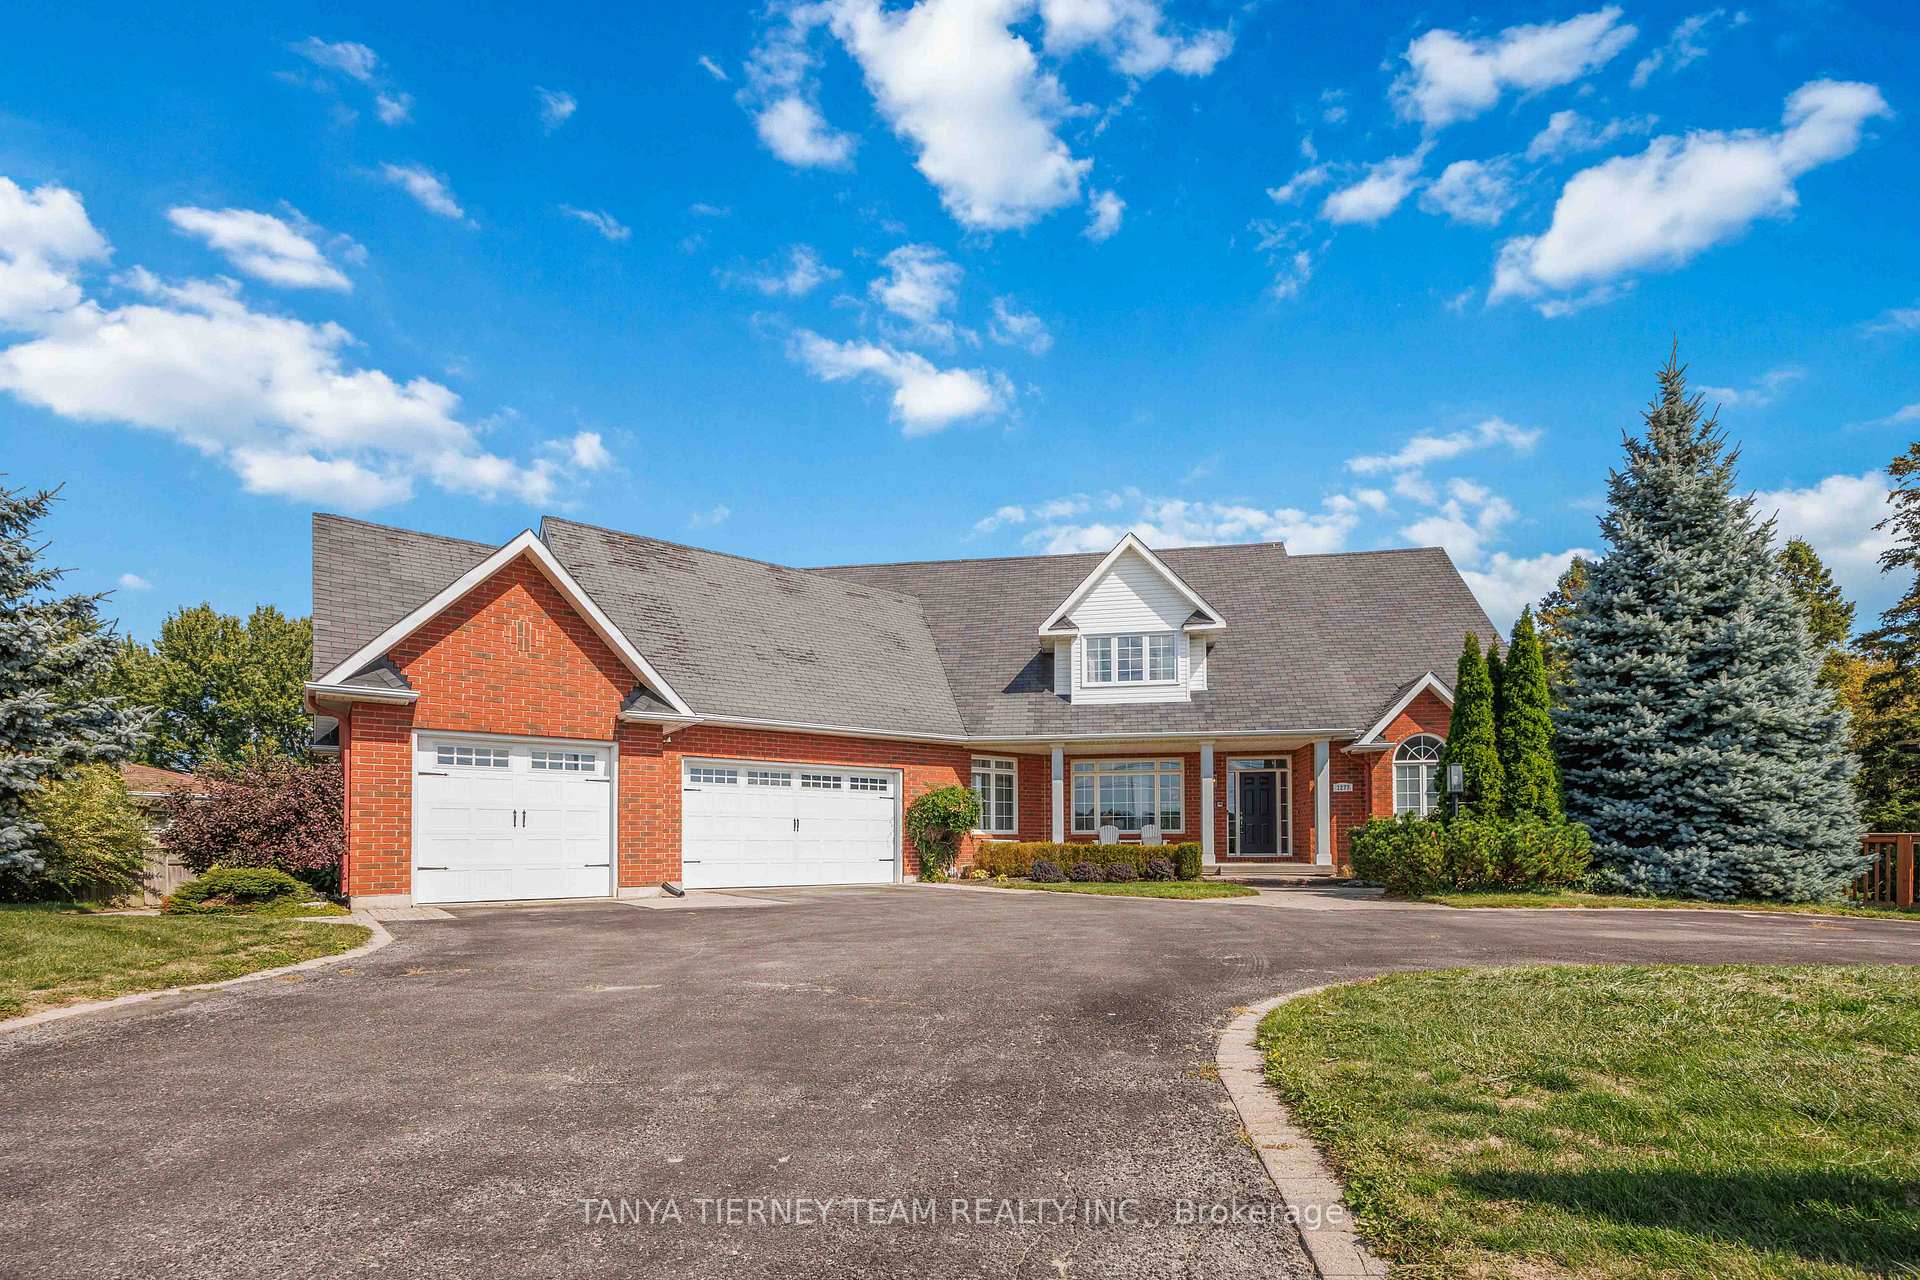
1277 Townline Road N
Clarington (Rural Clarington)1277 Townline Road N
Clarington (Rural Clarington)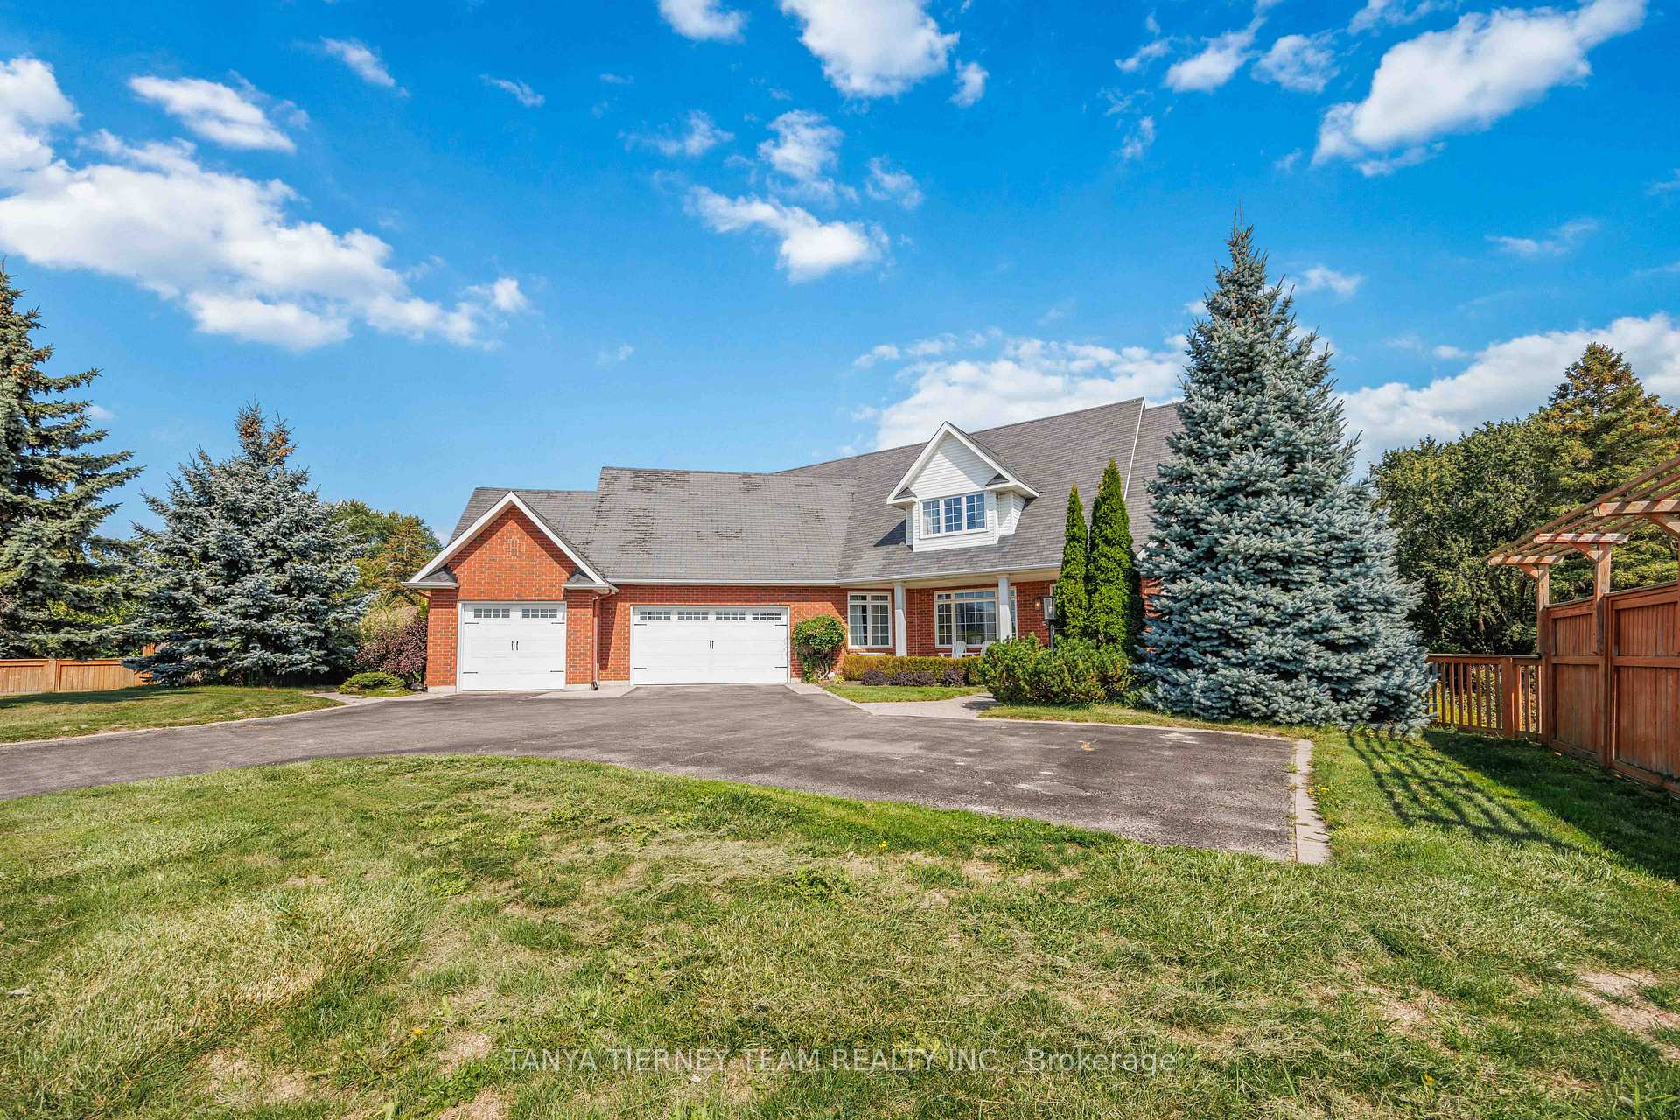
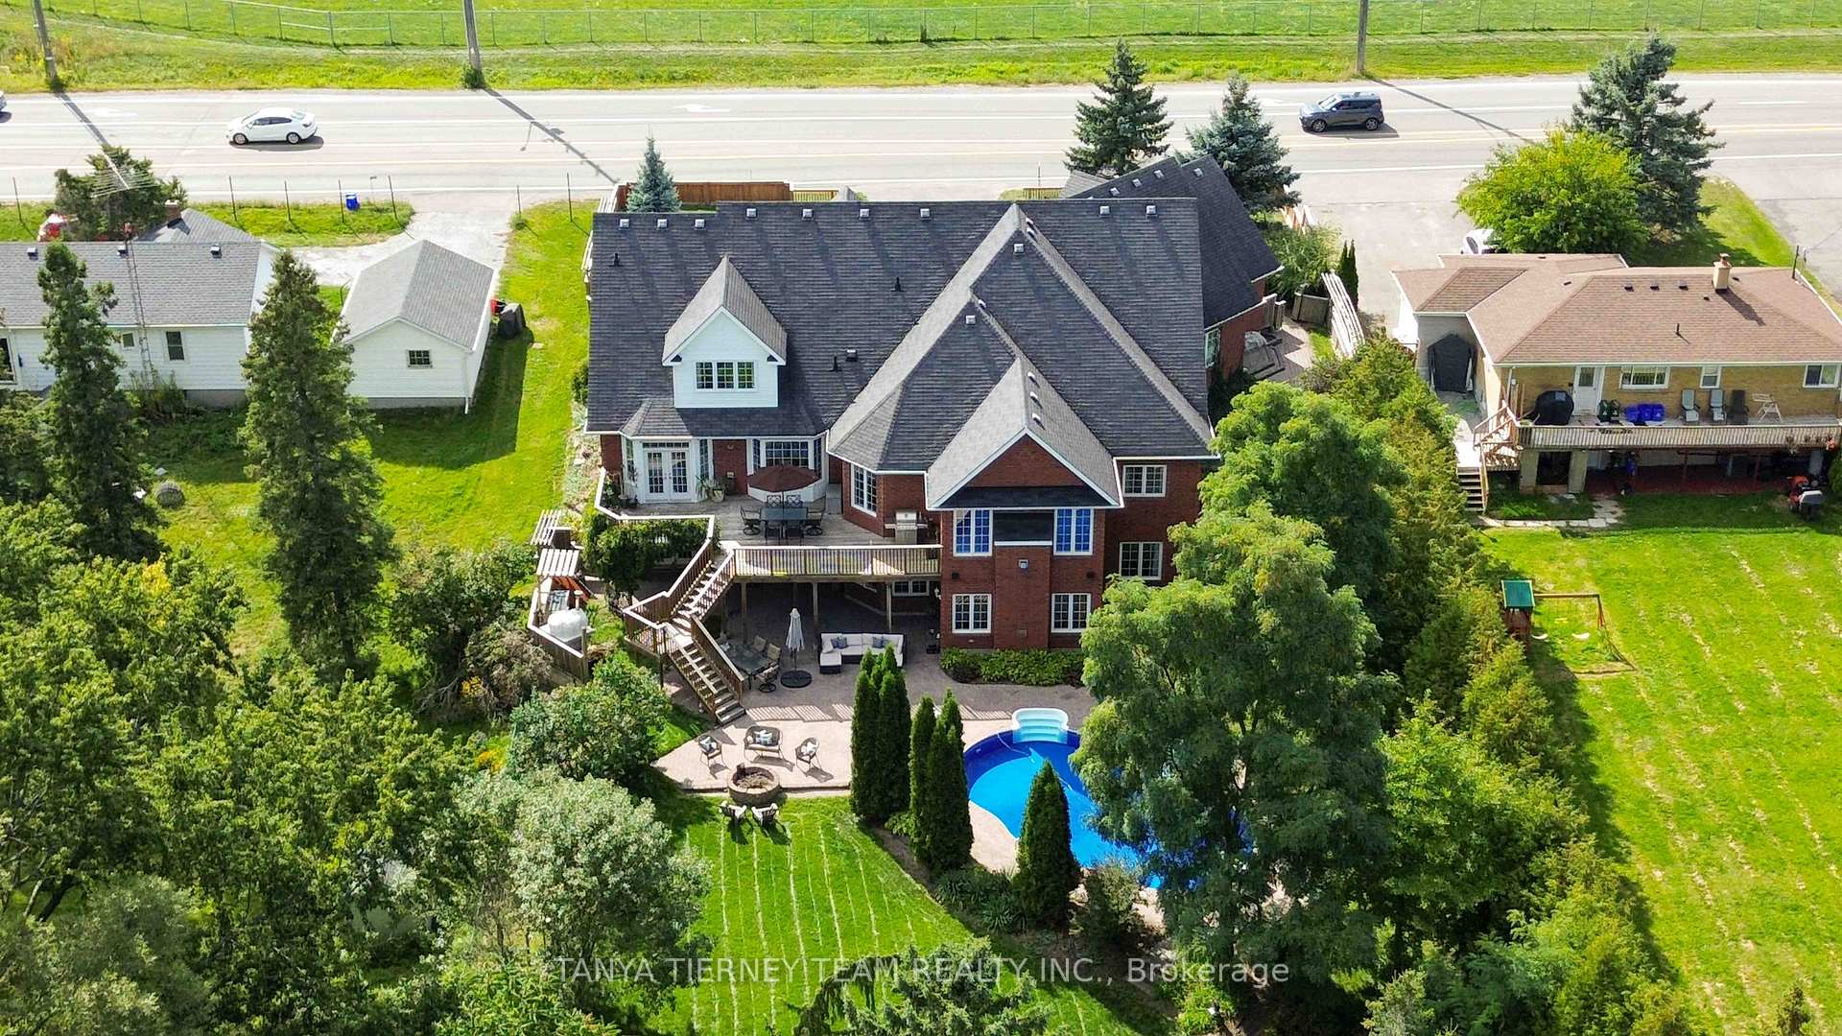 See all 47 photos
Property history

This listing has ended. It is no longer available.
Property not available for sale or for rent.
Ask about this home
A HOMEH agent will answer your questions about this home.Ask HOMEH
About this home
1277 Townline Road N, Clarington
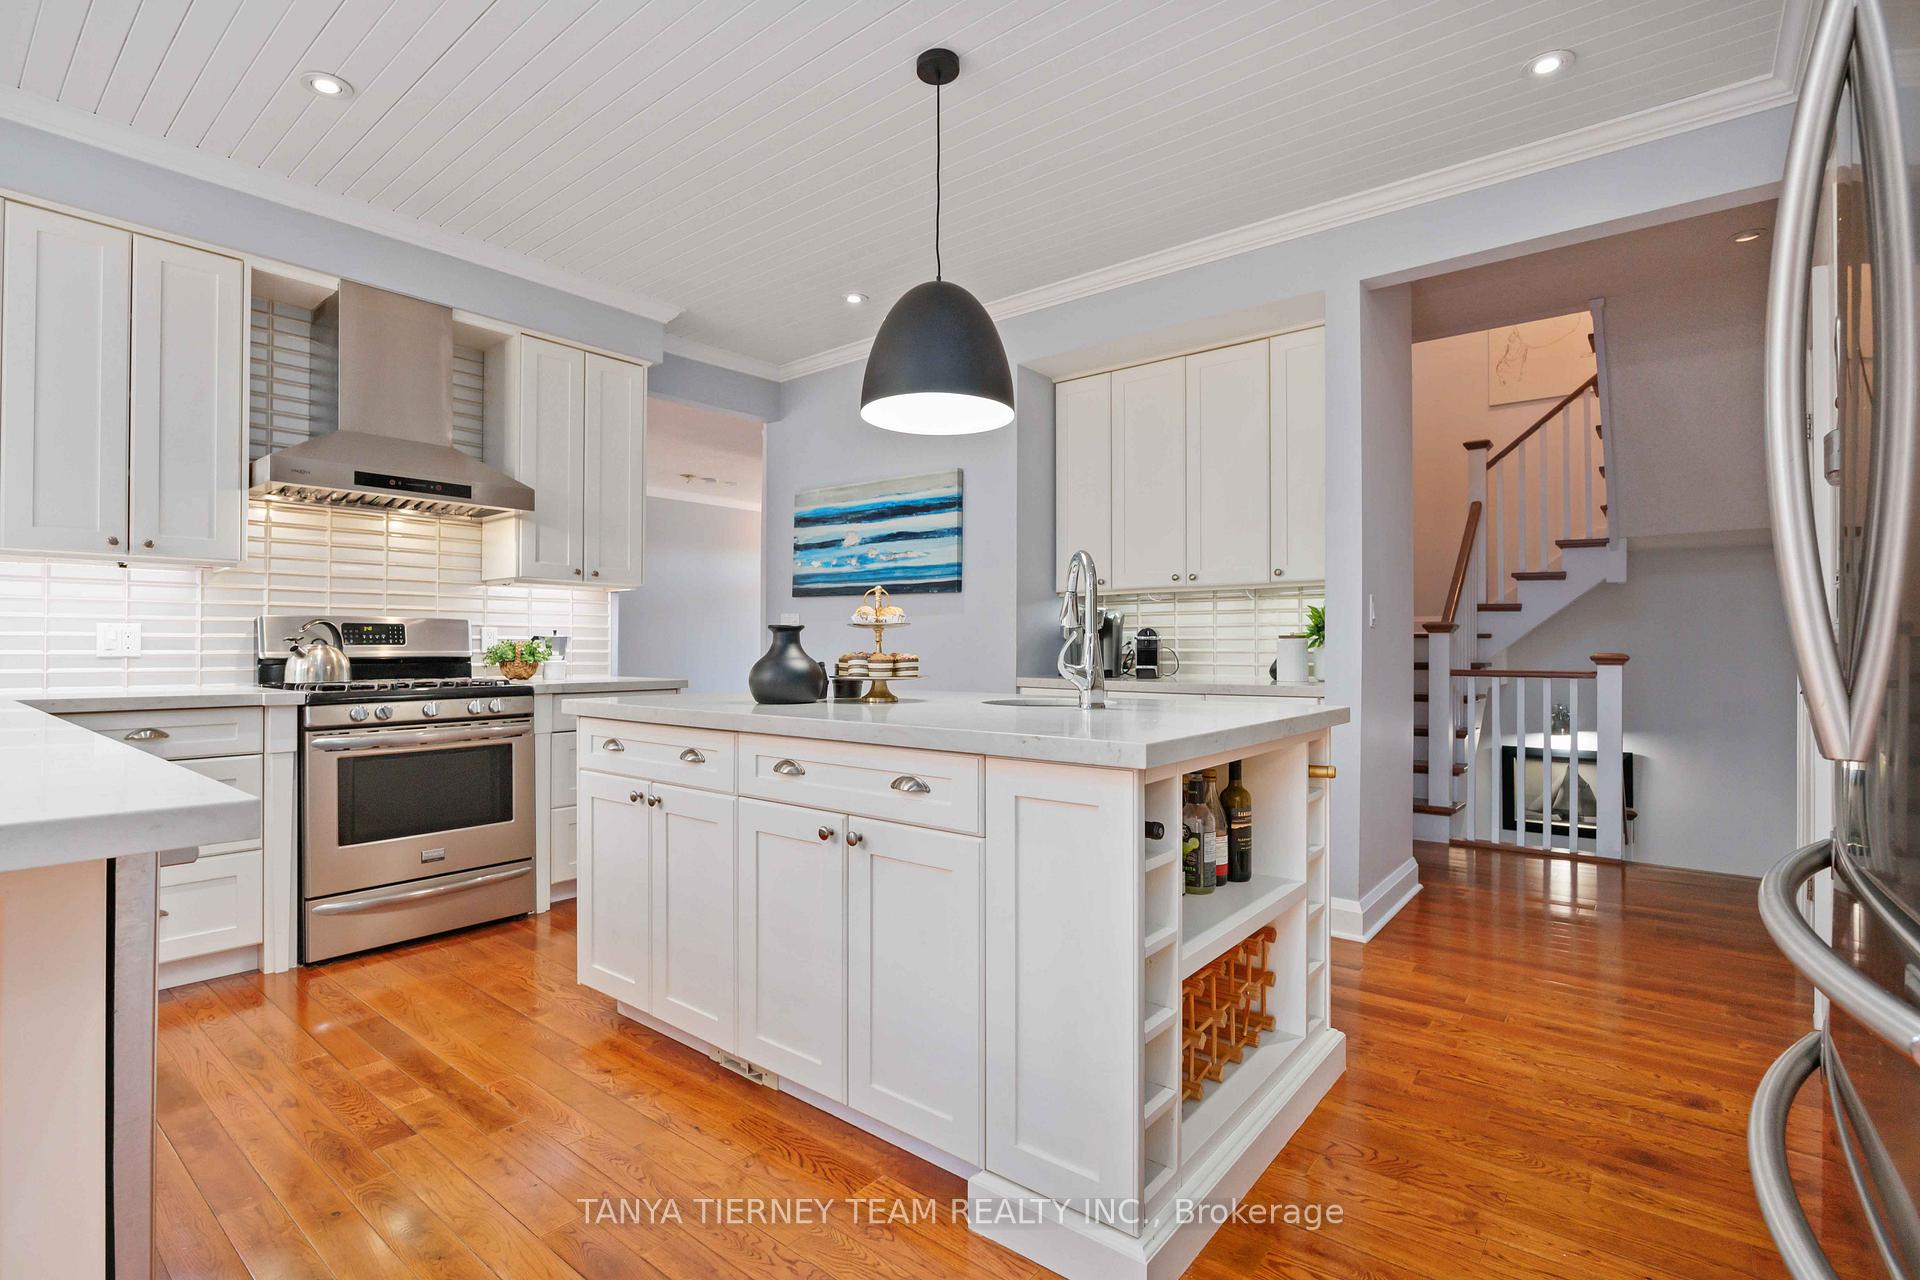
Spectacular 245ft treed ravine lot with in-ground pool, hot tub & lush gardens! This one-of-a-kind custom 4+2 bedroom family home is nestled on a picturesque ravine lot with unmatched privacy and natural beauty just minutes from hwy 407. With over 6,500 sq ft of luxurious open concept living space, this incredible home features 6 spacious bedrooms & 5 spa-like bathrooms. Gourmet kitchen complete with quartz counters, a walk-in pantry, oversized island, breakfast bar & built-in coffee bar all overlooking a breathtaking backyard retreat. Gleaming hardwood floors throughout the main & upper level with media room, while the fully finished basement offers cozy in-floor hydronic heating, impressive rec room, office & ample storage space. Attached 882 sqft, three-car garage with a gas-heated workshop, garden door access to the yard + front & ample parking add function to elegance. Step outside & discover your own resort-style backyard: elevated deck with panoramic views, covered walkout porch, in-ground pool, jacuzzi hot tub, built-in fire pit, gas BBQ hookup & a handcrafted wood-burning stone pizza oven perfect for entertaining or unwinding in total privacy. This home effortlessly blends luxury, comfort & lifestyle, a rare opportunity to own a truly exceptional property in one of Clarington's most desirable locations! Steps to schools, parks, big box stores, grocery, Cineplex Odeon & more!
Facts & features
Ask about this home
A HOMEH agent will answer your questions about this home.
Rooms
14 rooms · 5 bathrooms
- Kitchen17′2″ × 15′11″273 sq.ft.
- Breakfast10′1″ × 9′2″93 sq.ft.
- Family room18′10″ × 16′1″303 sq.ft.
- Dining room14′8″ × 13′11″204 sq.ft.
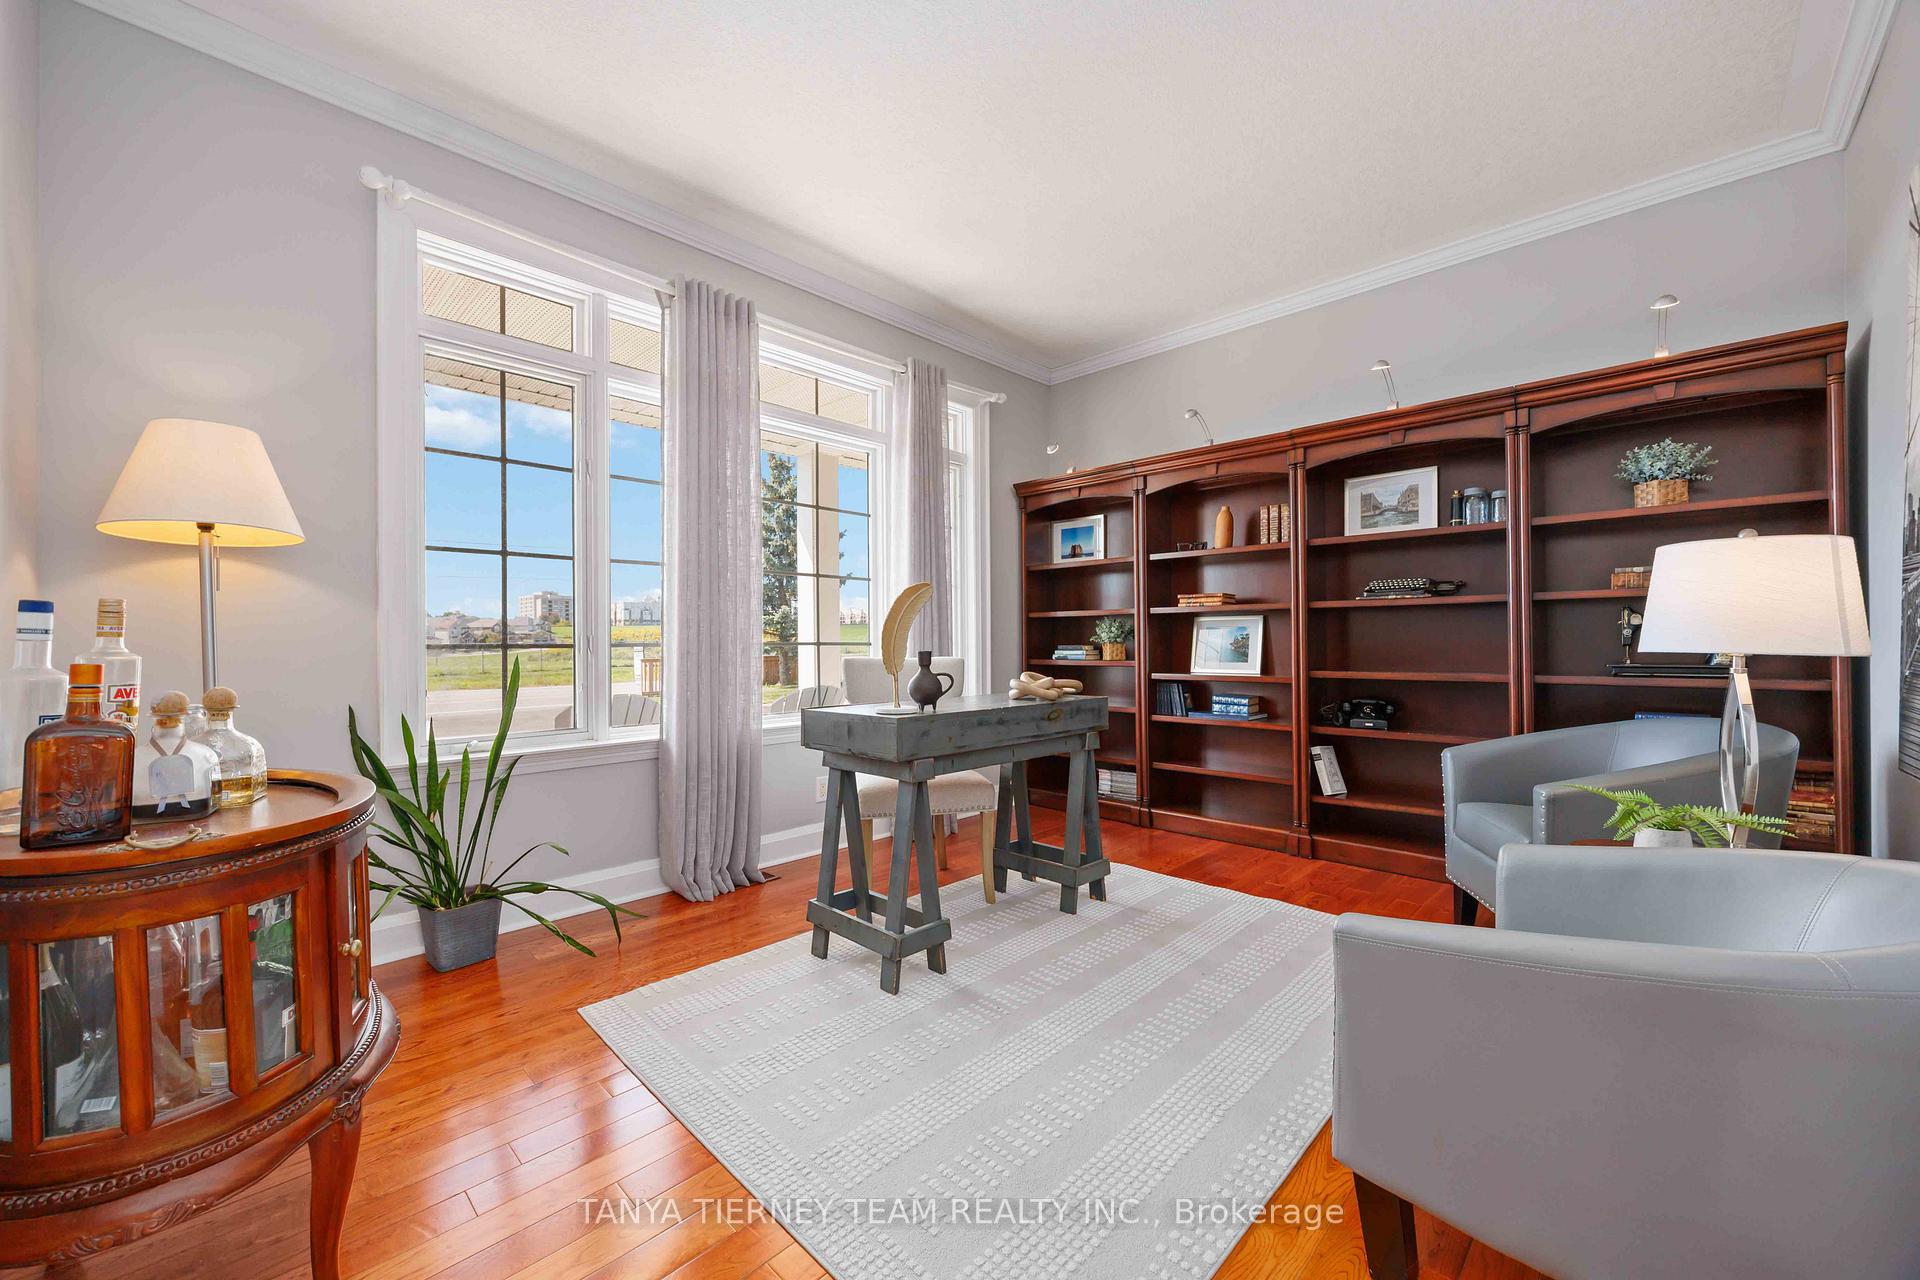
- Den13′10″ × 11′1″154 sq.ft.
- Primary bedroom16′8″ × 13′217 sq.ft.
- Bedroom 212′6″ × 11′4″141 sq.ft.
- Bedroom 312′5″ × 11′4″140 sq.ft.
- Loft25′3″ × 15′6″391 sq.ft.
- Bedroom 425′1″ × 18′8″468 sq.ft.
- Recreation34′1″ × 24′9″844 sq.ft.
- Bedroom25′11″ × 13′9″357 sq.ft.
- Office21′2″ × 15′6″327 sq.ft.
- Bedroom23′8″ × 13′1″309 sq.ft.
Around this home
Listing details
Helpful tools
Your HOMEH agent
"I would see it this week."
Ask HOMEH about this home
Price, neighbourhood, monthly cost. Ask anything.
HOMEH Intelligent Agent is an AI, not a licensed representative. Check anything important with your agent.