

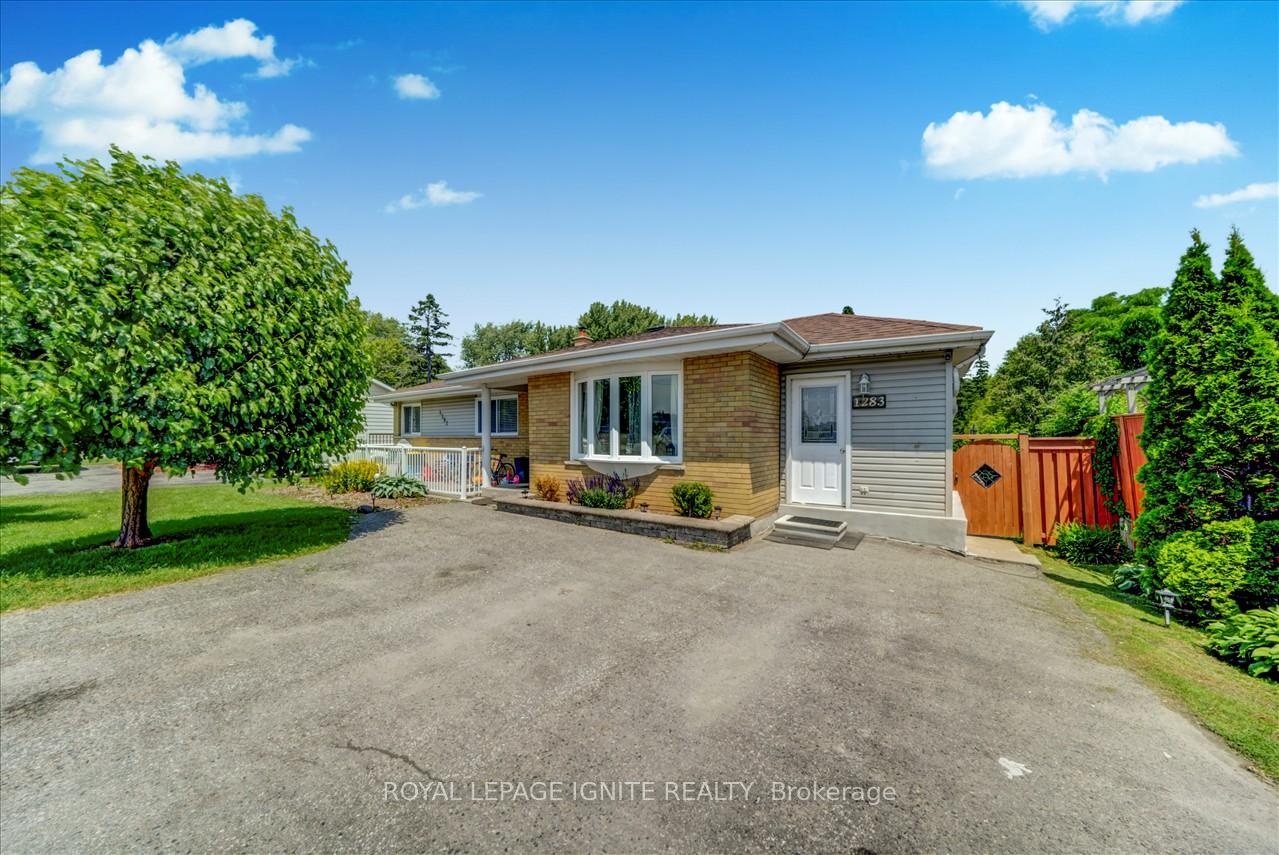
Bsmnt B, 1283 Townline Road
Detached For Rent
1/22Bsmnt B, 1283 Townline Road
Detached For Rent
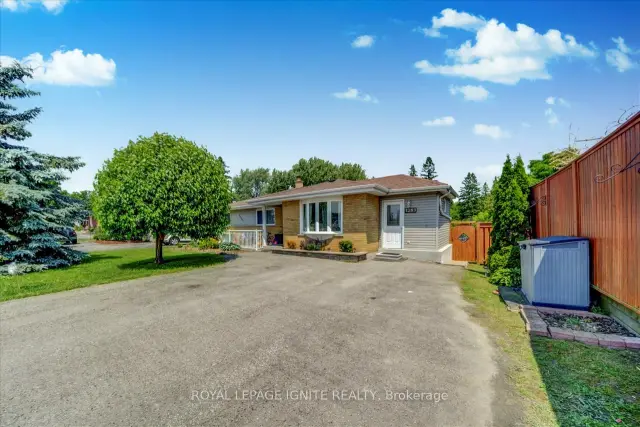
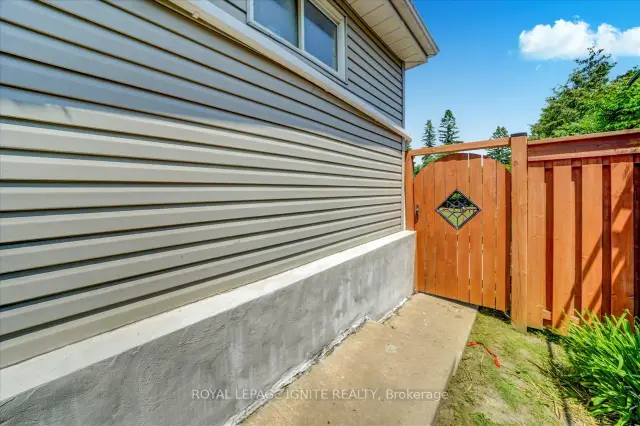
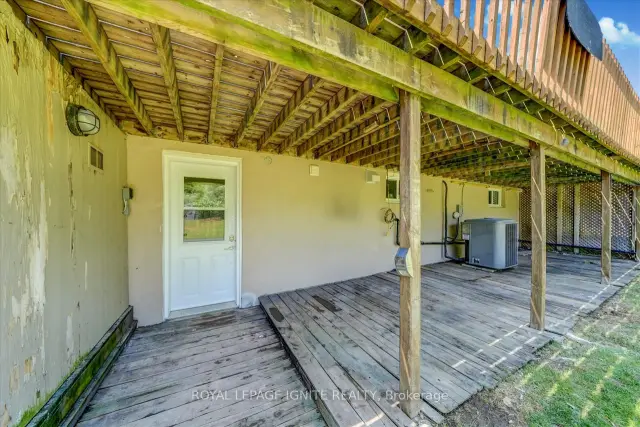
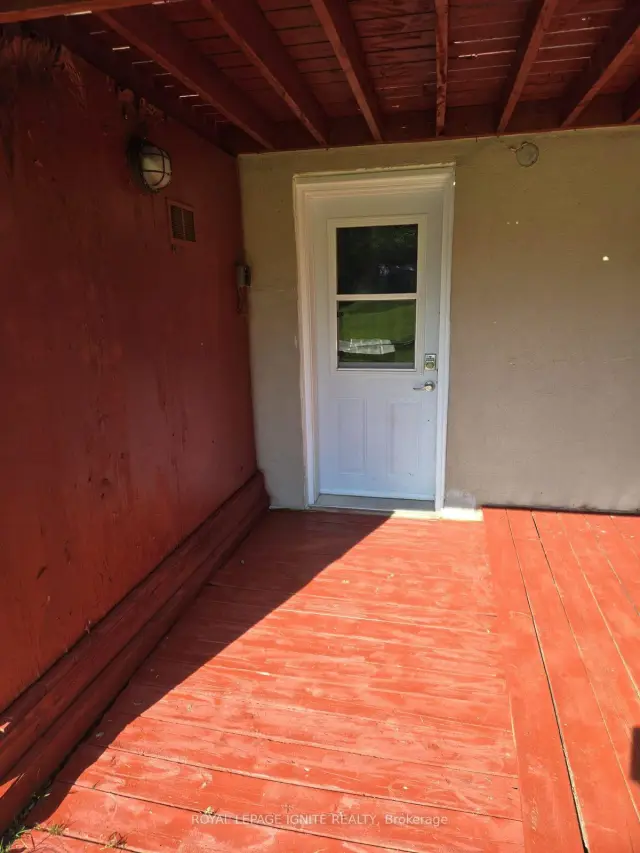 See all 22 photos
2 Bedrooms
1 Bathroom
0 Garage
1.1K–1.5K sq.ft
Basement
From Dec 1
Facts and features
- BasementApartment
- Lease term12 months
- FurnishedUnfurnished
- LaundryShared
What stands out
- Walk-out basement
- Central air
The homeDetached, Bungalow, 1,100–1,500 sq ft
- Type: Detached
- Style: Bungalow
- Living space: 1,100–1,500 sq ft
- Basement: Apartment, finished with walk-out
InsideShared, Carpet free, Rooms above ground 4
- Laundry: Shared
- Features: Carpet free
- Rooms above ground: 4
- Bedrooms: 2
- Bathrooms: 1
- Kitchens: 1
Outside and lotBrick front, vinyl siding, Shingles, Concrete
- Exterior: Brick front, vinyl siding
- Roof: Shingles
- Foundation: Concrete
Parking2 Parking, Available
- Spaces: 2 Parking
- Driveway: Available
Heating, water and powerForced air, gas, Central air, Municipal water
- Heating: Forced air, gas
- Cooling: Central air
- Water: Municipal water
- Sewer: Municipal sewer
Rent and termsRent $1,650 a month, Basement, Unfurnished
- Rent: $1,650 a month
- Space for rent: Basement
- Furnished: Unfurnished
- Lease: 12 months
- Paid: Monthly
- Rent includes: Parking
- Deposit: Required
- Credit check: Required
- Employment letter: Required
- Rental application: Required
- References: Required
IncludedStove, fridge, washer& dryer (shared), 1parking space, extra parking available for additional cost
- Included: Stove, fridge, washer& dryer (shared), 1parking space, extra parking available for additional cost
Listing detailsE14133954, For Rent, Oct 30, 2026
- MLS® number: E14133954
- Status: For Rent
- Listed on: Oct 30, 2026
- Days on market: 22
- Updated: Oct 30, 2026
- Possession: 2026-12-01 / Other
- Occupied by: Tenant
- Listing brokerage: ROYAL LEPAGE IGNITE REALTY
About this home
Bsmnt B, 1283 Townline Road, Clarington (Rural Clarington), ON L1K 3E1
Carpet Free
Recently renovated, modern 2-bedroom, 1-bathroom walkout basement apartment featuring new flooring and contemporary finishes throughout. Offering ample living space, this home is ideal for a small family. Enjoy a peaceful setting surrounded by nature while staying conveniently close to public transportation and nearby amenities. A new public school is scheduled to open across the street in 2027.
Read more
Book a viewing
Sat21Nov
Sun22Nov
Mon23Nov
Tue24Nov
Wed25Nov
Thu26Nov
Fri27Nov
Pick A Time
Around this home
Townline Rd N And Taunton Rd
Errands
Parks
Schools
Daily convenience, out of 100, from the distances below
ParkGlenbourne Park · 3 within 1 km8 min walk478 m
GroceryShell Select7 min walk438 m
SchoolNorman G. Powers Public School16 min walk980 m
PharmacyShoppers Drug Mart30 min walk1.9 km
Cafés & foodMarble Slab Creamery21 min walk1.3 km
Gym & rec centrePebblestone Golf Course27 min walk1.6 km
WalkDriveStraight-line distance, open map data
Grocery0.4 km
Park0.5 km
Dining1.3 km
Gym1.8 km
Schools nearby
School rating, out of 10.
Norman G. Powers Public Schoolelementary · Public · 1.0 km
5.8/10Fair
Pierre Elliott Trudeau Public Schoolelementary · Public · 1.0 km
6.6/10Good
St Kateri Tekakwitha Catholic Schoolelementary · Catholic · 1.2 km
5.8/10Fair
Contact agent
Helpful calculators
Rent vs buy
Affordability
Mortgage
Down payment
Stress test
CMHC insurance

Your HOMEH agent
KimHOMEH agent · Clarington
"I would see it this week."
Ask Kim