

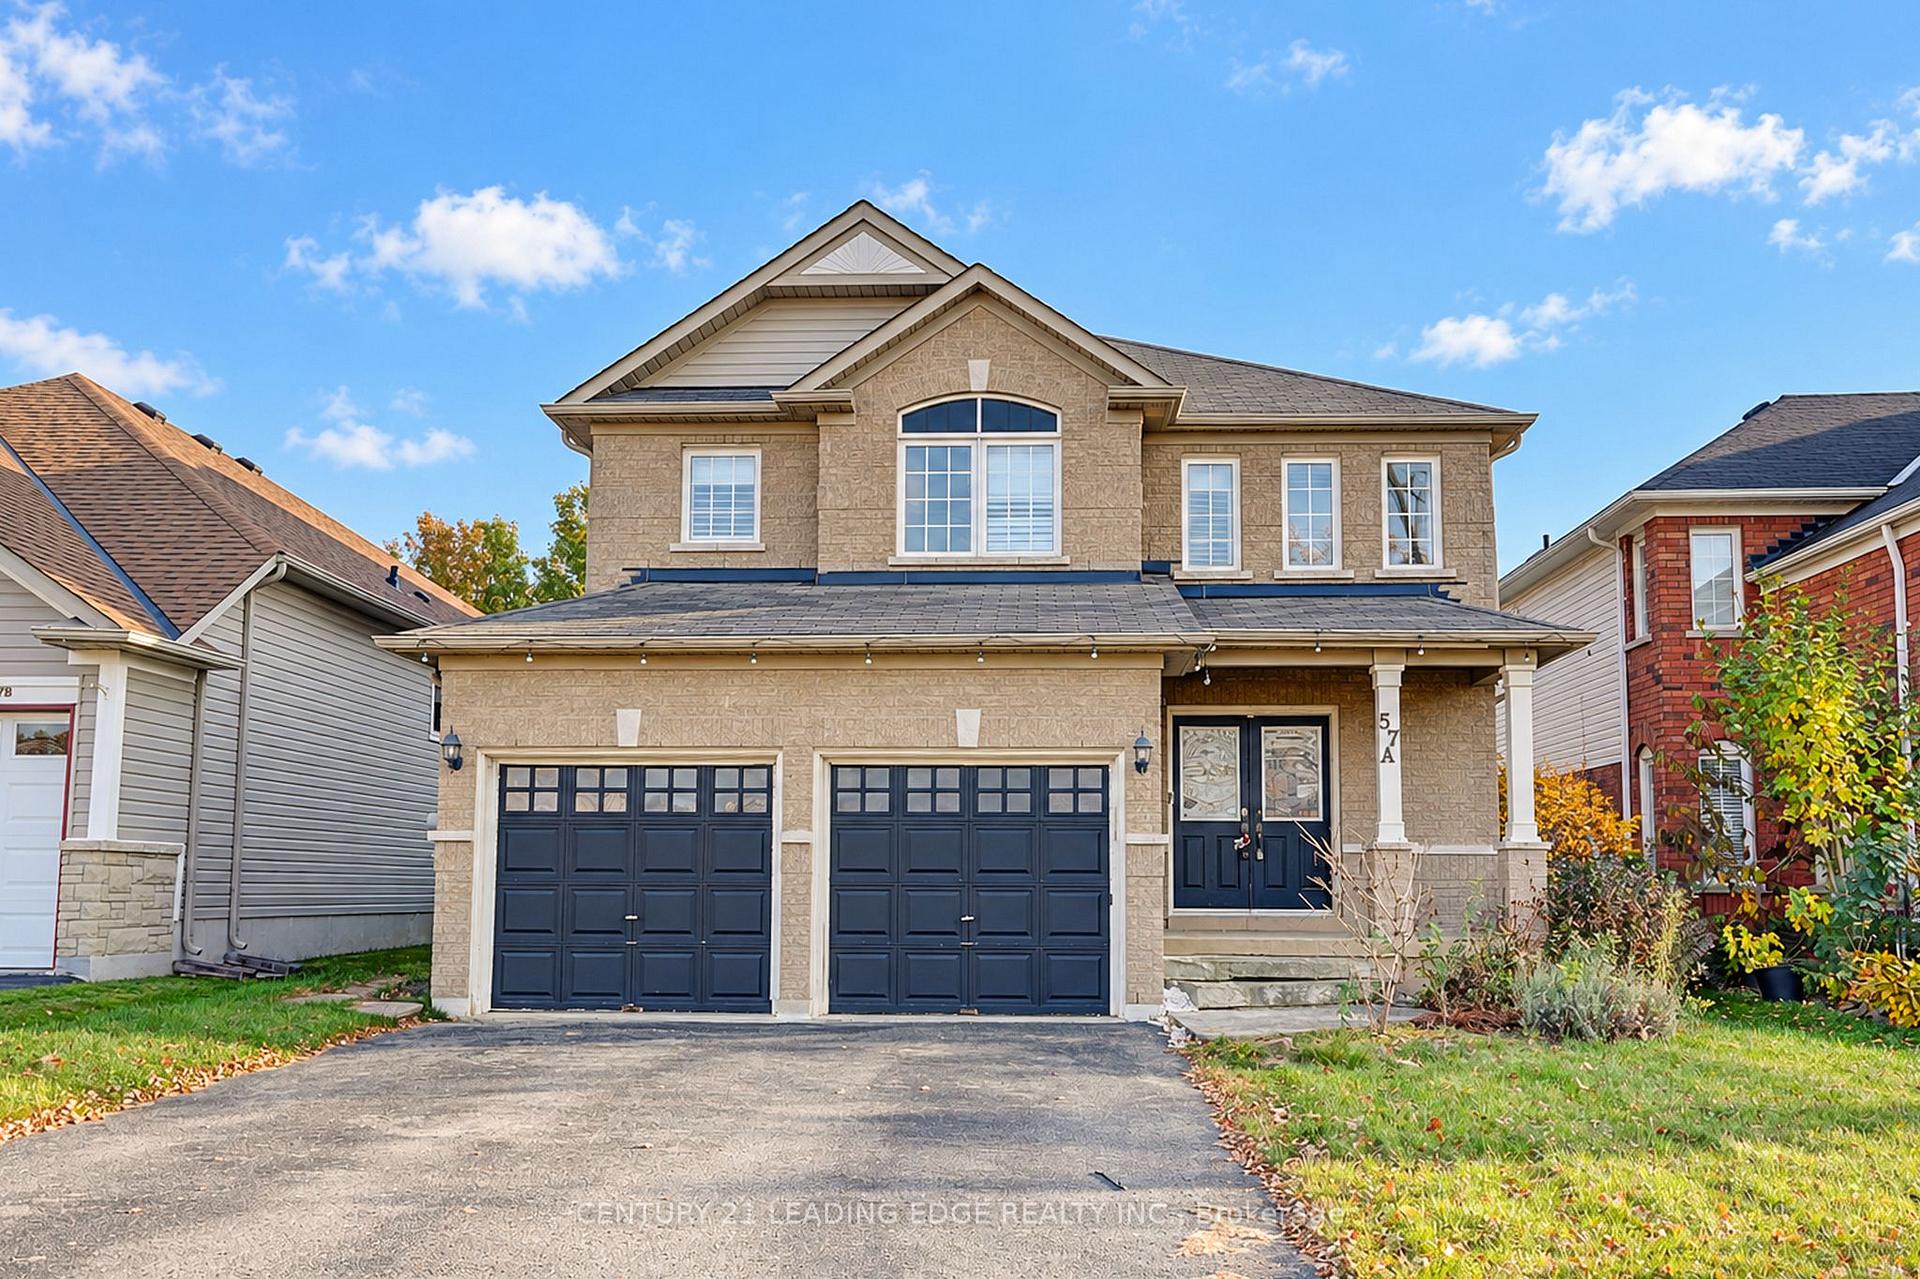
57A Concession Street E
57A Concession Street E
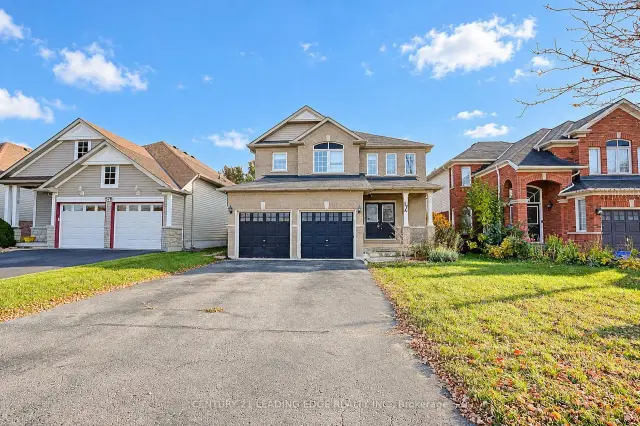
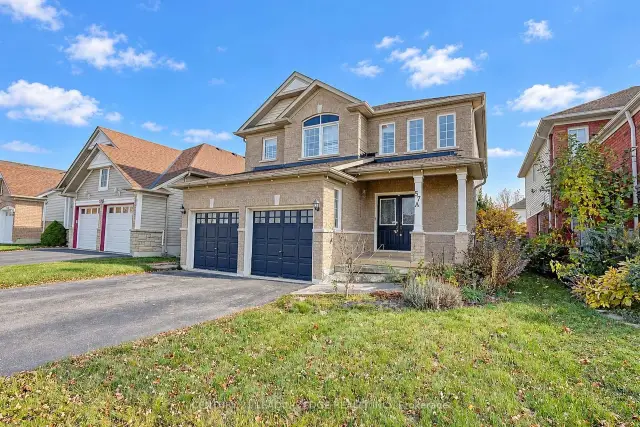
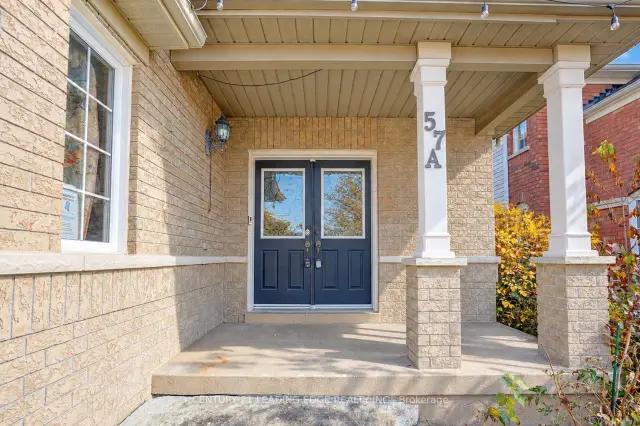
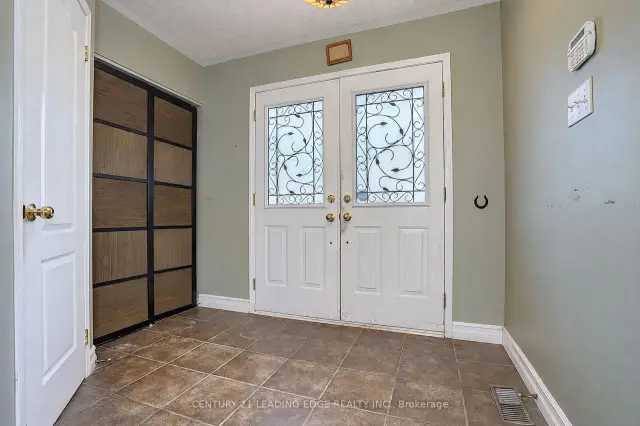 See all 50 photos
Facts and features
- BasementFinished
- Price per sq ft~$410
- Water, sewerMunicipal
- HeatingForced air
- Second kitchen
- Separate entrance
The homeDetached, 2-storey, 2,000–2,500 sq ft
- Type: Detached
- Style: 2-storey
- Living space: 2,000–2,500 sq ft
- Basement: Separate entrance, finished
InsideBroadloom, Ceramic, Rooms above ground 9, Rooms in the basement 3
- Flooring: Broadloom, Ceramic
- Rooms above ground: 9
- Rooms in the basement: 3
- Bedrooms: 4 + 3 in the basement
- Bathrooms: 4
- Kitchens: 2
- Family room: Yes
Outside and lotBrick, aluminum siding, Asphalt shingle, Unknown
- Exterior: Brick, aluminum siding
- Roof: Asphalt shingle
- Foundation: Unknown
- Size: 39.96 × 101.74 ft
- Zoning: Residential
Parking2 Garage, Attached, Available, private double, private
- Spaces: 2 Garage
- Garage: Attached
- Driveway: Available, private double, private
Heating, water and powerForced air, gas, Other, Municipal water
- Heating: Forced air, gas
- Cooling: Other
- Water: Municipal water
- Sewer: Municipal sewer
Costs and taxesTaxes $6,323 a year, HST included in the price, Hot water heater, and any other items which may exist at the property which may be subject to rental agreement, lease agreement, or conditional sales contract.
- Taxes, 2026: $6,323 a year
- HST: HST included in the price
- Rental items: Hot water heater, and any other items which may exist at the property which may be subject to rental agreement, lease agreement, or conditional sales contract.
Included in the saleIncluded None, sold "as is" as per schedule "a", All, sold "as is" as per schedule "a"
- Included: None, sold "as is" as per schedule "a"
- Not included: All, sold "as is" as per schedule "a"
Listing detailsE14135712, For Sale, Oct 31, 2026
- MLS® number: E14135712
- Status: For Sale
- Listed on: Oct 31, 2026
- Days on market: 21
- Updated: Nov 2, 2026
- Possession: Flexible
- Occupied by: Vacant
- Listing brokerage: CENTURY 21 LEADING EDGE REALTY INC.
About this home
57A Concession Street E, Clarington (Bowmanville), ON L1C 5M7
Beautiful Executive Detached Home In A Desirable Clarington Neighbourhood! Spacious 4-Bedroom Home Featuring 4 Bathrooms, A Large Eat-In Kitchen With Centre Island & Granite Counters, Open-Concept Family Room, And Walk-Out To Backyard. Spacious Primary Bedroom With Walk-In Closet & 4-Pc Ensuite. Finished Basement With Separate Entrance, 3 Bedrooms, Kitchen & Laundry, Ideal For Extended Family Or Potential Rental Income. Extra- Long Driveway With Parking For Up To 6 Cars And No Sidewalk! Conveniently Located Close To Schools, Parks, Shopping & Transit.
Book a viewing
Around this home
Daily convenience, out of 100, from the distances below
Schools nearby
School rating, out of 10.
Helpful calculators
Your HOMEH agent

"Priced 2% over the Hestimate. I would see it this week."