

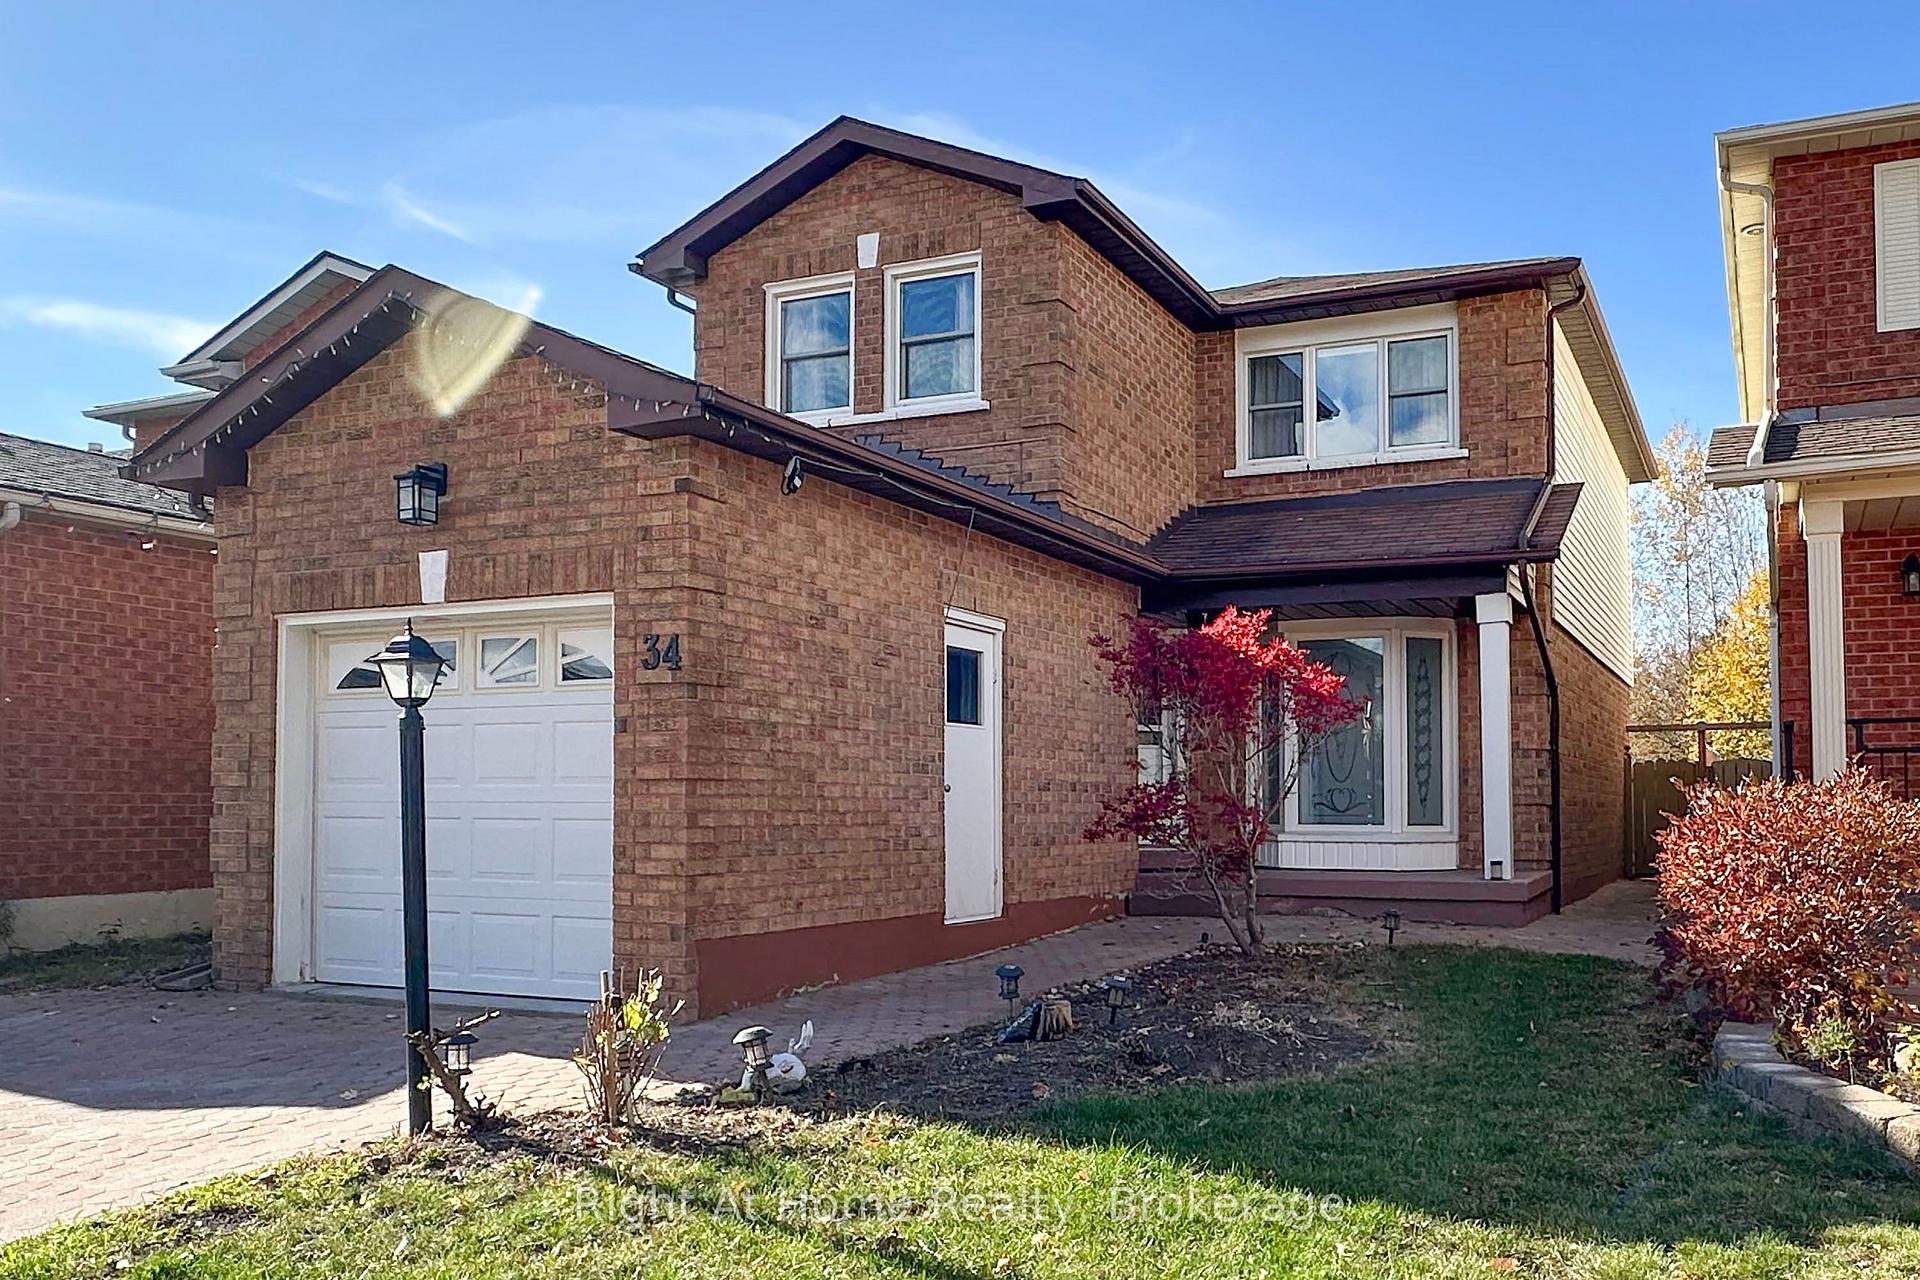
34 Stuart Road
34 Stuart Road
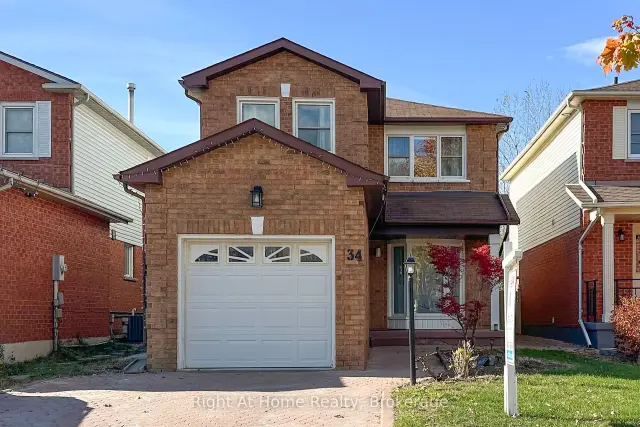
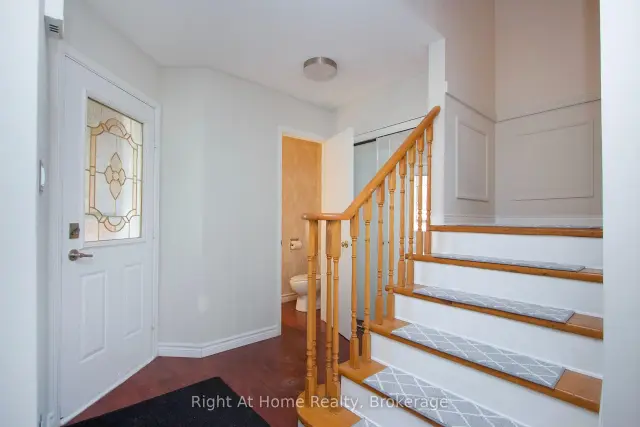
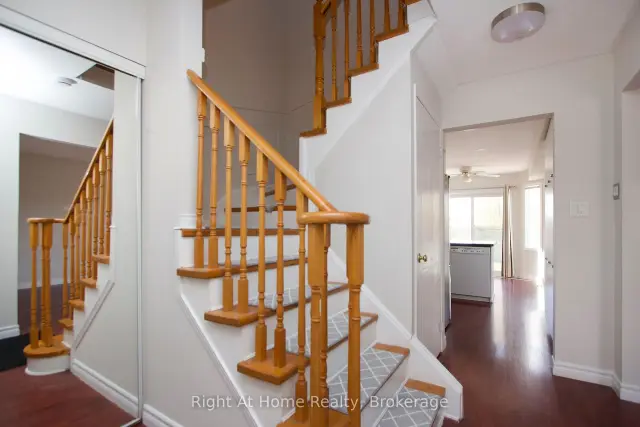
 See all 27 photos
Facts and features
- BasementFinished
- Lot size30 × 100 ft
- Lease term12 months
- FurnishedUnfurnished
- Central air
The homeDetached, 2-storey, 1,500–2,000 sq ft
- Type: Detached
- Style: 2-storey
- Living space: 1,500–2,000 sq ft
- Basement: Finished
InsideBroadloom, In basement, Rooms above ground 6
- Flooring: Broadloom
- Laundry: In basement
- Rooms above ground: 6
- Rooms in the basement: 1
- Bedrooms: 3
- Bathrooms: 3
- Kitchens: 1
Outside and lotAluminum siding, brick, Asphalt shingle, Poured concrete
- Exterior: Aluminum siding, brick
- Roof: Asphalt shingle
- Foundation: Poured concrete
- Size: 29.53 × 100 ft
Parking1 Garage, Attached, Private
- Spaces: 1 Garage
- Garage: Attached
- Driveway: Private
Heating, water and powerForced air, gas, Central air, Municipal water
- Heating: Forced air, gas
- Cooling: Central air
- Water: Municipal water
- Sewer: Municipal sewer
Rent and termsRent $2,950 a month, Entire property, Unfurnished
- Rent: $2,950 a month
- Space for rent: Entire property
- Furnished: Unfurnished
- Lease: 12 months
- Paid: Monthly
- Rent includes: Parking
- Deposit: Required
- Credit check: Required
- Employment letter: Required
- Rental application: Required
- References: Required
IncludedParking. freshly painted throughout!, Tenant pays all utilities. bed frame can be removed if not needed.
- Included: Parking. freshly painted throughout!
- Not included: Tenant pays all utilities. bed frame can be removed if not needed.
Listing detailsE14136686, For Rent, Oct 30, 2026
- MLS® number: E14136686
- Status: For Rent
- Listed on: Oct 30, 2026
- Days on market: 22
- Updated: Nov 1, 2026
- Possession: 2026-11-01 / Immediate
- Occupied by: Vacant
- Listing brokerage: RIGHT AT HOME REALTY
About this home
34 Stuart Road, Clarington (Courtice), ON L1E 1Z1
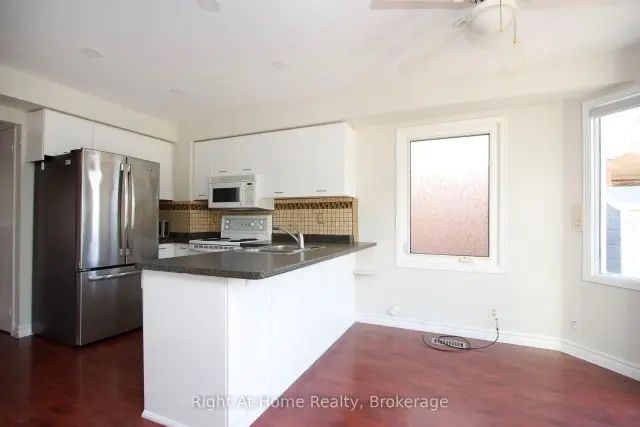
Location! Location! Location! It doesn't get much better than this! Don't miss out on this lovely home in a fantastic, family-oriented Courtice neighbourhood. Ideally situated on a quiet street, with no neighbours behind! Backs onto the Dr. Emily Stowe PS. Schoolyard. Super-close to all amenities, including: Shopping, Dining, excellent Schools and Recreation. Just a short walk or drive to the new retail development at Trulls Road & Hwy. 2. Features include: Bright and Spacious eat-in Kitchen with walk-out to back Patio. Main Floor Living/Dining Room combination, with large Bow Windows. Primary Bedroom with spacious 4-piece Semi-ensuite, including large Soaker Tub. Good-sized bedrooms upstairs. Main Floor Powder Room. Interlock driveway, walkways and backyard Patio. Private Backyard with Patio. No neighbours behind - backs onto Dr. Emily Stowe PS. Finished Basement with 3-piece Bath. Single-car Garage. Freshly Painted Throughout!
Book a viewing
Around this home
Daily convenience, out of 100, from the distances below
Schools nearby
School rating, out of 10.
Helpful calculators

Your HOMEH agent
"I would see it this week."