

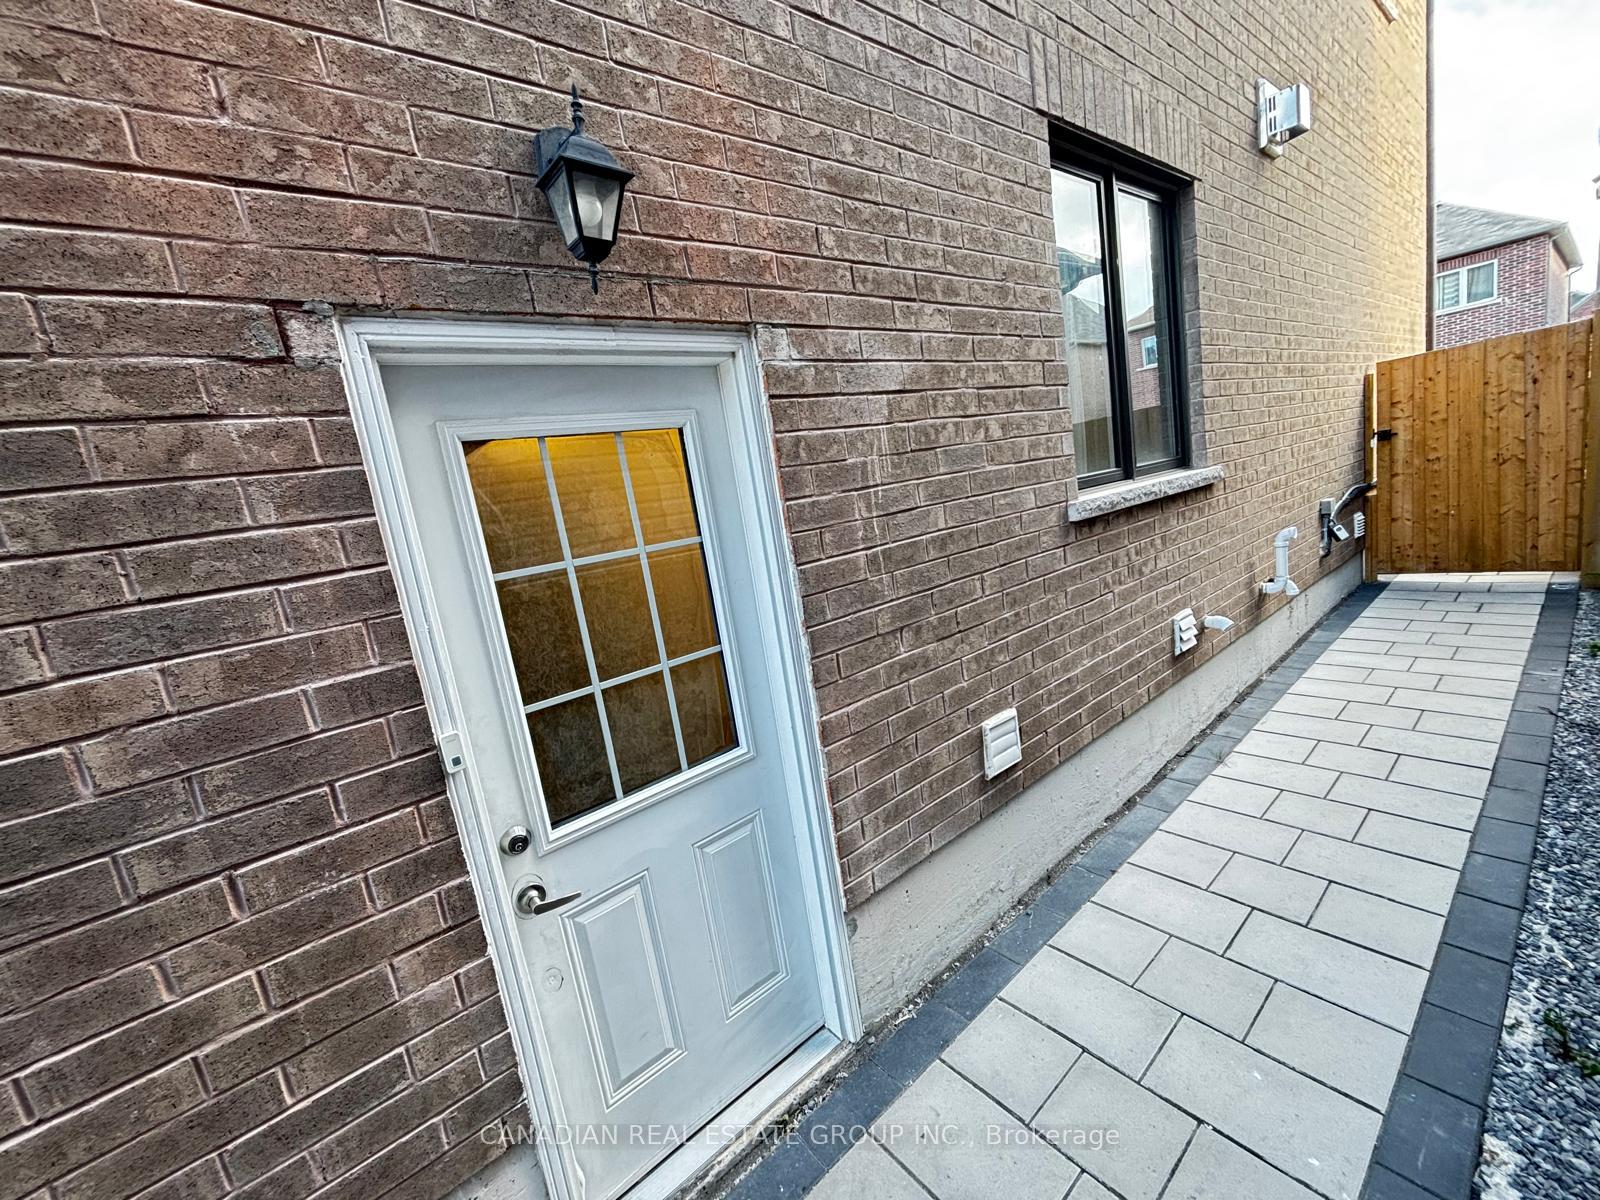
Bsmt, 177 Douglas Kemp Cres
Detached For Rent
1/15Bsmt, 177 Douglas Kemp Cres
Detached For Rent
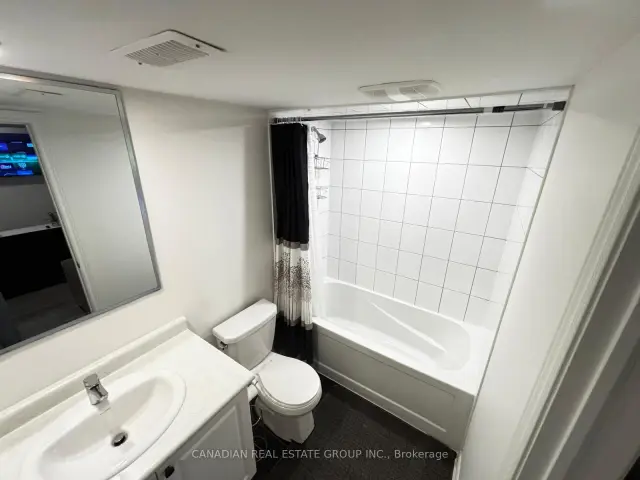 See all 15 photos
3 Bedrooms
1 Bathroom
0 Garage
2K–2.5K sq.ft
Basement
Available Now
Facts and features
- BasementFinished
- Lease term12 months
- FurnishedUnfurnished
- Age of home0–5 years
What stands out
- Hardwood floors
- Central air
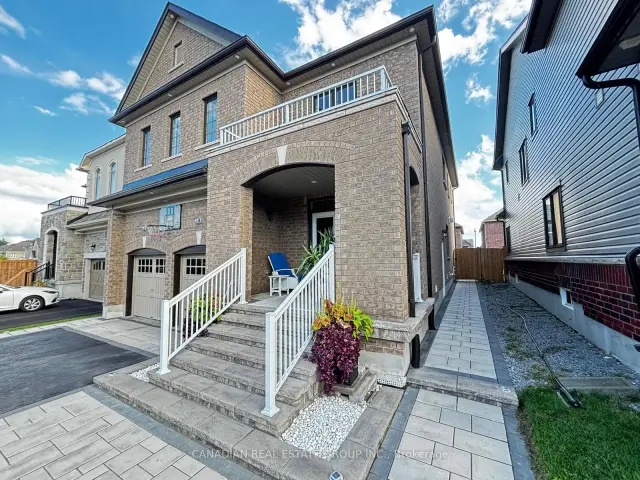
The homeDetached, 2-storey, Age 0–5 years
- Type: Detached
- Style: 2-storey
- Age: 0–5 years
- Living space: 2,000–2,500 sq ft
- Basement: Finished, none
- Waterfront: None
InsideHardwood, Ensuite, main level, Other
- Flooring: Hardwood
- Laundry: Ensuite, main level
- Features: Other
- Rooms above ground: 8
- Bedrooms: 3
- Bathrooms: 1
- Kitchens: 1
Outside and lotBrick, Asphalt shingle, Concrete
- Exterior: Brick
- Roof: Asphalt shingle
- Foundation: Concrete
Parking2 Parking, Attached, Available
- Spaces: 2 Parking
- Garage: Attached
- Driveway: Available
Heating, water and powerForced air, gas, Central air, Municipal water
- Heating: Forced air, gas
- Cooling: Central air
- Water: Municipal water
- Sewer: Municipal sewer
Rent and termsRent $1,995 a month, Basement, Unfurnished
- Rent: $1,995 a month
- Space for rent: Basement
- Furnished: Unfurnished
- Lease: 12 months
- Paid: Monthly
- Rent includes: Central air conditioning, heat, hydro, parking, water, water heater, none
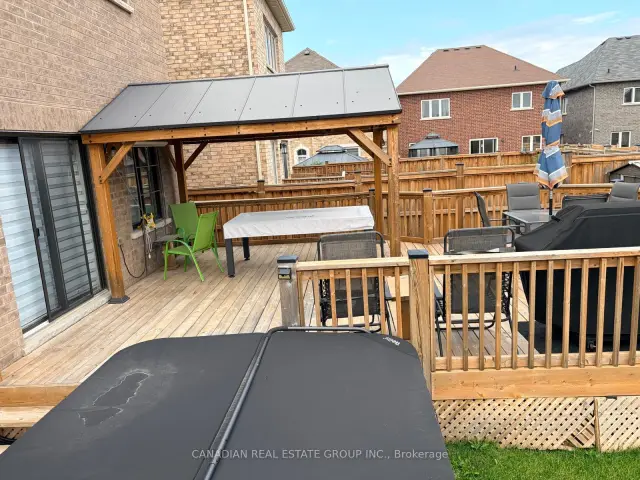
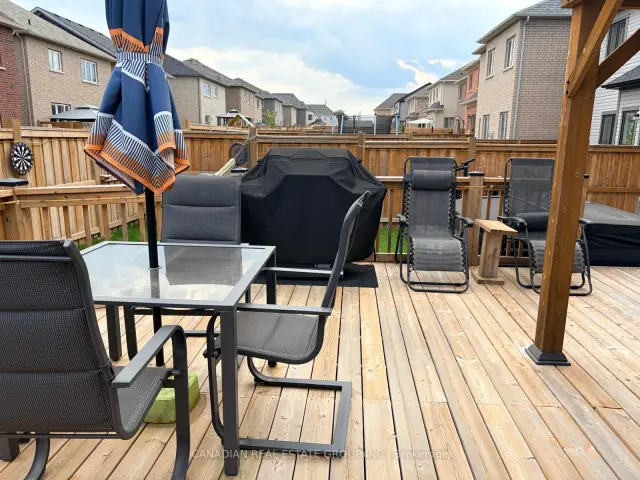
Included2 parking space and use of gazebo in backyard,, separate entrance, Hot tub,
- Included: 2 parking space and use of gazebo in backyard,, separate entrance
- Not included: Hot tub,
Listing detailsE14137334, For Rent, Oct 31, 2026
- MLS® number: E14137334
- Status: For Rent
- Listed on: Oct 31, 2026
- Days on market: 21
- Updated: Nov 6, 2026
- Possession: 2026-11-01 / Flexible
- Occupied by: Owner+tenant
- Listing brokerage: CANADIAN REAL ESTATE GROUP INC.
About this home
Bsmt, 177 Douglas Kemp Cres, Clarington (Bowmanville), ON L1C 7E4
Other
Clean, Bright, Fully Furnished and Spacious Lower Unit, Friendly Neighbourhood, Close to all amenities, shopping, schools church, parks, and 5 minutes to the lake. 3 spacious bedrooms, Laundry In Suite. An opportunity to live and enjoy this great neighbourhood, you can't afford to miss
Read more
Book a viewing
Sat21Nov
Sun22Nov
Mon23Nov
Tue24Nov
Wed25Nov
Thu26Nov
Fri27Nov
Pick A Time
Around this home
Middle Rd & Nothern Glen Blvd
Errands
Parks
Schools
Daily convenience, out of 100, from the distances below
ParkDouglas Kemp Parkette · 6 within 1 km2 min walk96 m
GroceryFreshCo21 min walk1.3 km
SchoolNorthglen Catholic Elementary School Catholic Elementary School4 min walk220 m
PharmacyShoppers Drug Mart18 min walk1.1 km
Cafés & foodQueen's Castle Restobar18 min walk1.1 km
Gym & rec centreBowmanville Golf and Country Club23 min walk1.4 km
WalkDriveStraight-line distance, open map data
Grocery1.3 km
Park0.1 km
Schools nearby
School rating, out of 10.
Northglen Catholic Elementary School Catholic Elementary Schoolelementary · Catholic · 0.2 km
—
Northglen Orchard Public Schoolelementary · Public · 0.5 km
—
Charles Bowman Public Schoolelementary · Public · 0.7 km
5.5/10Fair
Contact agent
Helpful calculators
Rent vs buy
Affordability
Mortgage
Down payment
Stress test
CMHC insurance

Your HOMEH agent
NimaHOMEH agent · Clarington
"I would see it this week."
Ask Nima