
132 High Street
Clarington (Bowmanville)132 High Street
Clarington (Bowmanville)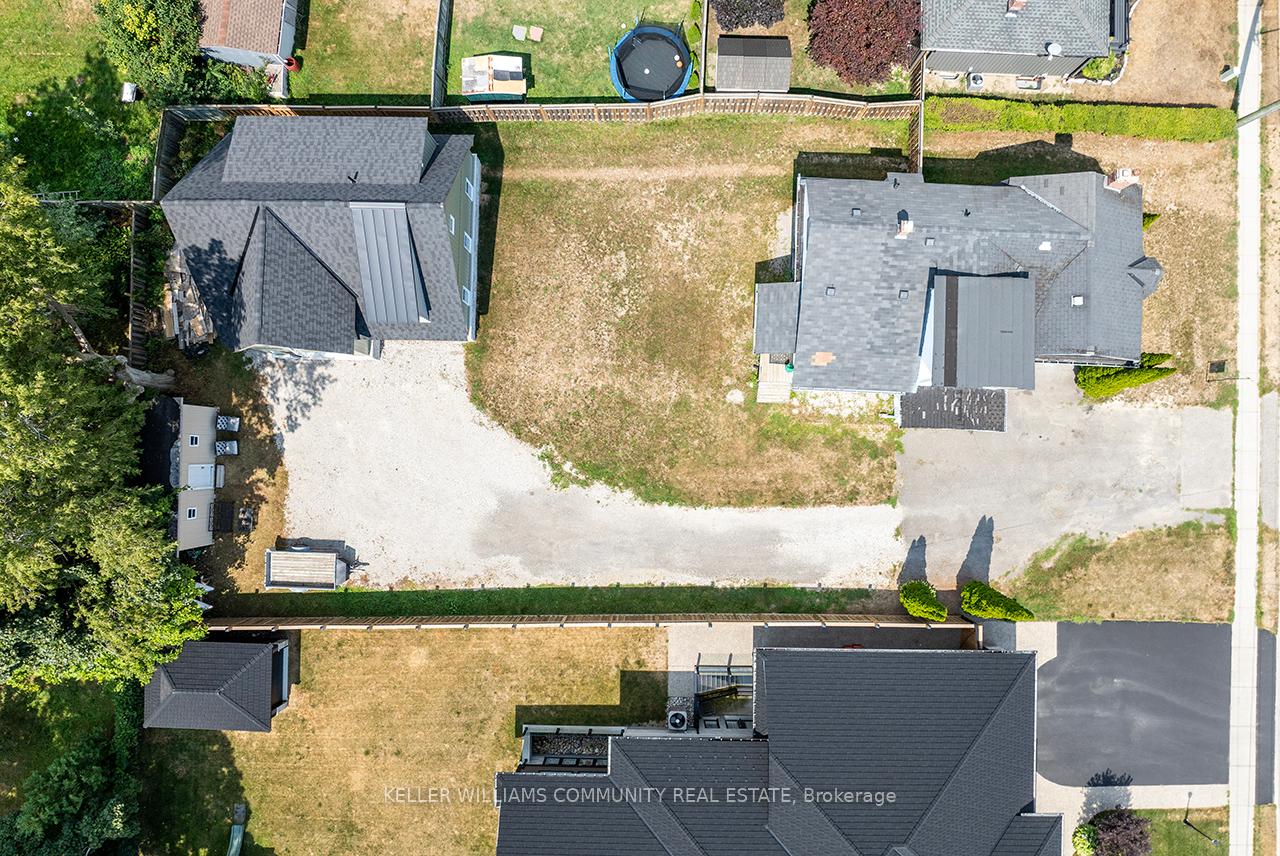
 See all 49 photos
Property history

This listing has ended. It is no longer available.
Property not available for sale or for rent.
Ask about this home
A HOMEH agent will answer your questions about this home.Ask HOMEH
About this home
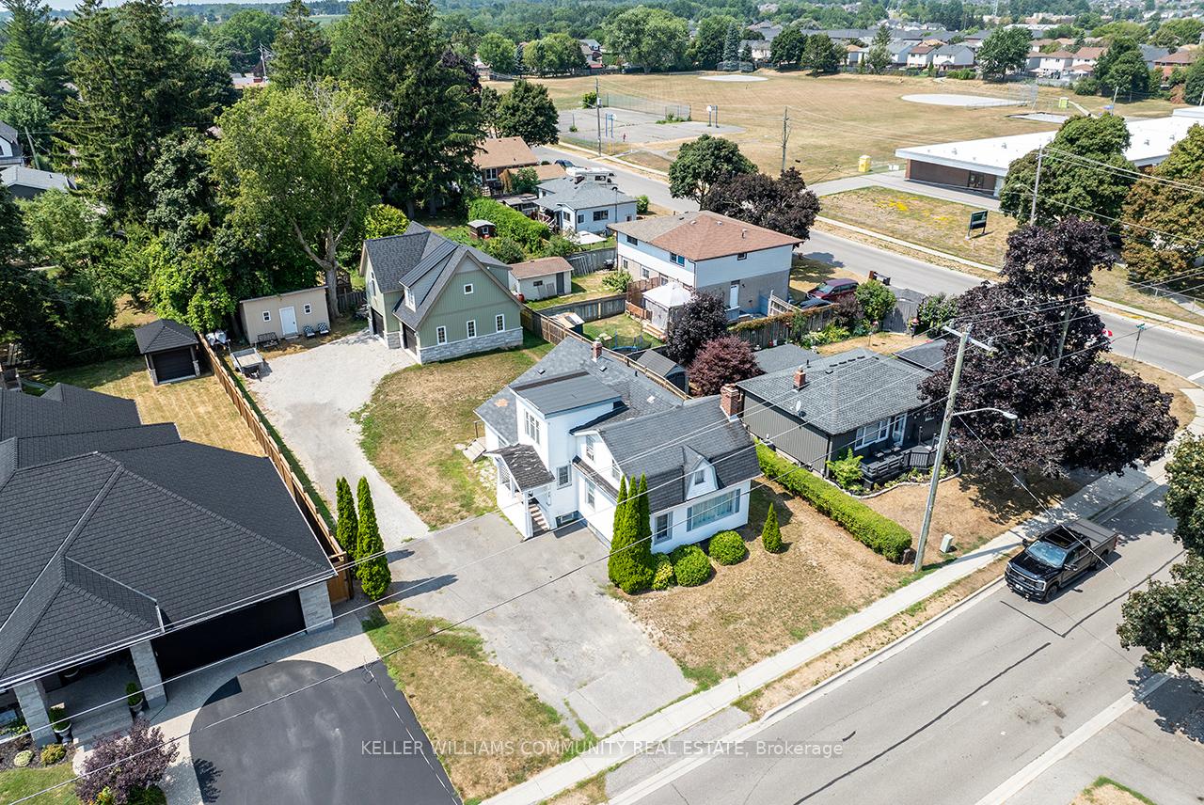
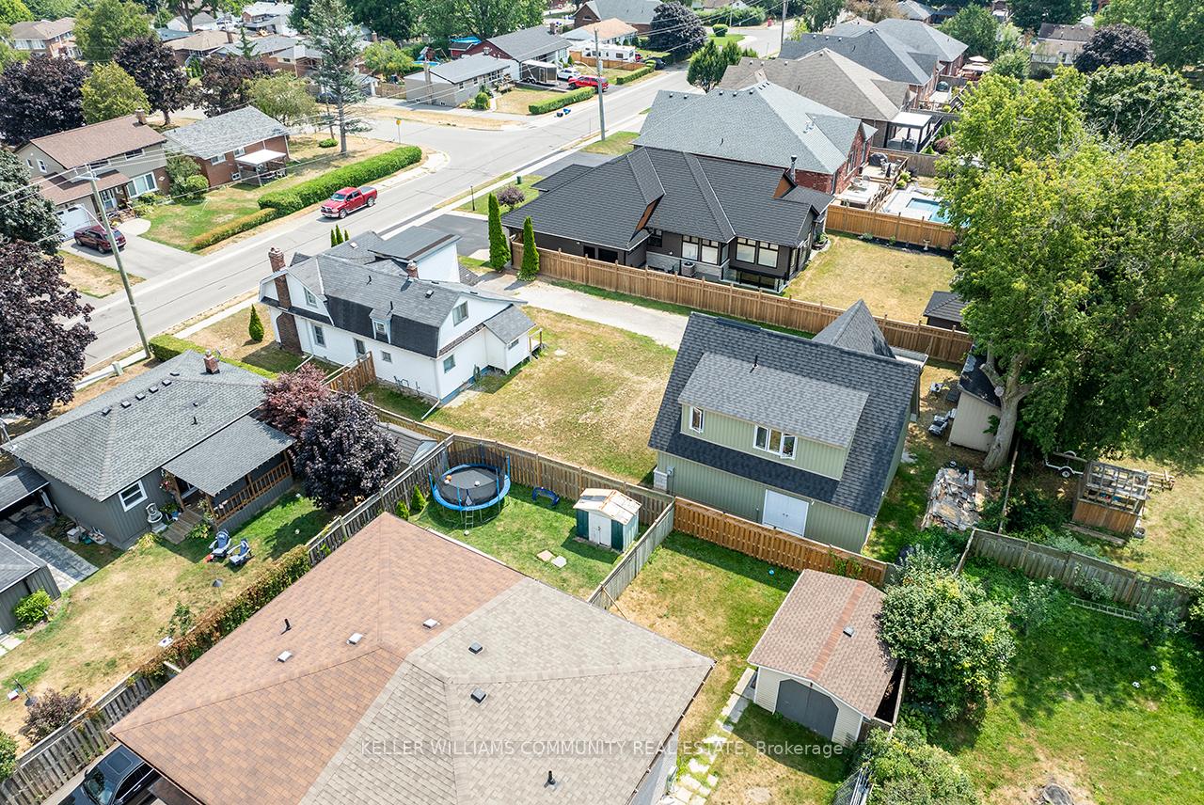
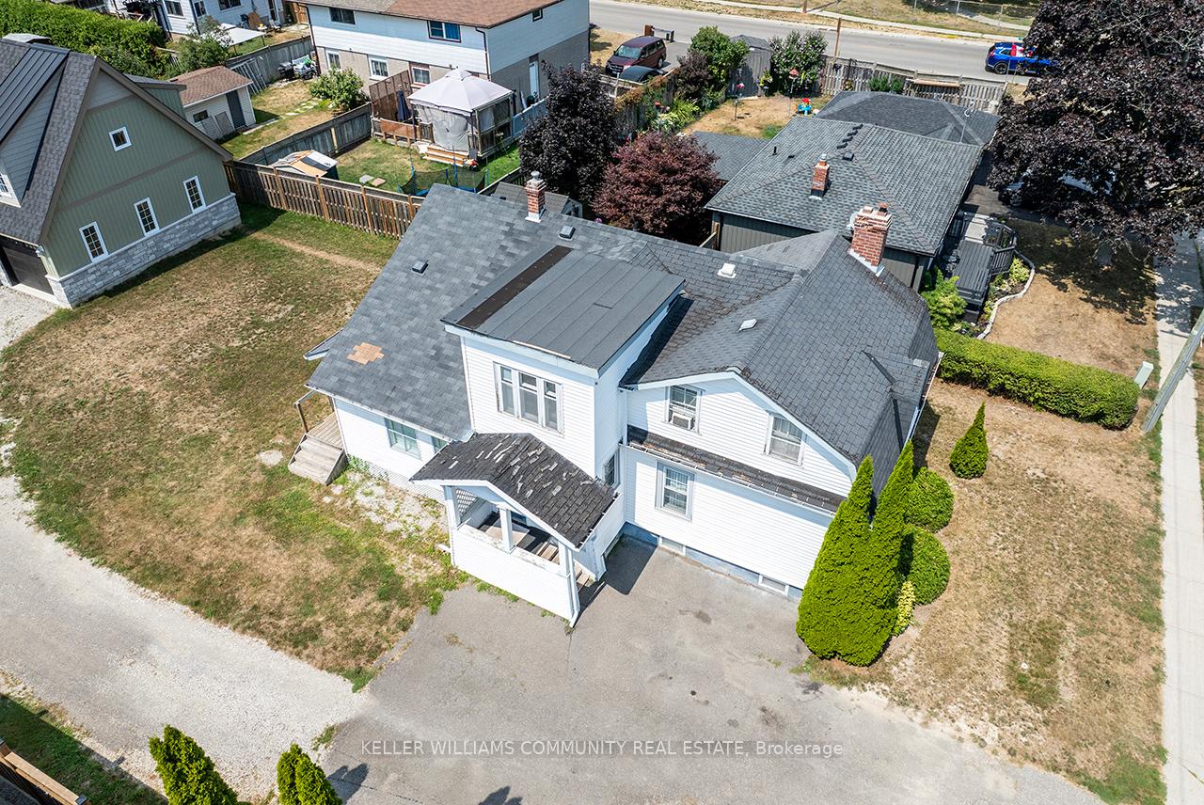
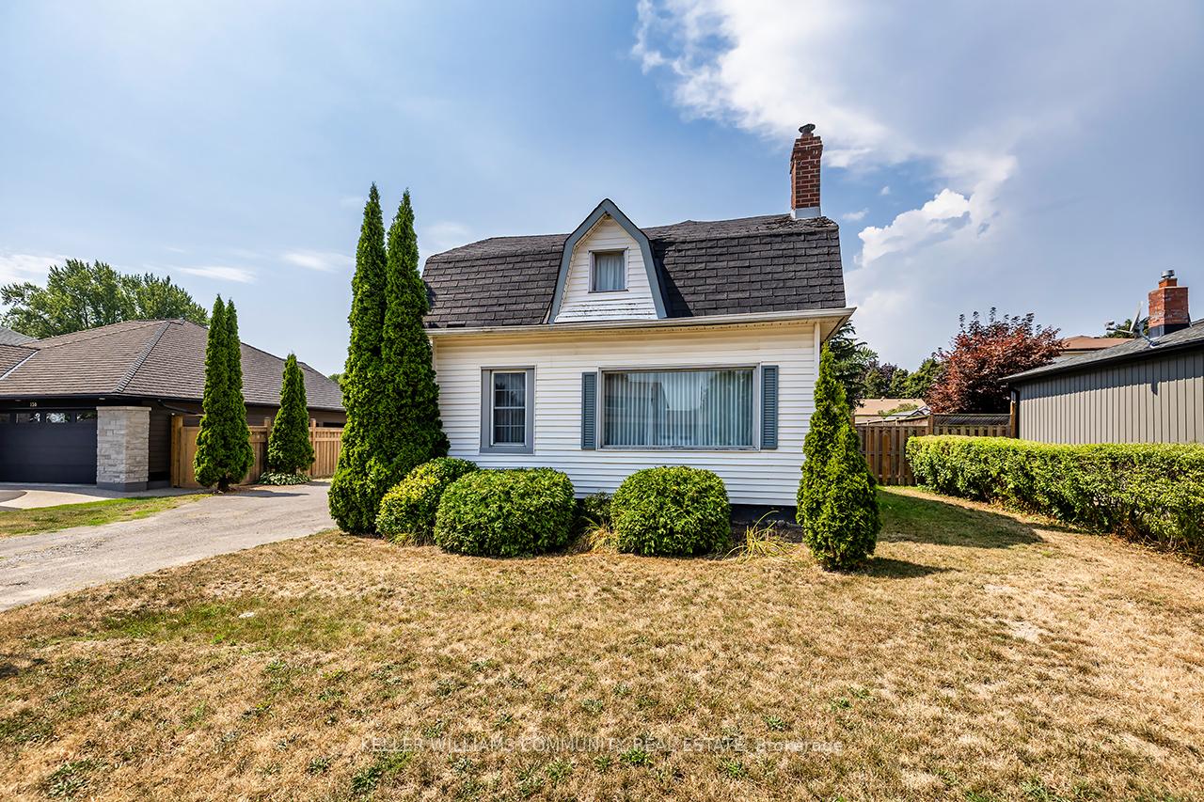
Charming 3-Bedroom, 2-Bath Bowmanville Home with New ADU & Income Potential This charming 3-bedroom, 2-bath detached home is located in one of Bowmanville's most desirable neighborhoods, surrounded by newly built custom homes and offering immense potential. Situated on a generous 74 ft frontage lot, this property is perfect for buyers looking to update a classic home or create their dream space in a growing community. The main home features a spacious living room with large windows and hardwood floors, a cozy family room, main floor laundry, and a convenient 2-piece bath. The homes charm and character provide an ideal canvas for modern updates, while maintaining the warmth of its original design. The standout feature of this property is the brand-new custom-built 2-car garage, which includes a nearly 900 sq ft one-bedroom loft above. This fully equipped ADU is complete with a kitchen area (gas stove), a 4-piece bath, and space for a stackable washer/dryer perfect for multi-generational living, a private guest suite, or generating additional rental income. Whether you're looking to live in one space and rent the other or rent both, this property offers endless income potential. With ample parking space, including the newly built garage and large driveway, this property provides the convenience of parking for multiple vehicles. Additionally, an 8x20 storage shed is included for all your outdoor storage needs. The location is unbeatable, just steps away from schools, parks, transit, and local amenities, making it ideal for families and investors alike. The current owner would ideally love to stay as a tenant/property manager in the loft, offering peace of mind to the new owners.
Facts & features
Ask about this home
A HOMEH agent will answer your questions about this home.
Rooms
7 rooms · 3 bathrooms
- Kitchen13′3″ × 11′146 sq.ft.
- Living room18′ × 20′360 sq.ft.
- Family room16′5″ × 13′213 sq.ft.
- Utility room9′ × 7′10″70 sq.ft.
- Primary bedroom14′7″ × 14′205 sq.ft.
- Bedroom 212′11″ × 9′5″121 sq.ft.
- Bedroom 312′ × 9′5″113 sq.ft.
Around this home
Schools nearby
School rating, out of 10.
Listing details
Helpful tools
Your HOMEH agent
"I would see it this week."
Ask HOMEH about this home
Price, neighbourhood, monthly cost. Ask anything.
HOMEH Intelligent Agent is an AI, not a licensed representative. Check anything important with your agent.