

134 Argent Street
134 Argent Street
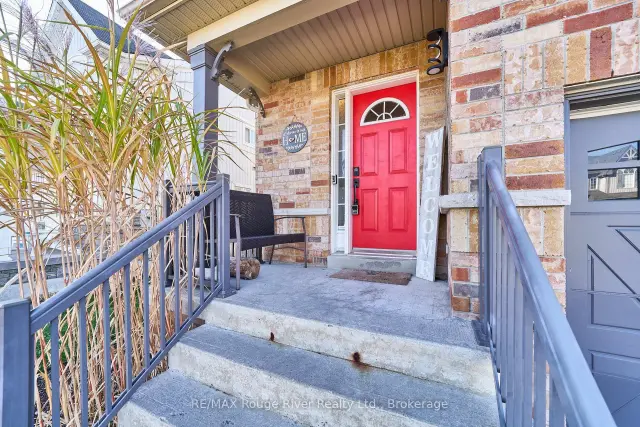 See all 49 photos
Facts and features
- BasementFinished
- Price per sq ft~$569
- Water, sewerMunicipal
- HeatingForced air
- Fireplace
- Central air
The homeDetached, 2-storey, 1,100–1,500 sq ft
- TypeDetached
- Style2-storey
- Living space1,100–1,500 sq ft
- BasementFinished
InsideFireplace Yes, living room, Vinyl, Water heater, auto garage door remote, carpet free
- FireplaceYes, living room
- FlooringVinyl
- FeaturesWater heater, auto garage door remote, carpet free
- Rooms above ground7
- Bedrooms3
- Bathrooms3
- Kitchens1
- Family roomYes
Outside and lotBrick, vinyl siding, Asphalt shingle, Poured concrete
- ExteriorBrick, vinyl siding
- RoofAsphalt shingle
- FoundationPoured concrete
- Size33.53 × 110.74 ft
Parking1 Garage, Attached
- Spaces1 Garage
- GarageAttached
Heating, water and powerForced air, gas, Central air, Municipal water
- HeatingForced air, gas
- CoolingCentral air
- WaterMunicipal water
- SewerMunicipal sewer
Costs and taxesTaxes $4,953 a year, HST included in the price, Hot water heater rental w/ enercare, approximately $44.19/monthly
- Taxes, 2026$4,953 a year
- HSTHST included in the price
- Rental itemsHot water heater rental w/ enercare, approximately $44.19/monthly
Included in the saleAll electrical light fixtures & ceiling fans, all window coverings, rods & blinds, fridge, stove, hood fan, built-in dishwasher, clothes washer & clothes dryer, garage door opener, gazebo & shed in backyard, Stager drapes, bar fridge & stand up freezer in utility/laundry room, mirror by front door, tv wall mount in basement, lights on gazebo, shelf on wall in spare bedroom, seating in kitchen (two (2) benches) and two (2) chairs.
- IncludedAll electrical light fixtures & ceiling fans, all window coverings, rods & blinds, fridge, stove, hood fan, built-in dishwasher, clothes washer & clothes dryer, garage door opener, gazebo & shed in backyard
- Not includedStager drapes, bar fridge & stand up freezer in utility/laundry room, mirror by front door, tv wall mount in basement, lights on gazebo, shelf on wall in spare bedroom, seating in kitchen (two (2) benches) and two (2) chairs.
NearbySchool, park, rec./commun.centre, fenced yard, hospital, golf
- Close toSchool, park, rec./commun.centre, fenced yard, hospital, golf
Listing detailsE14199640, For Sale, Nov 20, 2026
- MLS® numberE14199640
- StatusFor Sale
- Listed onNov 20, 2026
- Days on marketListed today
- UpdatedNov 20, 2026
- PossessionFlexible
- Occupied byOwner
- Listing brokerageRE/MAX ROUGE RIVER REALTY LTD.
About this home
134 Argent Street, Clarington (Bowmanville), ON L1C 0B5
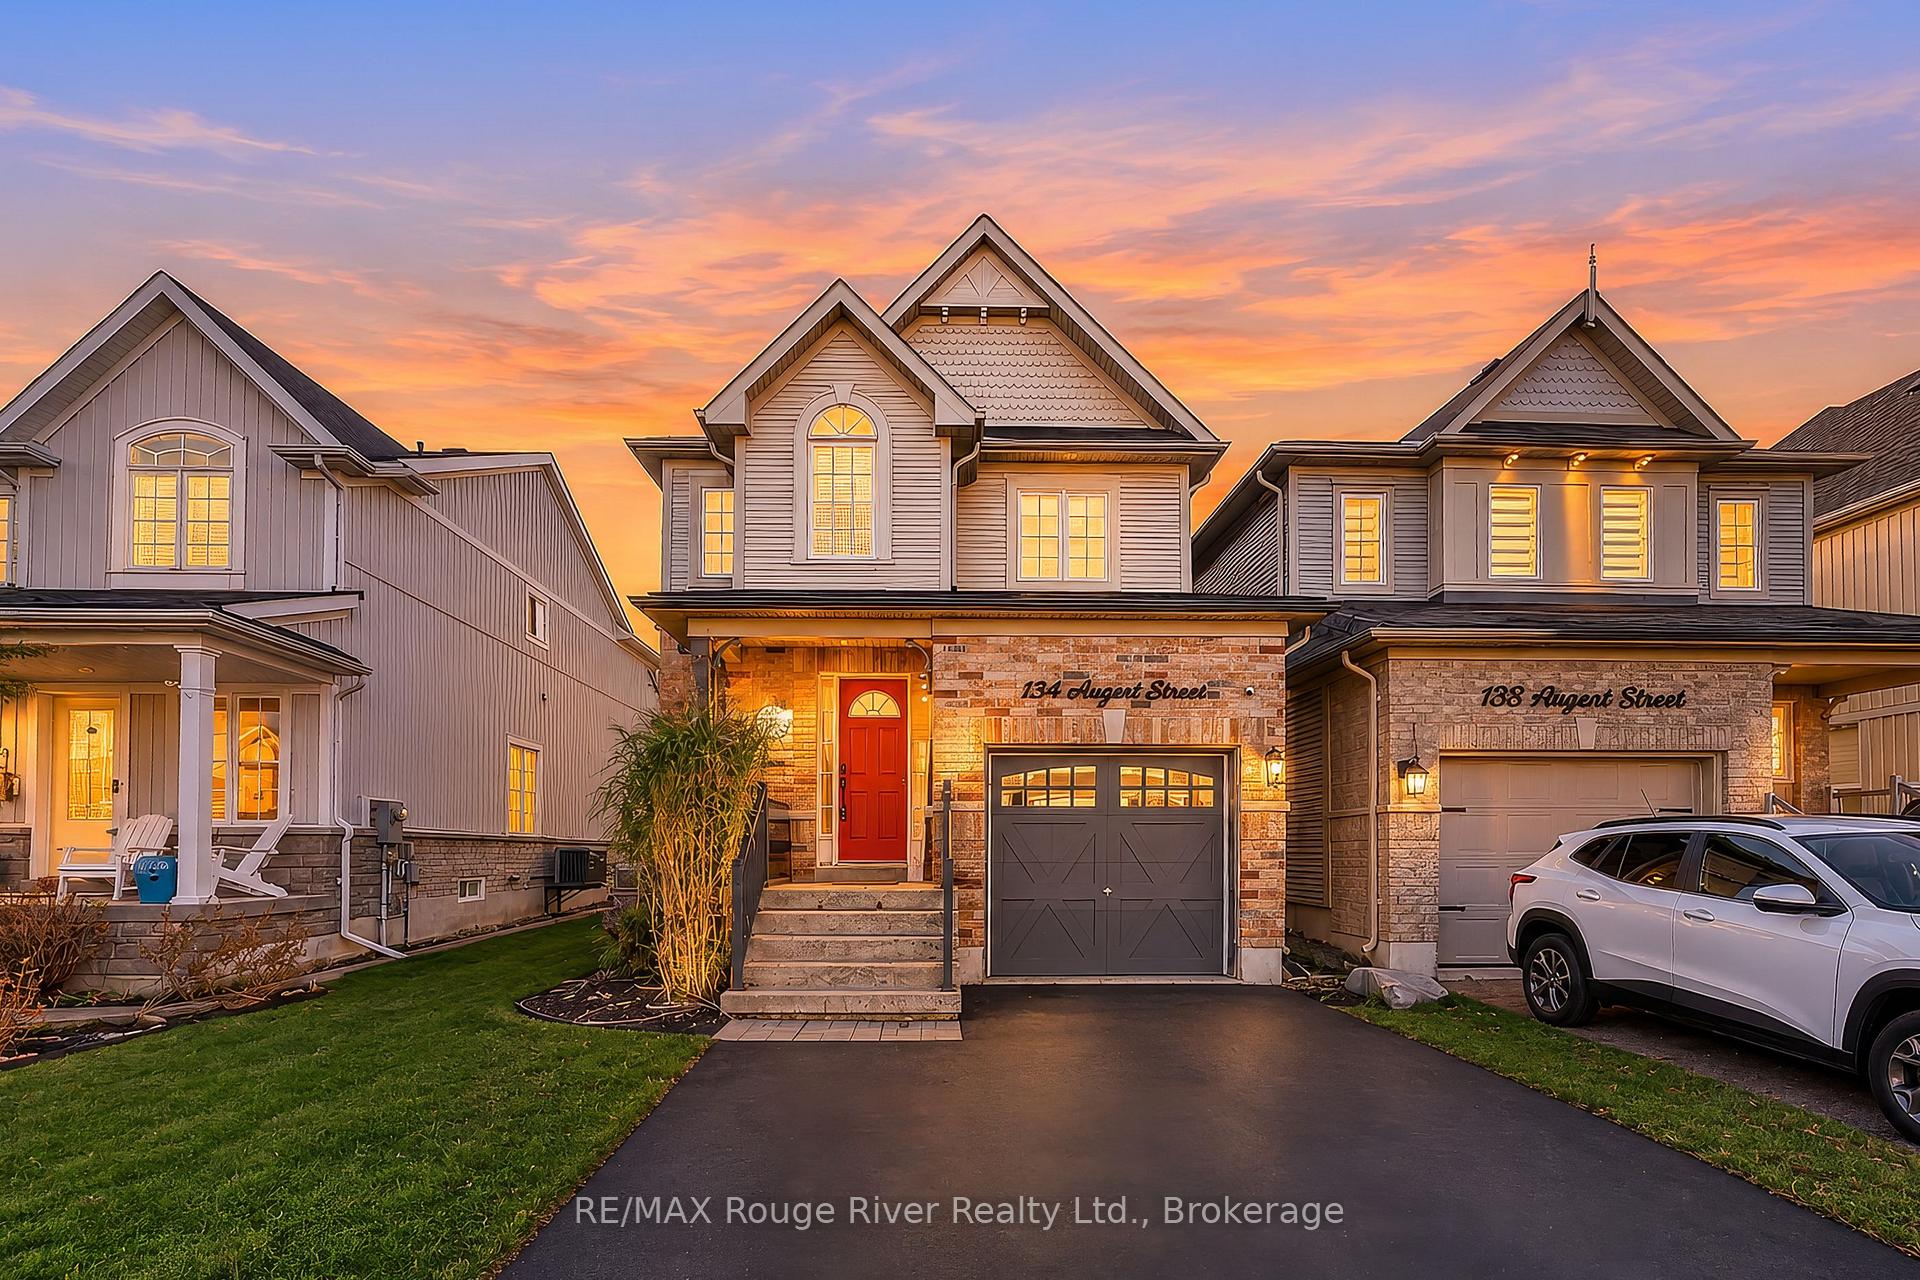
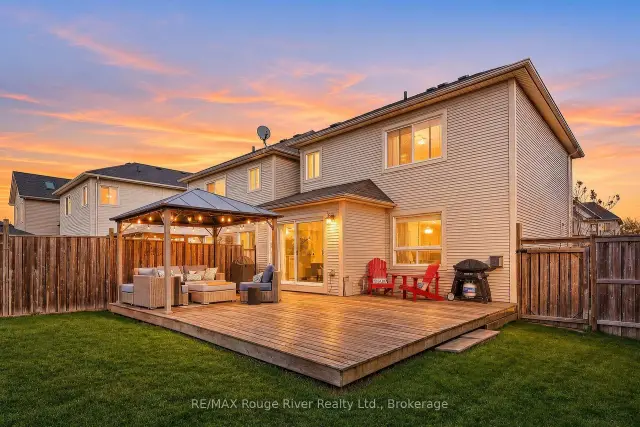
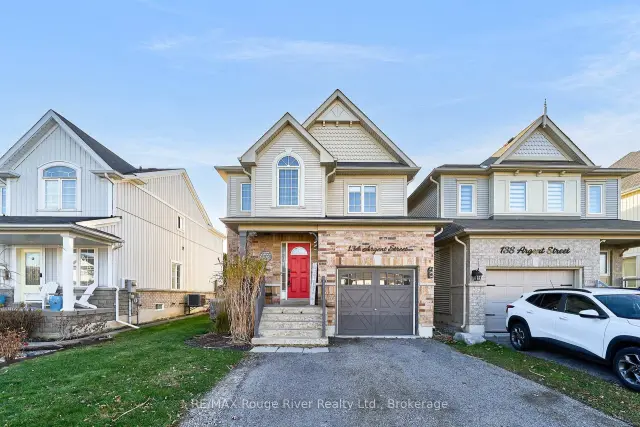
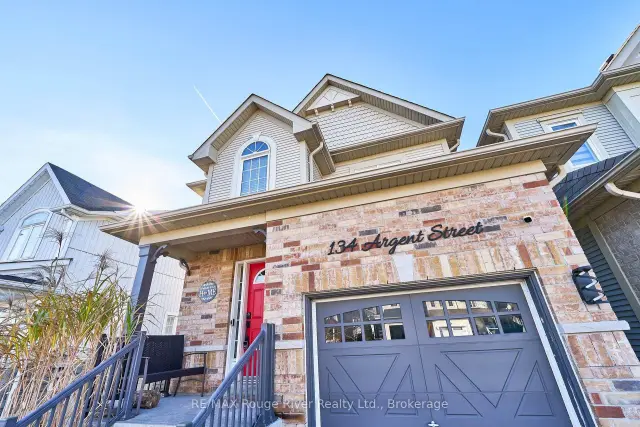
When Ordinary Just Won't Do! This Beautifully Upgraded Home may Check your All your Boxes. The Custom Kitchen will Inspire with the Quartz Counters and Full Wall Quartz backsplash, A Quartz Topped Sideboard with Oak Shelves and Undermount Lighting, Lighted Glass Display Cabinets and and a built-in Oak Dining Table to Match. The 8 Ft Sliding Door Opens to the ample Yard with BBQ Deck and Gazebo, Garden Shed on a concrete pad and Bright Western Exposure plus it is Fully Pet/Child safe fenced. The Living Room features a Picture Window and Gas Fireplace and Oak Stairs. A Dining Room or Den as you enter the home plus Direct Garage access and Powder room for Convenience. The Primary Suite Offers Spacious Ensuite w/Walk-n Closet. Also 2 More Bedrooms and a Full Bath for Kids or Guests. The Lower Level accommodates a Rec Room with Led Lighting, Office Nook and Novelty Room, Plus Laundry and Utility Storage Space. The Home Features Smooth Ceilings with Led Lighting on Main Floor plus Farmhouse Style Trim Throughout. LVT Flooring and Carpet Free This is a Move-in Ready Home and will not Disappoint. Close to Schools, Shopping and a Short distance from Downtown!
Book a viewing
Around this home
Daily convenience, out of 100, from the distances below
Schools nearby
School rating, out of 10.
Helpful calculators
Your HOMEH agent

"Priced 1% over the Hestimate. I would see it this week."