
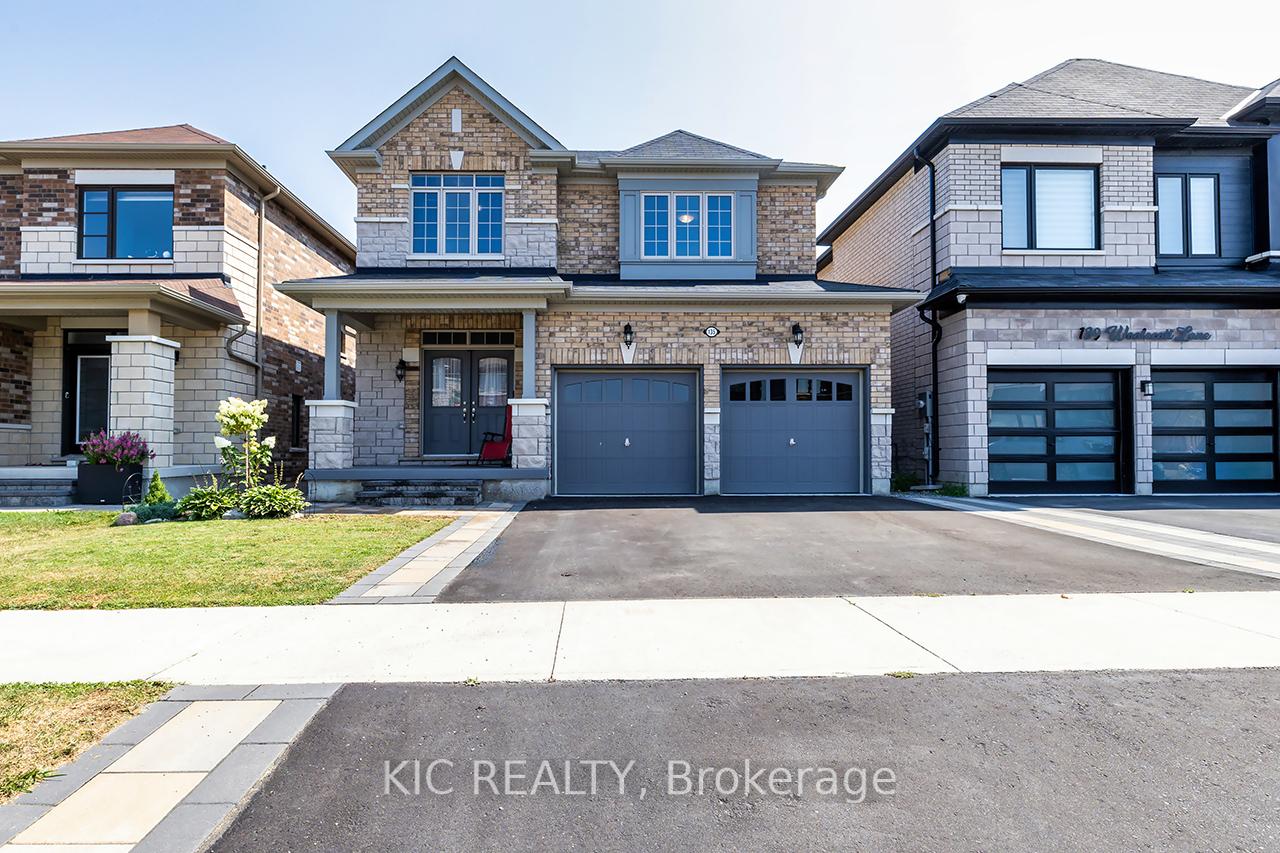
135 Woolacott Lane
Clarington (Bowmanville)135 Woolacott Lane
Clarington (Bowmanville)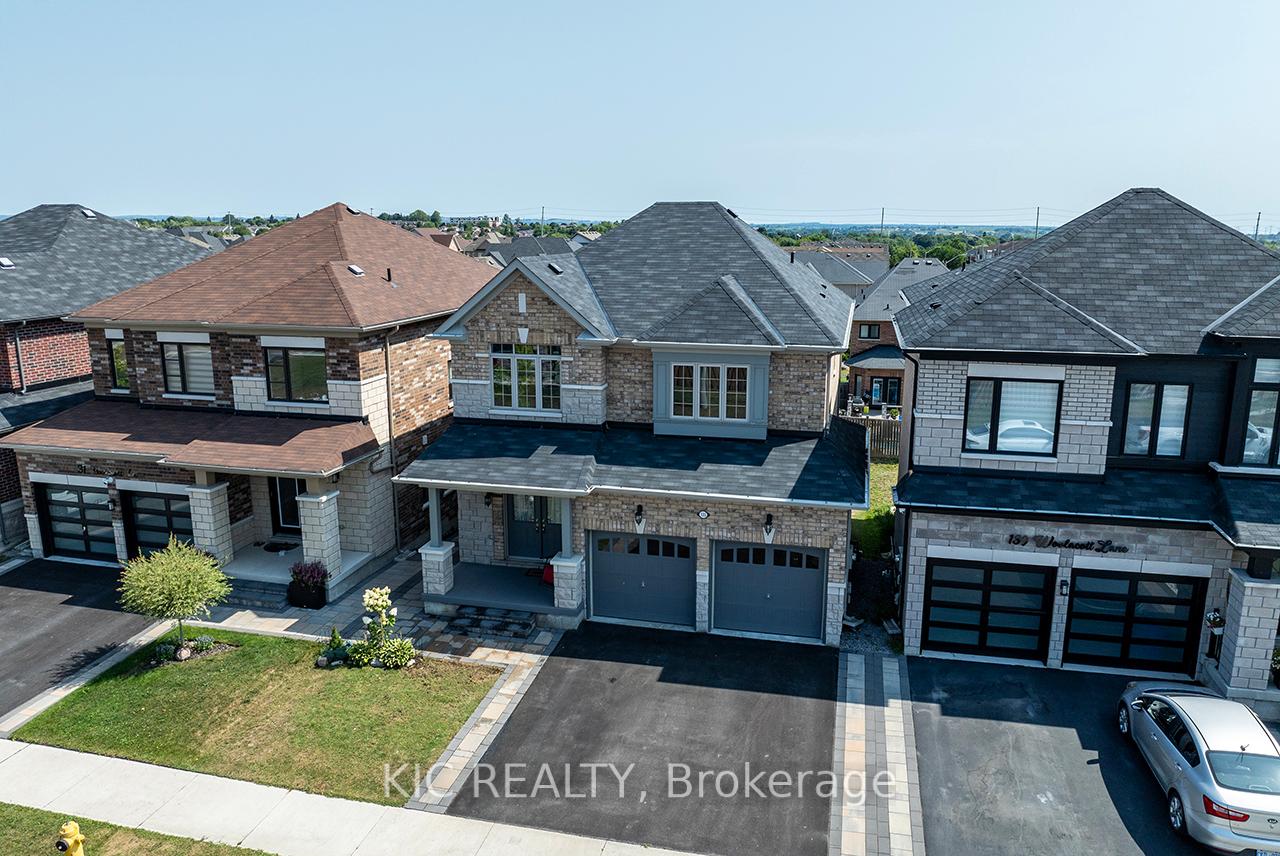
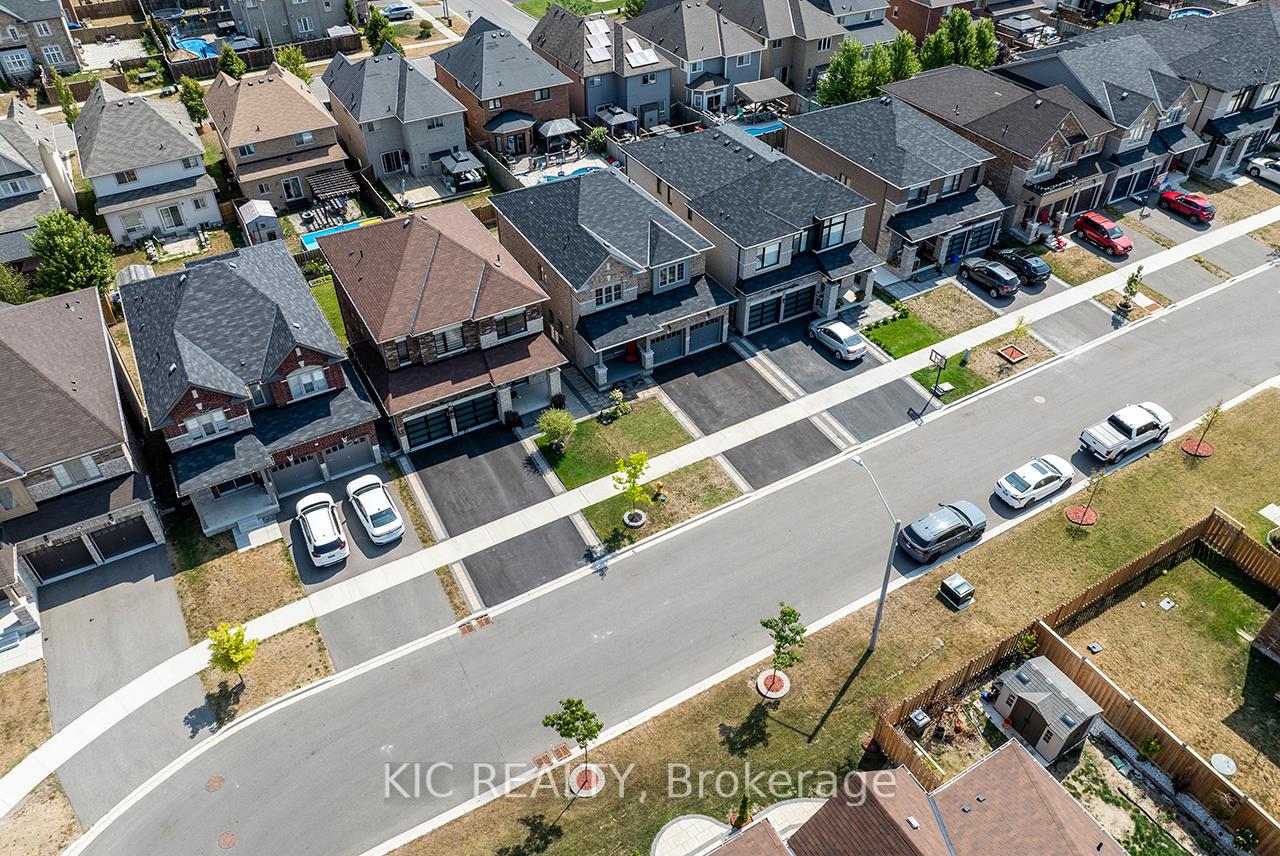
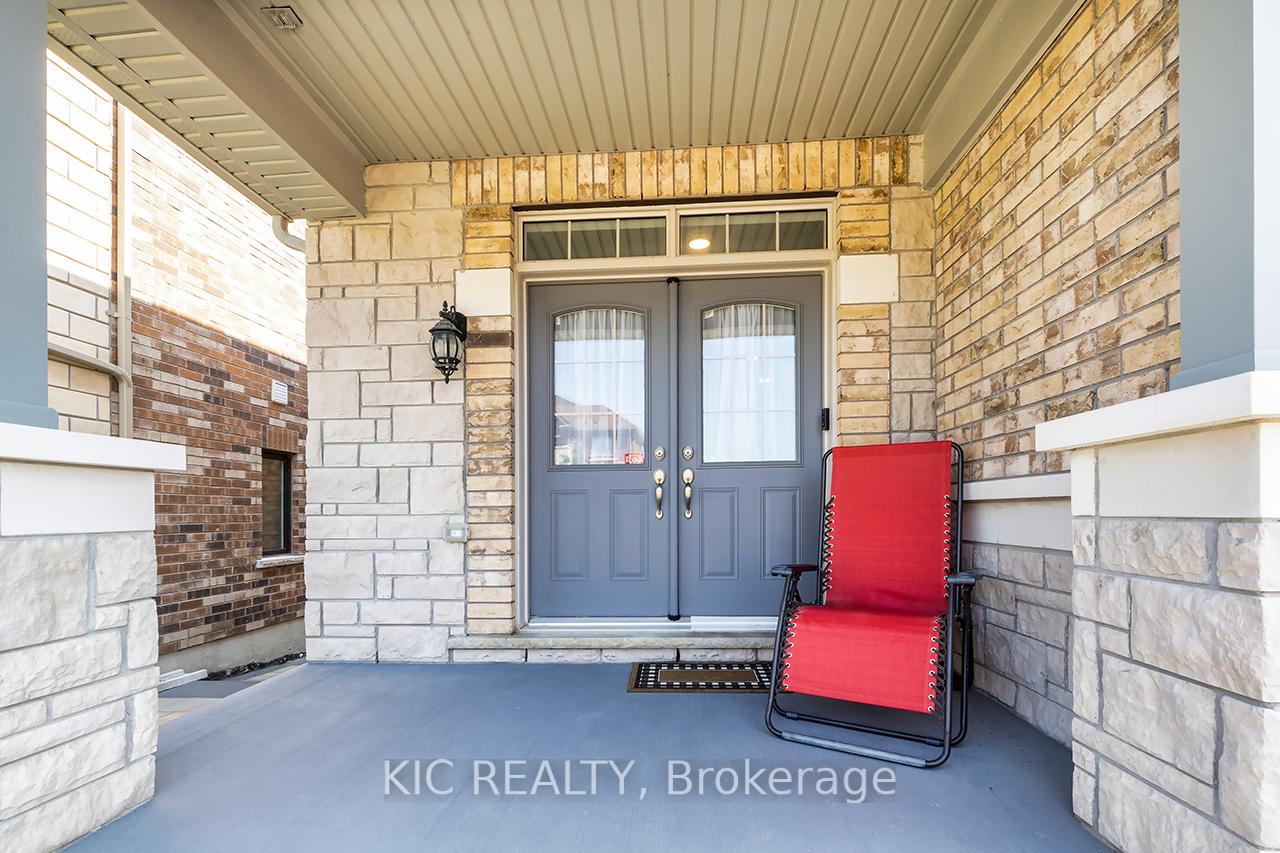
 See all 48 photos
Property history

This listing has ended. It is no longer available.
Property not available for sale or for rent.
Ask about this home
A HOMEH agent will answer your questions about this home.Ask HOMEH
About this home
135 Woolacott Lane, Clarington
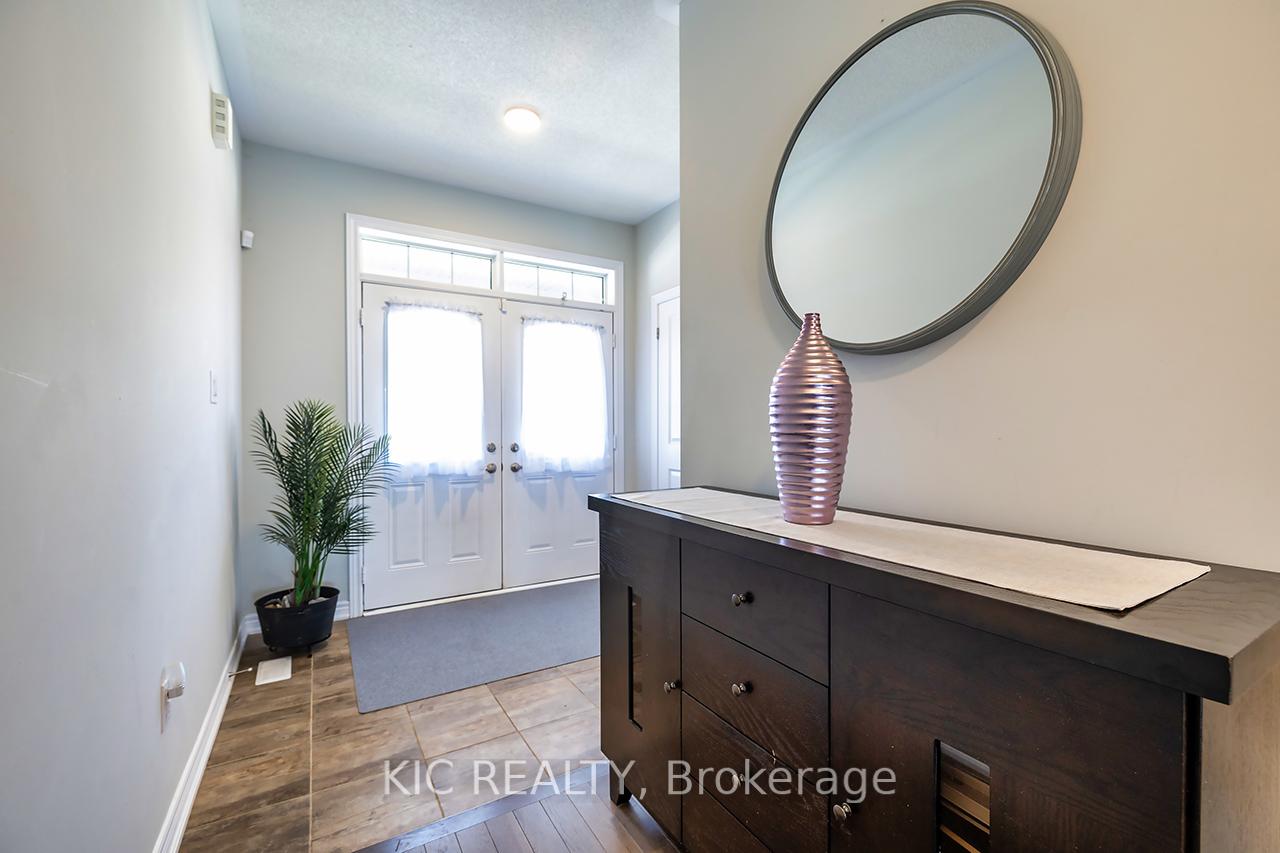
The Sprucedale model by Valleyview offers 2,122 sq ft of refined above grade living space on a premium lot in a sought-after Bowmanville neighbourhood. This executive-style home features 3 plus 1 bedrooms and 4 bathrooms, with an open-concept design, high ceilings, and abundant natural light throughout. The modern kitchen is equipped with quartz countertops, large island, stainless steel appliances, pot lights, and the formal dining area provides access to a deck overlooking the yard via sliding glass doors. Perfect for family dinners and entertaining guests. The living room includes expansive windows and a gas fireplace, while hardwood flooring enhances the main level. Convenient main floor amenities include laundry with garage access, a powder room, and a spacious foyer with a closet. Upstairs, the primary suite features his and hers closets along with a full 4-piece ensuite offering separate walk-in shower and soaking tub. Two additional bedrooms offer large windows, ample closets, and a full 4-piece bath. The finished basement has walk-out access to the yard and is ideal for in-law accommodation, offering a living/dining area, one bedroom, a 3-piece bath, and a kitchenette, with additional storage available.A double car garage and tasteful landscaping including an interlock border lining the driveway contribute to this property's curb appeal. Bowmanville offers endless opportunities for shopping, dining and family fun with parks nearby, and easy 401 access.
Facts & features
Ask about this home
A HOMEH agent will answer your questions about this home.
Rooms
16 rooms · 4 bathrooms
- Foyer8′3″ × 7′6″62 sq.ft.
- Laundry15′ × 6′1″91 sq.ft.
- Kitchen14′9″ × 9′10″145 sq.ft.
- Breakfast14′ × 9′9″137 sq.ft.
- Living room19′ × 13′8″260 sq.ft.
- Powder room5′8″ × 5′2″29 sq.ft.
- Primary bedroom19′ × 13′4″254 sq.ft.
- Bathroom16′1″ × 8′4″134 sq.ft.
- Bedroom 213′4″ × 16′8″223 sq.ft.
- Bedroom 312′ × 13′4″161 sq.ft.
- Bathroom10′8″ × 6′3″66 sq.ft.
- Kitchen9′5″ × 4′11″46 sq.ft.
- Bedroom12′10″ × 11′8″149 sq.ft.
- Living room11′9″ × 11′5″134 sq.ft.
- Dining room11′9″ × 8′9″102 sq.ft.
- Bathroom8′8″ × 5′9″50 sq.ft.
Around this home
Listing details
Helpful tools
Your HOMEH agent
"I would see it this week."
Ask HOMEH about this home
Price, neighbourhood, monthly cost. Ask anything.
HOMEH Intelligent Agent is an AI, not a licensed representative. Check anything important with your agent.