

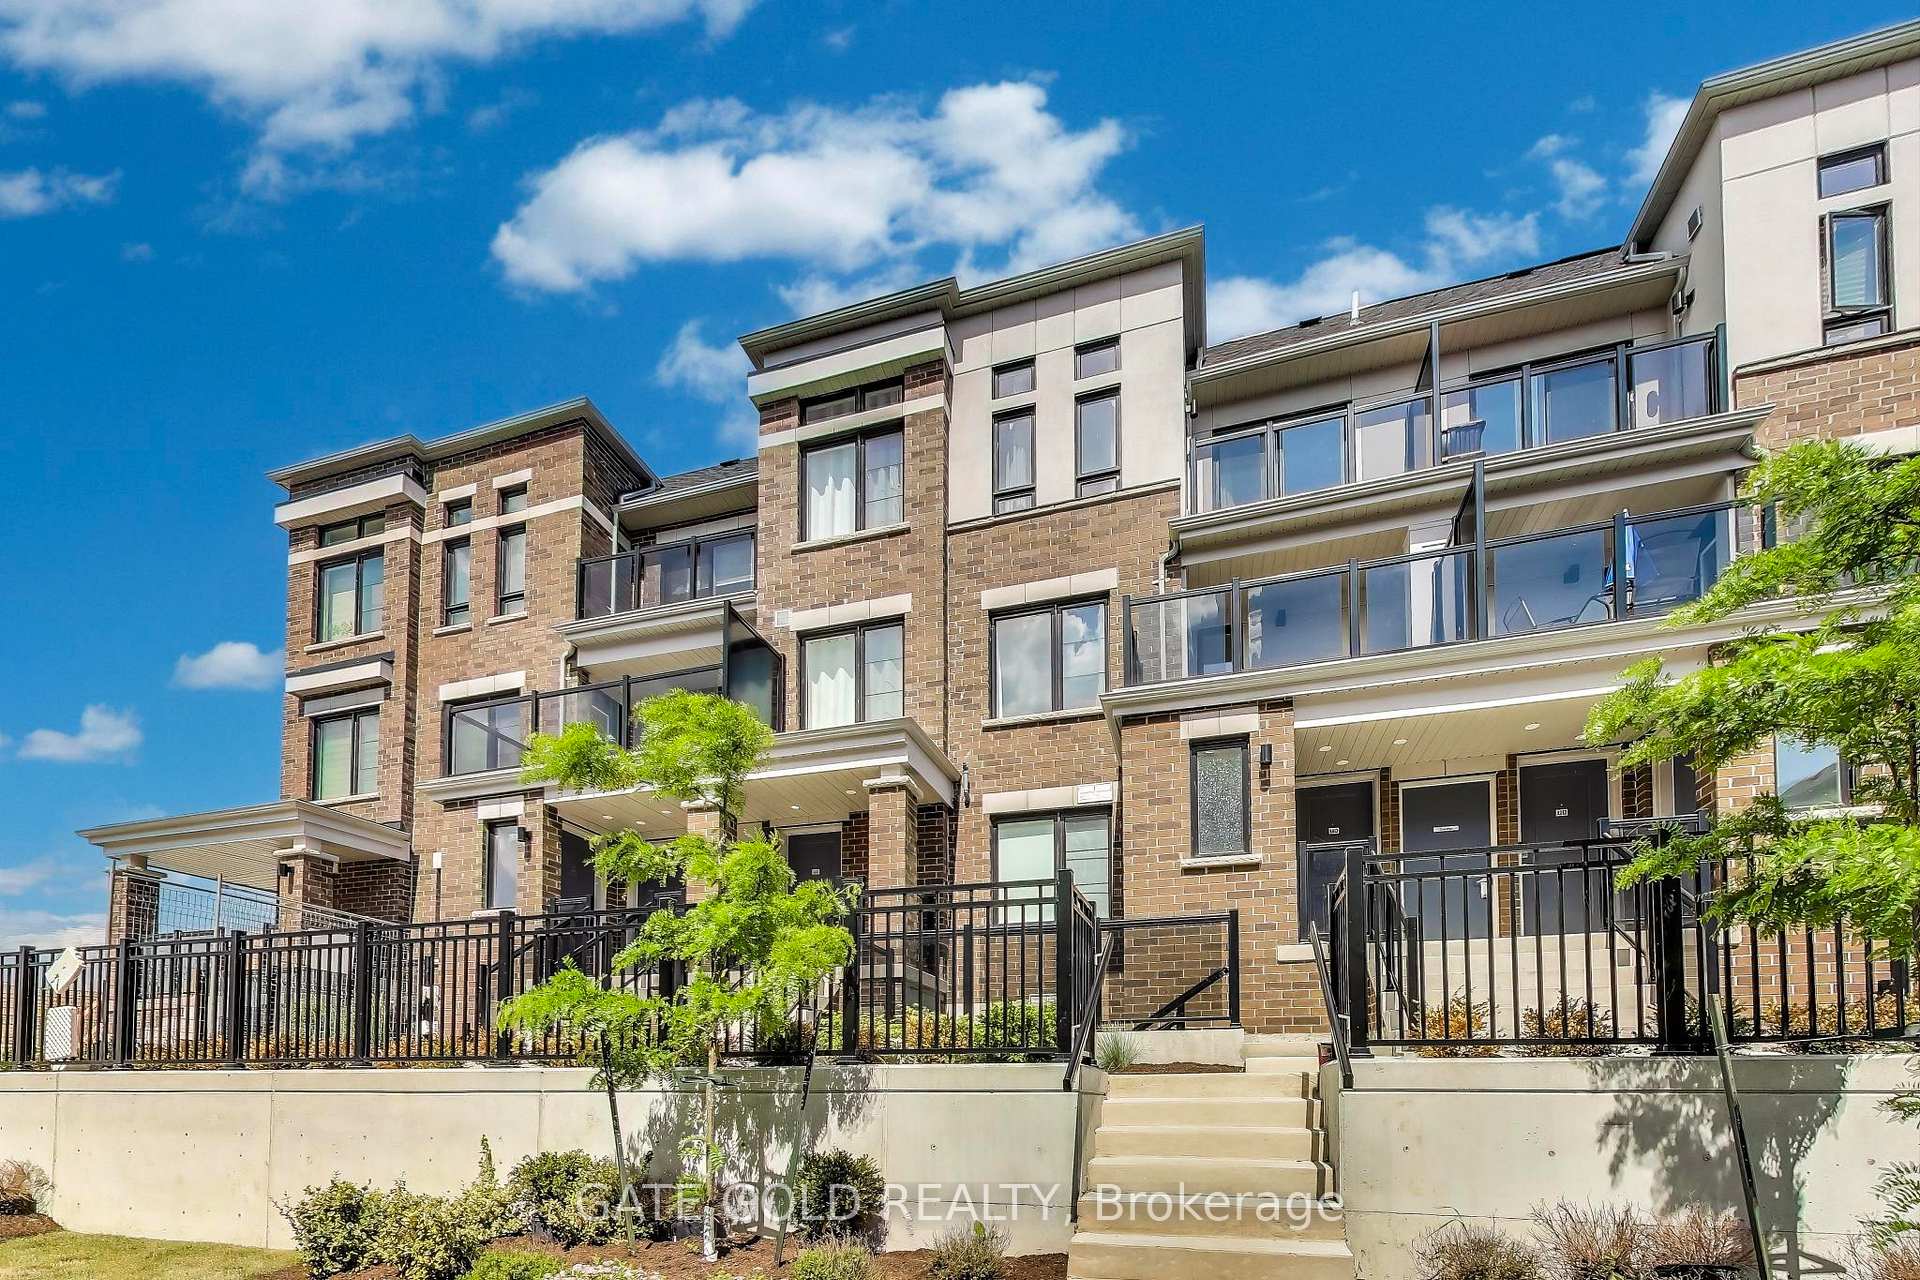
Unit A, 14 Lookout Drive
Unit A, 14 Lookout Drive
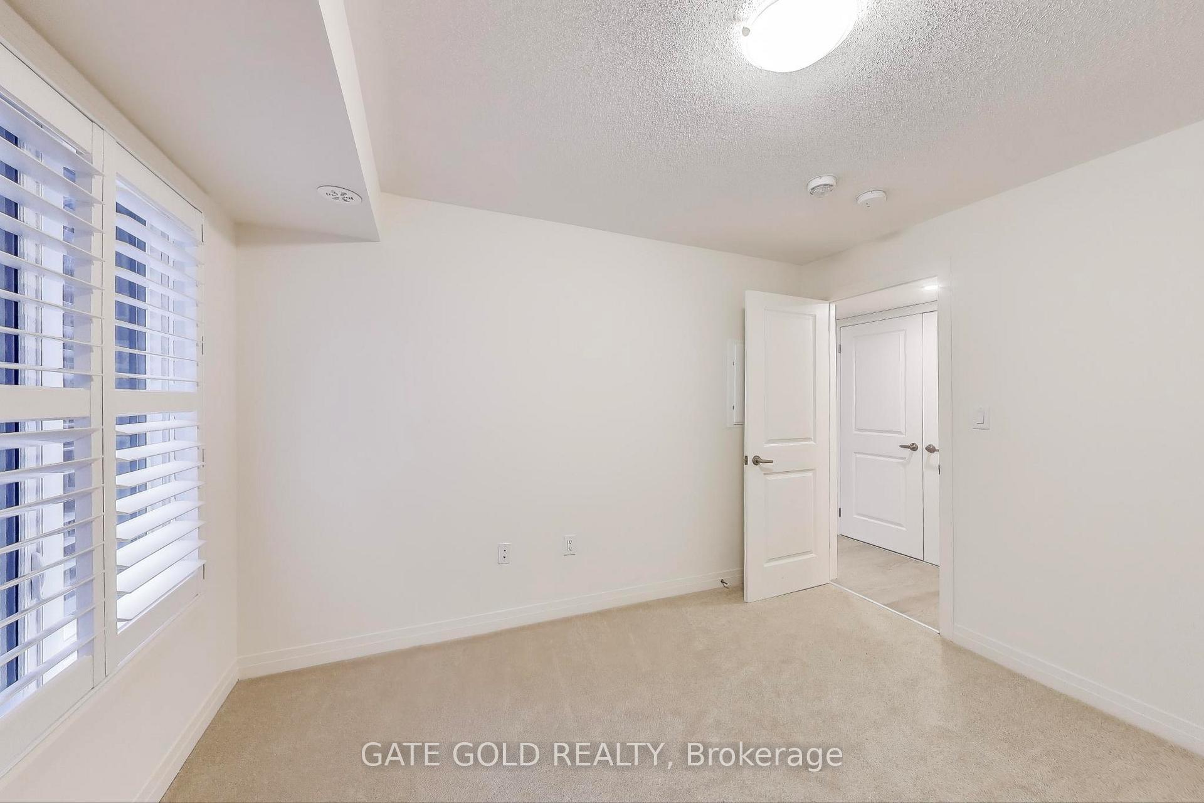
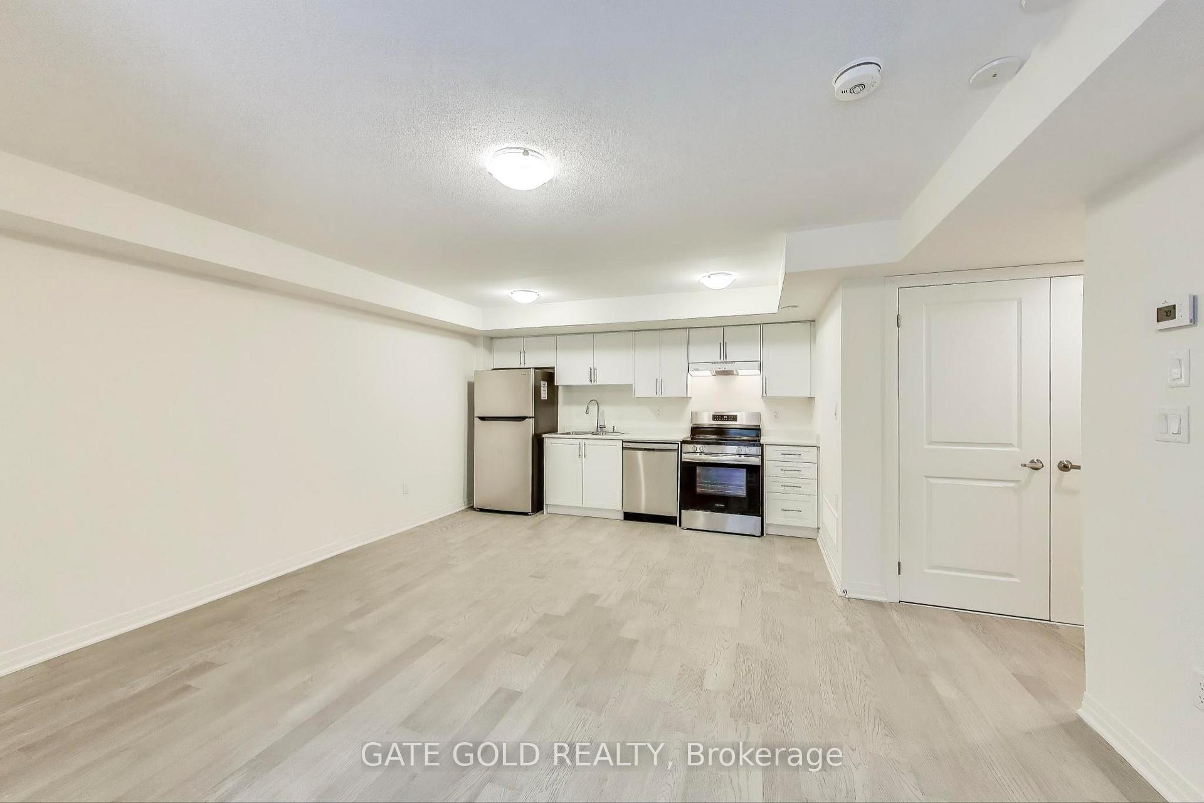
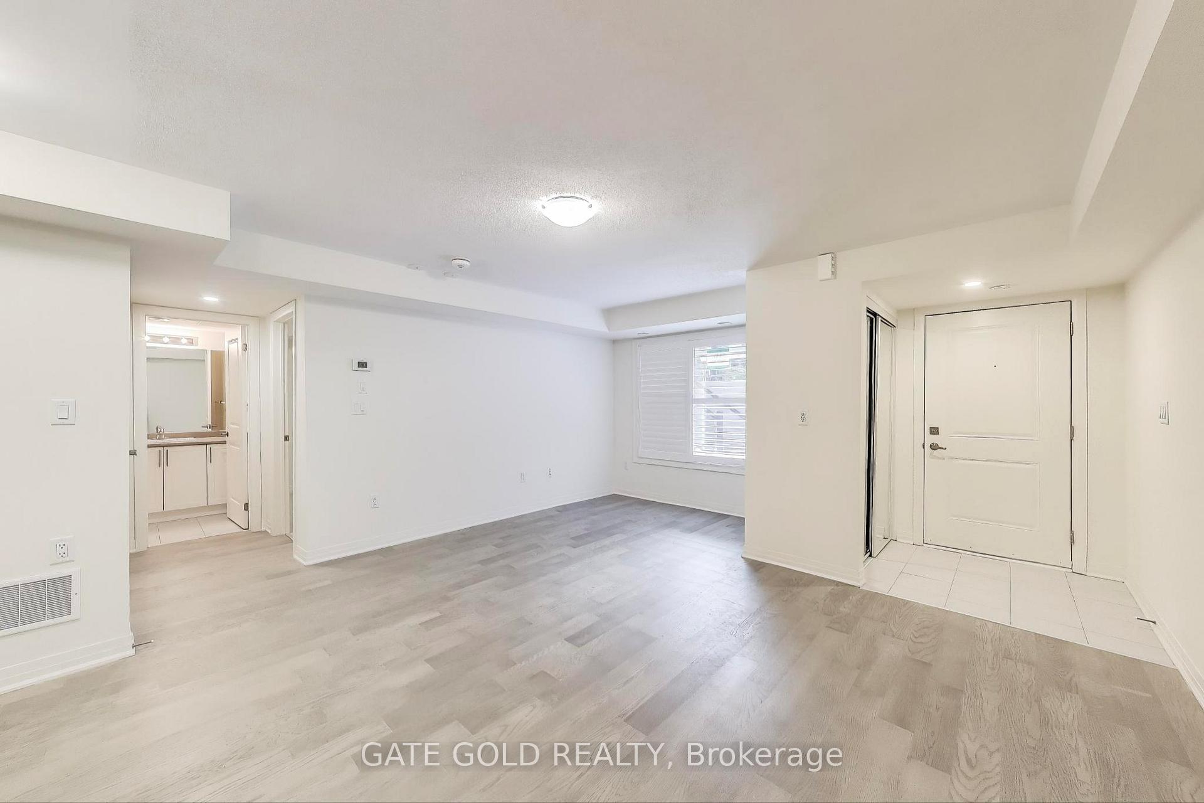
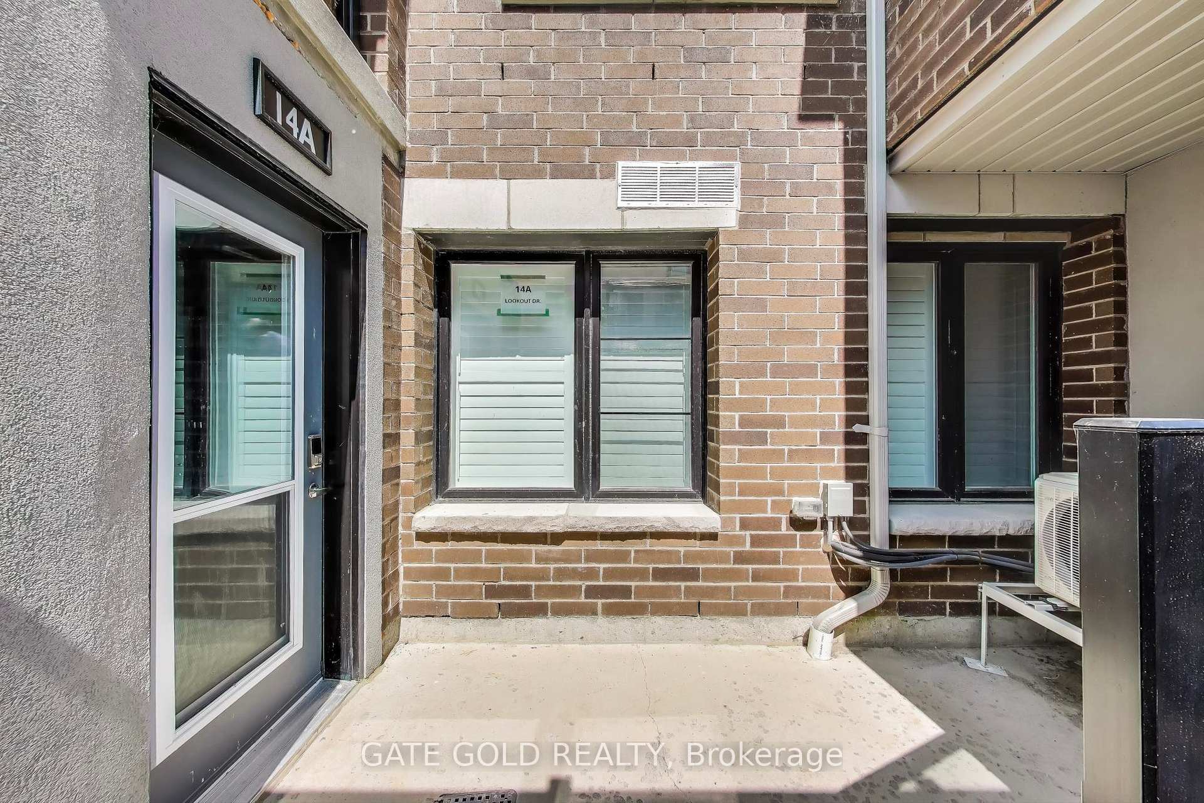 See all 13 photos
Property history
- $389,999For SaleList: 2026-11-10|12 daysE14169158
- $399,000TerminatedList: 2026-10-15|End: 2026-11-05|21 daysE14087354
- $399,000ExpiredList: 2026-06-29|End: 2026-10-15|108 daysE13500704
- $1,750TerminatedList: 2026-08-25|End: 2026-09-08|14 daysE13713994
- $539,000TerminatedList: 2026-03-11|End: 2026-06-26|107 daysE12871852
- $499,900TerminatedList: 2025-10-30|End: 2025-12-12|43 daysE12494472
- $349,900TerminatedList: 2025-09-04|End: 2025-10-30|56 daysE12382608
- $399,990TerminatedList: 2025-06-26|End: 2025-09-02|68 daysE12248282
Facts and features
- BasementNone
- Age of home0–5 years
- ExposureEast
- LaundryIn-suite
- Central air
The homeCondo Townhouse, Stacked townhouse, Age 0–5 years
- Type: Condo Townhouse
- Style: Stacked townhouse
- Age: 0–5 years
- Living space: 600–699 sq ft
- Basement: None
- Exposure: East
InsideIn-suite laundry, Water heater, Rooms above ground 4
- Laundry: In-suite laundry
- Features: Water heater
- Rooms above ground: 4
- Bedrooms: 1
- Bathrooms: 1
- Kitchens: 1
OutsideBrick, concrete, Open
- Exterior: Brick, concrete
- Balcony: Open
Parking and locker2 Parking, Exclusive, Other
- Spaces: 2 Parking
- Parking type: Exclusive
- Driveway: Other
- Spot: Pa30
- Locker: None
Building14 Lookout Drive, Condo corporation 367, Pets Allowed
- Name: 14 Lookout Drive
- Condo corporation: 367
- Pets: Allowed
Heating, water and powerForced air, gas, Central air
- Heating: Forced air, gas
- Cooling: Central air
Costs and taxesTaxes $3,617 a year, Condo fee $211 a month, Common elements included, building insurance included, parking included
- Taxes, 2025: $3,617 a year
- Condo fee: $211 a month
- Fee includes: Common elements included, building insurance included, parking included
- HST: HST included in the price
- Rental items: Hot water tank
- Under contract: Hot water heater
Included in the saleFridge, stove, dishwasher, dryer, washer, light fixtures, Not included None
- Included: Fridge, stove, dishwasher, dryer, washer, light fixtures
- Not included: None
Listing detailsE12382608, Terminated, Sep 4, 2025
- MLS® number: E12382608
- Status: Terminated
- Listed on: Sep 4, 2025
- Days on market: 56
- Updated: Oct 30, 2025
- Possession: Flexible
- Occupied by: Owner
- Listing brokerage: GATE GOLD REALTY
About this home
Unit A, 14 Lookout Drive, Clarington (Bowmanville), ON L1C 7E9
Welcome to 14A Lookout Drive in Bowmanville where modern design meets serene waterfront living. This beautifully appointed 1-bedroom, 1-bathroom stacked townhome is nestled in the heart of the GTAs largest master-planned waterfront community. Boasting an open-concept layout, wide-plank engineered flooring, and oversized windows with california shutters, the space is flooded with natural light and warmth. The contemporary white kitchen features stainless steel appliances, and ample cabinetry, making it as functional as it is stylish. Enjoy the upgraded broadloom in the bedroom, a four-piece bathroom with a soaker tub and large vanity, and the added ease of ensuite laundry.Step outside and experience stunning lake views and 2 parking spots conveniently located nearby. Perfectly located for lifestyle and convenience, this home is minutes from the marina, schools, shopping, and major highways, including the 401, 412, 418, and 407. Enjoy peaceful morning walks along the waterfront, then return to the comfort of your bright, modern retreat. This Tarion Warranty-backed home offers not just a place to live but a lakeside lifestyle to love.
Ask about this home
A HOMEH agent will answer your questions about this home.
Know more about 14 Lookout Drive
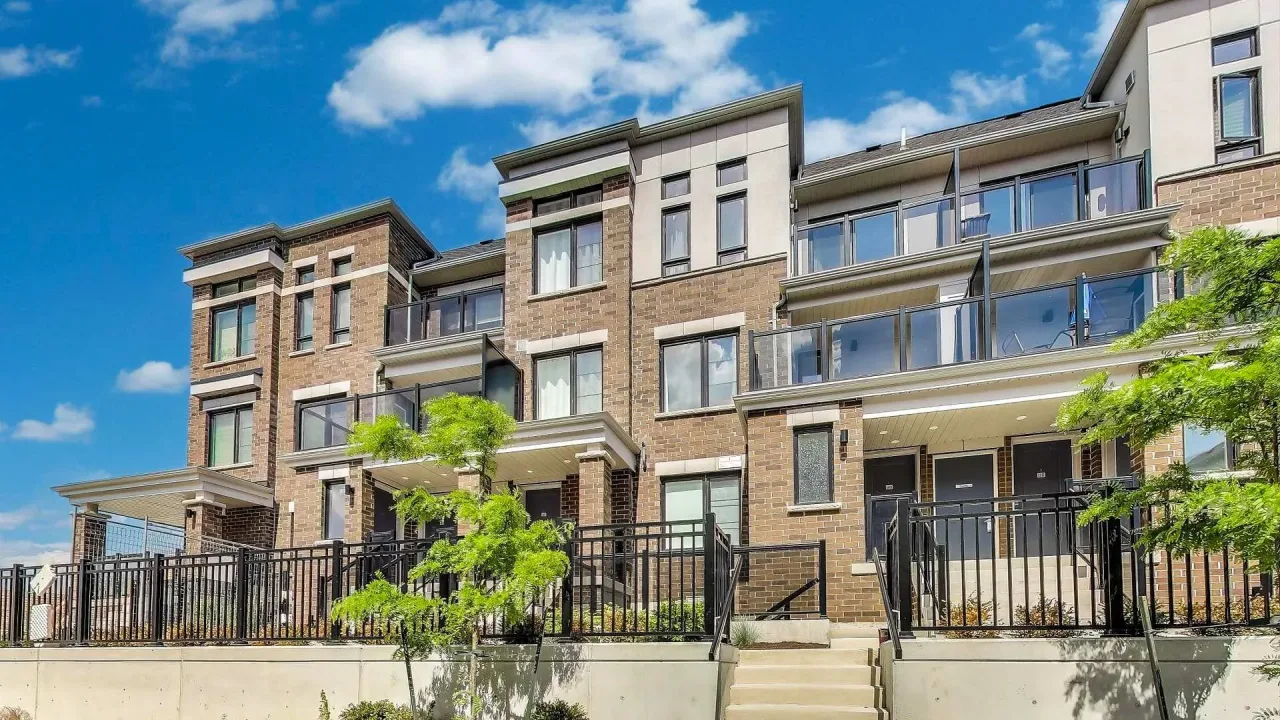
Condo building · 14 Lookout Drive
14 Lookout Drive is a condo. Right now 1 for sale is on the market here.
No similar units for sale in 14 Lookout Drive right now.
Around this home
Daily convenience, out of 100, from the distances below
Schools nearby
School rating, out of 10.
Helpful calculators
Your HOMEH agent

"Priced 7% under the Hestimate. I would see it this week."