
 See all 40 photos
Property history

This listing has ended. It is no longer available.
Property not available for sale or for rent.
Ask about this home
A HOMEH agent will answer your questions about this home.Ask HOMEH
About this home
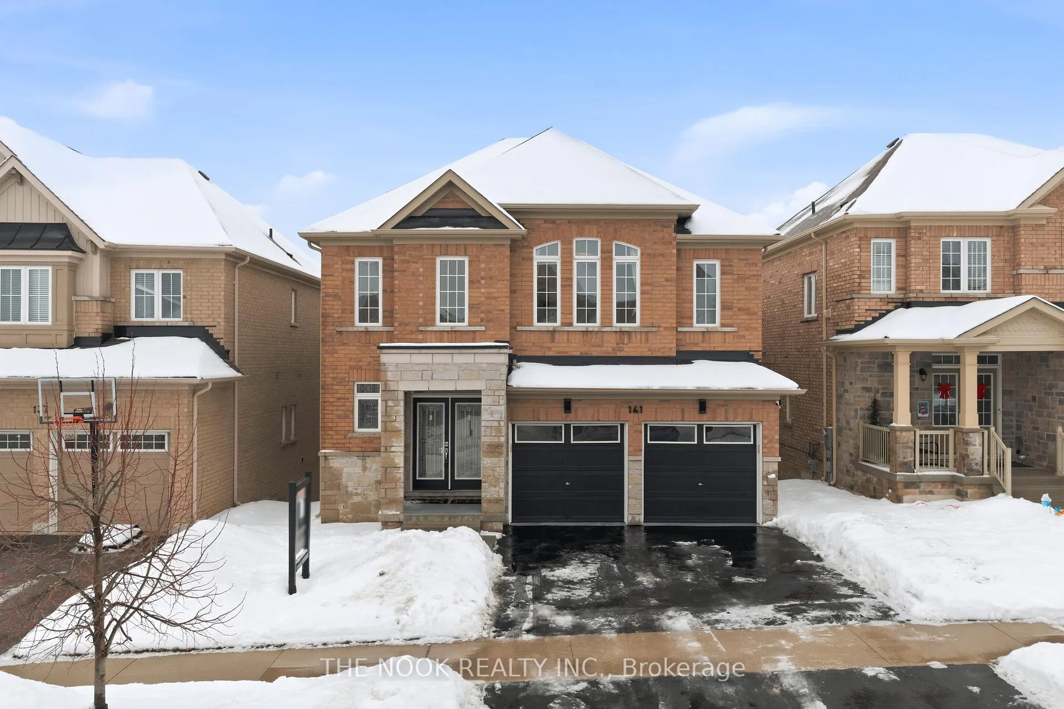
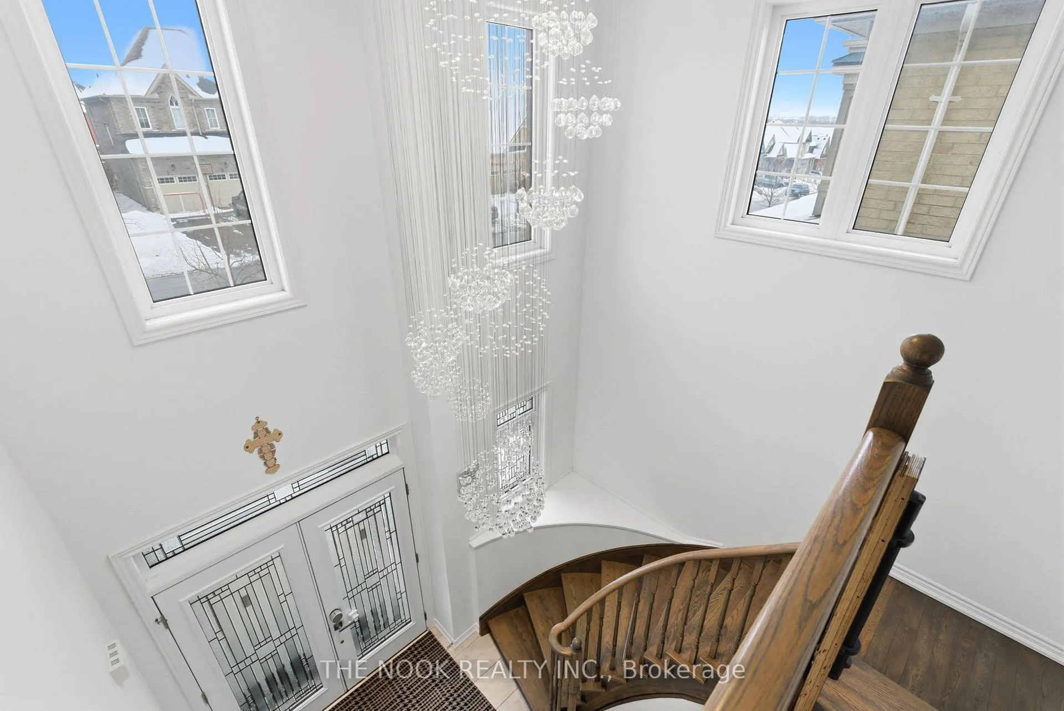
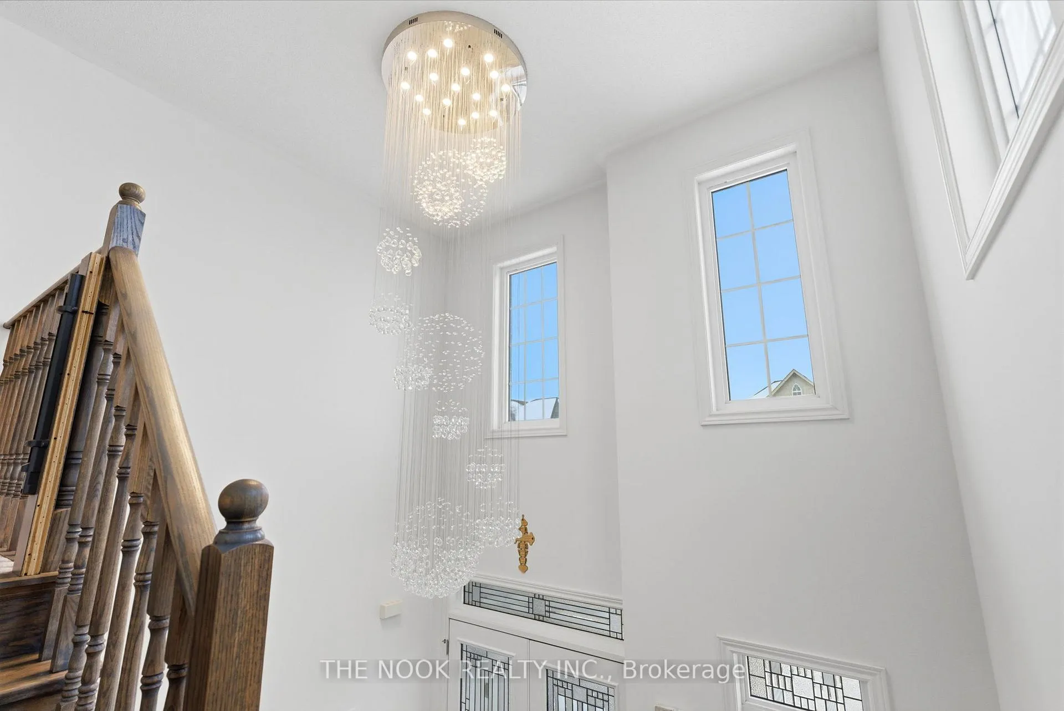
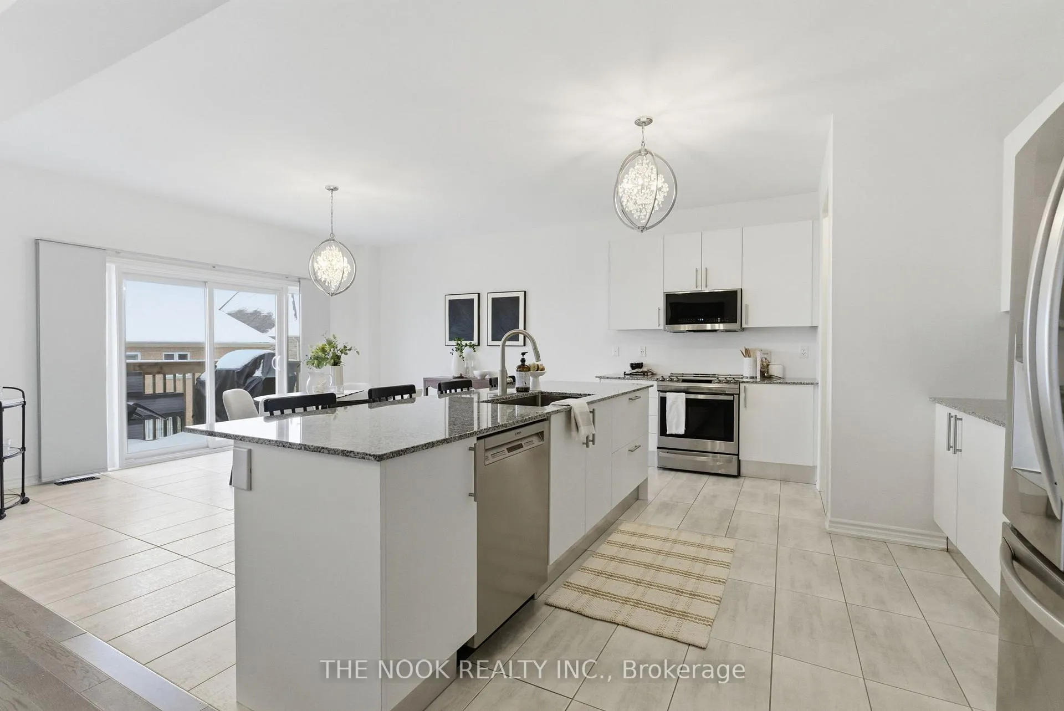
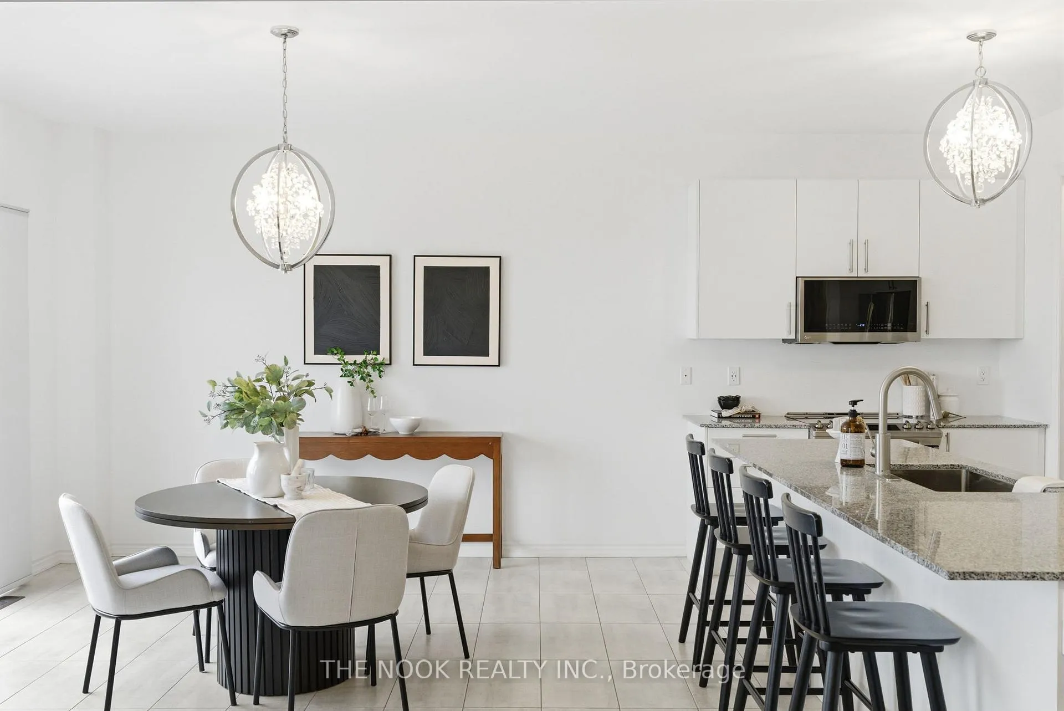
Nearly 3,300 Sq Ft Above Grade Plus An Unfinished Walk-Out Basement, This Beautifully Maintained Bowmanville Home Delivers Both Size And Style! Striking Curb Appeal Features A Modern Blend Of Brick And Stone. The Impressive Double-Height Foyer Is Flooded With Natural Light And Anchored By A Curved Hardwood Staircase And Statement Crystal Chandelier. The Main Floor Offers A Highly Sought-After Layout With Garage Access Through A Separate Laundry Room, A Private Home Office With French Doors, A Dedicated Kid's Playroom, And A Large Formal Dining Room. At The Rear Of The Home, The Expansive Eat-In Kitchen Is Open To A Warm Family Room With Gas Fireplace And Hardwood Flooring. The Kitchen Features Ample Cabinetry, A Walk-Through Pantry, Gas Stove Connection (Currently An Electric Stove), And Access To A Balcony Overlooking The Backyard. Motorized Roller Shades In The Family Room And Custom Slider Shades On The Patio Door Add Both Function And Style. Upstairs, 4 Spacious Bedrooms Include A Stunning Primary Retreat With Two Oversized Walk-In Closets And A Huge Ensuite With Double Sinks, Soaker Tub, Walk-In Shower And Private Water Closet. 2 Additional Bedrooms Share A Well-Designed Bathroom With Double Sinks, While The 4th Bedroom Features Its Own 4-Pc Ensuite, Perfect For Guests Or In-Laws. The Full Walkout Basement With Large Above-Grade Windows And Bathroom Rough-In Offers Incredible Potential For Future Living Space Or A Basement Apartment. Additional Upgrades Include Newer Fencing, Updated Lighting And Window Coverings, 200 Amp Service, Smart Thermostat, Whole-Home Humidifier, HRV, Whole-House Surge Protection, Gas BBQ Line, And Hot Water In The Garage. Sparkling Clean, Bright And Modern From Top To Bottom, This Home Delivers Space, Comfort And Long-Term Flexibility. Fabulous Bowmanville Neighbourhood!
Facts & features
Ask about this home
A HOMEH agent will answer your questions about this home.
Rooms
11 rooms · 4 bathrooms
- Office9′9″ × 8′9″85 sq.ft.
- Laundry9′4″ × 6′5″60 sq.ft.
- Living room15′11″ × 14′223 sq.ft.
- Kitchen23′7″ × 15′354 sq.ft.
- Breakfast5′6″ × 3′5″19 sq.ft.
- Dining room30′3″ × 10′10″327 sq.ft.
- Family room30′3″ × 10′11″330 sq.ft.
- Primary bedroom19′ × 17′10″338 sq.ft.
- Bedroom 214′3″ × 11′6″164 sq.ft.
- Bedroom 313′11″ × 11′9″164 sq.ft.
- Bedroom 413′3″ × 12′6″166 sq.ft.
Around this home
Schools nearby
School rating, out of 10.
Listing details
Helpful tools
Your HOMEH agent
"I would see it this week."
Ask HOMEH about this home
Price, neighbourhood, monthly cost. Ask anything.
HOMEH Intelligent Agent is an AI, not a licensed representative. Check anything important with your agent.